
Sold!
$700,000
2
Beds
2
Baths
1,639
Living Area
-
Property Description
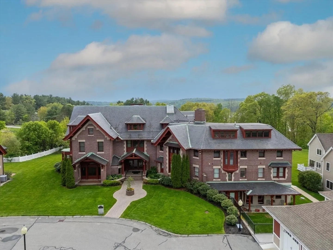
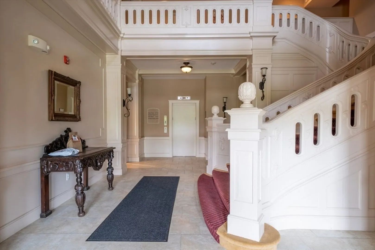
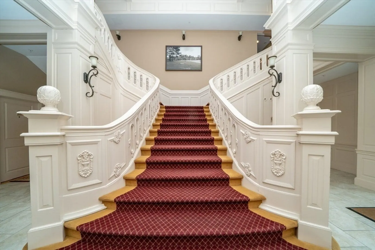
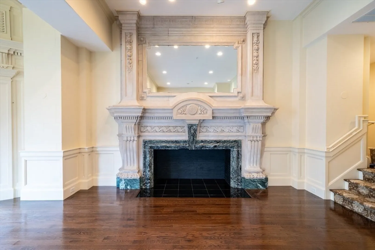
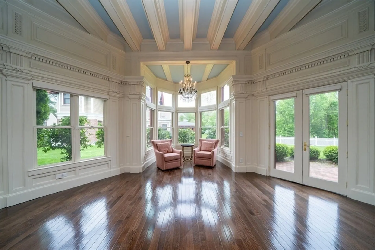
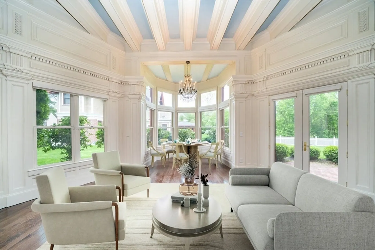
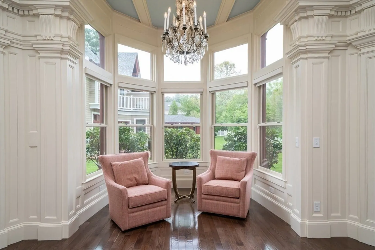
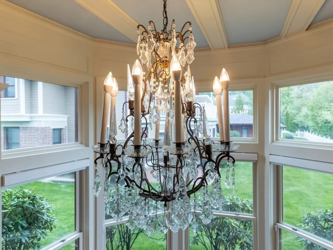
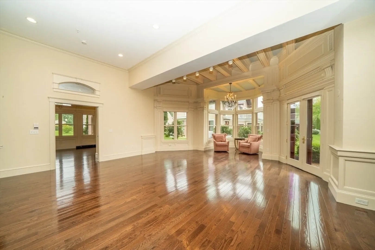
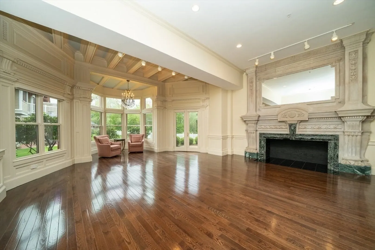
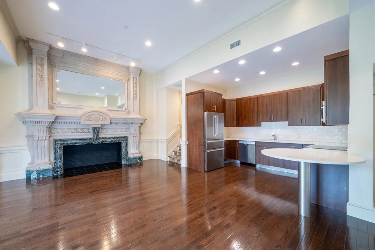
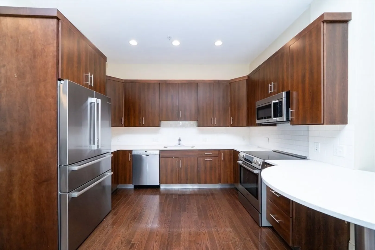
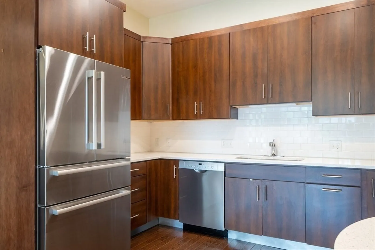
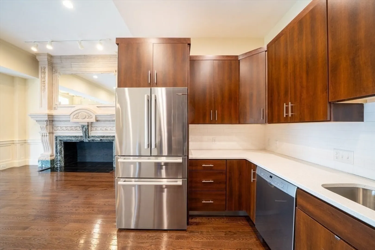
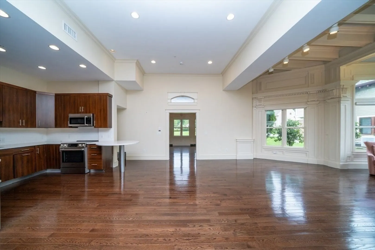
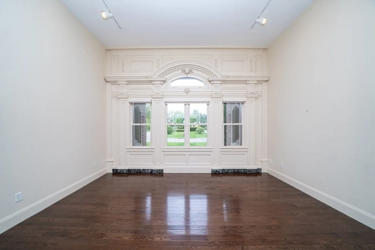
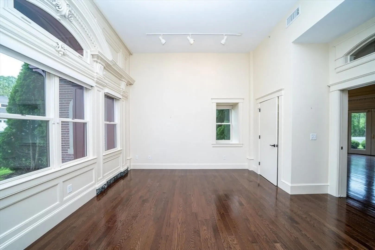
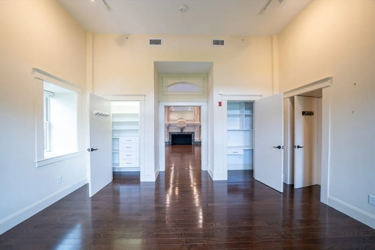
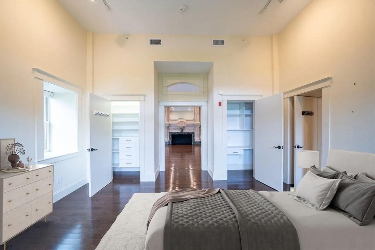
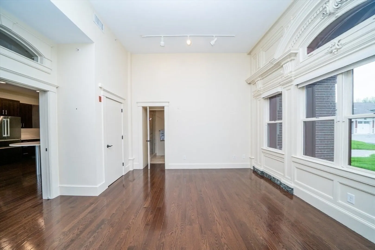
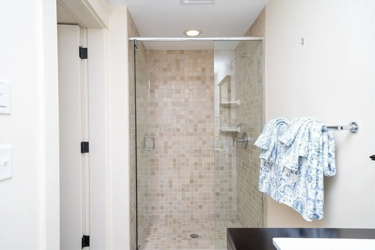
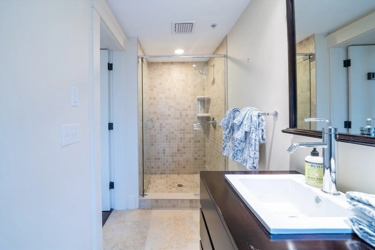
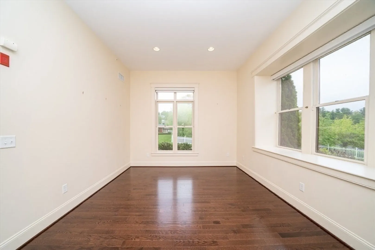
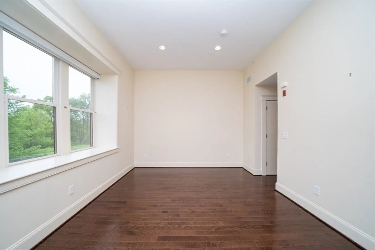
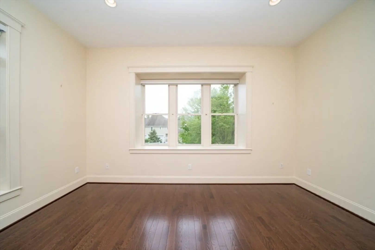
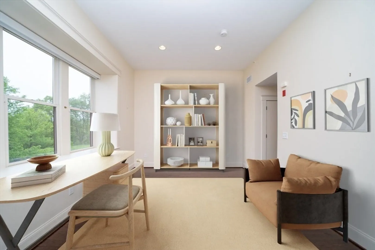
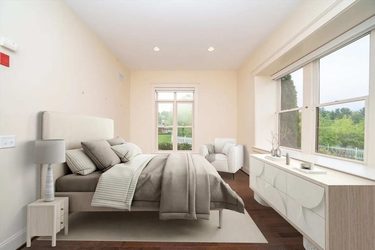
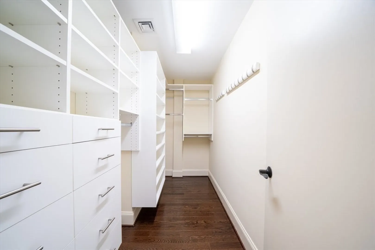
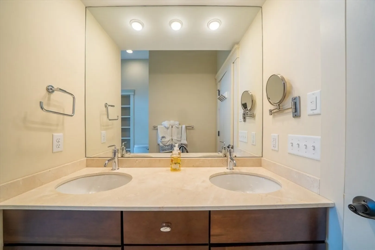
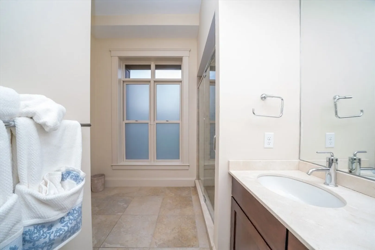
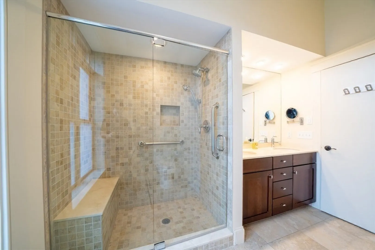
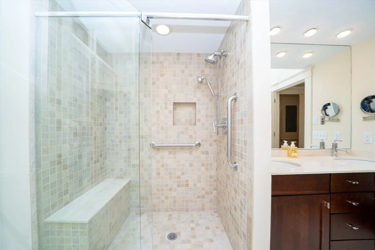
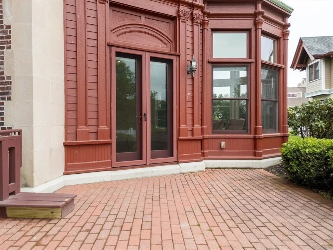
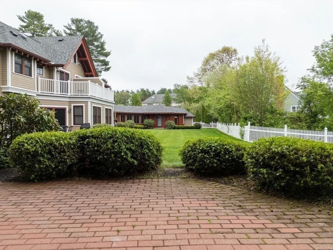
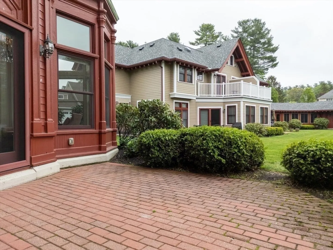
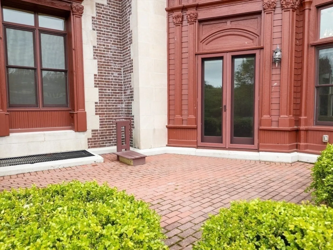
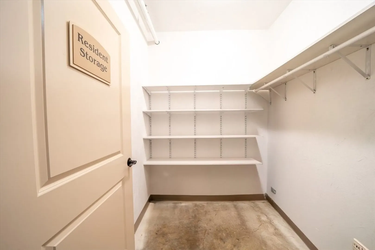
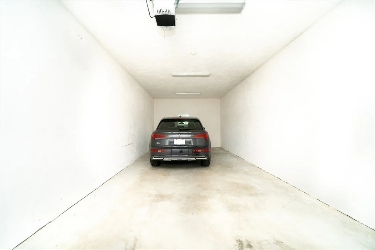
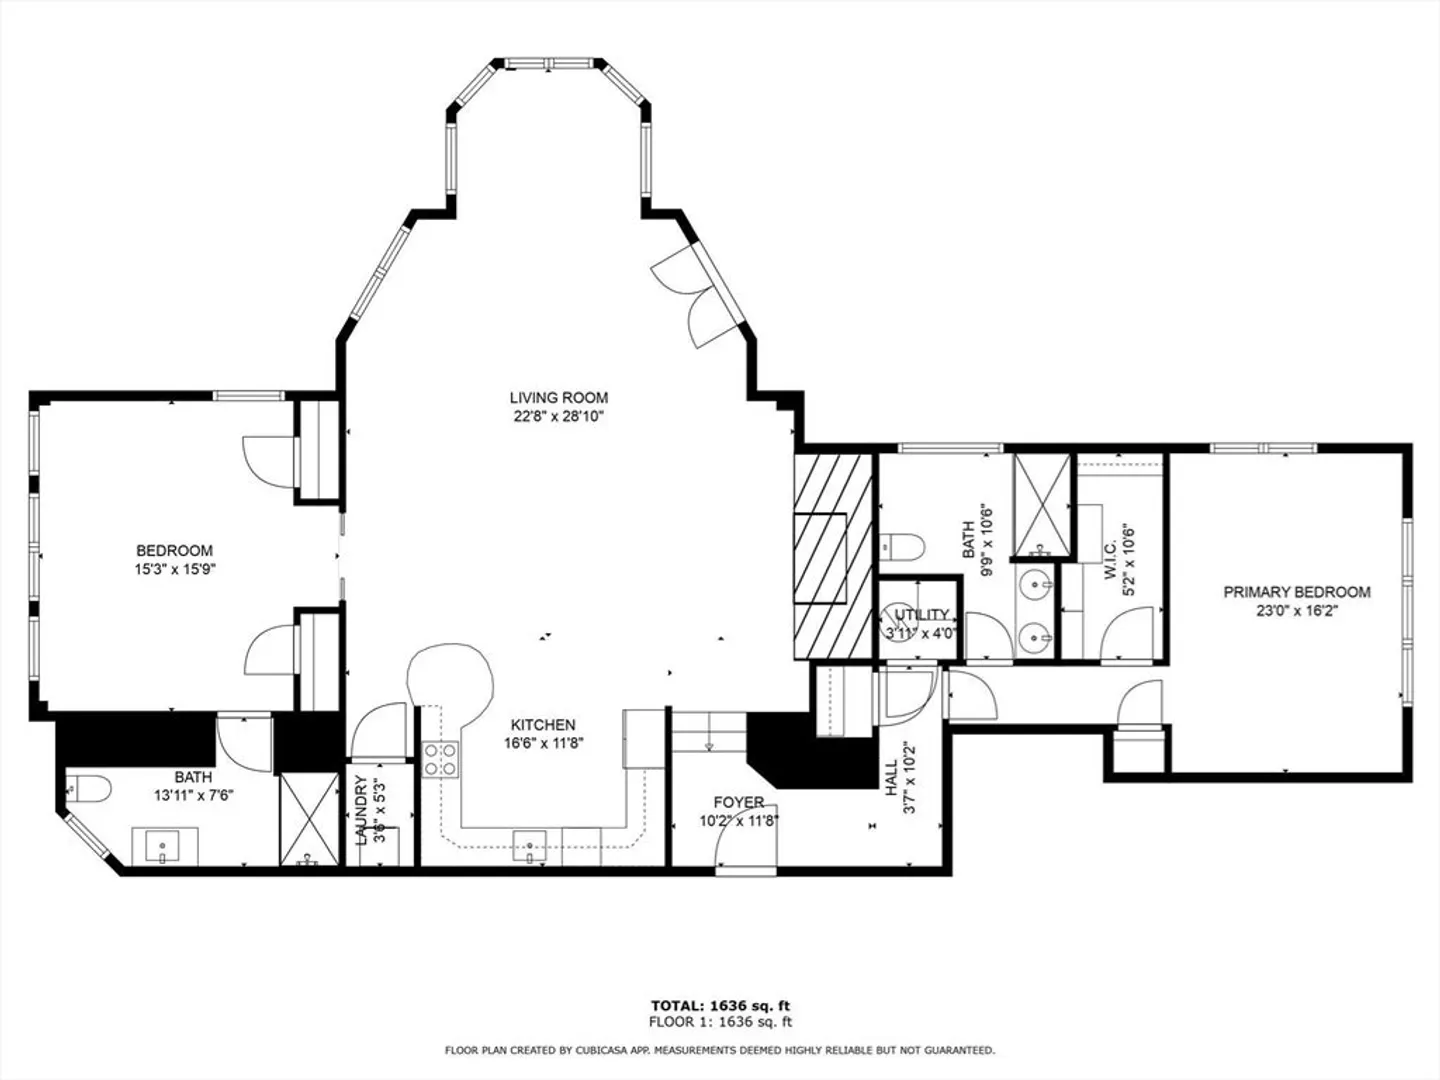
ONE OF A KIND historic Mansion unit completely renovated in 2010. Palatial luxury showcasing floor to ceiling period detail fireplace, coffered ceilings and intricate millwork throughout. Intimate dining area with bay windows and access to private patio with picturesque backdrop. The modern kitchen is complete with appliances purchased in 2021 and features an eat-in kitchen, granite countertops and tile backsplash. Kitchen, dining and living room open floorplan exudes the grandness of the living space. The master bedroom suite is extremely private with custom closets and spacious bath. The second bedroom/office has pocket doors and custom closets with private bath. Hunter Douglas motorized blinds, spectacular moldings and finish work are throughout the unit. Elevator building with private deeded Storage Room with built-ins located in the immaculate basement. Garage has 2 tandem parking spaces and plenty of extra room for storage. This unit must be seen to be appreciated
-
Highlights
- Cooling: Central Air
- HOA Fee: $886
- Property Class: Residential
- Stories: 2
- Unit Number: 37
- Status: Closed
- Heating: Heat Pump
- Parking Spots: 3
- Property Type: Condominium
- Total Rooms: 5
- Year Built: 1906
-
Additional Details
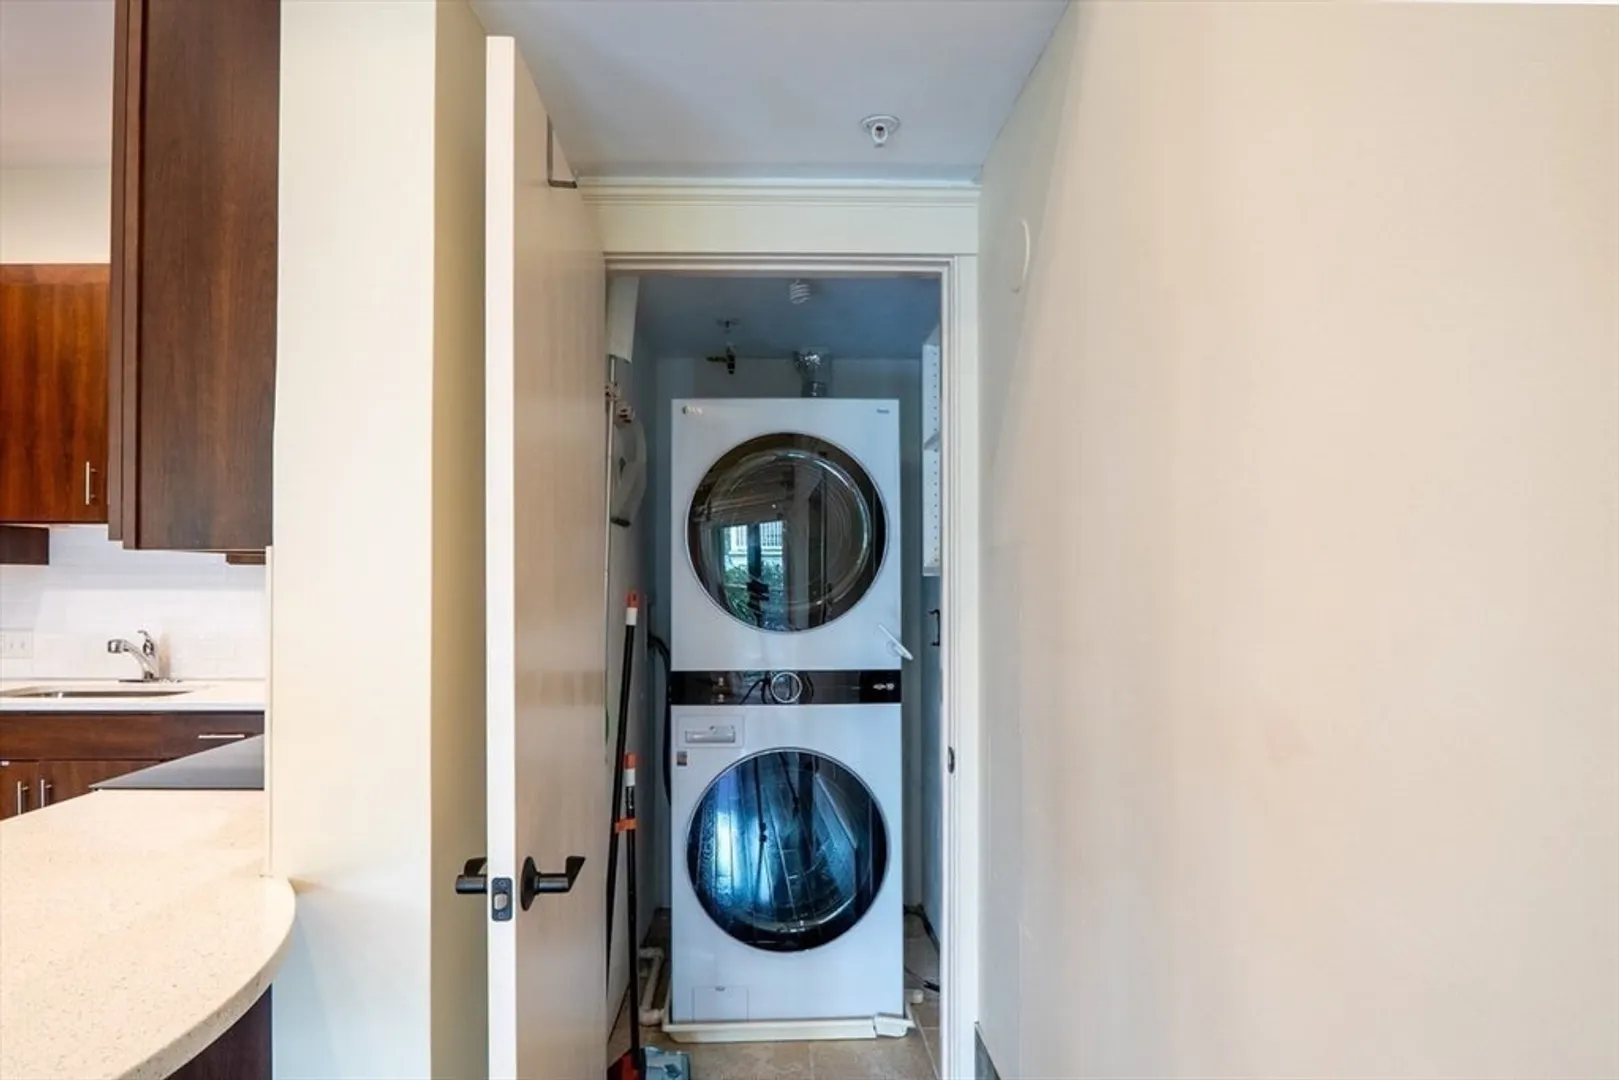
- Appliances: Range, Dishwasher, Disposal, Microwave, Refrigerator, Freezer, Washer, Dryer
- Fireplaces: 1
- SqFt Source: Master Deed
- Year Built Details: Actual
- Year Converted: 2010
- Basement: N
- Flooring: Tile, Hardwood
- Total Number of Units: 25
- Year Built Source: Public Records
- Zoning: 102
-
Amenities
- Covered Parking Spaces: 2
- Security Features: Security System
- Parking Features: Detached, Off Street
-
Utilities
- Sewer: Public Sewer
- Water Source: Public
-
Fees / Taxes
- Assessed Value: $623,300
- HOA Fee Includes: Sewer, Insurance, Maintenance Structure, Road Maintenance, Maintenance Grounds, Snow Removal, Trash, Reserve Funds
- Taxes: $7,195
- HOA Fee Frequency: Monthly
- Tax Year: 2025
Similar Listings
Sold
28 Photos
Sold
42 Photos
Sold
NEW CONSTRUCTION
5 Photos
Sold
NEW CONSTRUCTION
7 Photos
Content © 2026 MLS Property Information Network, Inc. The information in this listing was gathered from third party resources including the seller and public records.
Listing information provided courtesy of CB Luxury Properties LLC.
MLS Property Information Network, Inc. and its subscribers disclaim any and all representations or warranties as to the accuracy of this information.
