
Sold!
$545,000
1
Bed
1/1
Bath
980
Living Area
-
Property Description
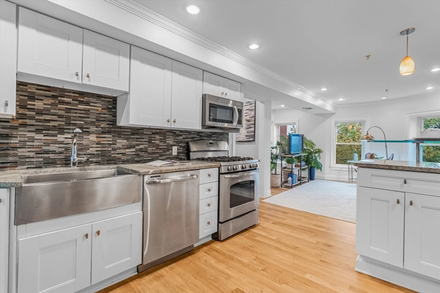
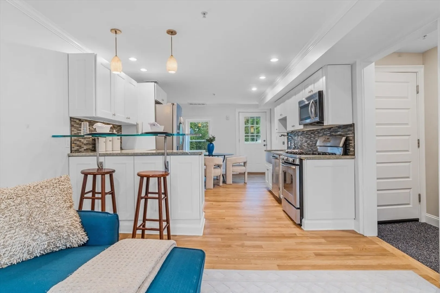
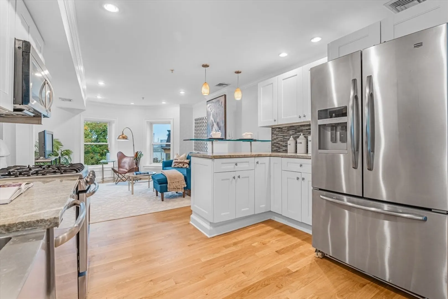
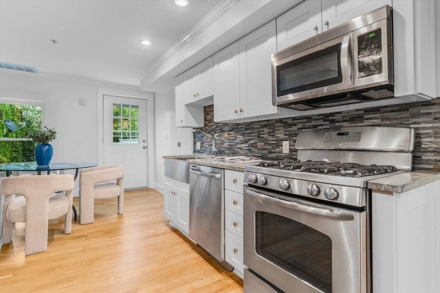
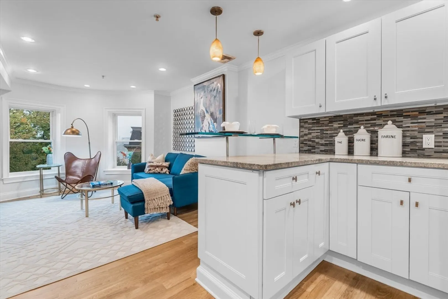
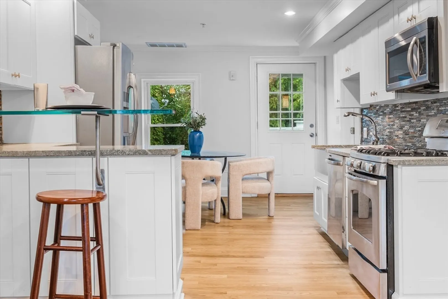
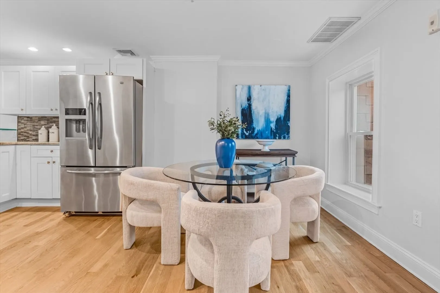
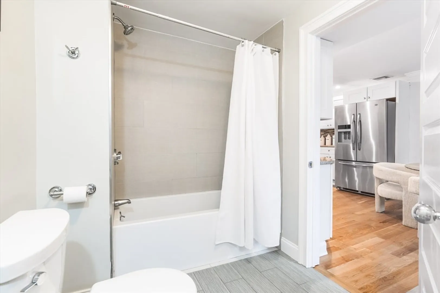
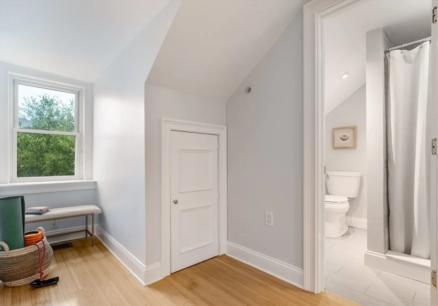
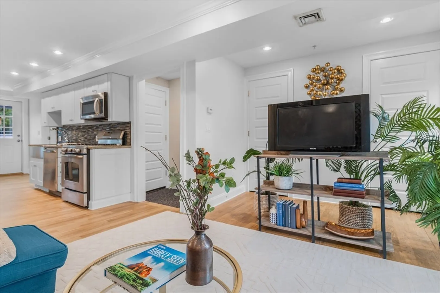
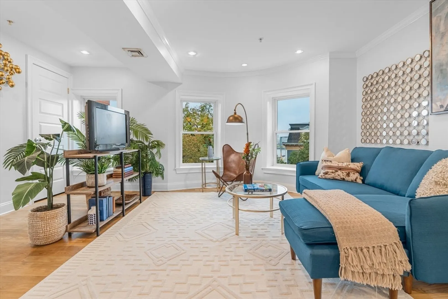
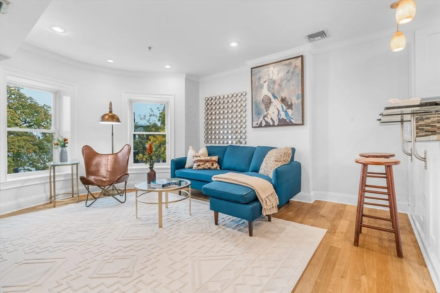
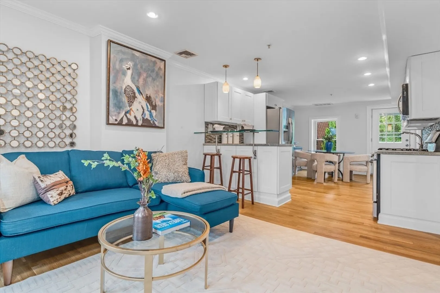
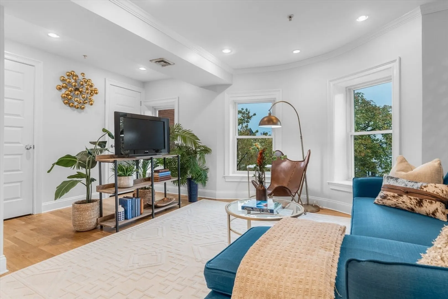
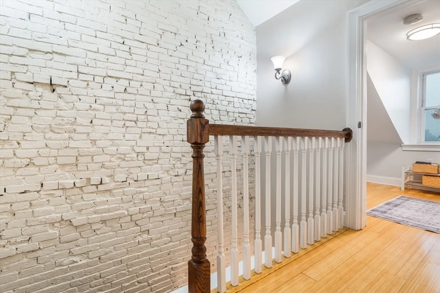
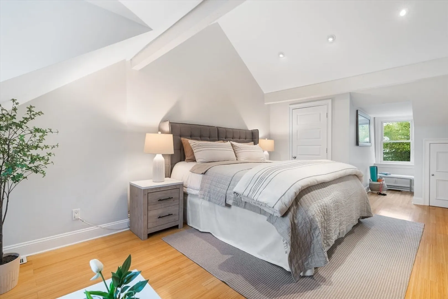
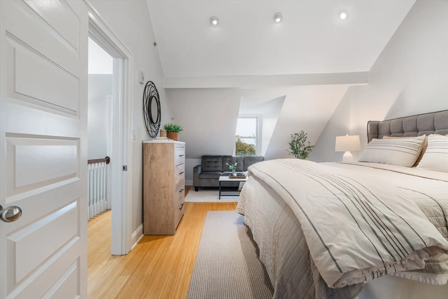
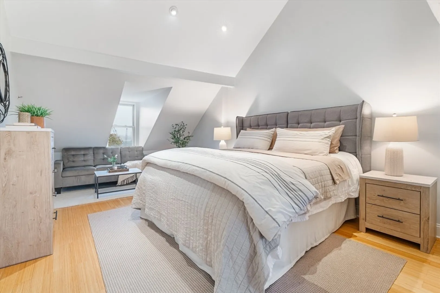
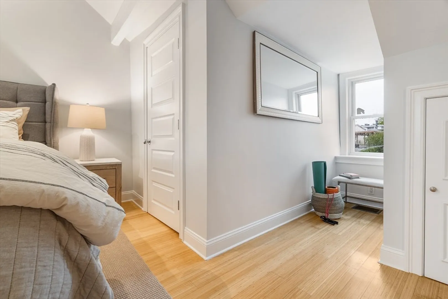
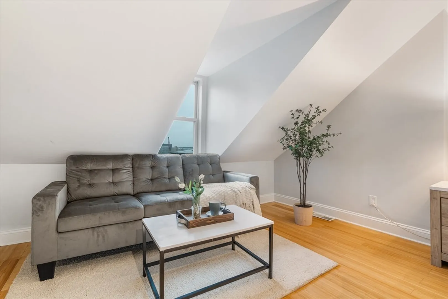
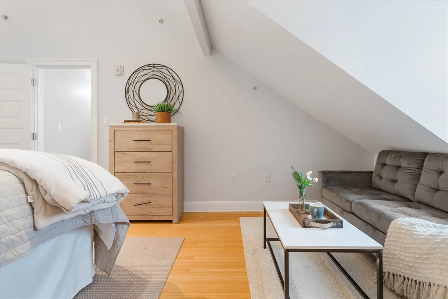
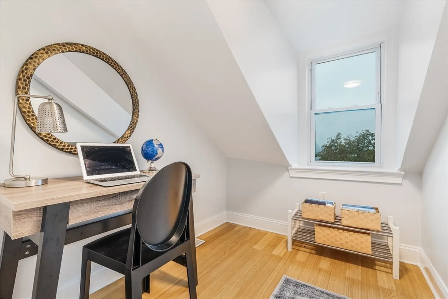
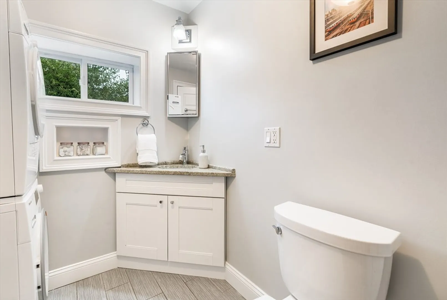
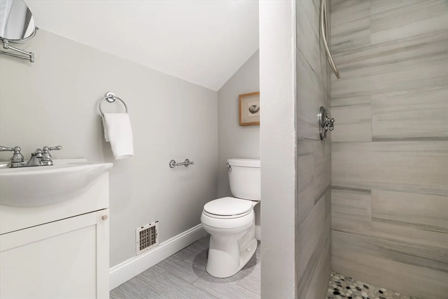
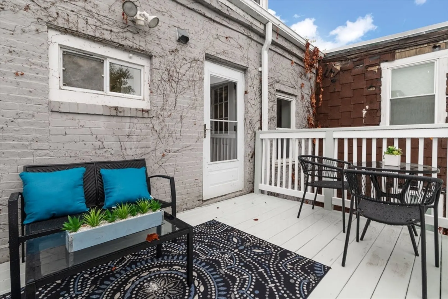
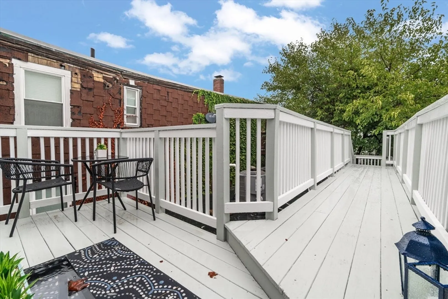
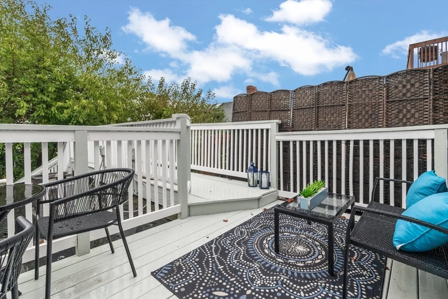
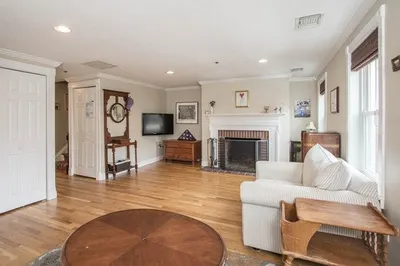
Stunning penthouse duplex features 1 bedroom plus SECOND OFFICE/BONUS SPACE with sweeping skyline and harbor views. The spacious living area is anchored by a graceful front bay window framing both water and city vistas, seamlessly flowing into an eat-in kitchen with granite countertops, floating glass bar, stainless steel appliances, and abundant cabinetry. Step outside to a private rear deck—perfect for al fresco dining or evening sunsets. Upstairs, the top-floor primary suite impresses with soaring ceilings & expansive closet space. The en-suite bath is a serene retreat with elegant fixtures and timeless design, with commanding panoramic views of its own. Modern comforts include central A/C, in-unit W/D, gas cooking, and exceptional storage throughout. With a prime location in East Boston’s picturesque Eagle Hill, just minutes from downtown Boston, Logan Airport, and neighborhood parks, this residence blends style, convenience, and city access in one extraordinary package.
-
Highlights
- Area: East Boston
- Heating: Baseboard
- Property Class: Residential
- Stories: 2
- Unit Number: 3
- Status: Closed
- Cooling: Central Air
- HOA Fee: $315
- Property Type: Condominium
- Total Rooms: 3
- Year Built: 1900
-
Additional Details
- Appliances: Range, Dishwasher, Refrigerator, Washer, Dryer
- Construction: Brick
- SqFt Source: Public Record
- Year Built Details: Actual
- Zoning: Cd
- Basement: N
- Exterior Features: Deck - Roof
- Total Number of Units: 3
- Year Built Source: Public Records
-
Amenities
- Community Features: Public Transportation, Highway Access, Public School, T-Station
- Parking Features: On Street
-
Utilities
- Sewer: Public Sewer
- Water Source: Public
-
Fees / Taxes
- Assessed Value: $410,400
- HOA Fee Includes: Water, Sewer, Insurance, Snow Removal, Reserve Funds
- Taxes: $4,752
- HOA Fee Frequency: Monthly
- Tax Year: 2025
Similar Listings
Sold
54 Photos
Sold
20 Photos
Sold

5 Photos
Sold

20 Photos
Content © 2026 MLS Property Information Network, Inc. The information in this listing was gathered from third party resources including the seller and public records.
Listing information provided courtesy of Coldwell Banker Realty - Belmont.
MLS Property Information Network, Inc. and its subscribers disclaim any and all representations or warranties as to the accuracy of this information.
