
Sold!
$1,196,500
3
Beds
2/1
Baths
1,671
Living Area
-
Property Description
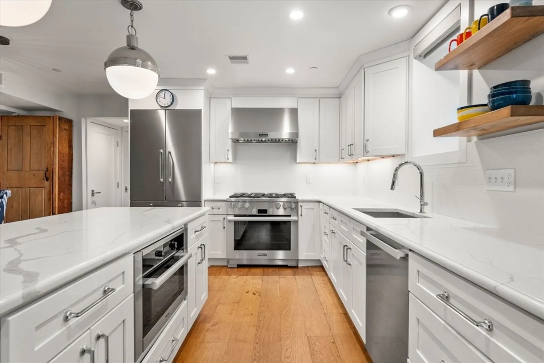
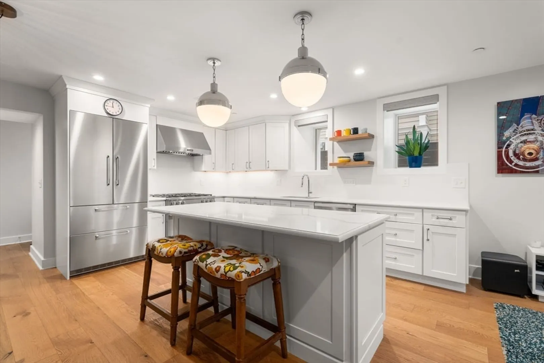
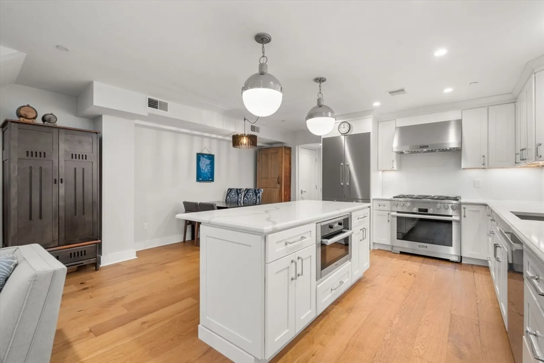
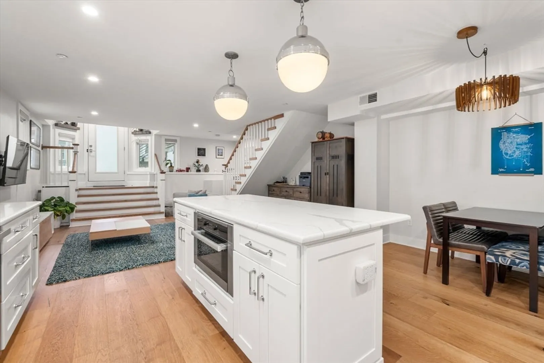
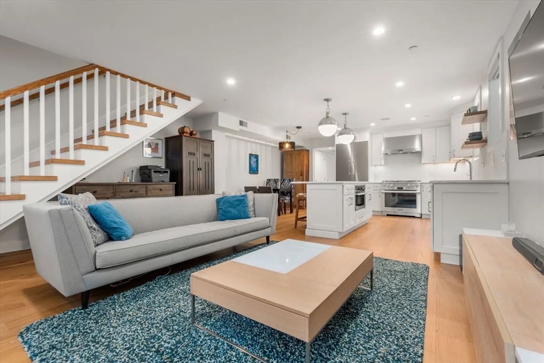
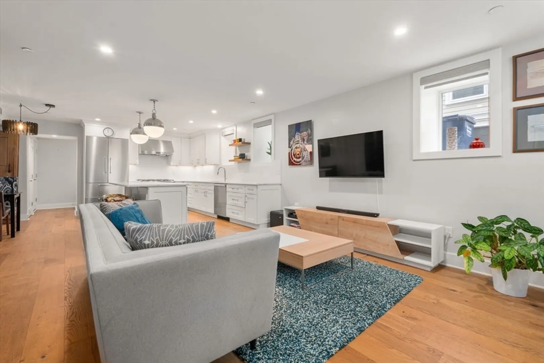
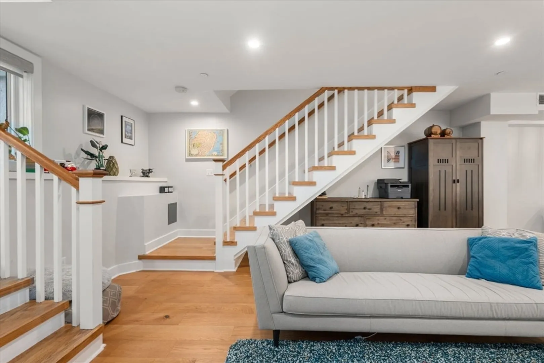
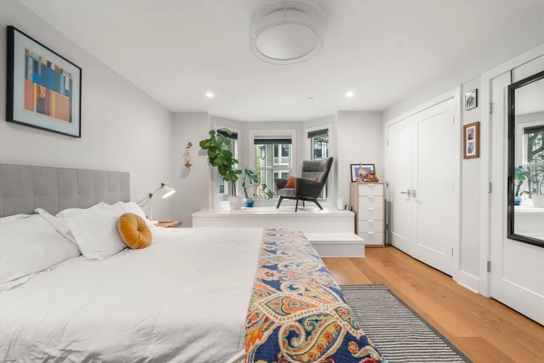
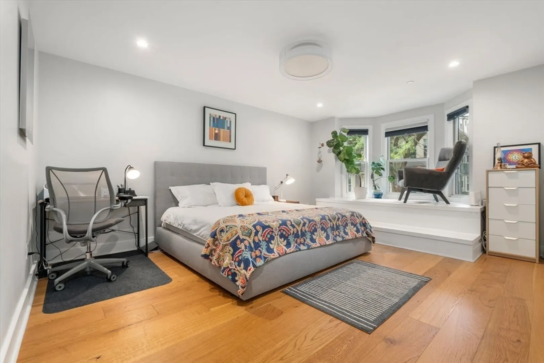
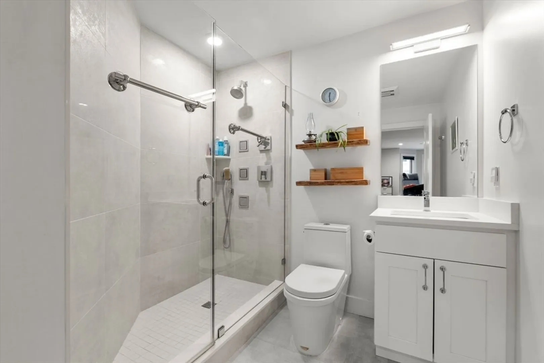
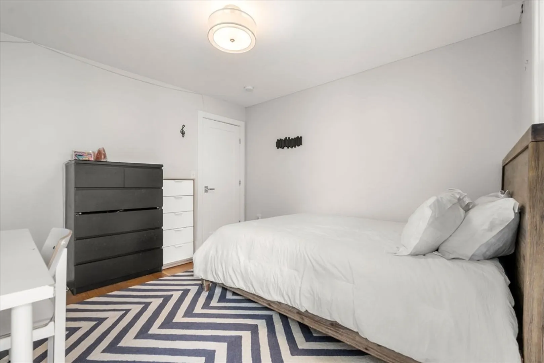
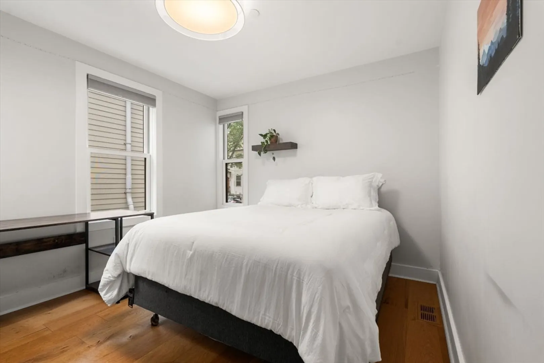
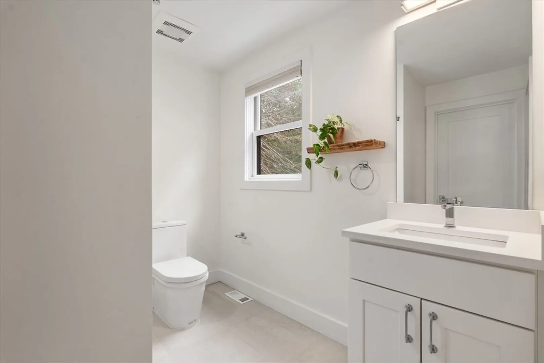
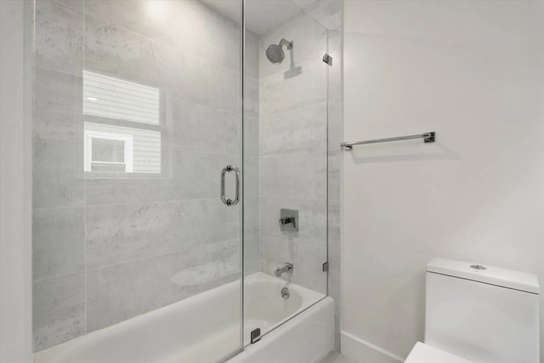
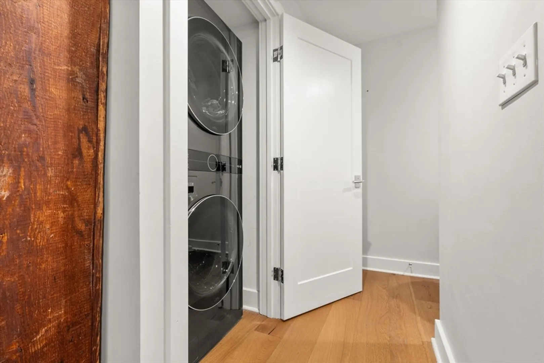
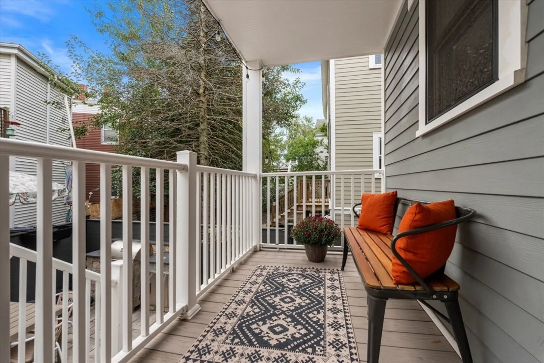
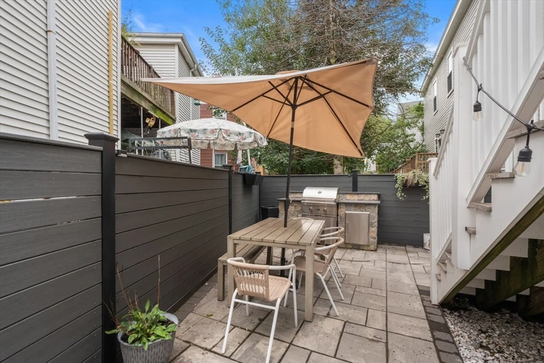
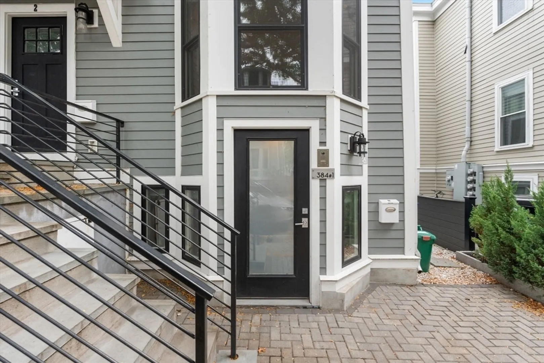
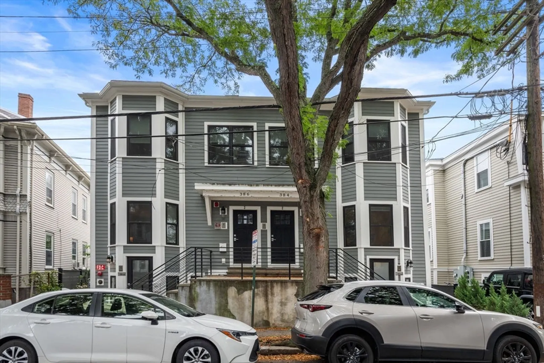
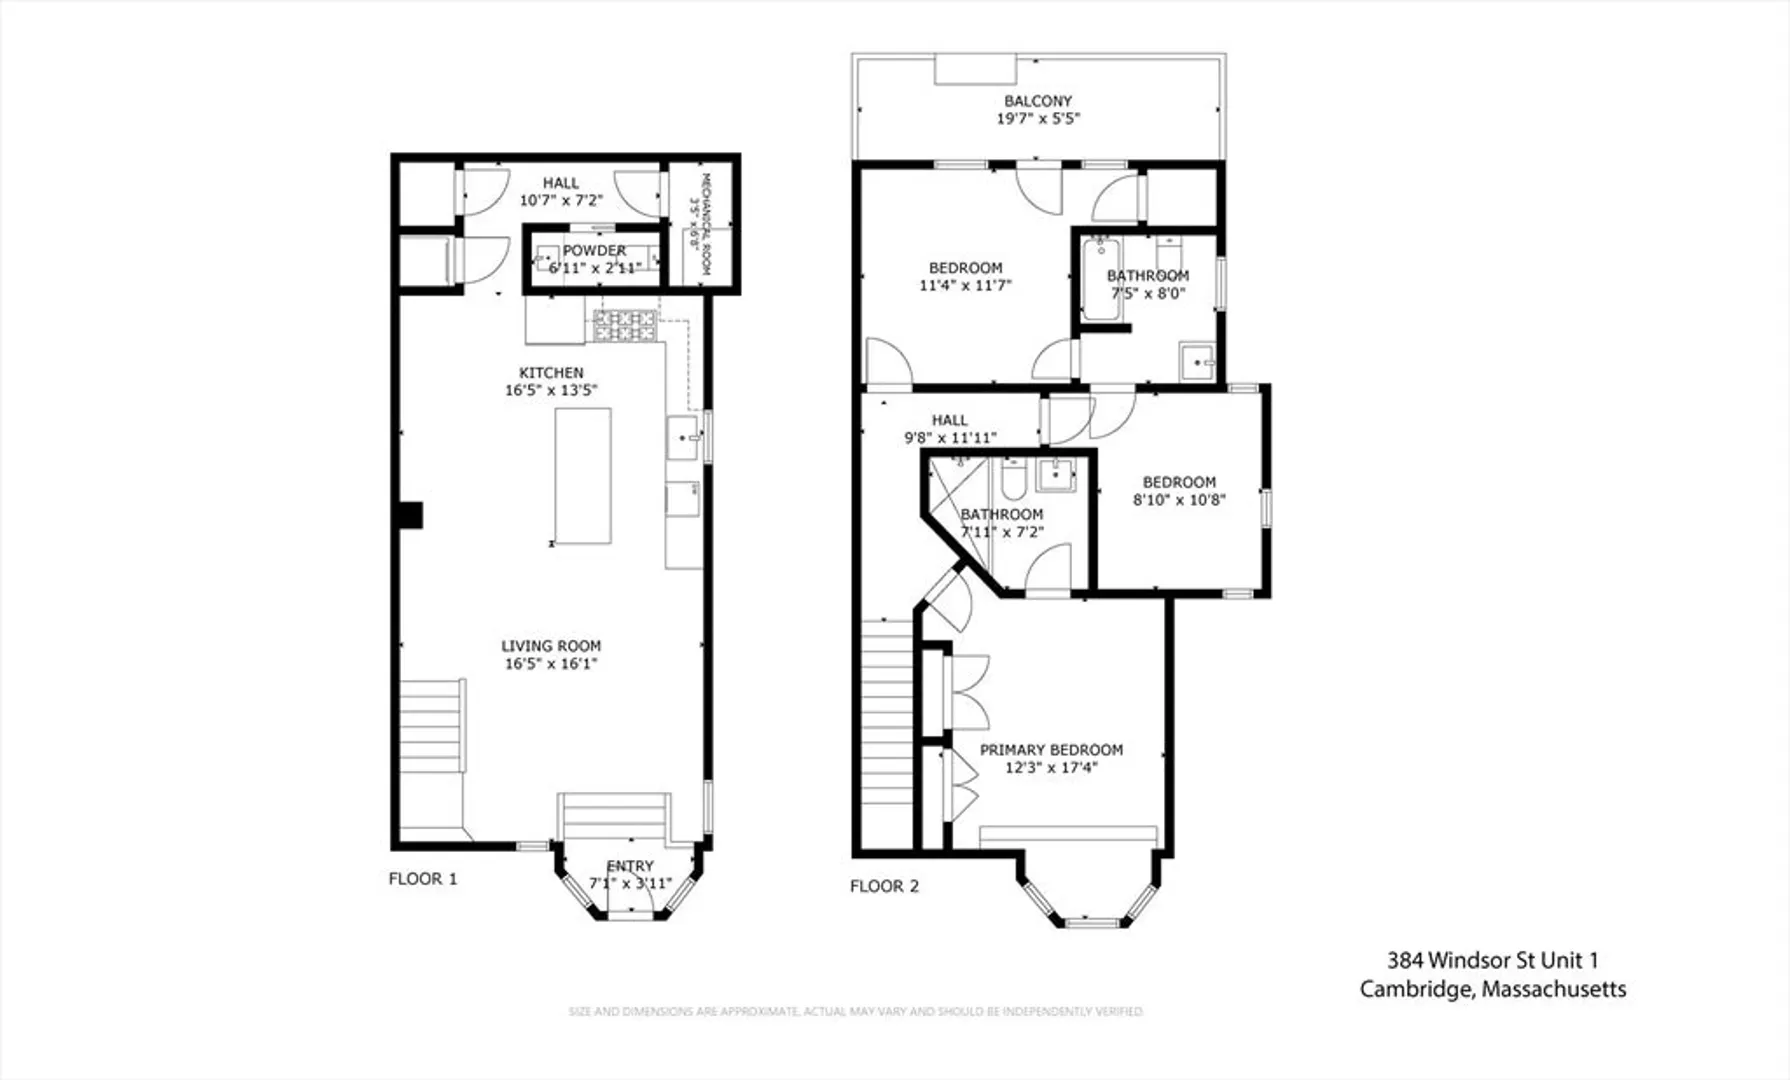
This spacious 3-bedroom, 2.5-bath home offers the perfect blend of entertainment and privacy, combining comfort and modern luxury in Kendall Square. The open-concept living space flows seamlessly into a top-of-the-line chef’s kitchen, featuring Miele appliances, expansive countertops, and an island with a breakfast bar. The main floor also includes a convenient laundry area and half bath. On the second level, the primary bedroom has bay windows and an en-suite bathroom, while two additional bedrooms share a Jack and Jill bathroom. Don’t miss the private deck and common patio with a built-in gas grill. High-end details such as wide-plank hardwood floors, a video intercom system, intuitive lighting, central air, and a Nest thermostat complete this beautifully crafted home.
-
Highlights
- Area: Kendall Square
- Heating: Central, Forced Air, Natural Gas
- Property Class: Residential
- Total Rooms: 5
- Year Built: 1920
- Cooling: Central Air
- HOA Fee: $175
- Property Type: Condominium
- Unit Number: 1
- Status: Closed
-
Additional Details
- Appliances: Range, Dishwasher, Disposal, Microwave, Refrigerator, Freezer, Plumbed For Ice Maker
- Construction: Frame
- Exterior Features: Covered Patio/Deck, Fenced Yard, Screens
- Roof: Rubber
- Year Built Details: Actual
- Year Converted: 2019
- Basement: N
- Exclusions: Washer/Dryer
- Flooring: Wood
- Total Number of Units: 4
- Year Built Source: Public Records
- Zoning: C-1
-
Amenities
- Community Features: Public Transportation, Park, Public School, T-Station
-
Utilities
- Sewer: Public Sewer
- Water Source: Public
-
Fees / Taxes
- Assessed Value: $1,188,900
- HOA Fee Includes: Water, Sewer, Insurance, Maintenance Grounds, Snow Removal
- Taxes: $7,038
- HOA Fee Frequency: Monthly
- Tax Year: 2024
Similar Listings
Sold

14 Photos
Sold
17 Photos
Sold
28 Photos
Sold
48 Photos
Content © 2026 MLS Property Information Network, Inc. The information in this listing was gathered from third party resources including the seller and public records.
Listing information provided courtesy of Commonwealth Standard Realty Advisors.
MLS Property Information Network, Inc. and its subscribers disclaim any and all representations or warranties as to the accuracy of this information.
