
Sold!







$1,550,000
2
Beds
2
Baths
1,085
Living Area
-
Property Description
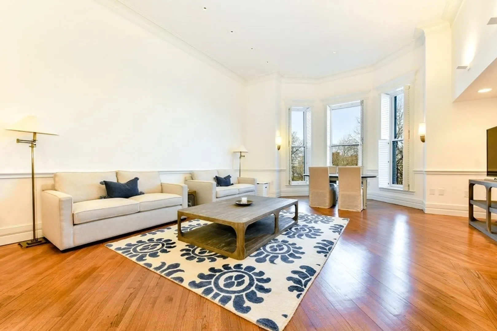
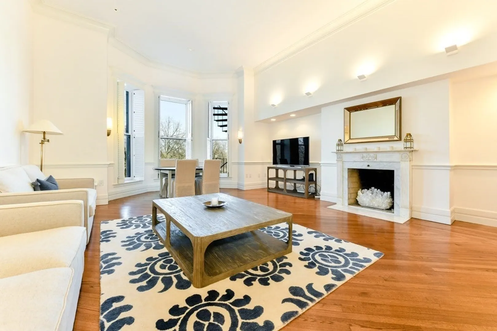
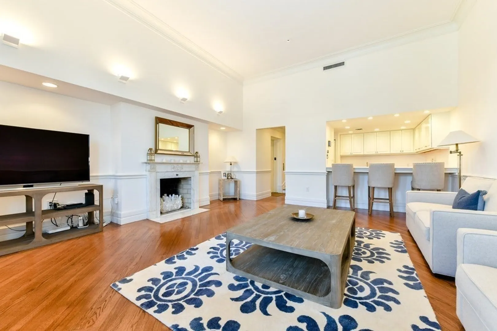
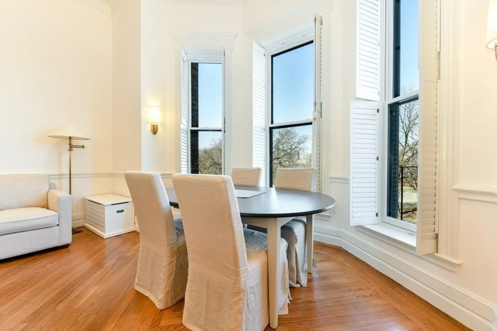
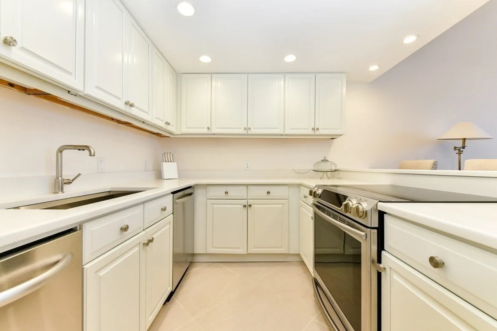
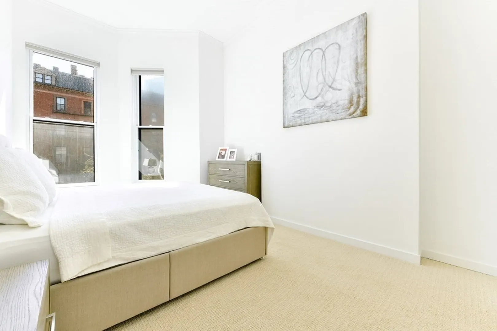
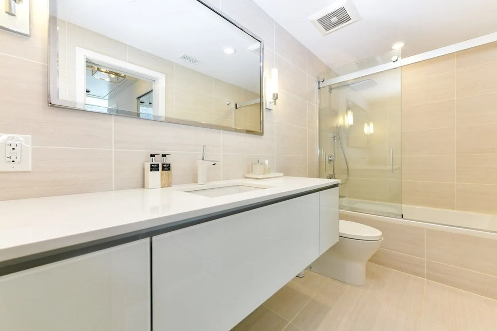
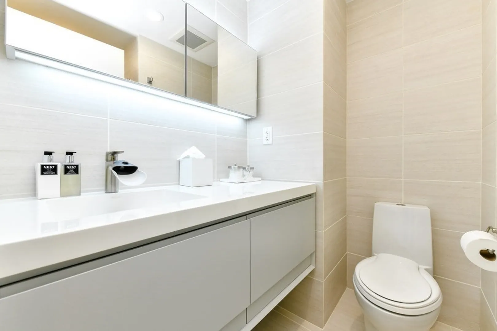
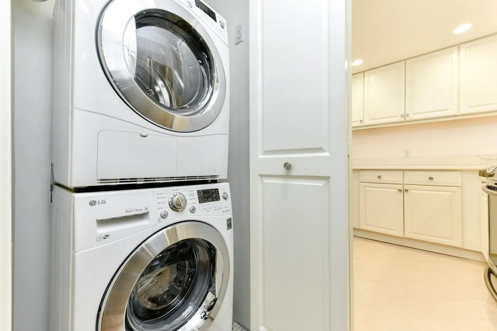
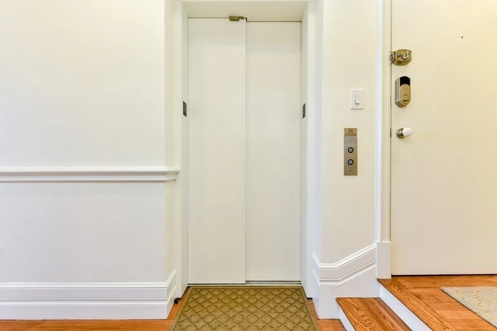
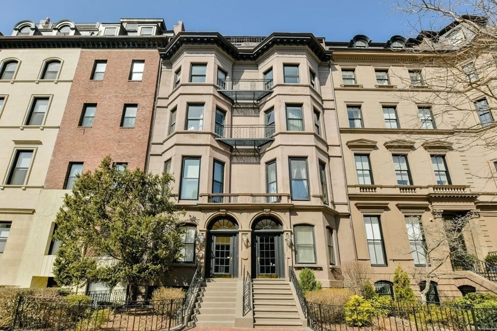
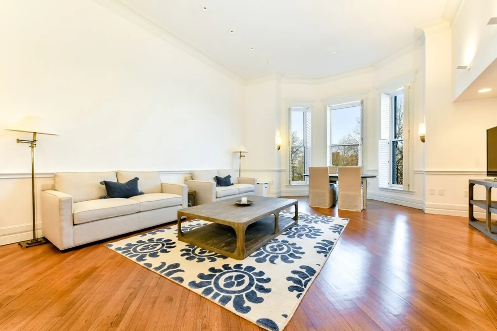
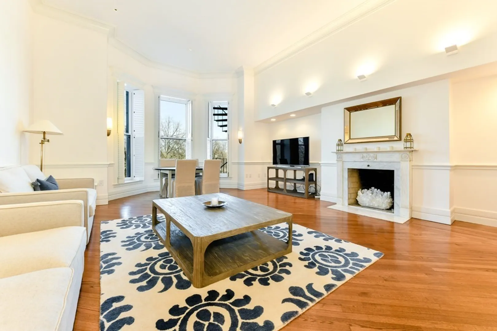
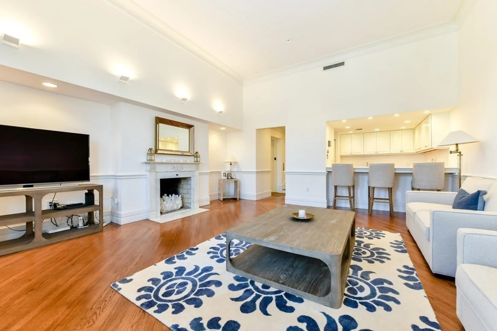
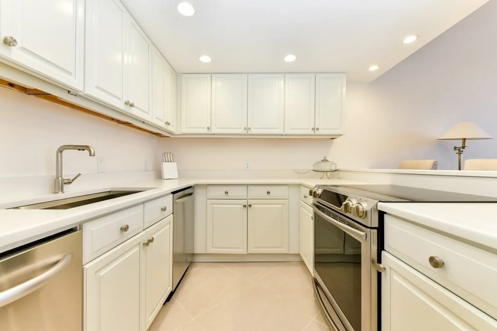
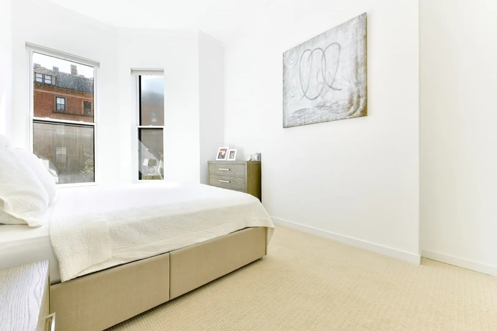
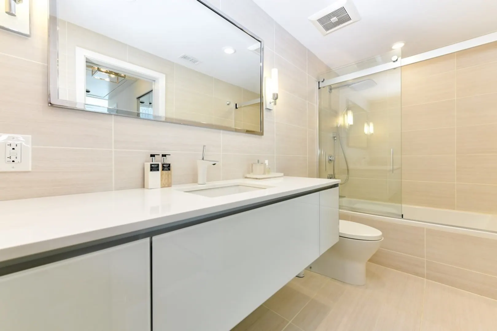
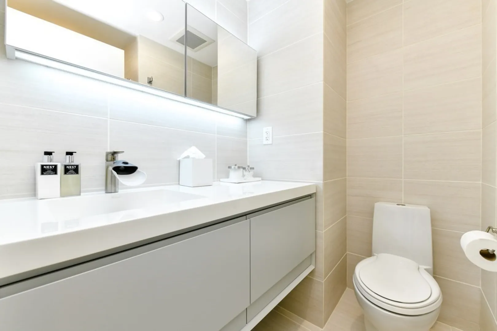
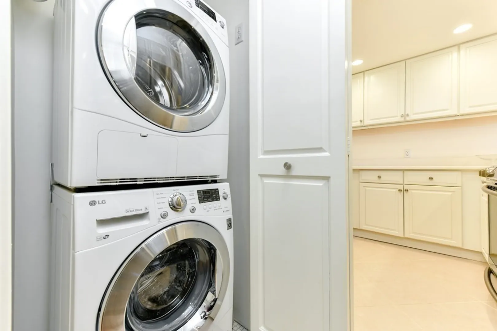
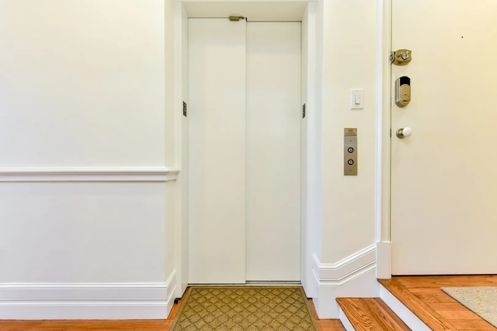
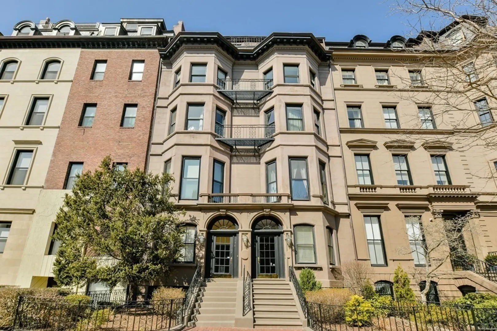
Enjoy Charles River and City views from this premier, floor-through residence on Waterside Beacon Street. Located just one block from the Public Garden, this home has been updated to the highest standards and features 2 bedrooms, 2 bathrooms and direct elevator access. The open-concept living/dining room showcases soaring ceilings, fireplace, gleaming hardwood floors and a large bay window overlooking the Charles River Esplanade. The bright and airy kitchen opens to the living area and is complete with top-of-the-line appliances and a breakfast bar for comfortable family living and flexibility. The master suite faces tree-lined Beacon Street and features an oversized closet and a luxurious master bathroom. This residence is pet-friendly and complete with one outdoor parking space.
-
Highlights
- Area: Back Bay
- Cooling: Central Air
- HOA Fee: $450
- Property Class: Residential
- Stories: 1
- Unit Number: 6
- Status: Closed
- Building Name: 136-138 Beacon Street Condominium
- Heating: Central, Heat Pump
- Parking Spots: 1
- Property Type: Condominium
- Total Rooms: 4
- Year Built: 1860
-
Additional Details
- Basement: N
- SqFt Source: Public Record
- Year Built Details: Approximate
- Zoning: 0102
- Fireplaces: 1
- Total Number of Units: 10
- Year Built Source: Public Records
-
Amenities
- Community Features: Public Transportation, Shopping, Park, Walk/Jog Trails, Bike Path, Highway Access, Public School, T-Station, University
- Security Features: Intercom
- Parking Features: Off Street
-
Utilities
- Sewer: Public Sewer
- Water Source: Public
-
Fees / Taxes
- Assessed Value: $1,239,600
- HOA Fee Includes: Water, Sewer, Insurance, Maintenance Grounds, Trash
- Taxes: $13,348
- HOA Fee Frequency: Monthly
- Tax Year: 2021
Similar Listings




Sold

50 Photos
Sold

28 Photos
Sold

5 Photos
Sold

24 Photos

Content © 2026 MLS Property Information Network, Inc. The information in this listing was gathered from third party resources including the seller and public records.
Listing information provided courtesy of Luxury Residential Group, LLC.
MLS Property Information Network, Inc. and its subscribers disclaim any and all representations or warranties as to the accuracy of this information.
