
Sold!
$356,500
3
Beds
1/1
Bath
1,030
Living Area
-
Property Description
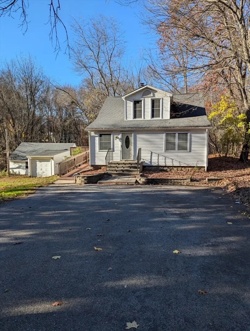
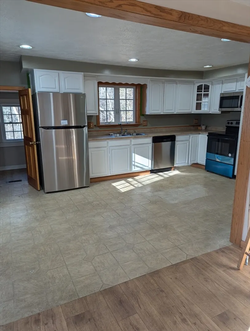
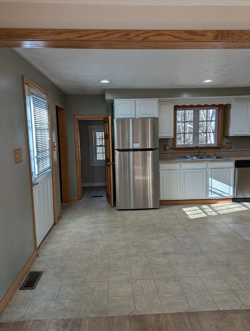
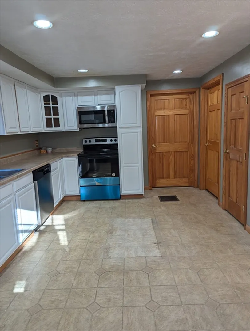
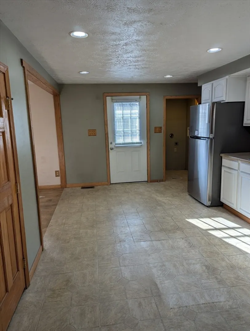
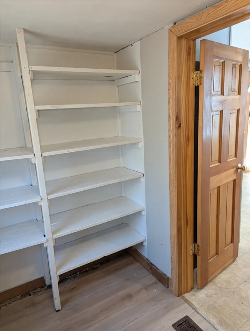
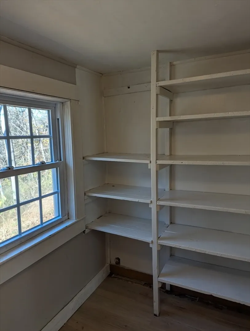
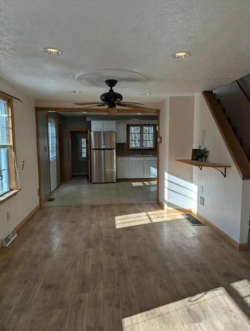
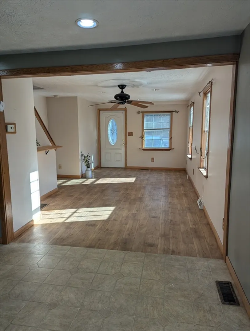
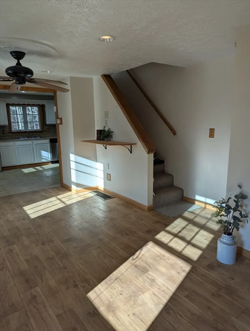
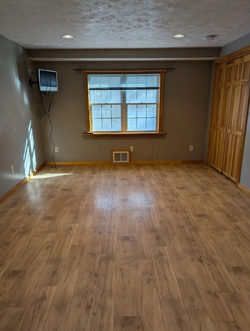
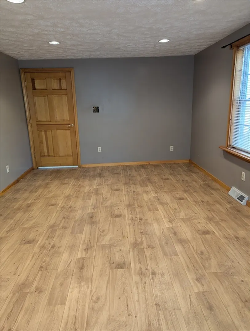
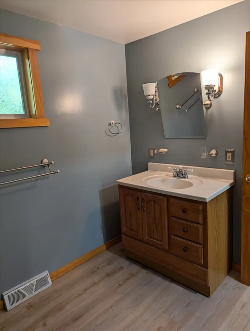
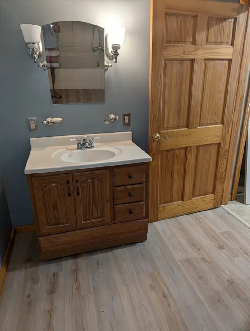
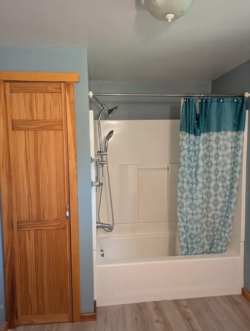
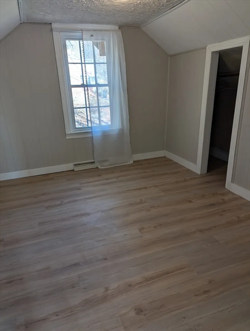
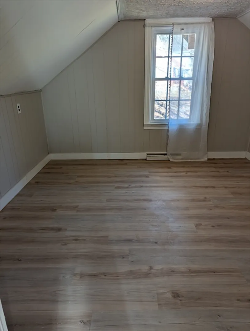
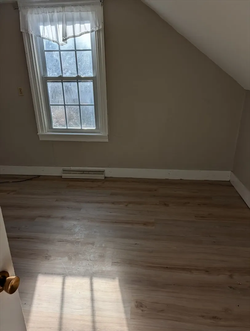
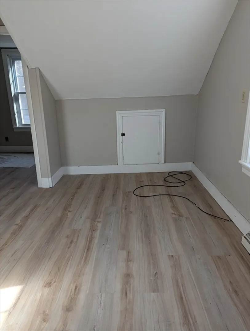
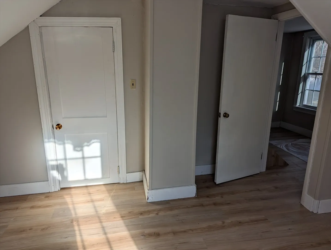
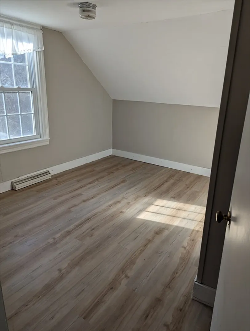
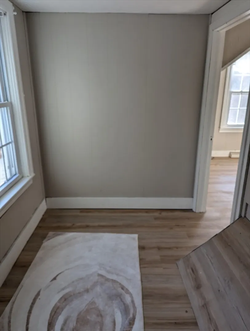
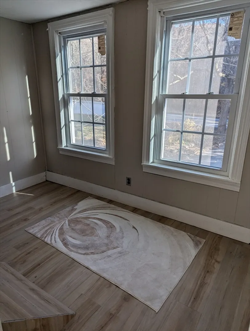
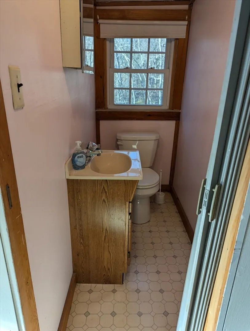
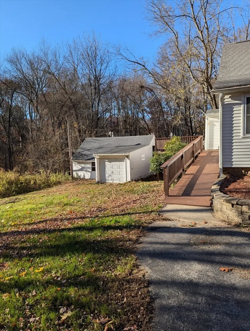
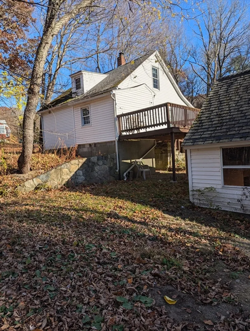
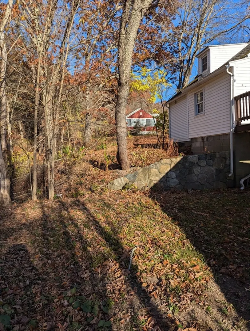
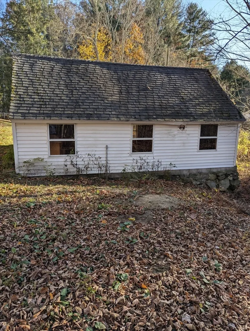
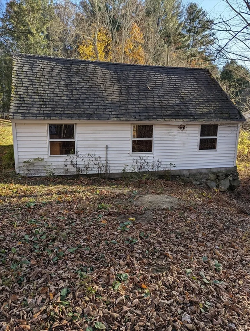
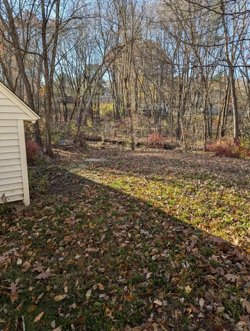
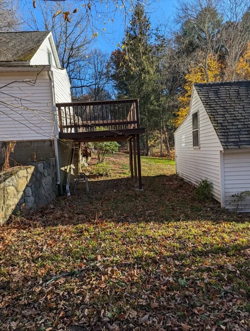
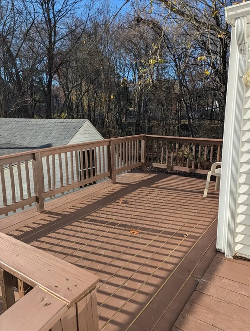
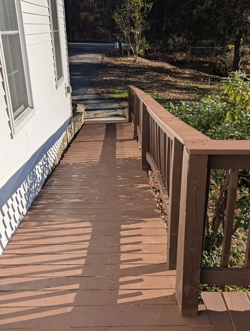
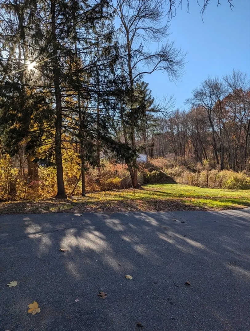
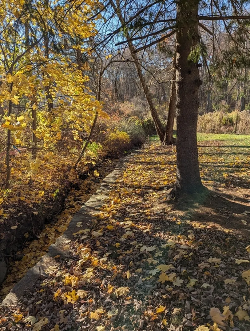
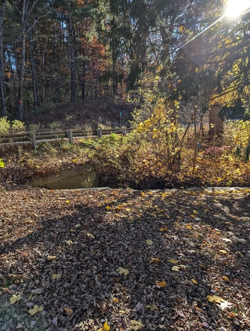
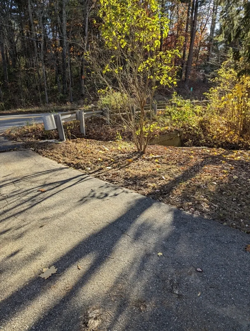
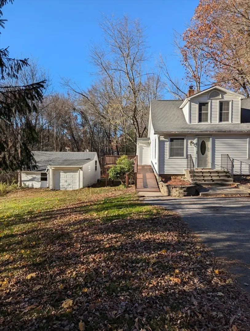
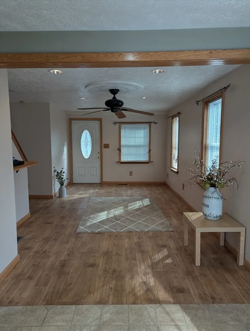
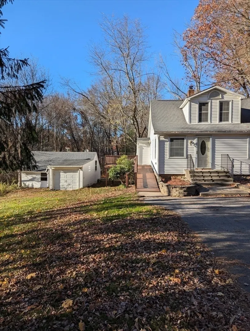
Move right in! Must see, very cute 3 bedroom cape. Just 10 mins to Rt. 395, 20 mins to MA Pike. Convenient 1 Level living. The first floor offers a kitchen, pantry, living room, main bedroom, full bathroom and stackable laundry. Brand new stainless steel appliances in the kitchen. The pantry has lots of shelving for extra storage and a nice cedar coat closet. Some rooms have brand new luxury vinyl flooring. The 2nd floor offers two more bedrooms and a half bath. This home has replacement windows throughout. A stream and conservation land behind the property. There is a side yard that is easy to maintain and a nice deck to enjoy the outdoors. There is a full, unfinished basement, and a detached, usable garage with electricity and a workshop area. Low taxes for affordability! Brand new septic just installed. Dudley beach for summer fun. Close to Nichols College. Residents can attend Shepherd Hill, Bay Path Vocational HS, Dudley-Charlton District.
-
Highlights
- Heating: Forced Air, Oil
- Property Class: Residential
- Style: Cape
- Year Built: 1948
- Parking Spots: 4
- Property Type: Single Family Residence
- Total Rooms: 6
- Status: Closed
-
Additional Details
- Appliances: Range, Dishwasher, Microwave, Refrigerator
- Exterior Features: Deck - Wood
- Foundation: Concrete Perimeter
- Lot Features: Wooded, Cleared, Level, Sloped
- Year Built Details: Approximate
- Zoning: R
- Basement: Walk-Out Access, Unfinished
- Flooring: Vinyl, Laminate, Flooring - Vinyl
- Interior Features: Cedar Closet(s), Pantry
- Road Frontage Type: Public
- Year Built Source: Public Records
-
Amenities
- Community Features: Shopping, Medical Facility, Conservation Area, Public School
- Parking Features: Detached, Storage, Workshop in Garage, Garage Faces Side, Paved Drive, Off Street
- Covered Parking Spaces: 1
- Waterfront Features: Beach Front, Stream, Lake/Pond, Beach Ownership(Public)
-
Utilities
- Sewer: Private Sewer
- Water Source: Private
-
Fees / Taxes
- Assessed Value: $265,400
- Taxes: $2,781
- Tax Year: 2024
Similar Listings
Sold
42 Photos
Sold
41 Photos
Sold
29 Photos
Sold
17 Photos
Content © 2026 MLS Property Information Network, Inc. The information in this listing was gathered from third party resources including the seller and public records.
Listing information provided courtesy of Keller Williams Pinnacle Central.
MLS Property Information Network, Inc. and its subscribers disclaim any and all representations or warranties as to the accuracy of this information.
