
Sold!
$378,000
2
Beds
1
Bath
994
Living Area
-
Property Description
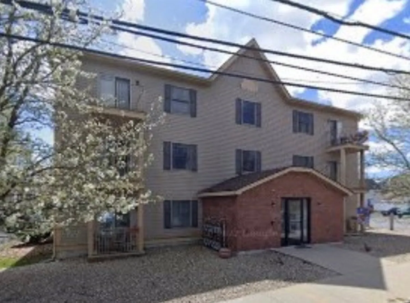
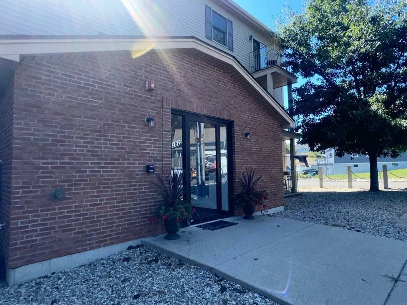
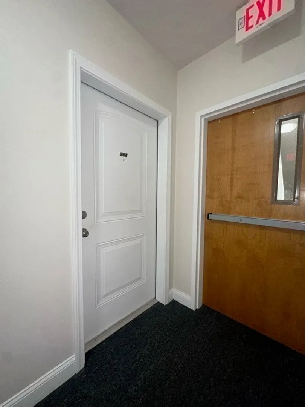
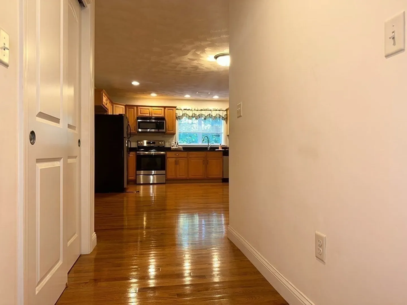
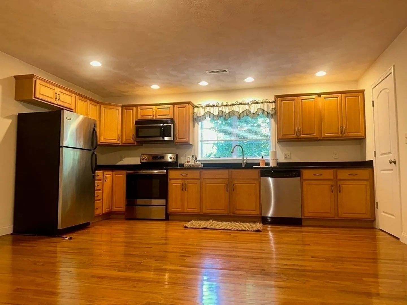
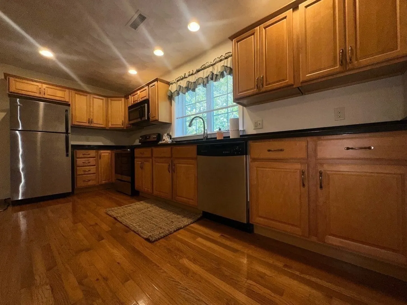
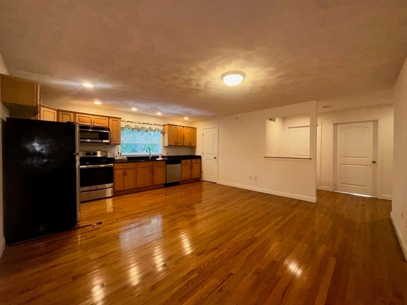
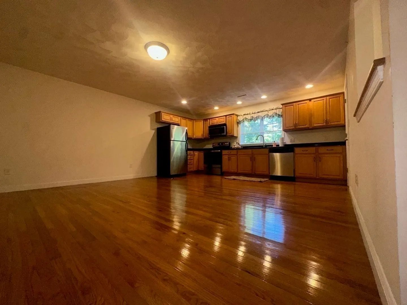
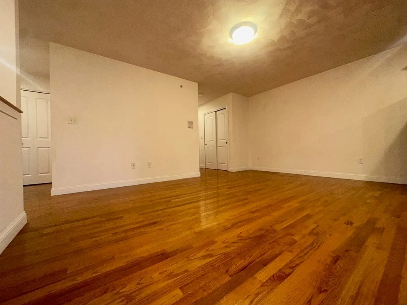
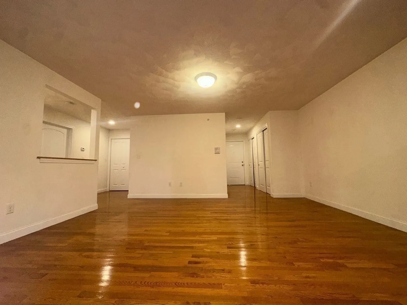
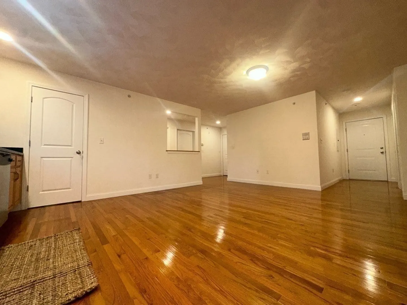
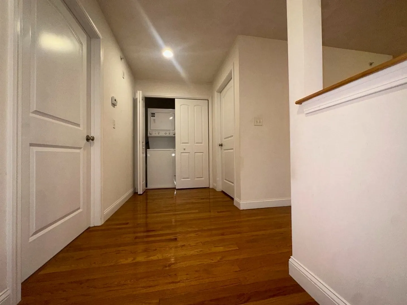
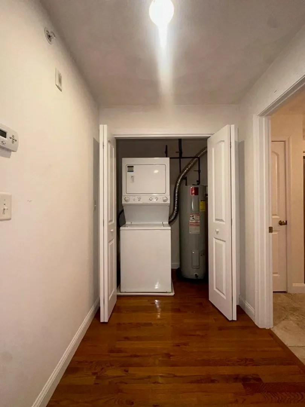
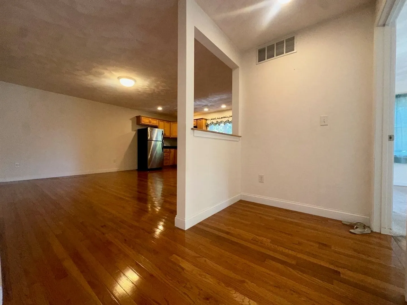
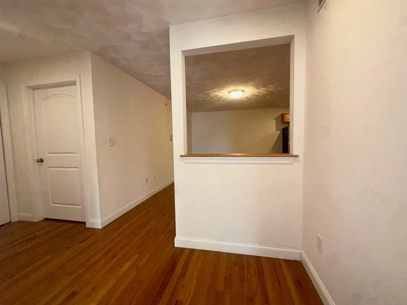
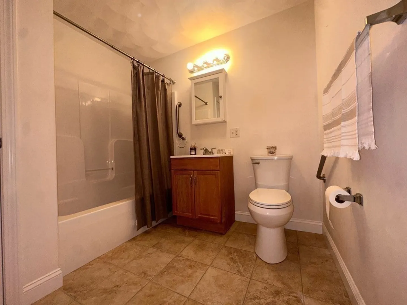
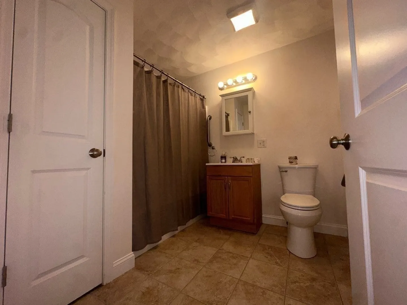
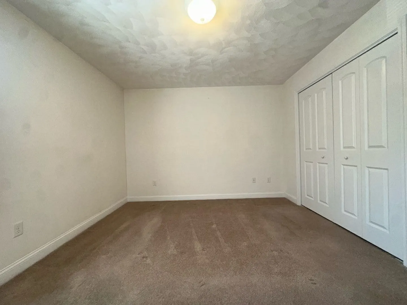
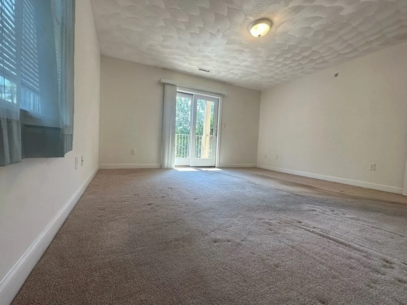
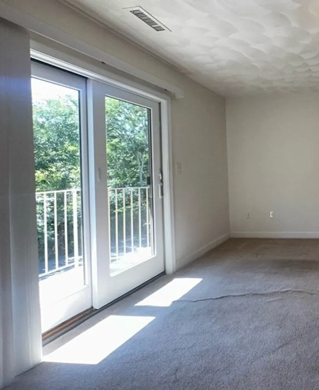
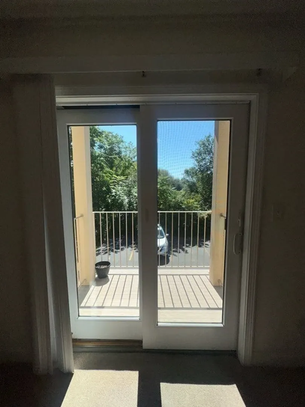
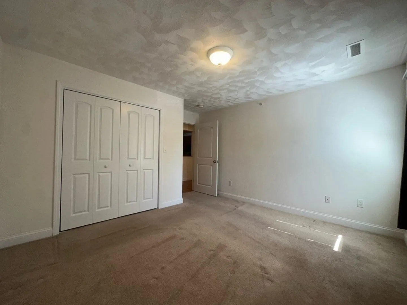
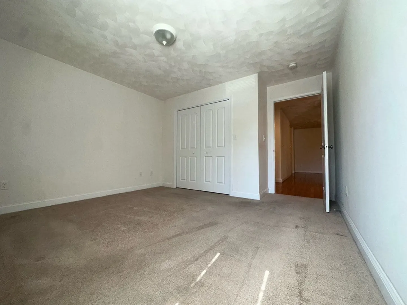
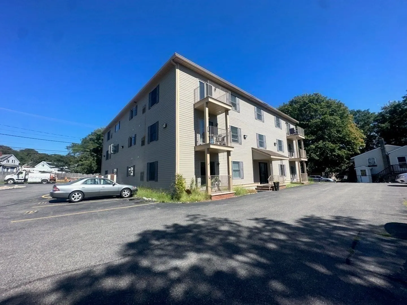
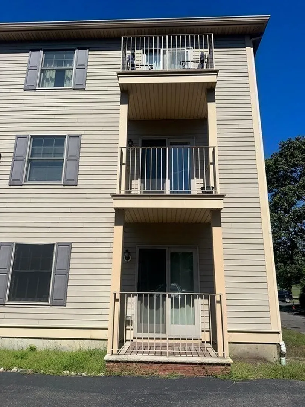
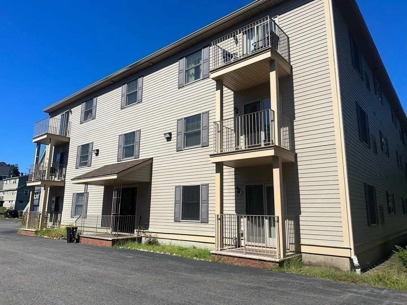
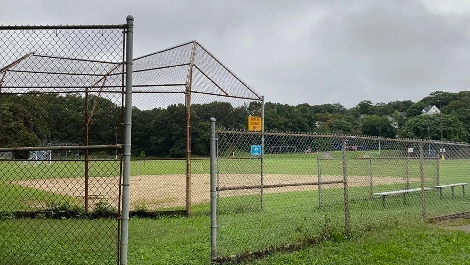
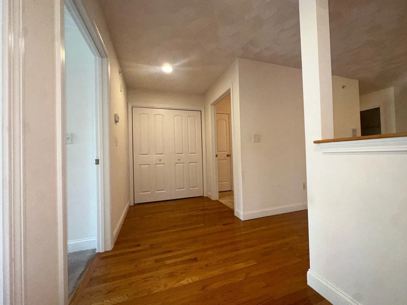
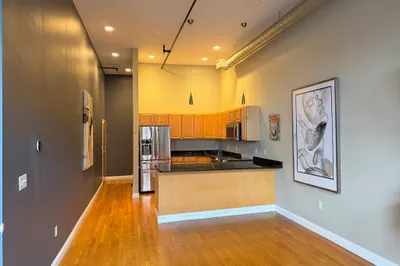
Here is the season to come FALL in admiration with this 2 bedroom 1 bath condo on the second floor of Walnut Glen Condominium Complex. Located across from Frye Park, near Lynn Woods Reservation area and Saugus line. Laundry in hallway of unit! Open concept livingroom/kitchen area combo. Two generous sized bedrooms w balcony off Primary bedroom. Unit perfectly placed in rear corner of building along with balcony facing rear. Low condo fee and well kept association. Granite counters and stainless steel appliances. Gleaming hardwood floors. Close proximity to major highways traveling North or into Boston. Pets are allowed w/ restrictions. Check back for interior pictures. First showing Open House Sat 9/16 11-1pm Sun 9/17 11-1pm.
-
Highlights
- Cooling: Heat Pump
- HOA Fee: $250
- Property Class: Residential
- Total Rooms: 4
- Year Built: 2008
- Heating: Natural Gas
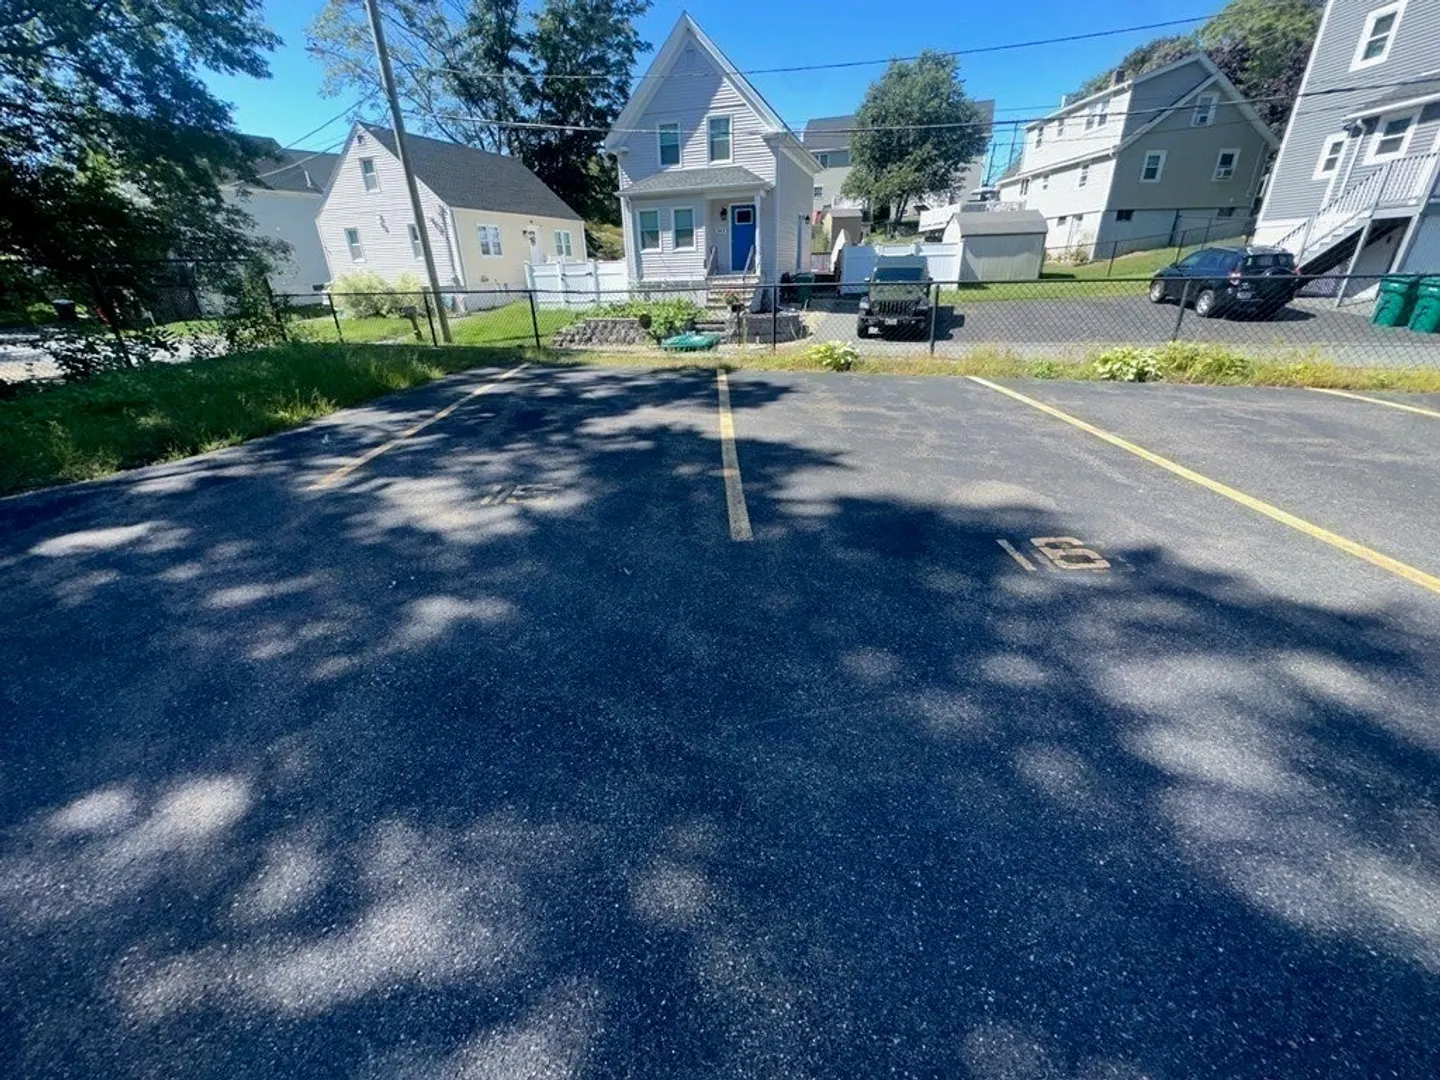
- Parking Spots: 2
- Property Type: Condominium
- Unit Number: 204
- Status: Closed
-
Additional Details
- Basement: N
- Total Number of Units: 12
- Year Built Source: Public Records
- Pets Allowed: Yes w/ Restrictions
- Year Built Details: Actual
- Zoning: Bd
-
Amenities
- Community Features: Public Transportation, Shopping, Park, Walk/Jog Trails, Golf, Medical Facility, Laundromat, Bike Path, Conservation Area, Highway Access, Marina, Private School, Public School, T-Station
- Waterfront Features: Beach Front, Ocean
- Parking Features: Assigned, Off Street
-
Utilities
- Sewer: Public Sewer
- Water Source: Public
-
Fees / Taxes
- Assessed Value: $315,900
- Compensation Based On: Net Sale Price
- HOA: Yes
- HOA Fee Includes: Insurance, Maintenance Structure, Road Maintenance, Maintenance Grounds, Snow Removal
- Taxes: $3,522
- Buyer Agent Compensation: 2%
- Facilitator Compensation: 2%
- HOA Fee Frequency: Monthly
- Tax Year: 2023
Similar Listings
Sold
NEW CONSTRUCTION
15 Photos
Sold
18 Photos
Sold
19 Photos
Sold
23 Photos
Content © 2026 MLS Property Information Network, Inc. The information in this listing was gathered from third party resources including the seller and public records.
Listing information provided courtesy of Return Realty Group, Inc..
MLS Property Information Network, Inc. and its subscribers disclaim any and all representations or warranties as to the accuracy of this information.
