
Sold!
$1,100,000
5
Beds
2/1
Baths
2,562
Living Area
-
Property Description
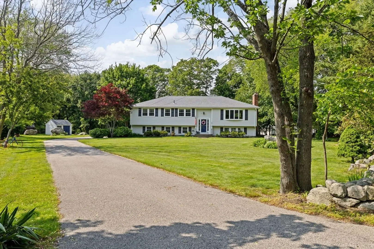
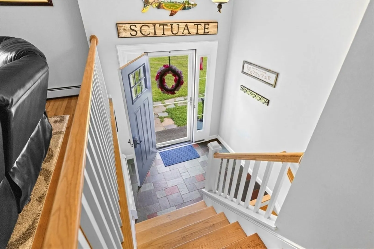
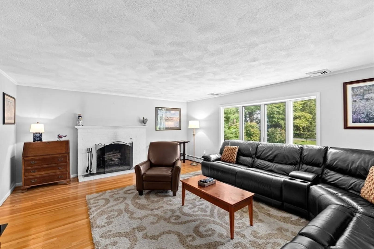
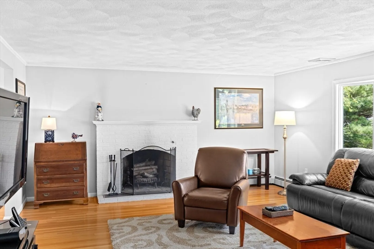
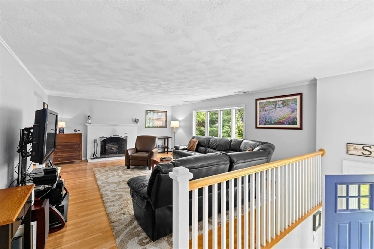
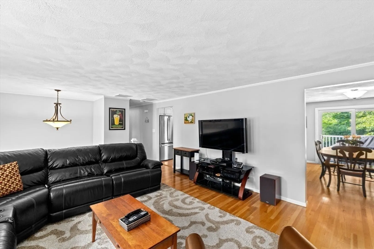
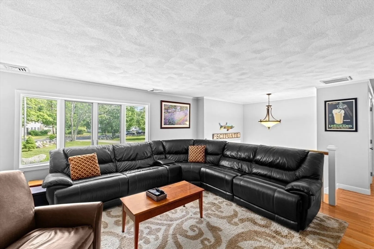
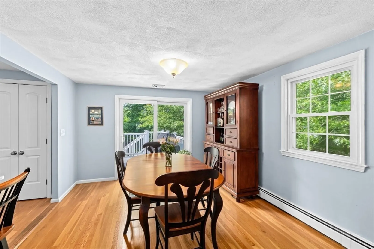
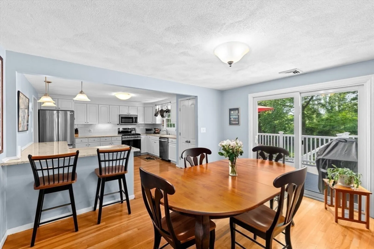
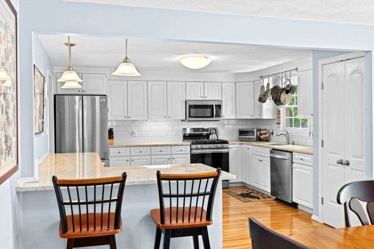
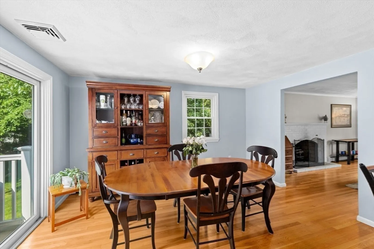
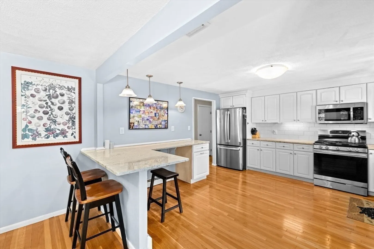
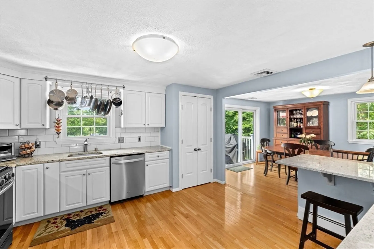
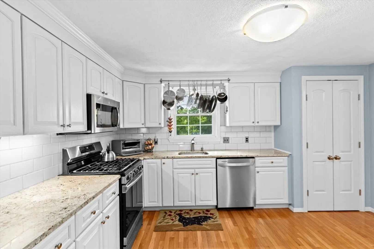
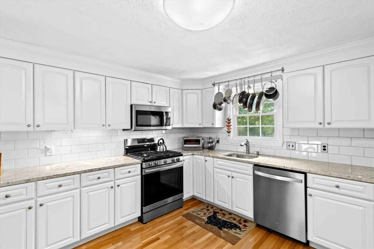
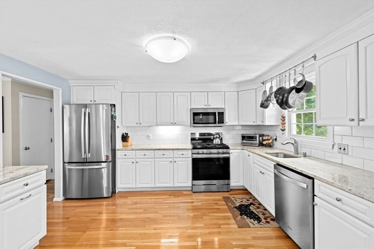
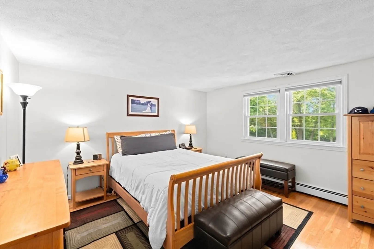
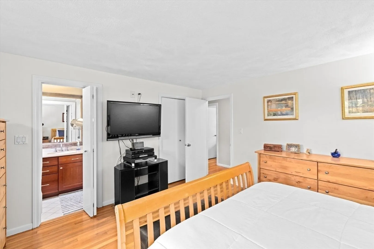
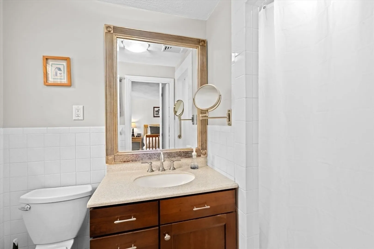
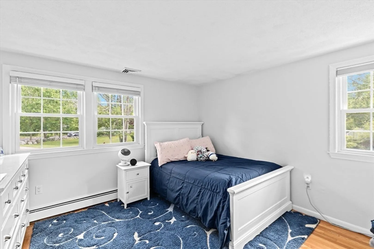
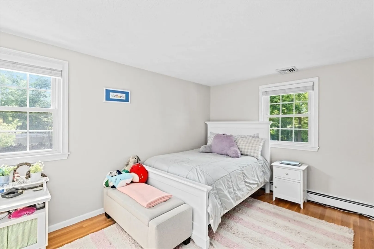
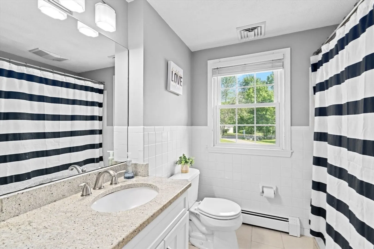
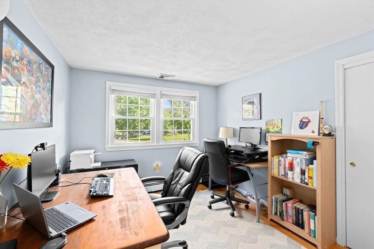
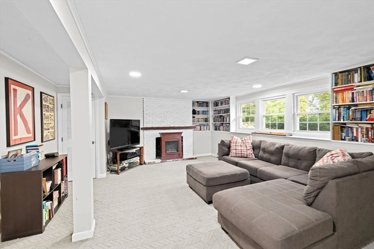
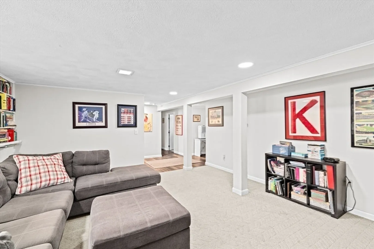
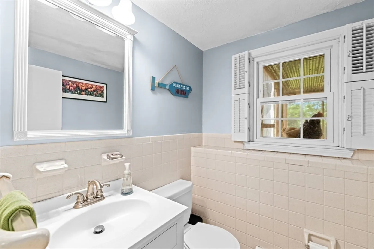
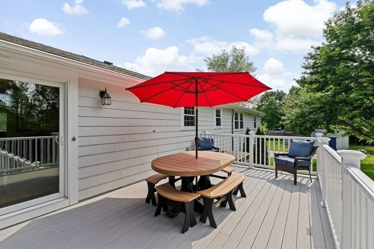
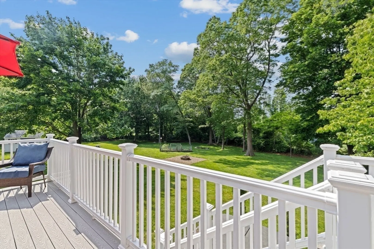
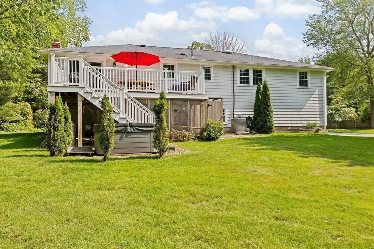
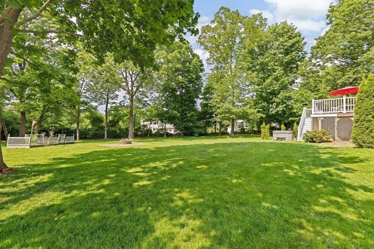
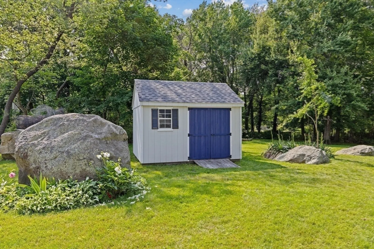
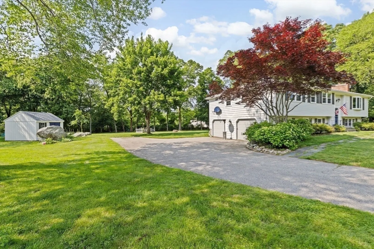
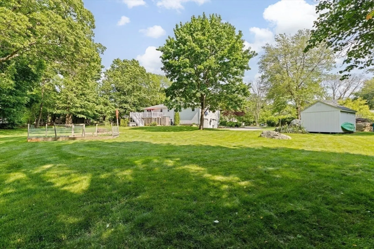
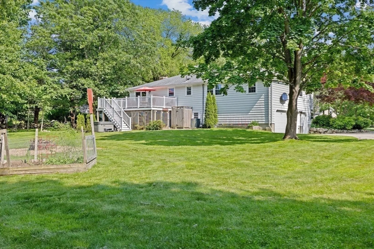
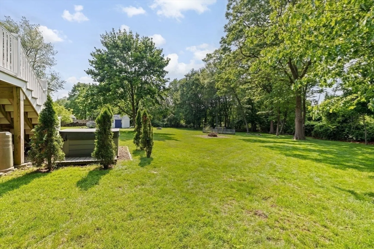
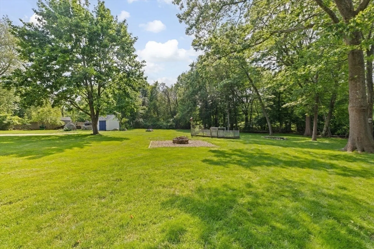
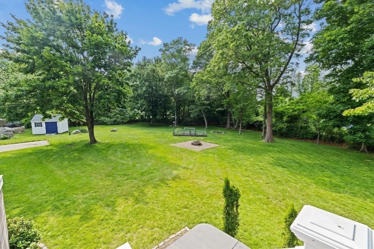
Welcome to this beautifully updated 4-5 bedroom home, designed for comfort and modern living. The heart of the home is the updated kitchen, featuring a breakfast bar that flows seamlessly into the spacious dining room. From there, step through the sliders onto a newer 12x22 deck, perfect for outdoor entertaining and overlooking a meticulously landscaped yard with a fire pit and shed. The large living room boasts a cozy fireplace and sparkling wood floors, creating a warm and inviting atmosphere. The main level includes four bedrooms, including a primary suite with a full bath and a walk-in closet. The lower level offers even more space with a family room, an additional bedroom or office, a half bath, a mudroom with cubbies, and a laundry room. Plus, there’s easy access to the two-car garage. Don’t miss out on this incredible home!
-
Highlights
- Acres: 1
- Heating: Baseboard, Natural Gas
- Property Class: Residential
- Style: Raised Ranch
- Year Built: 1974
- Cooling: Central Air
- Parking Spots: 6
- Property Type: Single Family Residence
- Total Rooms: 9
- Status: Closed
-
Additional Details
- Appliances: Gas Water Heater, Range, Dishwasher, Microwave, Refrigerator
- Exclusions: Hot Tub And Fridge In Mudroom Are Excluded From The Sale.
- Fireplaces: 1
- Foundation: Concrete Perimeter
- Roof: Shingle
- Year Built Details: Approximate
- Zoning: Res
- Basement: Finished
- Exterior Features: Deck
- Flooring: Wood, Tile, Carpet
- Road Frontage Type: Public
- SqFt Source: Public Record
- Year Built Source: Public Records
-
Amenities
- Covered Parking Spaces: 2
- Parking Features: Under, Paved Drive, Off Street
-
Utilities
- Electric: Circuit Breakers
- Water Source: Public
- Sewer: Public Sewer
-
Fees / Taxes
- Assessed Value: $843,500
- Taxes: $8,424
- Tax Year: 2025
Similar Listings
Sold
42 Photos
Sold
25 Photos
Sold
30 Photos
Sold
42 Photos
Content © 2026 MLS Property Information Network, Inc. The information in this listing was gathered from third party resources including the seller and public records.
Listing information provided courtesy of William Raveis R.E. & Home Services.
MLS Property Information Network, Inc. and its subscribers disclaim any and all representations or warranties as to the accuracy of this information.
