
Sold!
$1,299,000
4
Beds
2/1
Baths
4,191
Living Area
-
Property Description
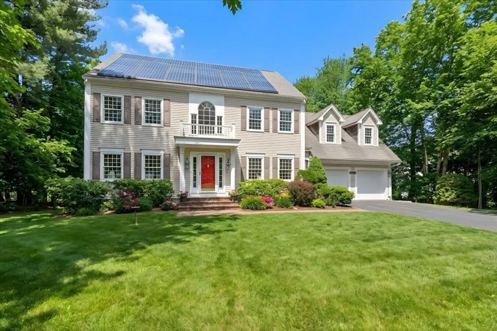
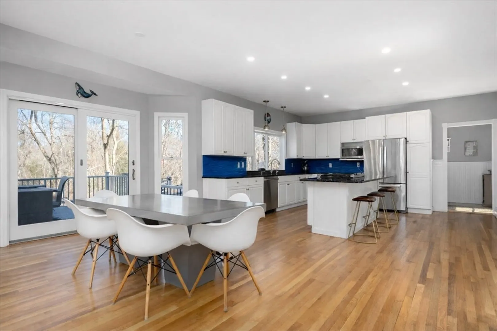
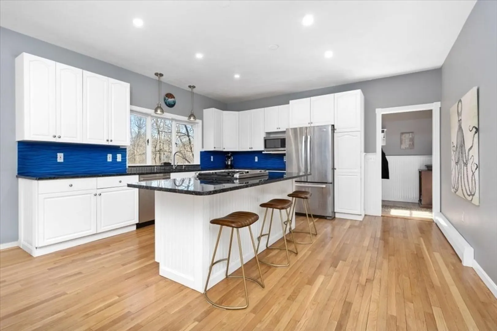
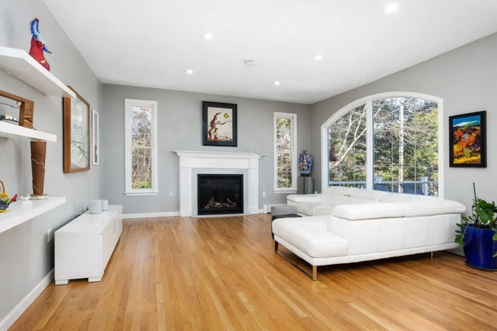
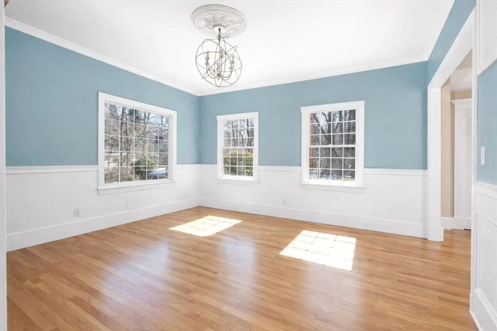
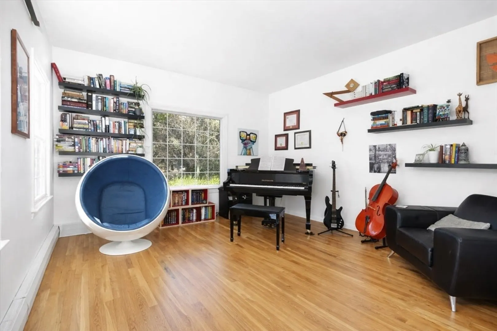
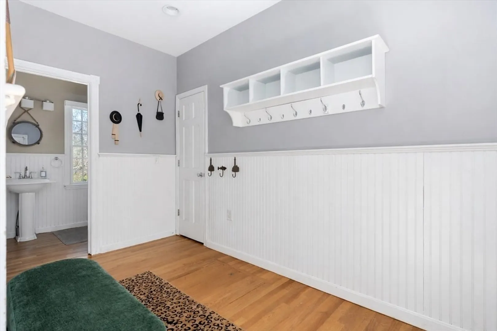
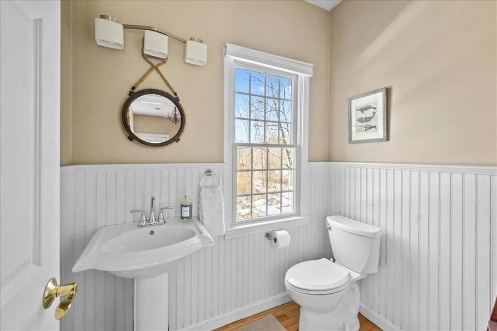
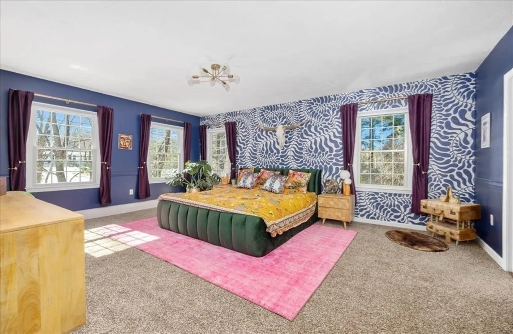
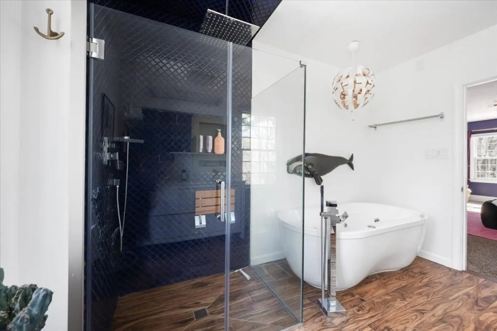
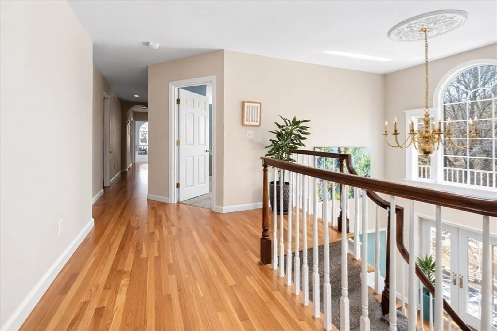
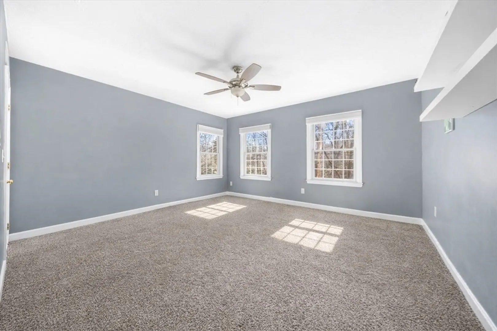
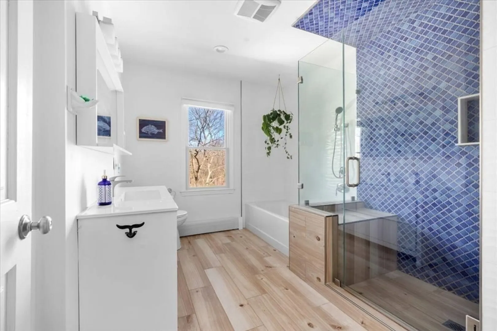
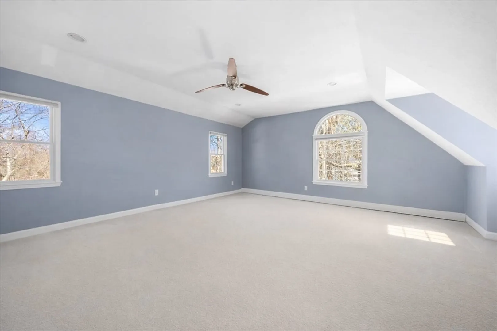
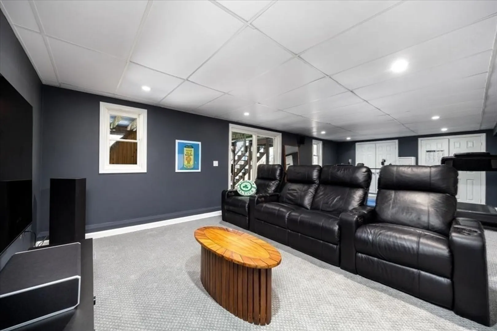
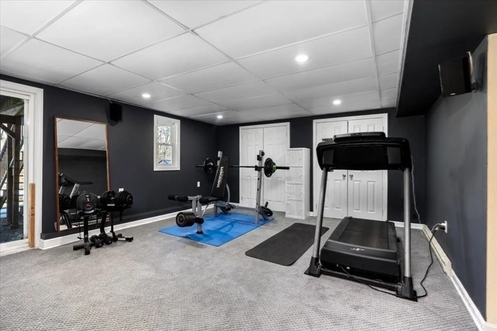
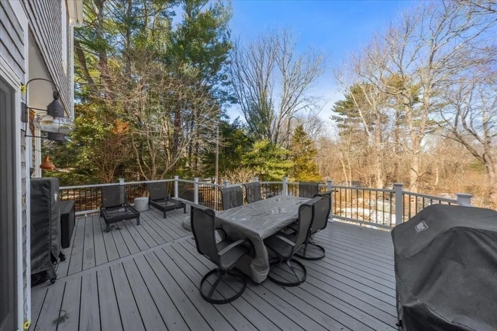
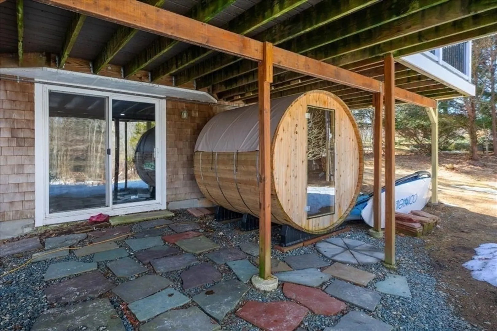
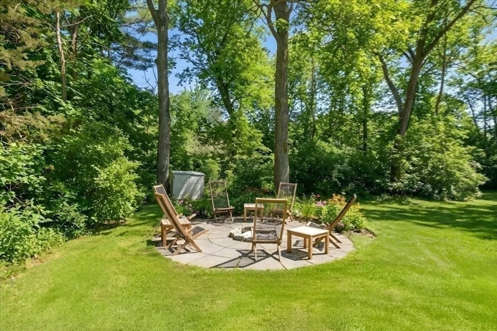
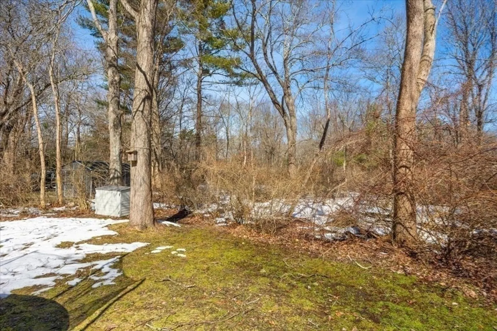
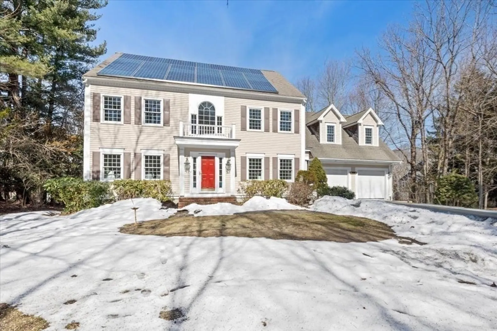
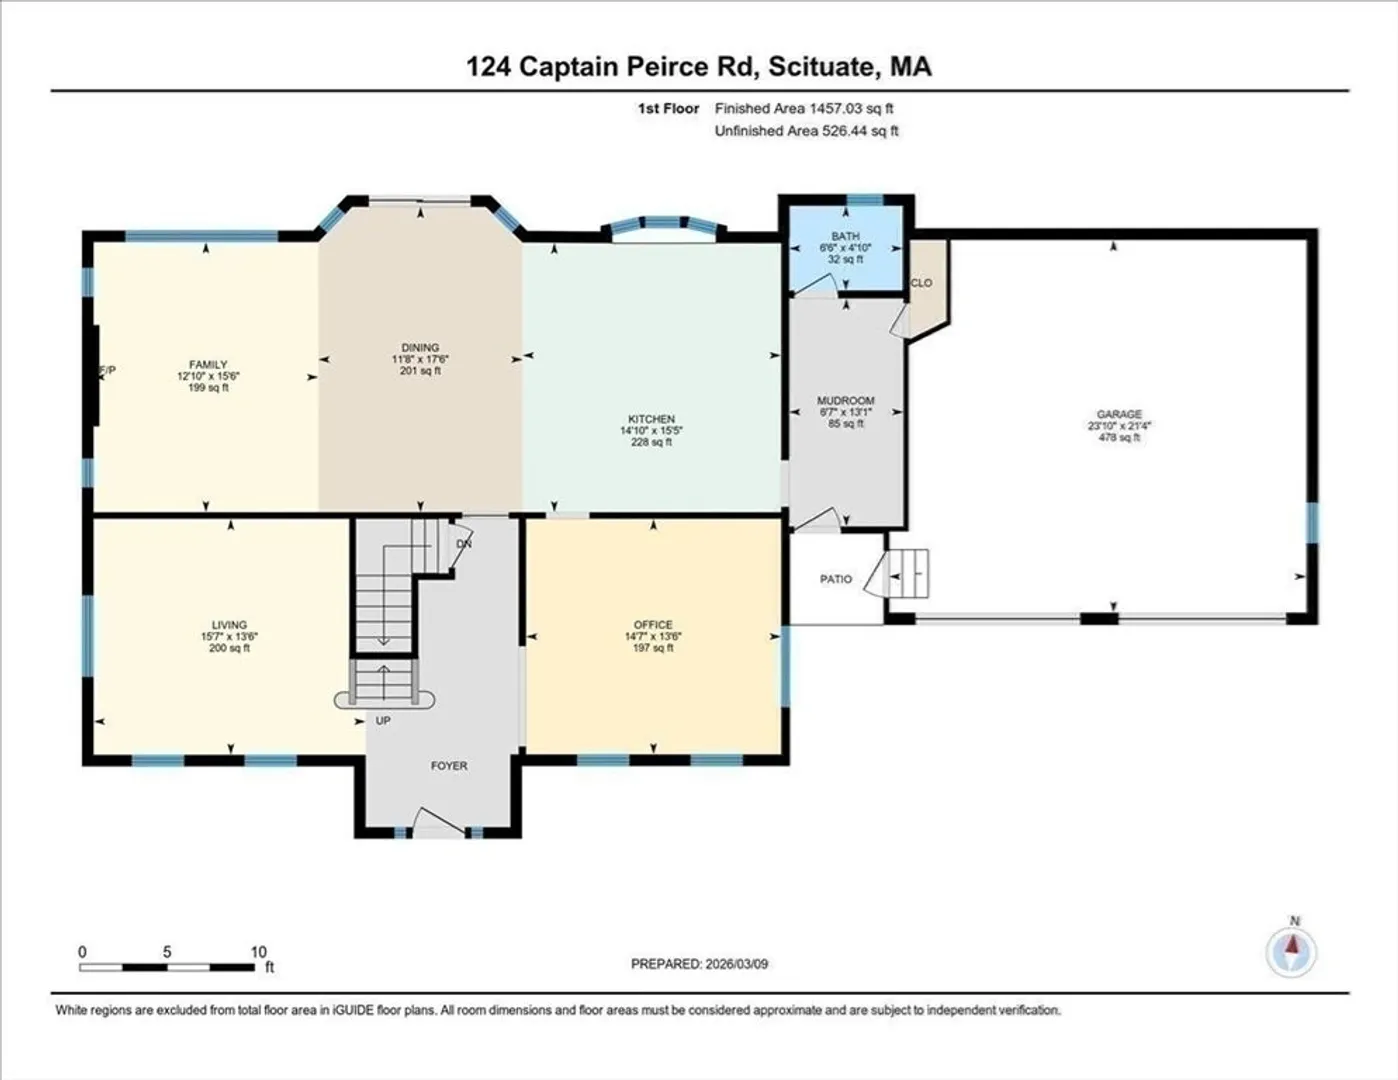
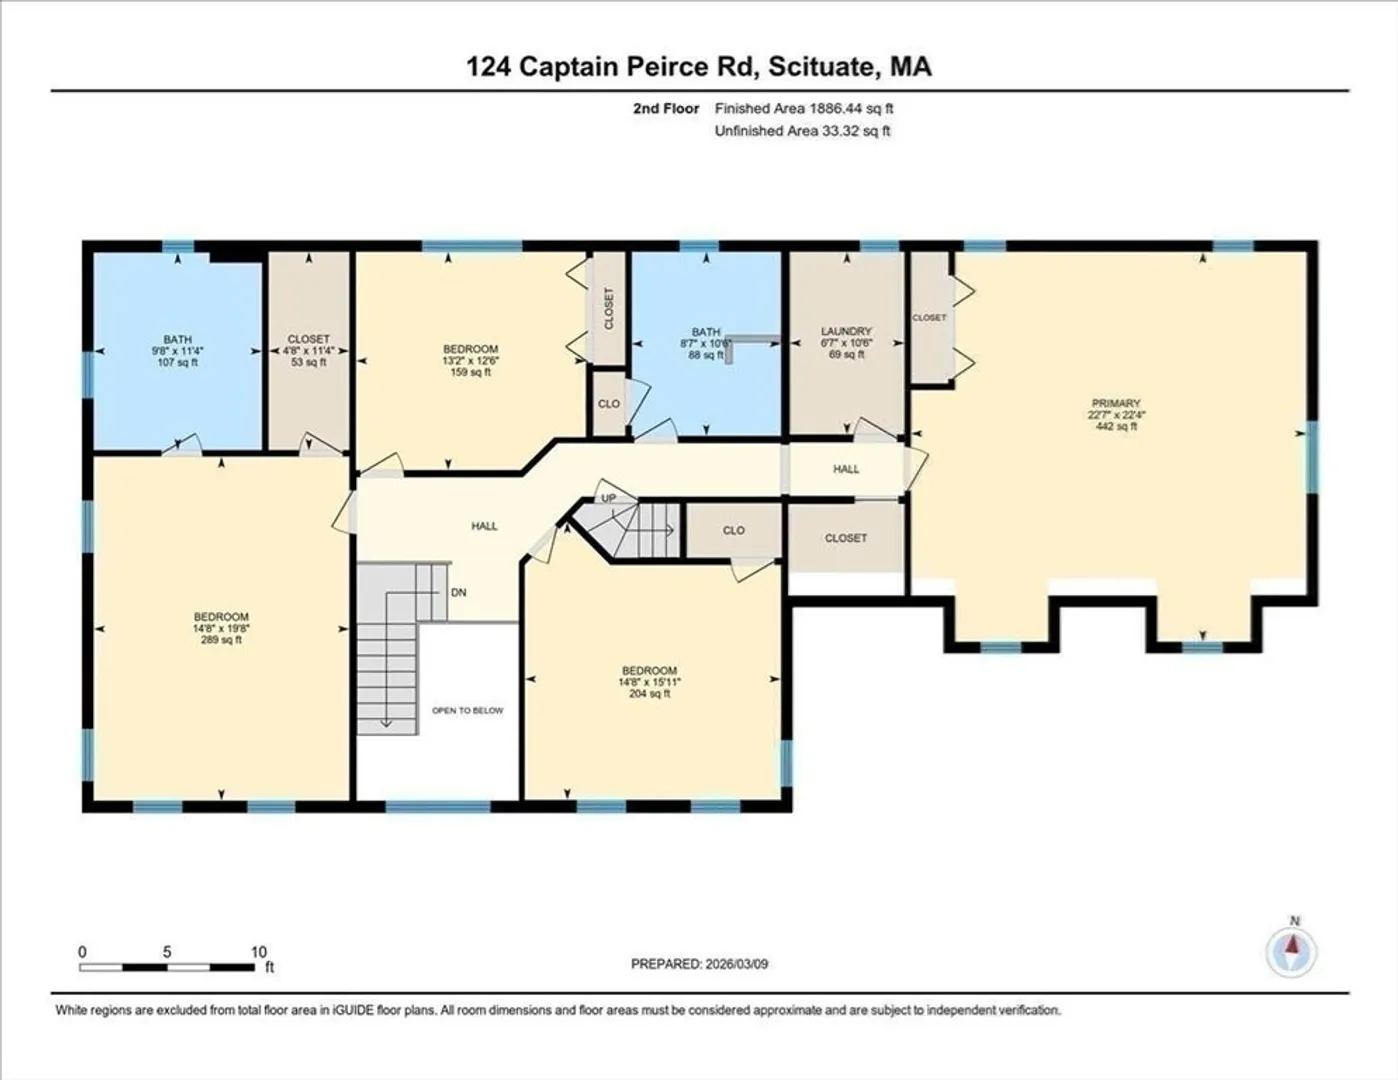
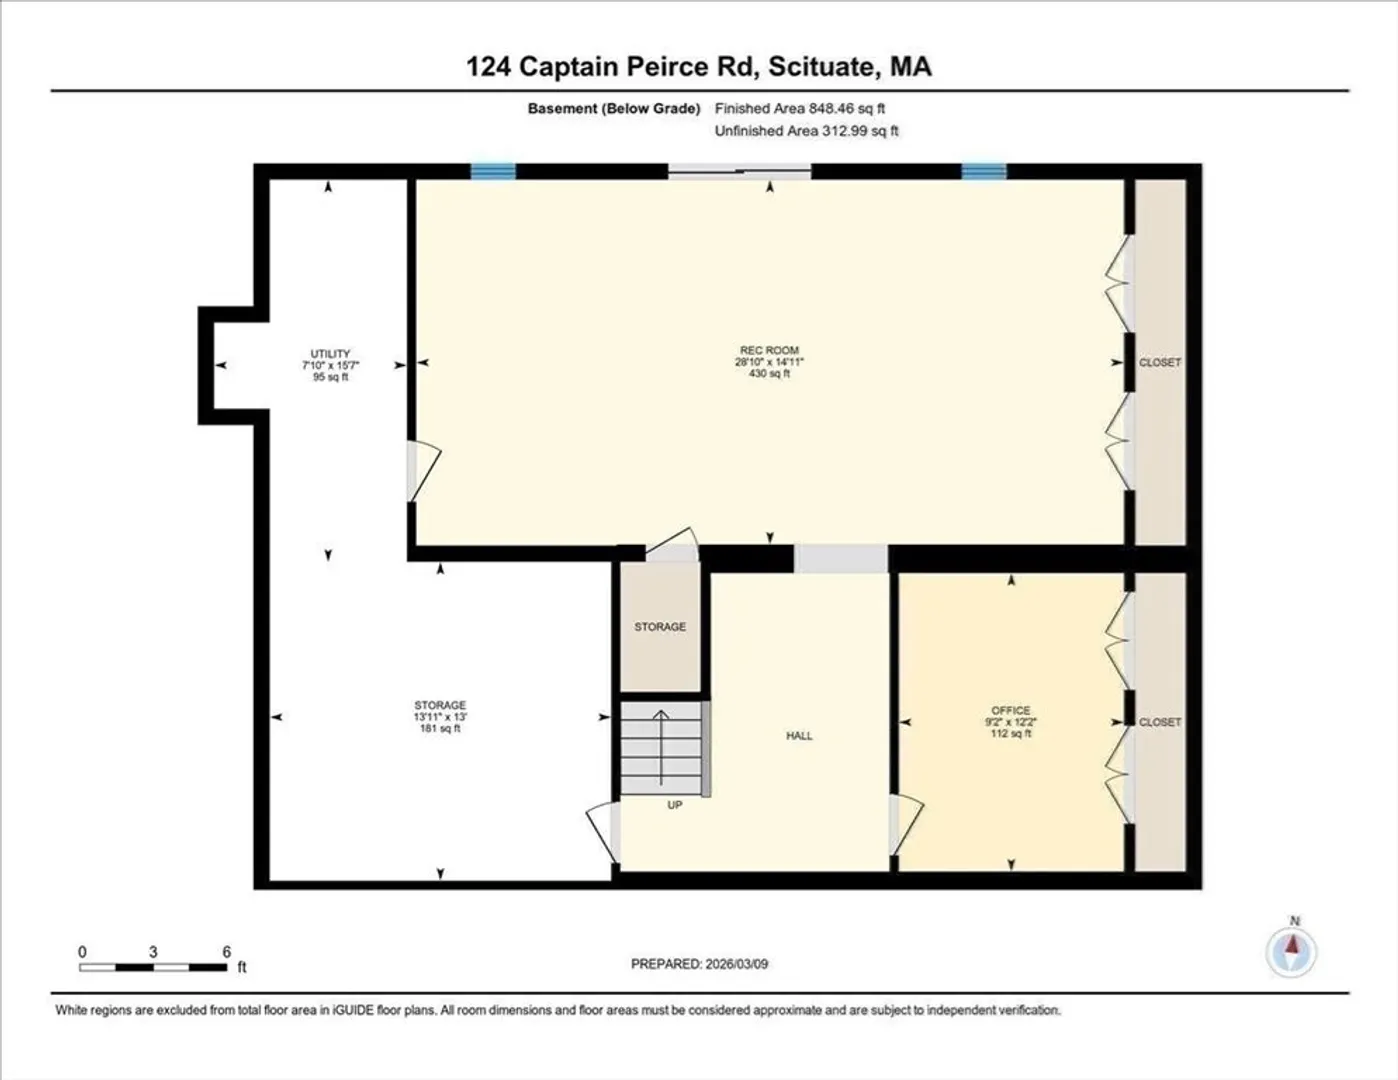
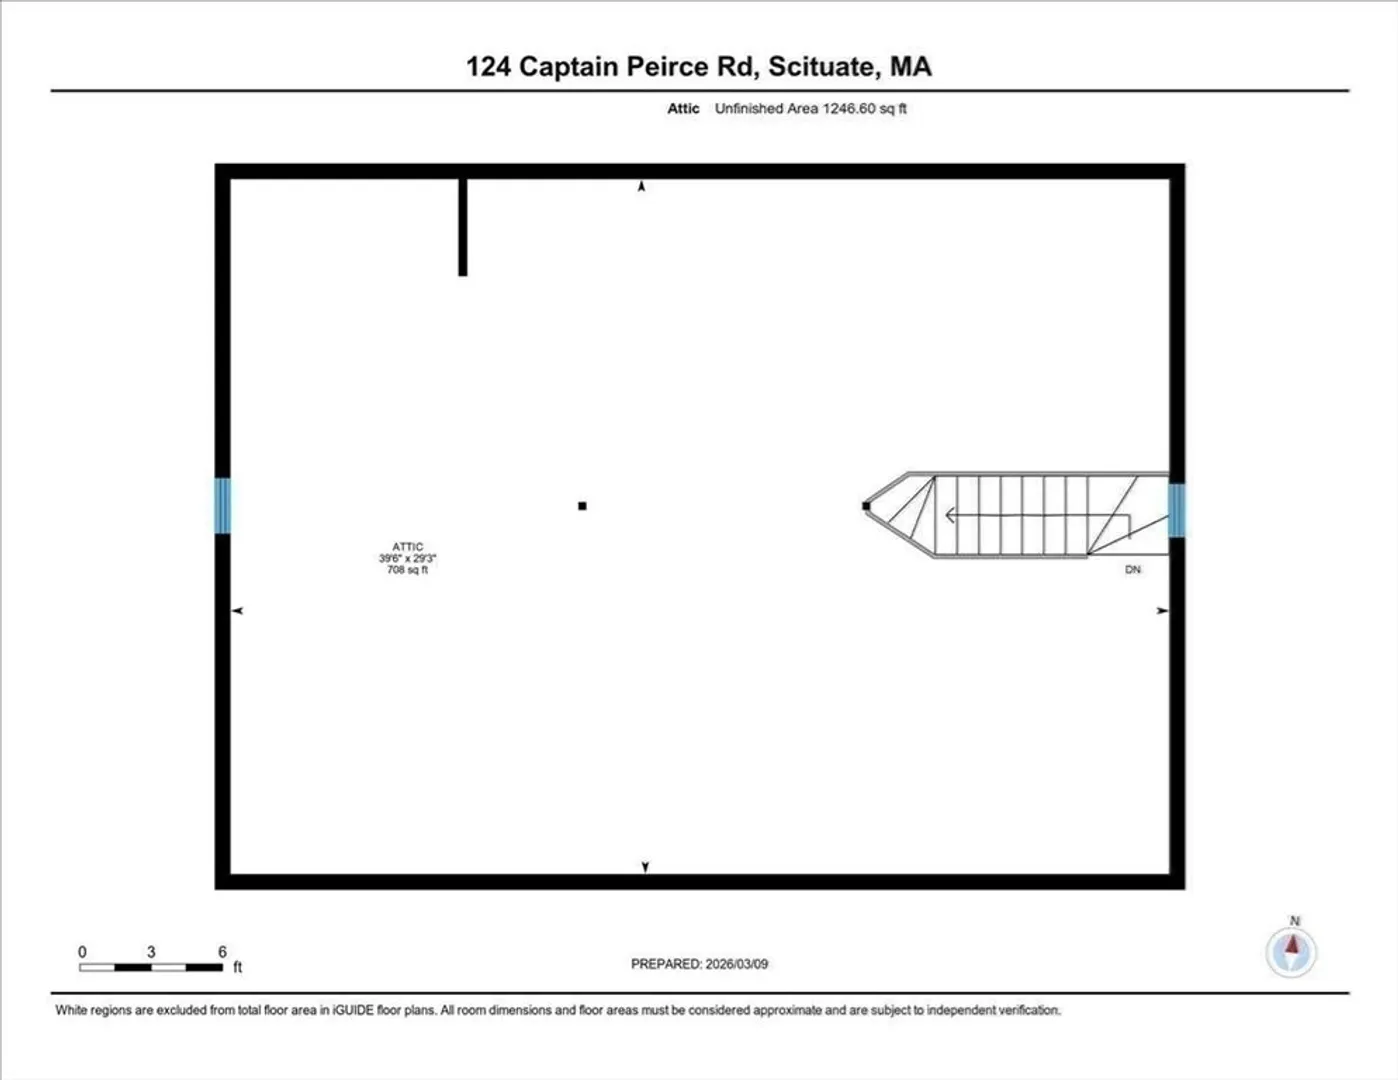
Welcome to 124 Captain Peirce Rd! A bright and spacious 4 bed, 2.5 bath colonial on a private 2.8-acre lot in Scituate! Enter into the sun filled foyer which opens up to an office and living area or dining room. The front foyer leads into an open-concept kitchen/family room leading to a spacious deck. The second level has 4 bedrooms including a primary suite with a renovated bath, 3 additional bedrooms, a renovated hall bath and laundry room. Need more room? The walk-up attic offers expansion potential for an additional large bedroom or recreation room and bath. The finished walk-out lower level includes a movie area, gym area and craft room. Walk out your basement door to a sauna and a wooded back yard with fire pit and newly built deck. Eco-friendly solar panels and backup batteries keep utility bills low. Easy access to North Scituate, Egypt Beach, and top-rated schools. Many updates throughout—see feature sheet for details!
-
Highlights
- Acres: 2
- Heating: Baseboard, Natural Gas
- Property Class: Residential
- Style: Colonial
- Year Built: 1996
- Cooling: Window Unit(s)
- Parking Spots: 6
- Property Type: Single Family Residence
- Total Rooms: 10
- Status: Closed
-
Additional Details
- Basement: Partially Finished, Walk-Out Access
- Exterior Features: Deck, Storage
- Foundation: Concrete Perimeter
- SqFt Source: Other
- Year Built Source: Public Records
- Exclusions: Excludes Light Fixture Over Dining Table.
- Fireplaces: 1
- Lot Features: Wooded, Easements
- Year Built Details: Approximate
- Zoning: 99999
-
Amenities
- Community Features: Public Transportation, Shopping, Public School
- Parking Features: Attached, Paved Drive
- Covered Parking Spaces: 2
- Waterfront Features: Ocean, 1 to 2 Mile To Beach
-
Utilities
- Sewer: Private Sewer
- Water Source: Public
-
Fees / Taxes
- Assessed Value: $1,046,600
- Taxes: $10,456
- Tax Year: 2025
Similar Listings
Sold
34 Photos
Sold
42 Photos
Sold
10 Photos
Sold
NEW CONSTRUCTION
26 Photos
Content © 2026 MLS Property Information Network, Inc. The information in this listing was gathered from third party resources including the seller and public records.
Listing information provided courtesy of Compass.
MLS Property Information Network, Inc. and its subscribers disclaim any and all representations or warranties as to the accuracy of this information.
