
Sold!
$415,000
2
Beds
2
Baths
1,645
Living Area
-
Property Description
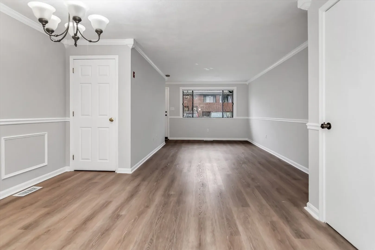
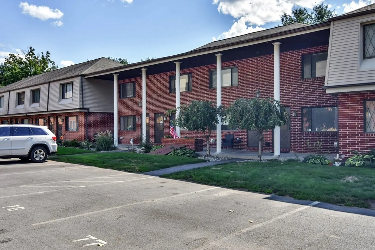
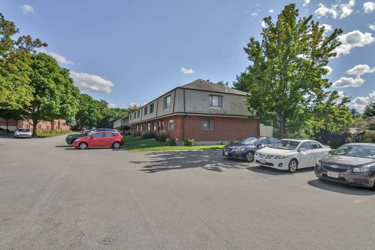
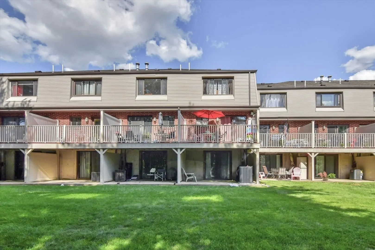
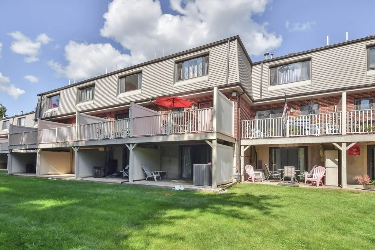
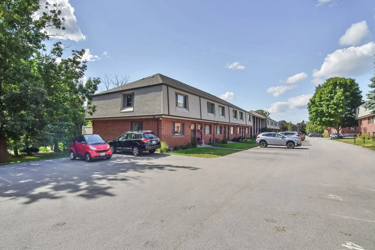
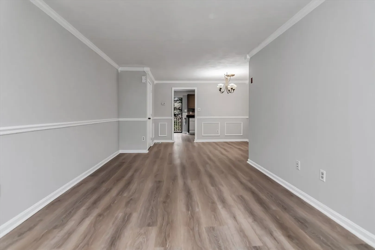
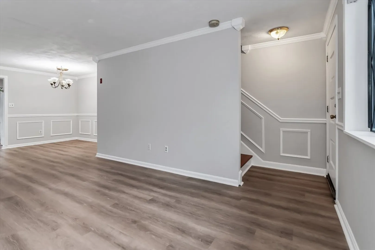
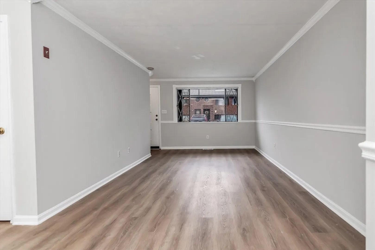
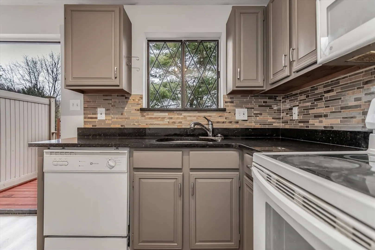
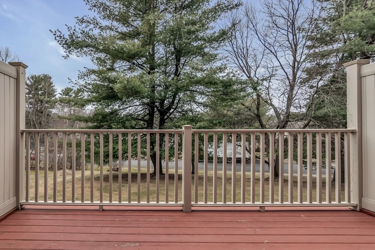
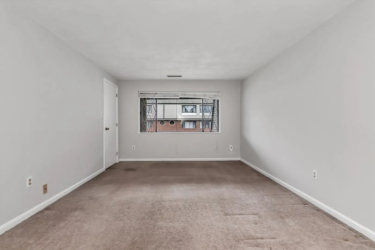
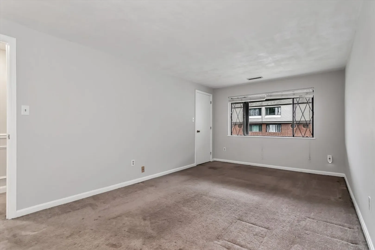
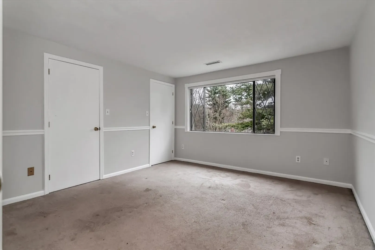
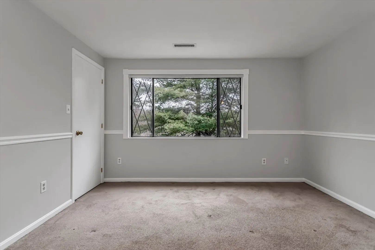
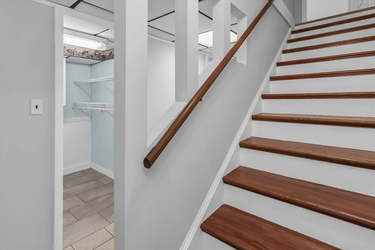
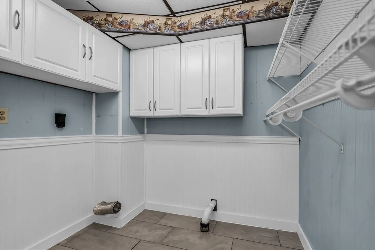
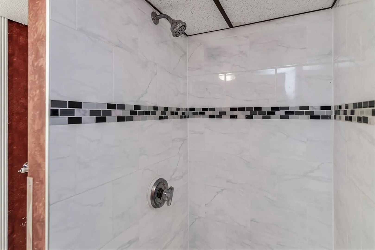
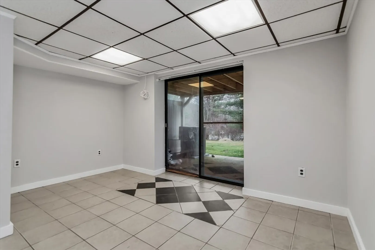
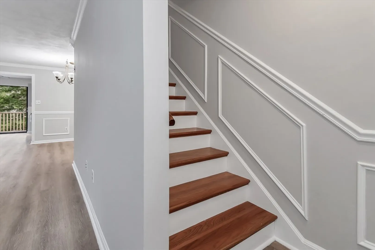
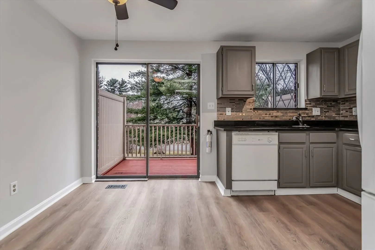
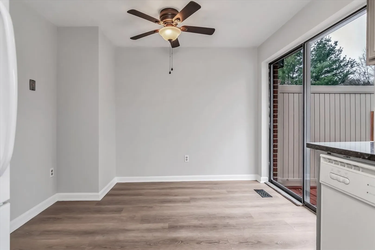
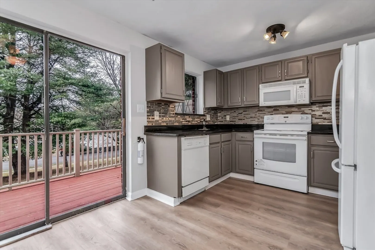
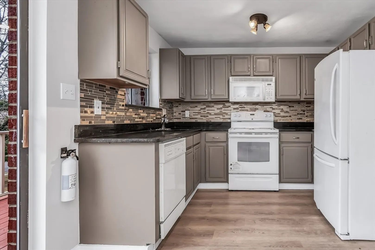
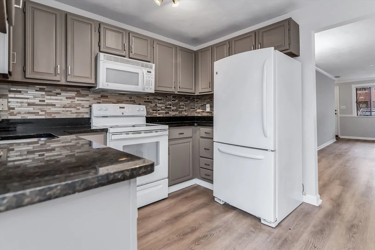
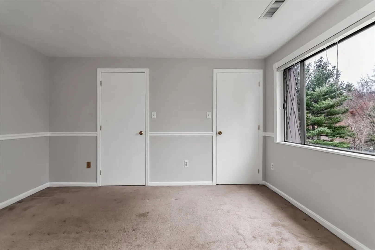
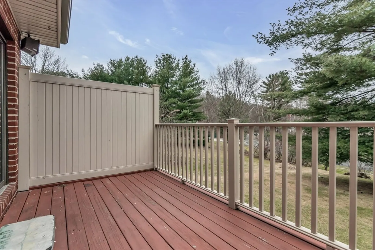
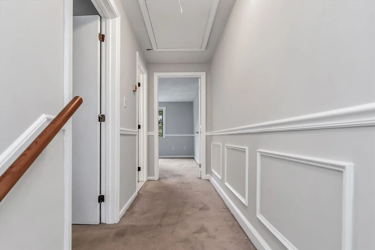
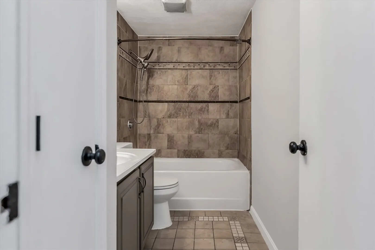
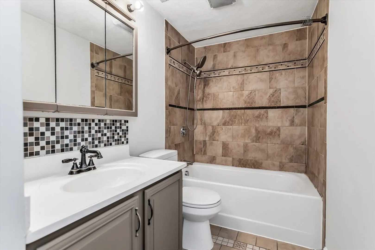
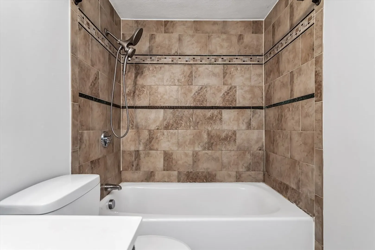
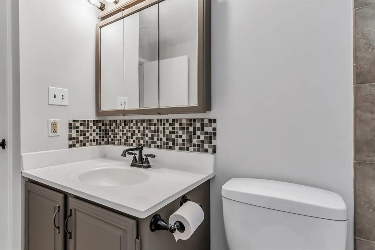
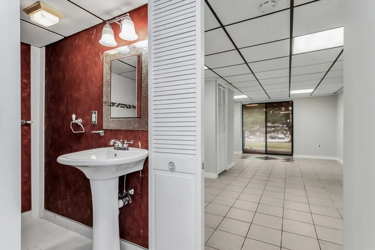
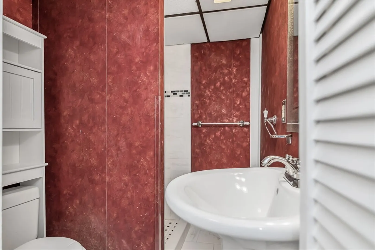
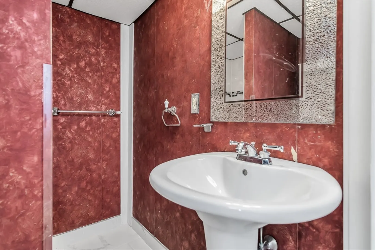
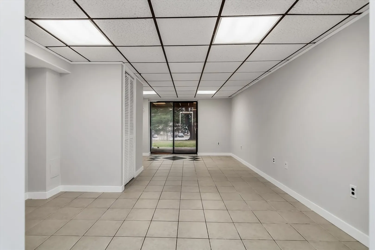
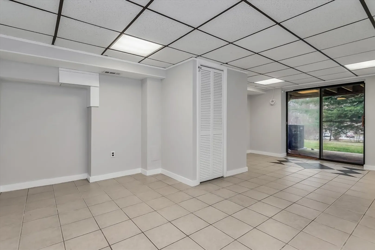
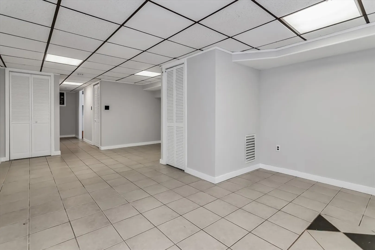
**Charming Townhouse in Desirable Bradford Area** Discover this spacious townhouse in a quiet and sought-after neighborhood of Bradford, Haverhill, MA. This beautiful home offers over 2,000 sq. ft. of living space spread across three levels, featuring 2 large bedrooms and 2 full bathrooms. The expansive living and dining room combination creates an open and inviting space, perfect for relaxation or entertaining. Enjoy the comfort of central AC during the summer months and step out onto your private deck for peaceful outdoor enjoyment. Maintenance is hassle-free with a professional property management company taking care of all upkeep needs. Schedule a showing today and experience the perfect blend of comfort and convenience!
-
Highlights
- Area: Bradford
- Cooling: Central Air
- HOA Fee: $208
- Property Class: Residential
- Stories: 3
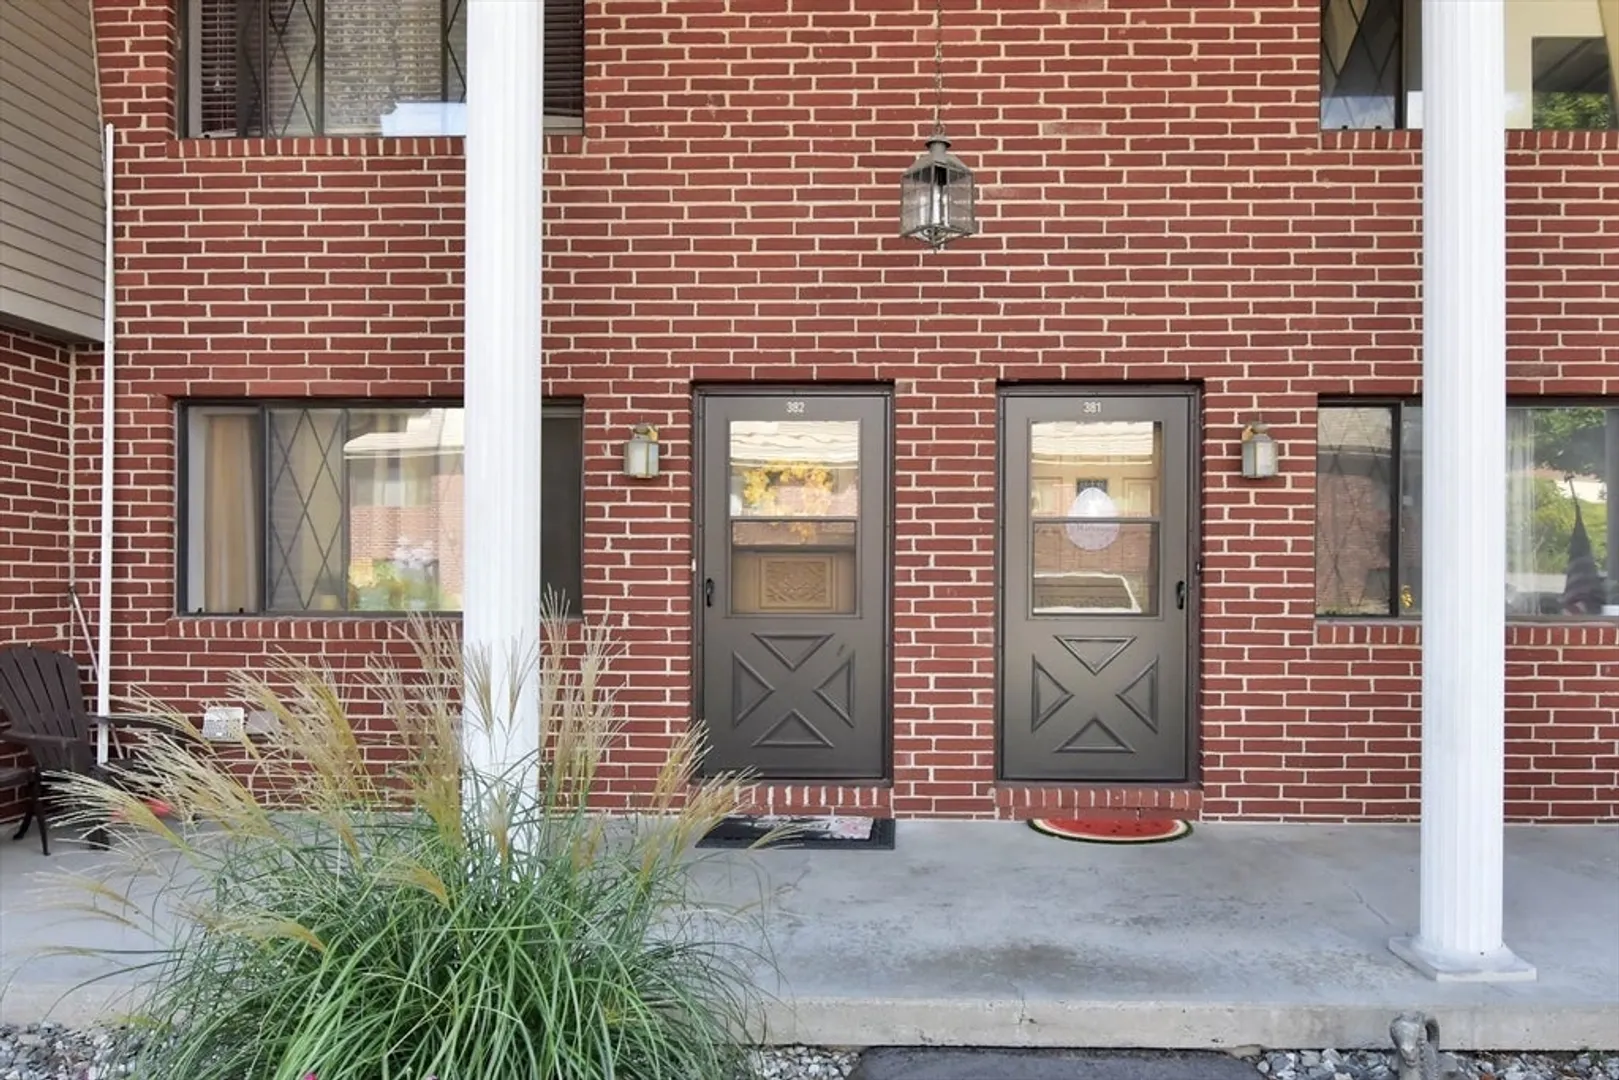
- Unit Number: 382
- Status: Closed
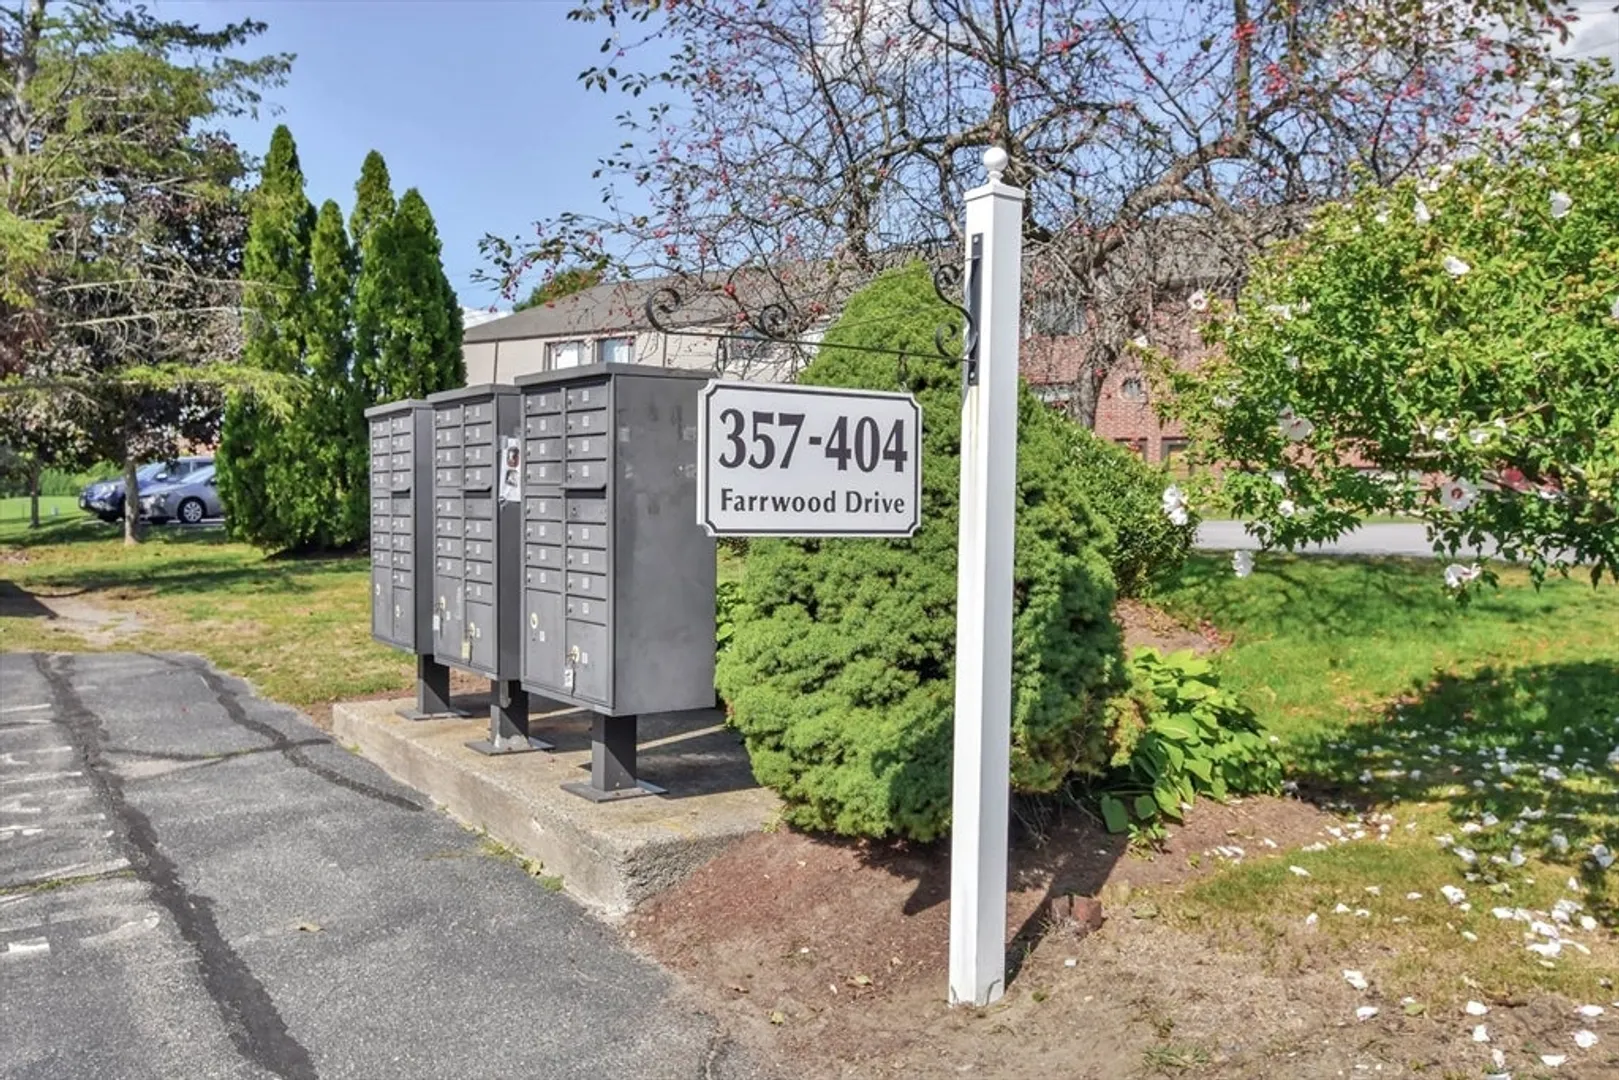
- Building Name: Farrwood Green Phase V
- Heating: Forced Air, Natural Gas
- Parking Spots: 2
- Property Type: Condominium
- Total Rooms: 6
- Year Built: 1985
-
Additional Details
- Appliances: Range, Microwave, Refrigerator
- Construction: Frame, Stone
- Flooring: Vinyl, Carpet
- SqFt Source: Public Record
- Year Built Details: Actual
- Zoning: R
- Basement: Y
- Exterior Features: Deck - Wood
- Roof: Shingle
- Total Number of Units: 48
- Year Built Source: Public Records
-
Amenities
- Community Features: Public Transportation, Shopping, Walk/Jog Trails, Highway Access, House of Worship, Public School
- Parking Features: Assigned, Deeded, Driveway, Paved
-
Utilities
- Electric: 110 Volts
- Water Source: Public
- Sewer: Public Sewer
-
Fees / Taxes
- Assessed Value: $338,100
- HOA Fee Includes: Insurance, Maintenance Structure, Road Maintenance, Maintenance Grounds, Trash, Reserve Funds
- Taxes: $3,597
- HOA Fee Frequency: Monthly
- Tax Year: 2024
Similar Listings
Sold
21 Photos
Sold
17 Photos
Sold
29 Photos
Sold
40 Photos
Content © 2026 MLS Property Information Network, Inc. The information in this listing was gathered from third party resources including the seller and public records.
Listing information provided courtesy of Lamacchia Realty, Inc..
MLS Property Information Network, Inc. and its subscribers disclaim any and all representations or warranties as to the accuracy of this information.
