
Sold!
$1,275,000
2
Beds
2
Baths
1,271
Living Area
-
Property Description
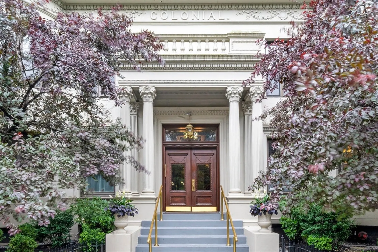
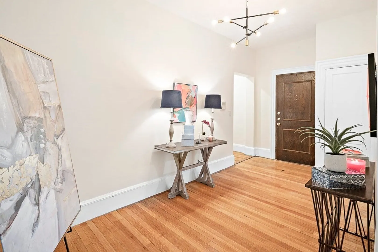
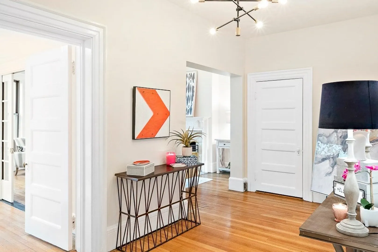
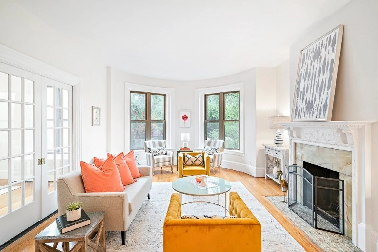
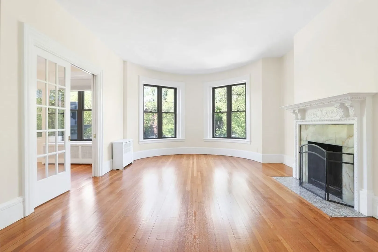
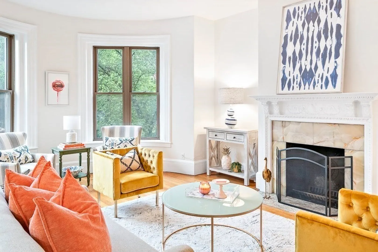
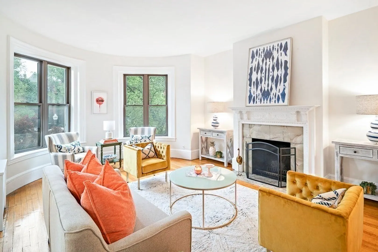
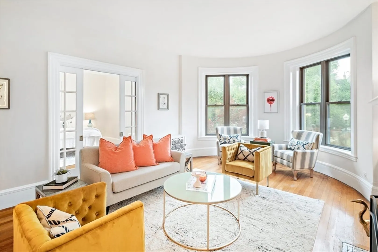
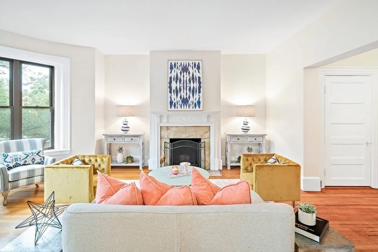
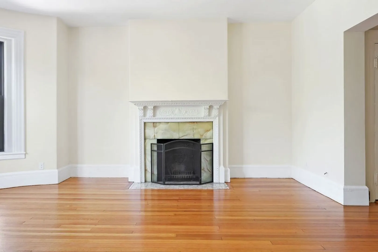
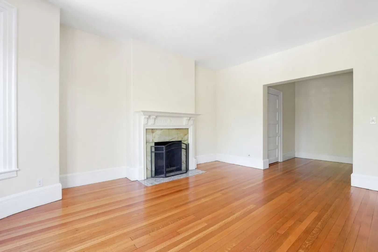
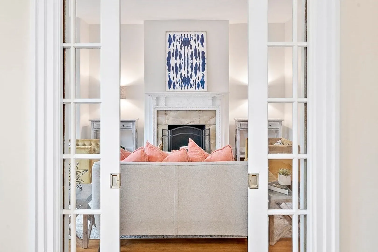
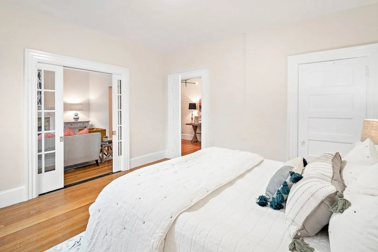
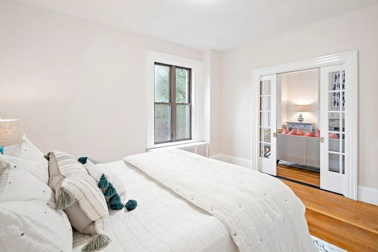
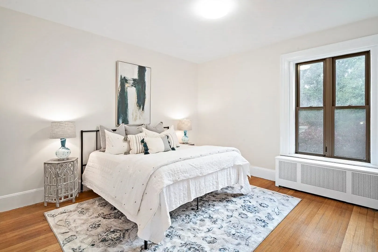
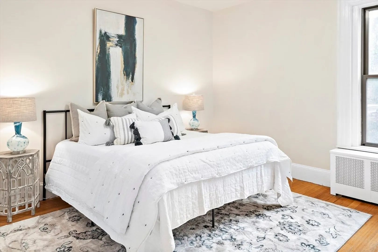
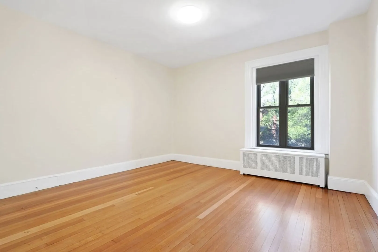
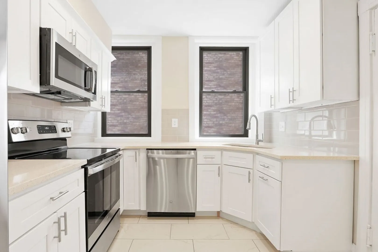
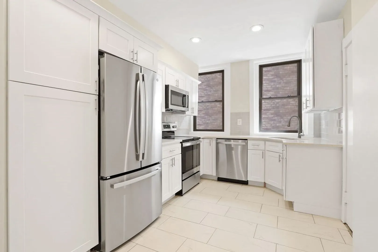
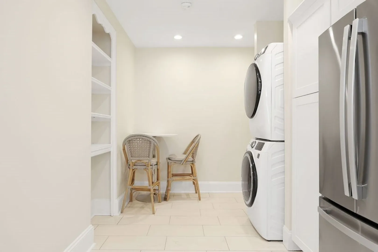
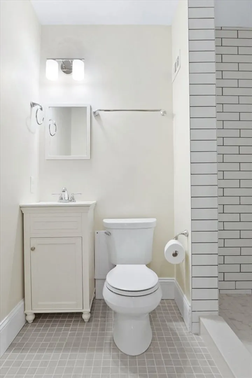
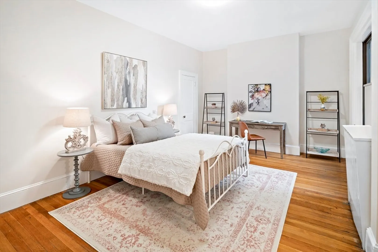
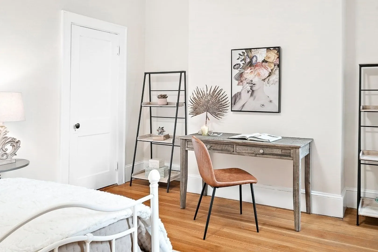
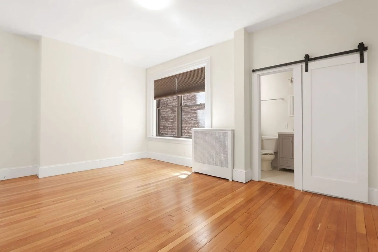
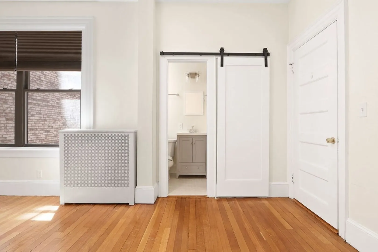
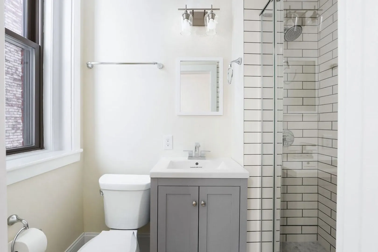
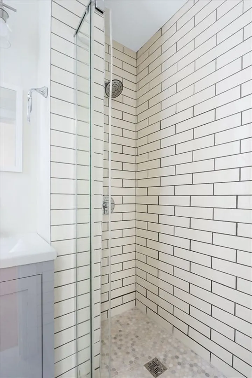
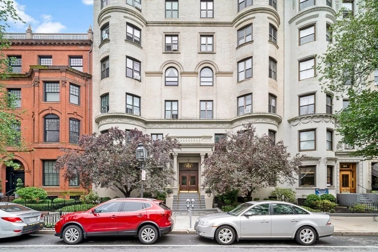
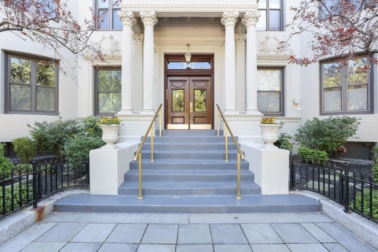
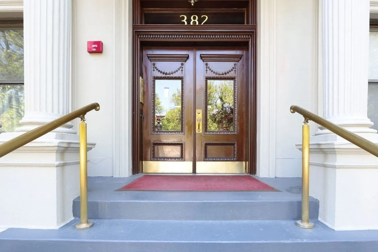
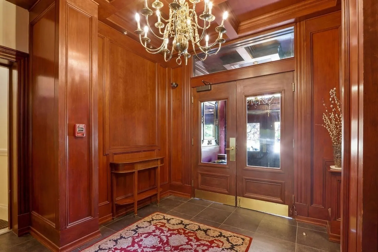
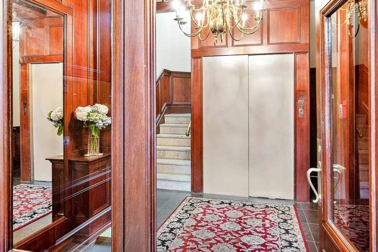
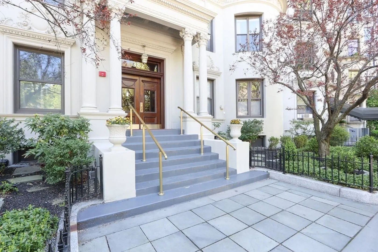
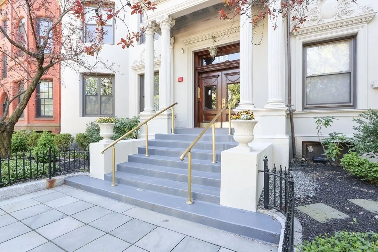
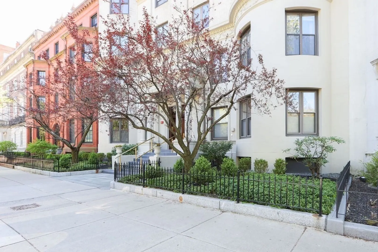
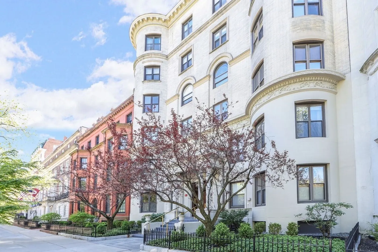
Incredibly spacious 2 bedroom, 2 bathroom Back Bay condo flooded with natural light! Gracious entry with room for study/sitting area leads to a large living room with a beautiful original fireplace. Pocket doors open to a second bedroom or potential office area with views of the Commonwealth Mall. The main bedroom with en suite bathroom, has large windows, deep closet for storage and space for king-sized bed and desk. The newly renovated kitchen is equipped with stainless steel appliances, ample cabinets & built-in shelves for storage and quartzite countertops. Full sized in-unit washer & dryer and loads of closet space throughout the unit. Property features include an elevator and professionally managed. Sensational Back Bay location steps to Commonwealth Ave. Mall, Newbury Street, Storrow Drive, the Esplanade and I-90.
-
Highlights
- Area: Back Bay
- Heating: Baseboard
- Property Class: Residential
- Total Rooms: 4
- Year Built: 1910
- Cooling: Window Unit(s)
- HOA Fee: $660
- Property Type: Condominium
- Unit Number: 24
- Status: Closed
-
Additional Details
- Basement: Y
- Flooring: Wood, Tile
- Total Number of Units: 25
- Year Built Source: Public Records
- Fireplaces: 1
- Pets Allowed: Yes w/ Restrictions
- Year Built Details: Approximate
- Zoning: Res
-
Amenities
- Community Features: Public Transportation, Shopping, Pool, Tennis Court(s), Park, Walk/Jog Trails, Golf, Medical Facility, Laundromat, Bike Path, Highway Access, House of Worship, Marina, Private School, Public School, T-Station, University
- Security Features: Intercom
-
Utilities
- Sewer: Public Sewer
- Water Source: Public
-
Fees / Taxes
- Assessed Value: $123,930
- Compensation Based On: Net Sale Price
- HOA Fee Includes: Heat, Water, Sewer, Insurance, Maintenance Structure, Snow Removal
- Taxes: $13,508
- Buyer Agent Compensation: 2%
- HOA Fee Frequency: Monthly
- Tax Year: 2024
Similar Listings



Sold
12 Photos
Sold
23 Photos
Sold
7 Photos
Sold
34 Photos
Content © 2026 MLS Property Information Network, Inc. The information in this listing was gathered from third party resources including the seller and public records.
Listing information provided courtesy of Berkshire Hathaway HomeServices Warren Residential.
MLS Property Information Network, Inc. and its subscribers disclaim any and all representations or warranties as to the accuracy of this information.
