
Sold!
$275,000
3
Beds
2
Baths
1,456
Living Area
-
Property Description
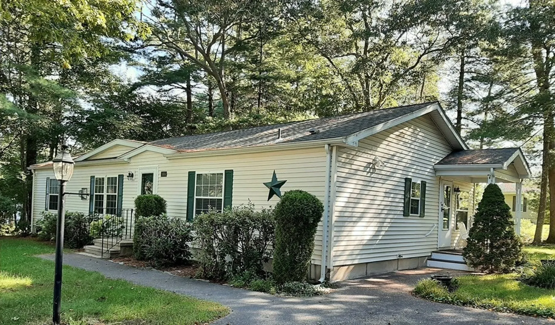
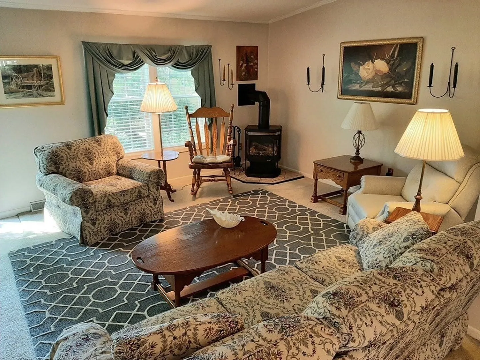
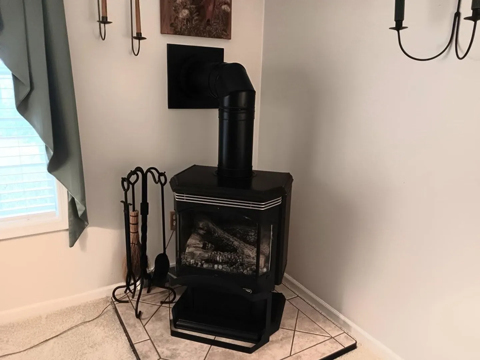
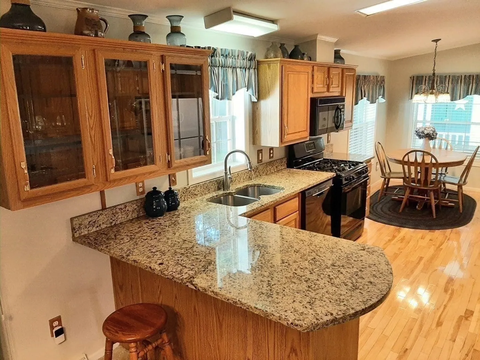
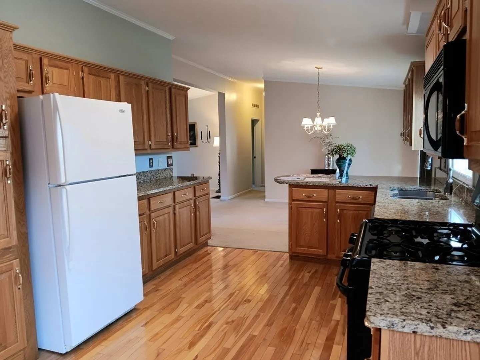
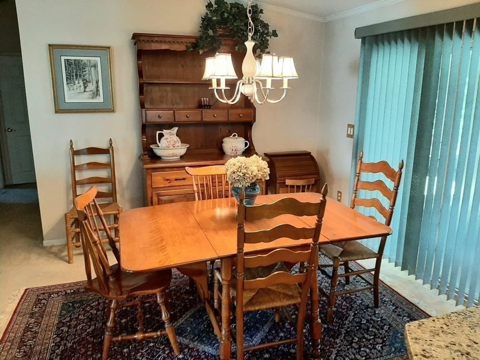
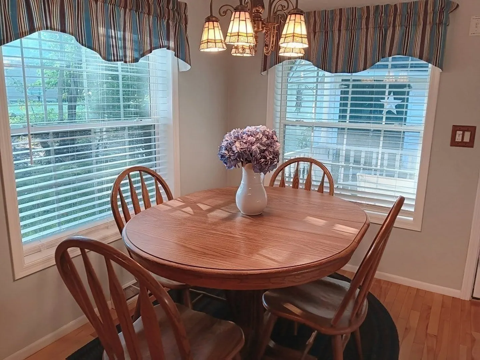
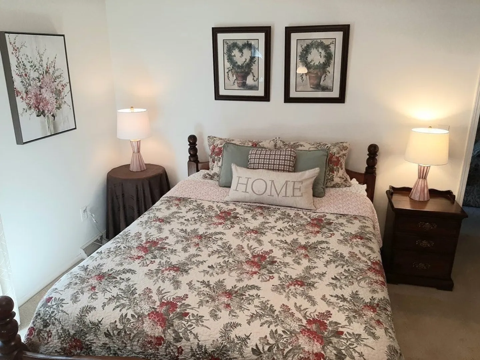
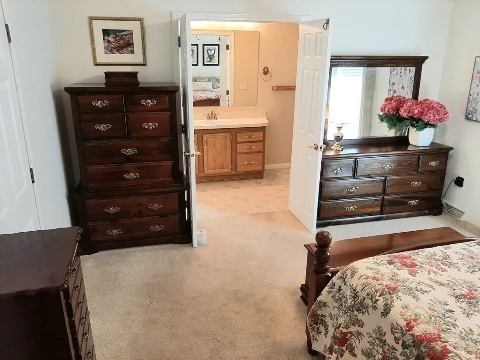
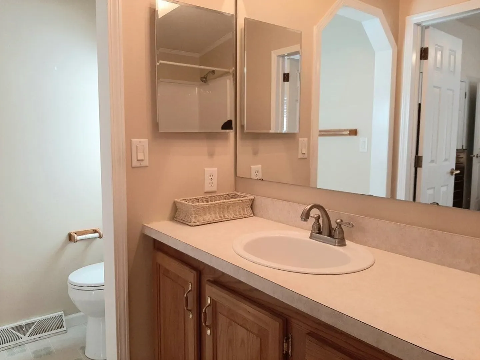
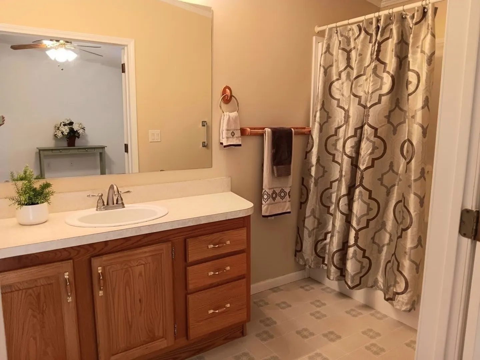
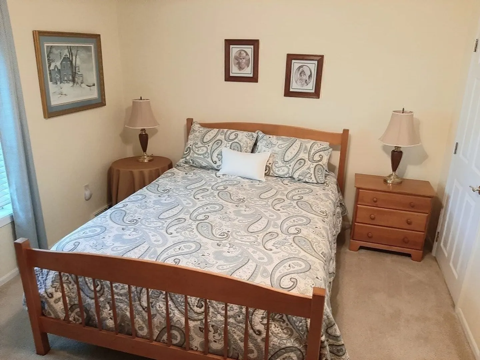
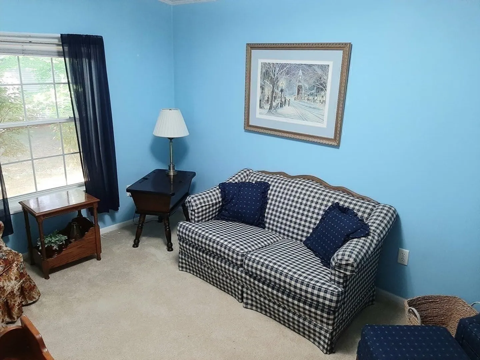
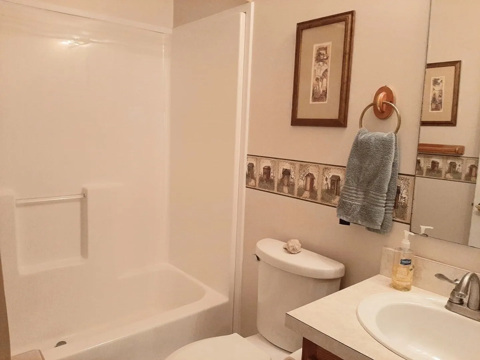
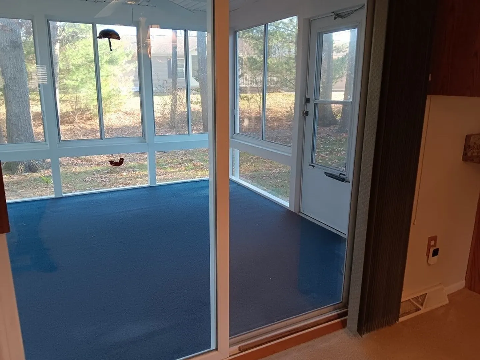
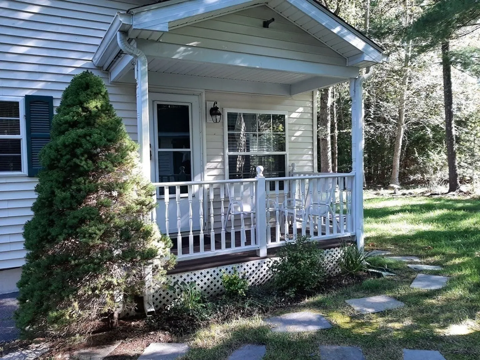
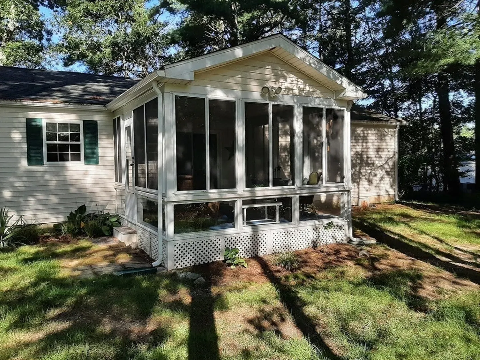
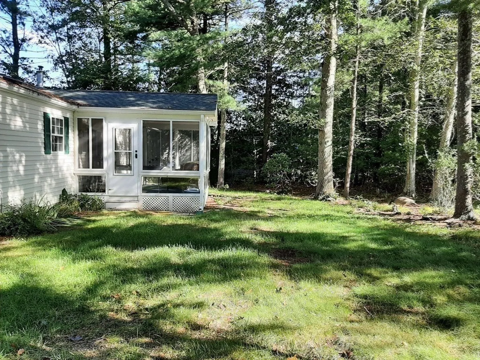
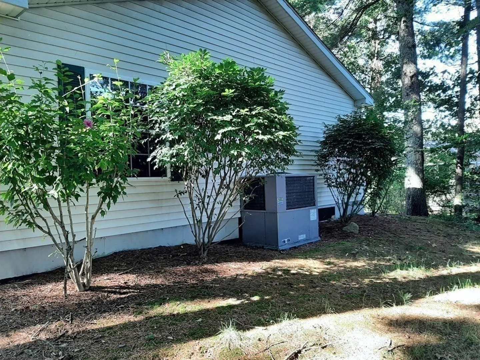
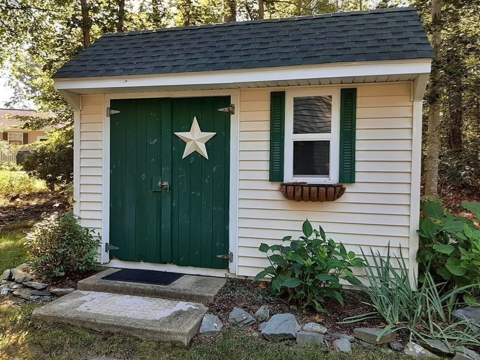
Welcome to Oak Point. This lovely Princeton style home has 3 bed, 2 bath and Ready for you to Move In. Updated flooring in the kitchen and nook along with newer black appliances and new washer and dryer. Upgraded countertops continue add to the appeal of this home. Living room with a pot belly gas fireplace for those up and coming chilly nights. Dining room sliders open out the to the 3 season room for the sunny days. Primary bedroom suite has the step in shower. 2 other bedrooms and 2 cd bath on opposing end of house for a guest room or an office. Open side porch, shed for storage. The yard does provide privacy. Gutters have leaf guards. Newer roof and HVAC - one unit outside. Oak Point is a "Lifestyle community" offering a resort style amenities center boasting 3 swimming pools, tennis, pickle ball and bocce courts, library, billiard room gym and fitness center. On-site full time activities director. No RE Taxes
-
Highlights
- Cooling: Central Air
- HOA Fee: $926
- Property Class: Residential
- Style: Ranch
- Year Built: 2000
- Heating: Forced Air
- Parking Spots: 2
- Property Type: Single Family Residence
- Total Rooms: 6
- Status: Closed
-
Additional Details
- Appliances: Range, Dishwasher, Refrigerator, Washer, Dryer, Utility Connections for Gas Range, Utility Connections for Electric Dryer
- Exterior Features: Porch, Storage
- Flooring: Wood, Carpet
- Lot Features: Wooded
- Year Built Details: Approximate
- Construction: Modular
- Fireplaces: 1
- Foundation: Slab
- Roof: Shingle
- Year Built Source: Builder
-
Amenities
- Community Features: Pool, Tennis Court(s)
- Parking Features: Paved Drive, Off Street, Paved
-
Utilities
- Electric: 200+ Amp Service
- Water Source: Public
- Sewer: Other
-
Fees / Taxes
- Buyer Agent Compensation: 2.0%
- Facilitator Compensation: 1%
- HOA Fee Frequency: Monthly
- Compensation Based On: Net Sale Price
- HOA: Yes
Similar Listings
Sold
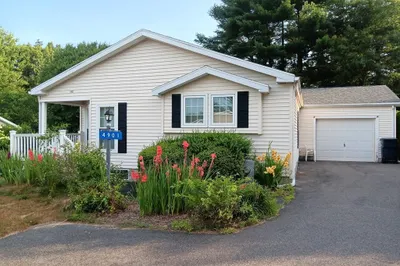
16 Photos
Sold
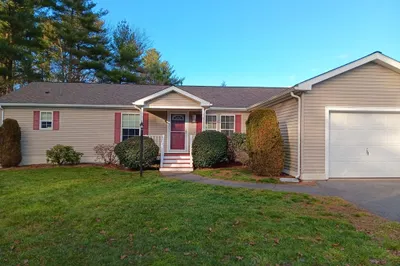
14 Photos
Sold
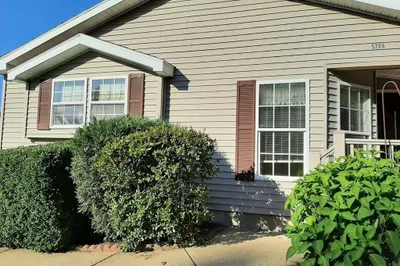
14 Photos
Sold
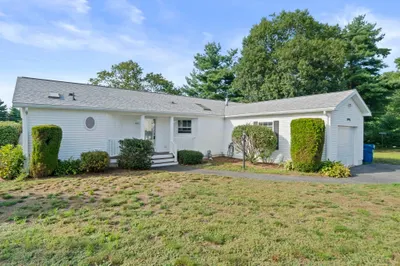
35 Photos
Content © 2026 MLS Property Information Network, Inc. The information in this listing was gathered from third party resources including the seller and public records.
Listing information provided courtesy of Conway - Lakeville.
MLS Property Information Network, Inc. and its subscribers disclaim any and all representations or warranties as to the accuracy of this information.
