
Rented!
$5,800/mo
1
Bed
1
Bath
816
Living Area
-
Property Description
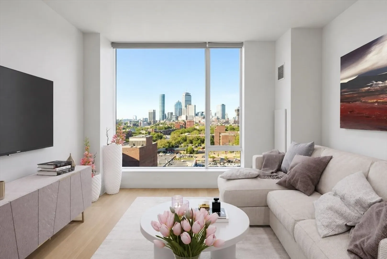
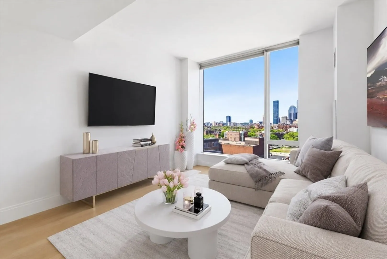
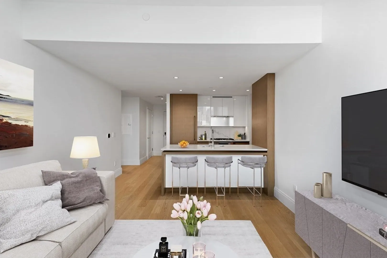
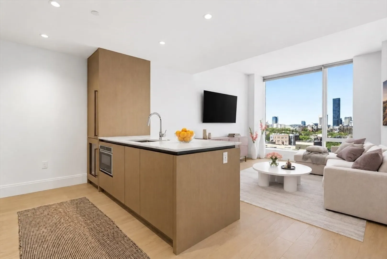
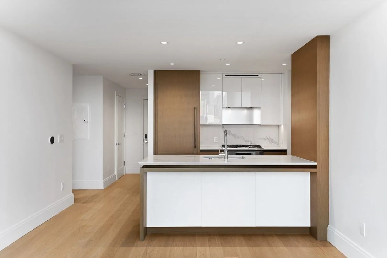
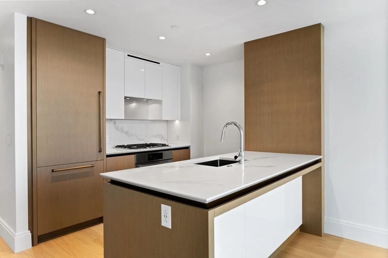
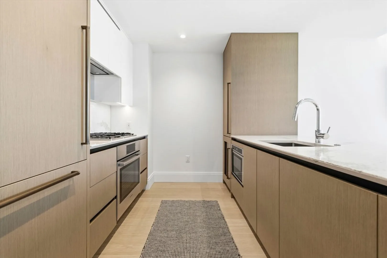
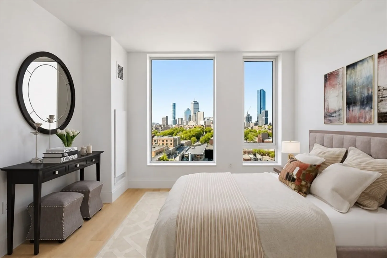
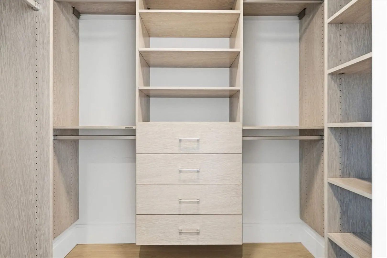
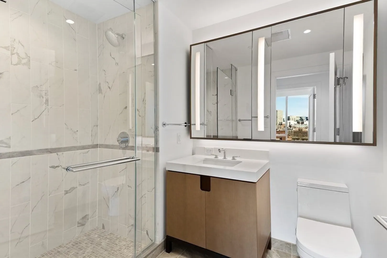
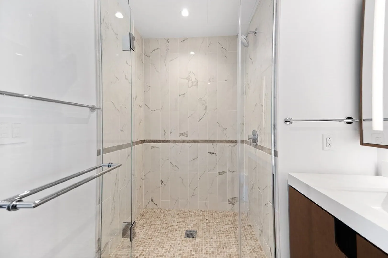
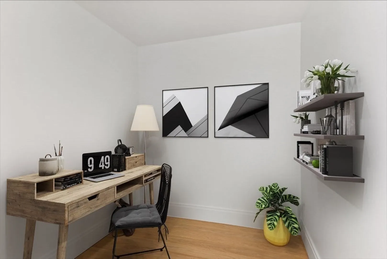
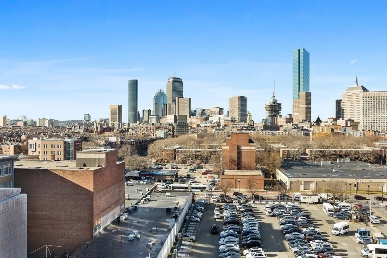
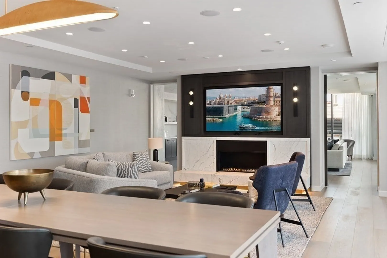
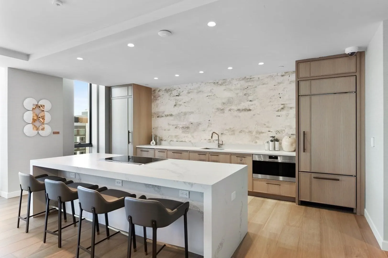
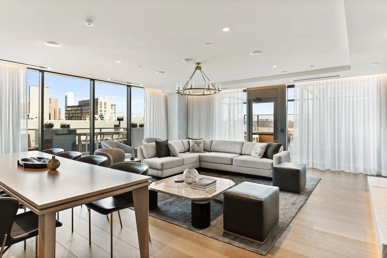
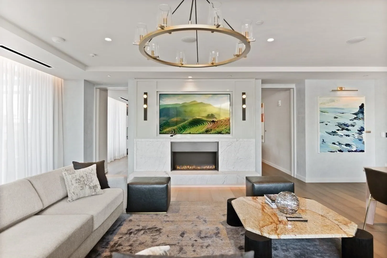
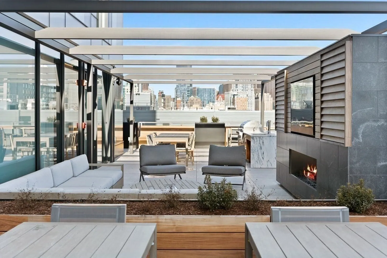
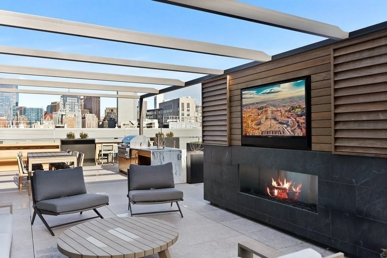
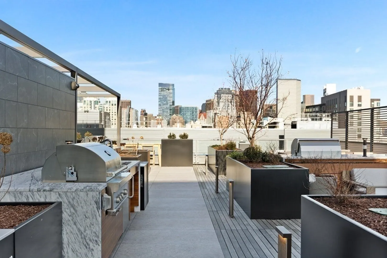
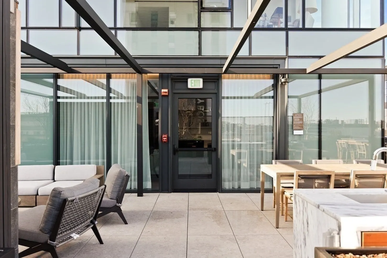
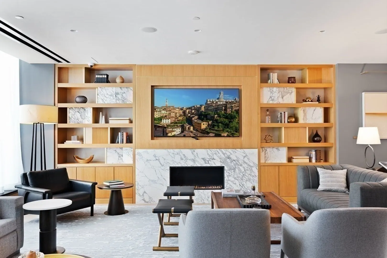
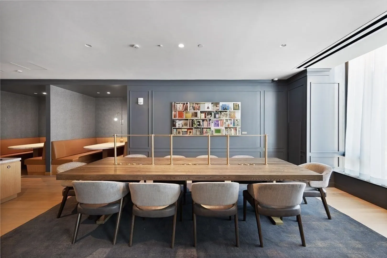
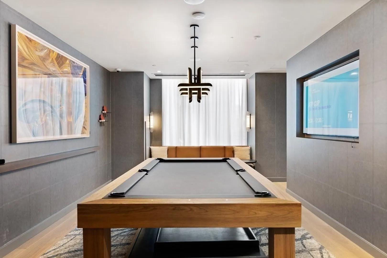
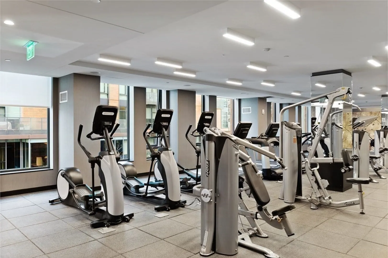
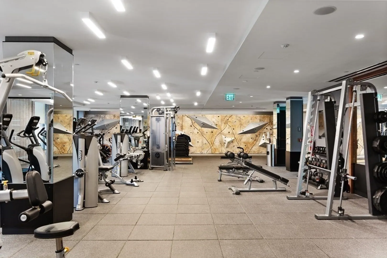
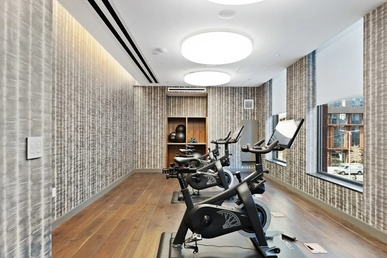
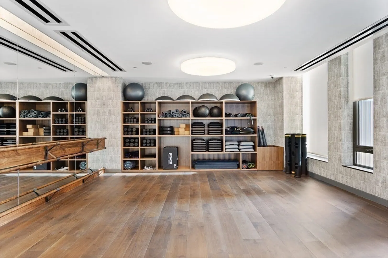
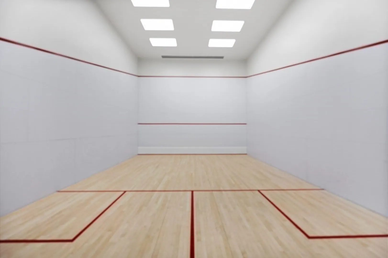
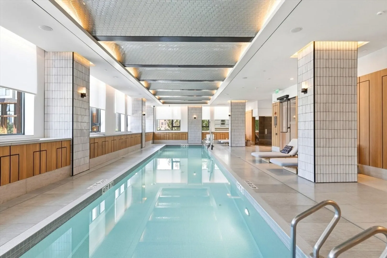
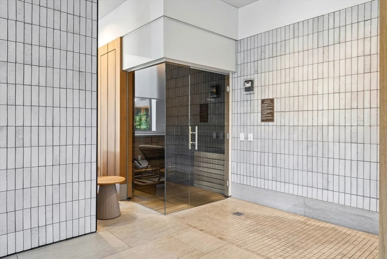
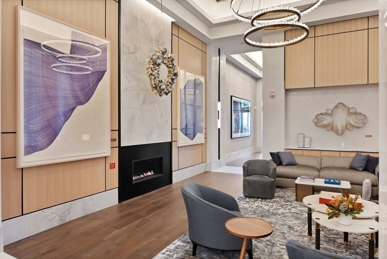
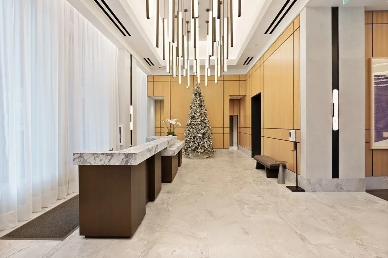
Welcome to The Quinn, the South End’s premier residence! This partially furnished 1-bed + den, 1 Bathroom home features floor-to-ceiling windows that let in abundant sunlight throughout the day, with stunning city views of the Back Bay skyline! Highlighted w/ a flexible floor plan for convenient urban living, this city abode is ideal for entertaining friends & family in the open dining & living room, w/ high ceilings & white oak floors throughout. The chef’s kitchen includes a Bosch® and Thermador® appliance package w/ sleek cabinetry & premium counters. 1 spacious bedroom features California Closets & a spa-like bathroom. In-unit laundry and 1 garage parking space are included. Building amenities include an indoor pool & sauna, an 8,000 SF gym, a squash court, a billiards room, & a massive roof terrace with BBQ grills & lounge seating. Be close to all the neighborhood has to offer, with local cuisine, Whole Foods, & easy highway access to 93 and 90. This unit comes partially furnished with a TV in the living room and a brand new mattress in the bedroom. 1 Parking spot available for an additional $300/month.
-
Highlights
- Area: South End
- Heating: Natural Gas, Central, Forced Air, Heat Pump, Unit Control
- Property Class: Residential Lease
- Total Rooms: 3
- Year Built: 2021
- Has View: Yes
- Parking Spots: 1
- Property Type: Condominium
- Unit Number: 1115
- Status: Closed
-
Additional Details
- Appliances: Oven, Dishwasher, Disposal, Microwave, Refrigerator, Washer, Dryer, Wine Refrigerator, Range Hood, Rangetop - ENERGY STAR
- Interior Features: Elevator, Single Living Level
- View: City
- Exterior Features: Deck - Roof, City View(s)
- SqFt Source: Unit Floor Plan
-
Amenities
- Community Features: Public Transportation, Shopping, Pool, Medical Facility, Highway Access, T-Station
- Pool Features: Indoor
-
Fees / Taxes
- Rental Fee Includes: Water, Sewer, Recreational Facilities, Swimming Pool, Clubroom
Similar Listings

Sold
9 Photos
Sold
72 Photos
Sold
20 Photos
Sold
8 Photos
Content © 2026 MLS Property Information Network, Inc. The information in this listing was gathered from third party resources including the seller and public records.
Listing information provided courtesy of Compass.
MLS Property Information Network, Inc. and its subscribers disclaim any and all representations or warranties as to the accuracy of this information.
