
Sold!

$920,000
1
Bed
1
Bath
751
Living Area
-
Property Description
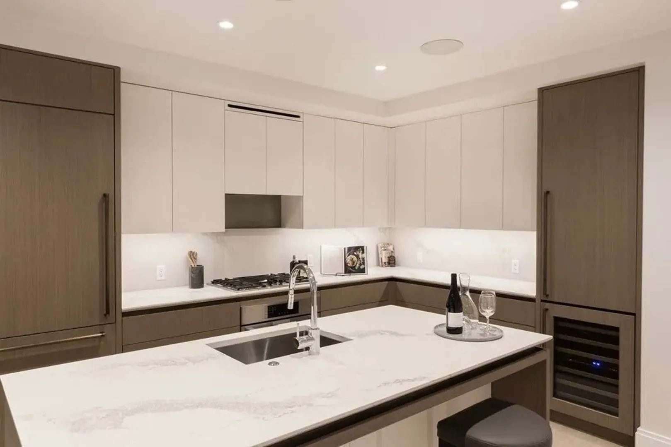
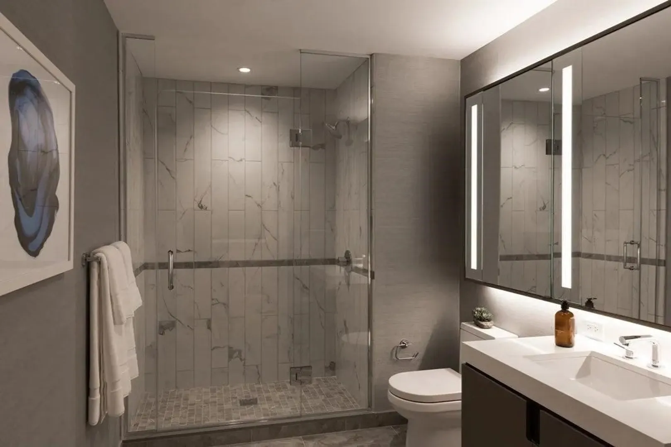
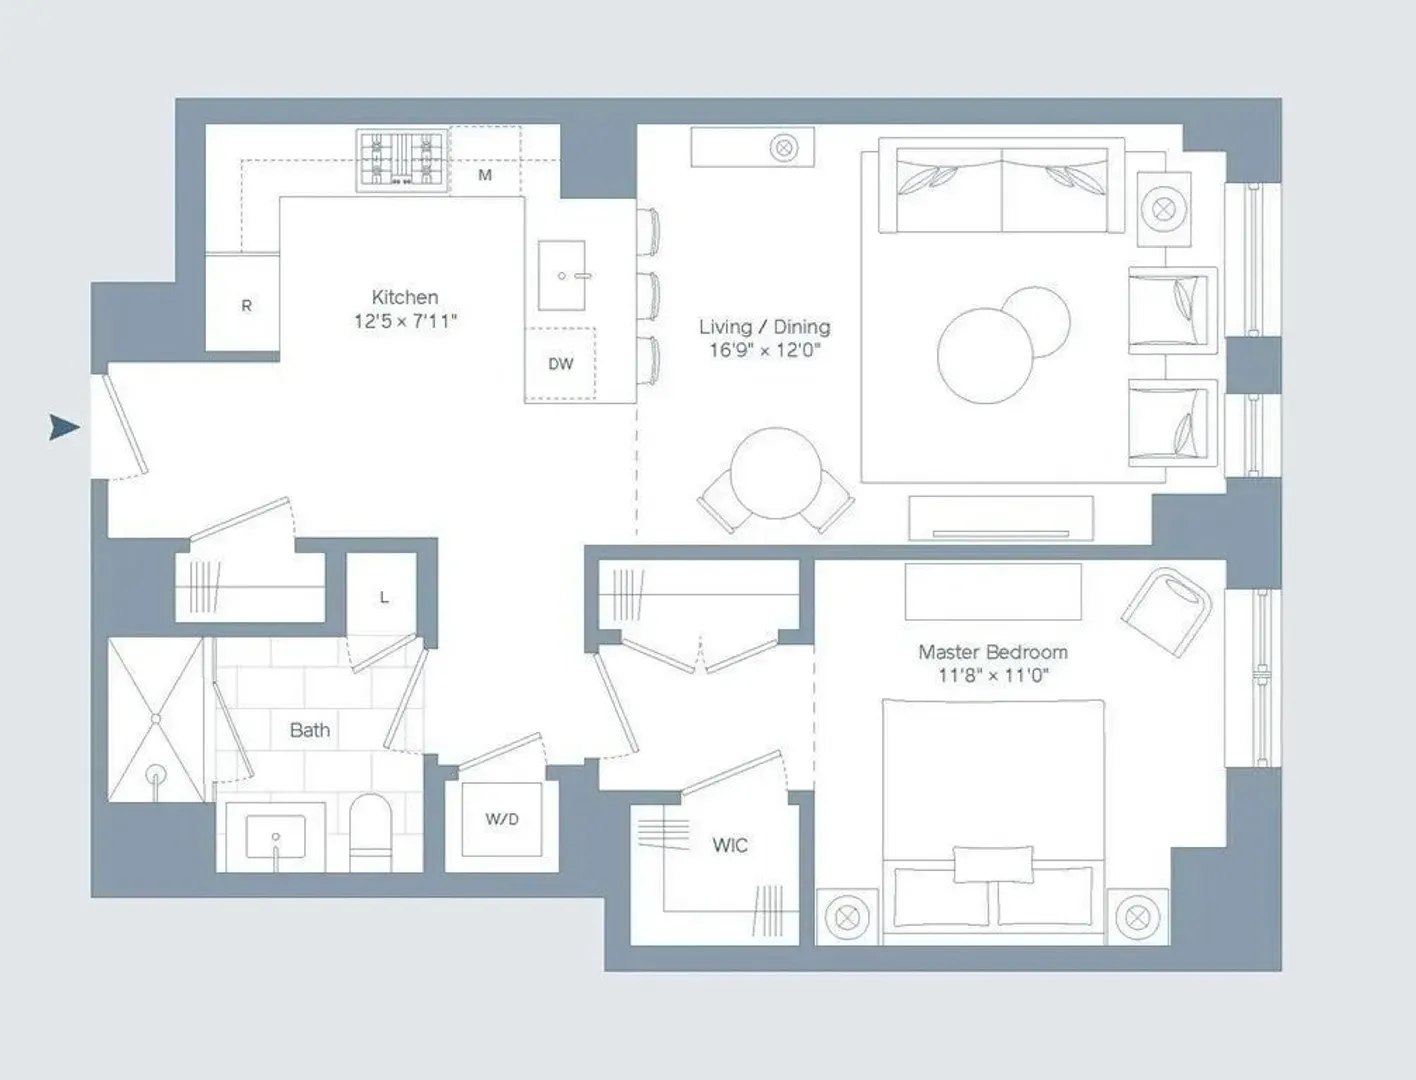
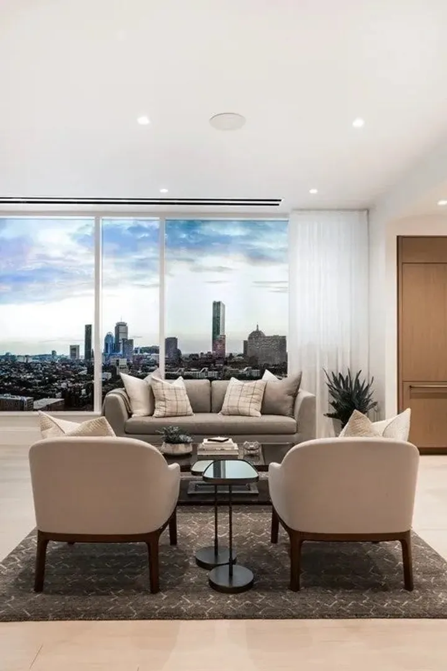
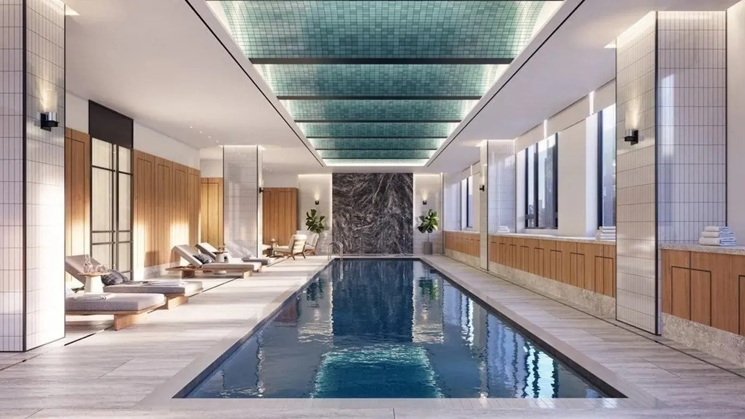
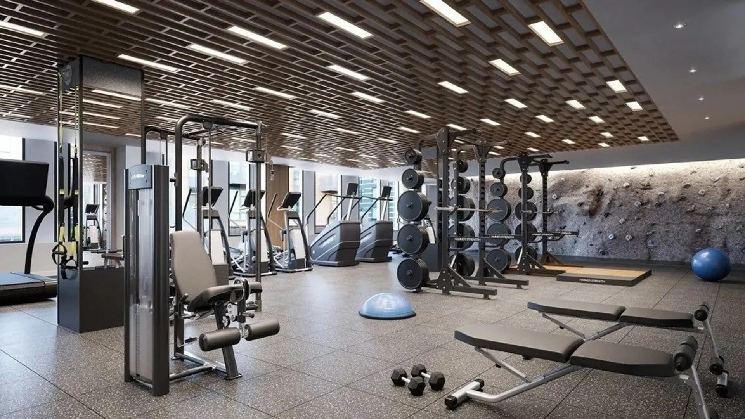
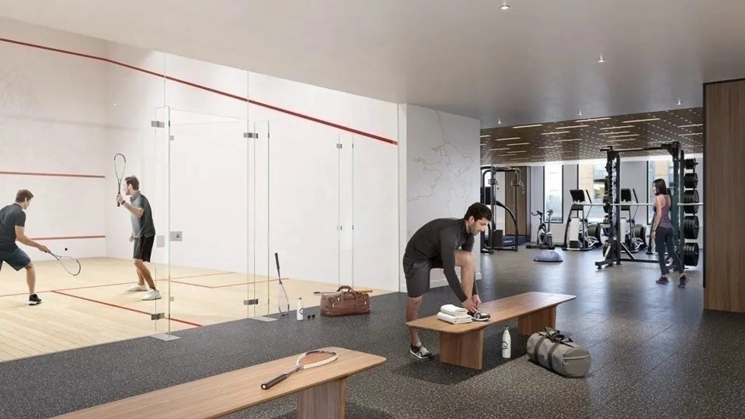
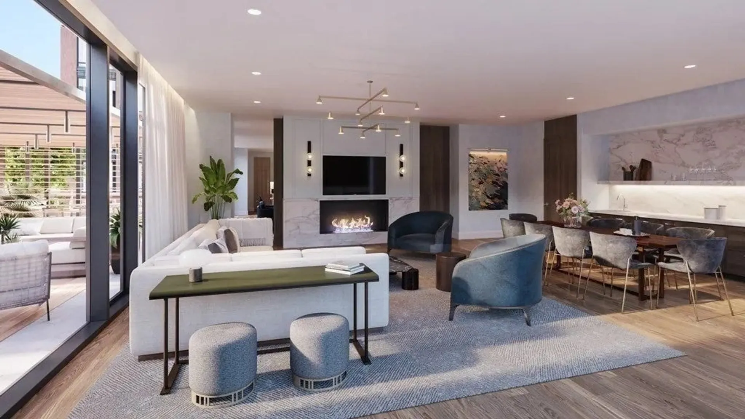
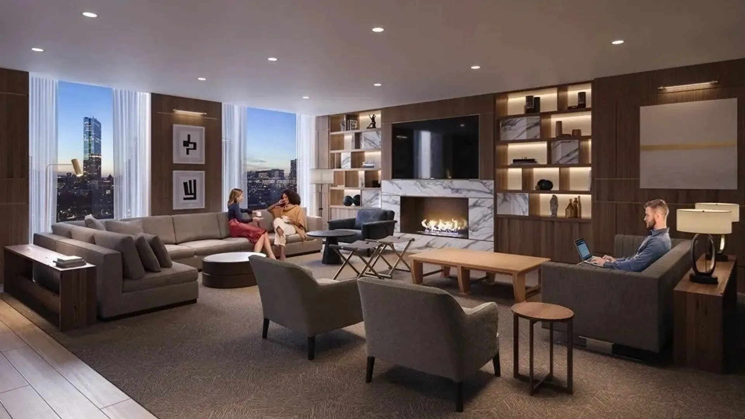
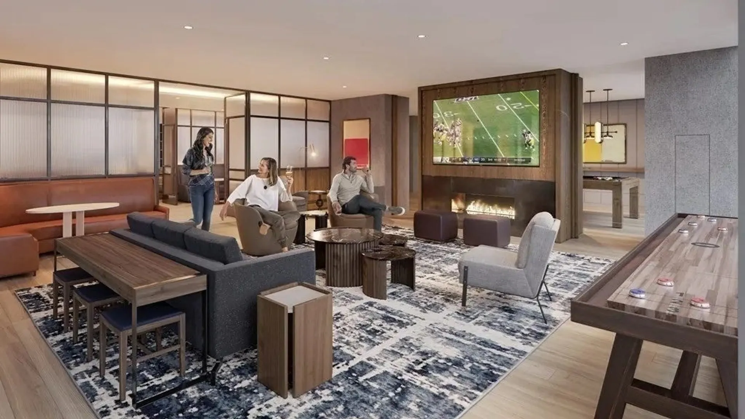
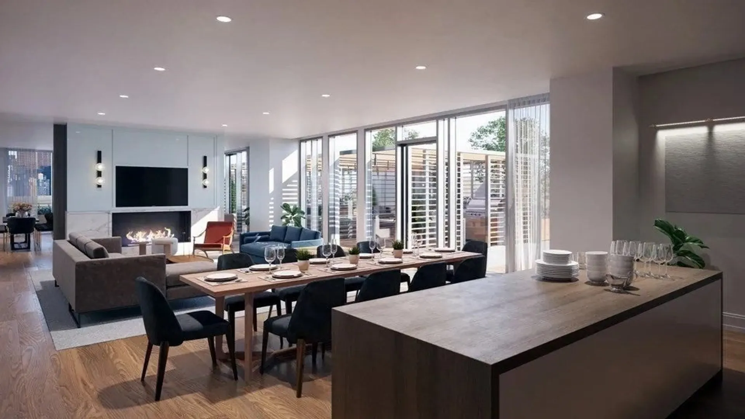
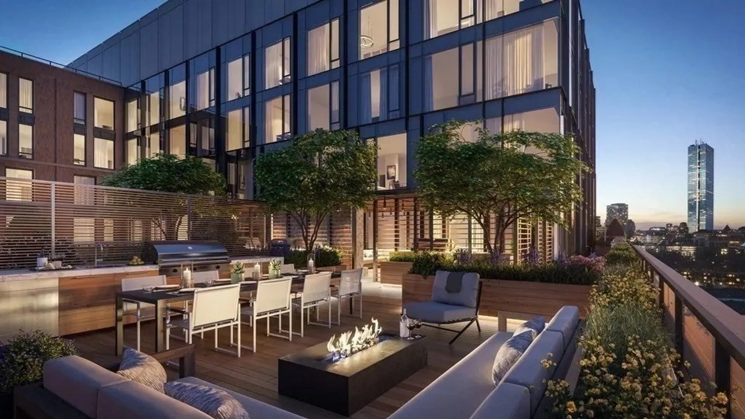
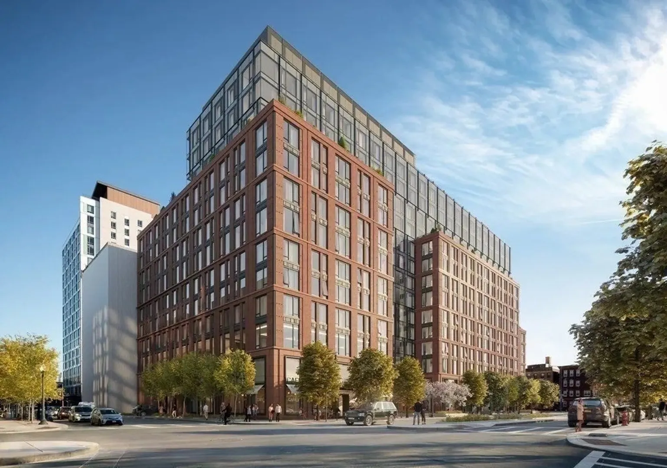
THE QUINN | A sophisticated South End residence offering effortless city living within one of Boston’s most distinguished full service buildings. This light-filled home features an open kitchen and living area designed with custom cabinetry, premium appliances, and refined stone finishes, ideal for both everyday living and understated entertaining. The bedroom provides a quiet retreat with generous storage, complemented by a spa inspired bath that feels modern, and thoughtfully detailed. Clean lines, quality materials, and a well-proportioned layout create a sense of ease throughout the condo. Residents enjoy exceptional amenities including 24/7 concierge, fitness center & indoor pool, all within a building known for a service-driven lifestyle. Listed BELOW assessed value. Garage parking available for an additional monthly fee. Just moments from Whole Foods, CVS, neighborhood restaurants, boutique shops, vintage markets, & seasonal farmers markets, w. seamless access to I93 and I90.
-
Highlights
- Area: South End
- Cooling: Central Air
- Heating: Forced Air
- Parking Spots: 1
- Property Type: Condominium
- Total Rooms: 3
- Year Built: 2020
- Building Name: The Quinn
- Has View: Yes
- HOA Fee: $896
- Property Class: Residential
- Stories: 1
- Unit Number: 1004
- Status: Closed
-
Additional Details
- Appliances: Disposal, Microwave, ENERGY STAR Qualified Refrigerator, ENERGY STAR Qualified Dryer, ENERGY STAR Qualified Dishwasher, ENERGY STAR Qualified Washer, Cooktop, Range
- Construction: Brick, Stone
- Flooring: Marble, Engineered Hardwood
- SqFt Source: Unit Floor Plan
- View: City
- Year Built Source: Public Records
- Basement: N
- Exterior Features: Deck - Roof, Deck - Roof + Access Rights, Covered Patio/Deck, City View(s)
- Pets Allowed: Yes w/ Restrictions
- Total Number of Units: 101
- Year Built Details: Actual
- Zoning: Cd
-
Amenities
- Community Features: Public Transportation, Shopping, Pool, Tennis Court(s), Park, Walk/Jog Trails, Stable(s), Golf, Medical Facility, Laundromat, Bike Path, Conservation Area, Highway Access, House of Worship, Marina, Private School, Public School, T-Station, University, Other
- Parking Features: Attached, Rented
- Security Features: Doorman, Concierge
- Covered Parking Spaces: 1
- Pool Features: Association, Indoor, Lap
-
Utilities
- Electric: Generator, 110 Volts
- Water Source: Public
- Sewer: Public Sewer
-
Fees / Taxes
- Assessed Value: $944,200
- HOA Fee Includes: Gas, Water, Sewer, Insurance, Security, Maintenance Structure, Maintenance Grounds, Snow Removal, Trash, Reserve Funds
- Taxes: $10,934
- HOA Fee Frequency: Monthly
- Tax Year: 2025
Similar Listings



Sold
16 Photos
Sold
10 Photos
Sold
11 Photos
Sold
28 Photos
Content © 2026 MLS Property Information Network, Inc. The information in this listing was gathered from third party resources including the seller and public records.
Listing information provided courtesy of eXp Realty.
MLS Property Information Network, Inc. and its subscribers disclaim any and all representations or warranties as to the accuracy of this information.
