
Sold!
$243,000
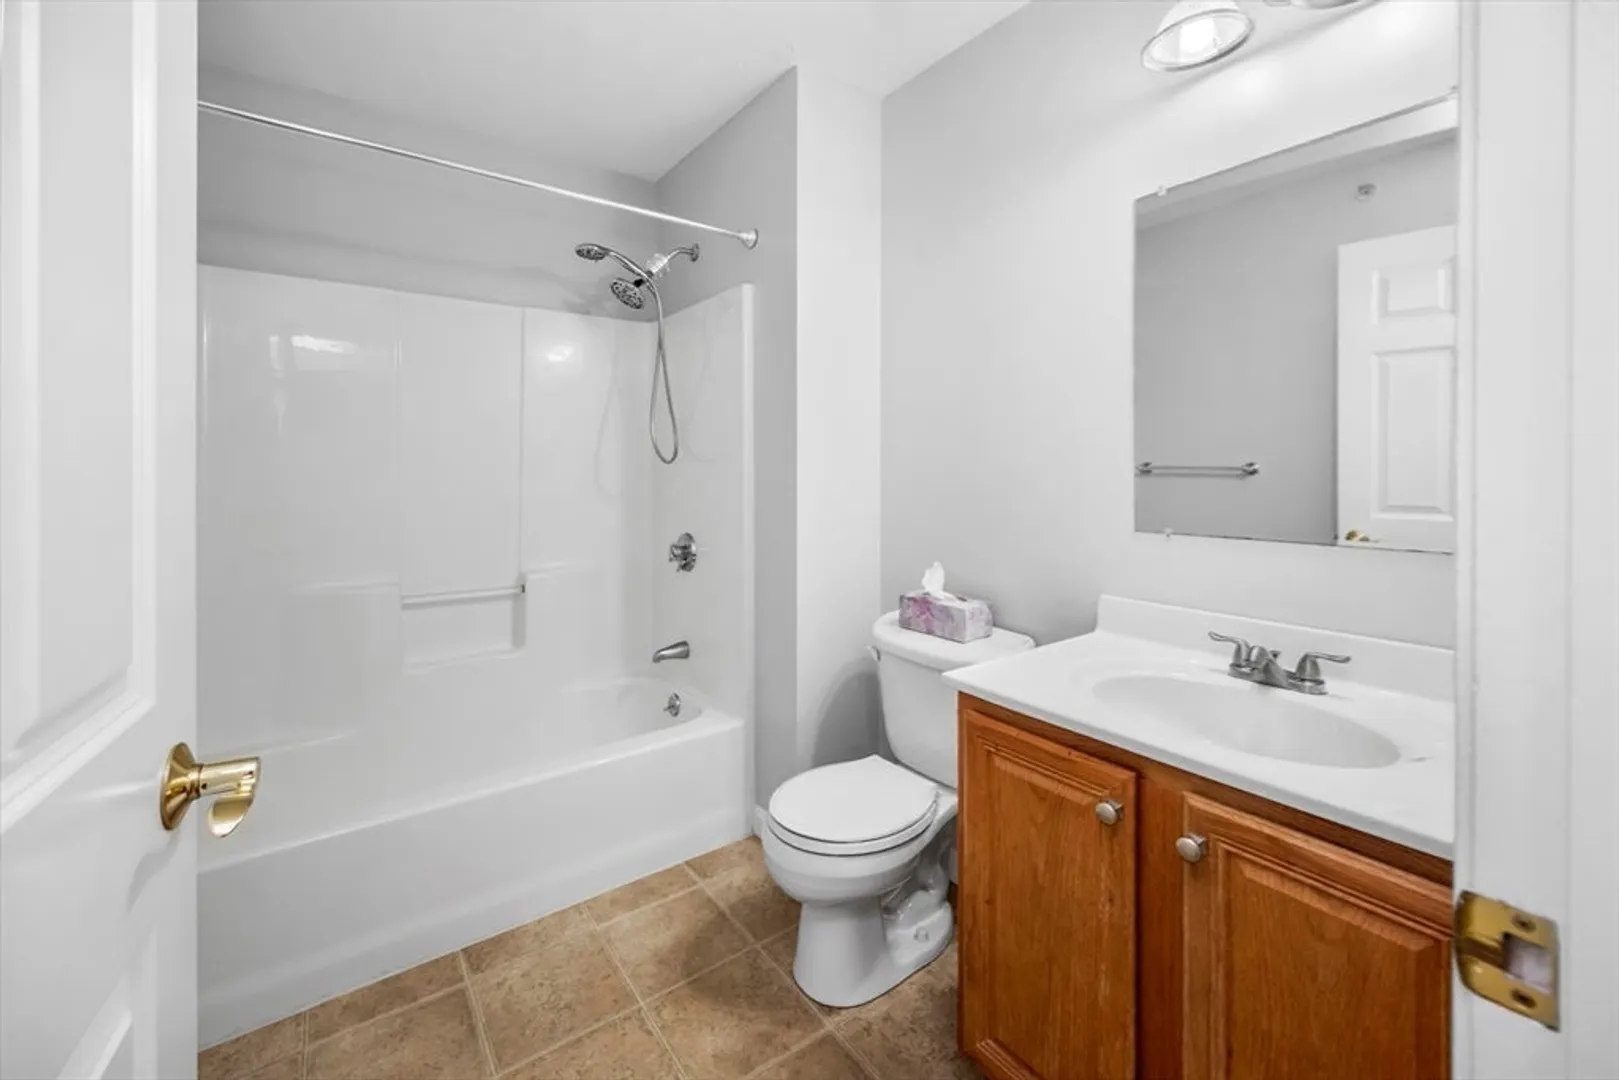
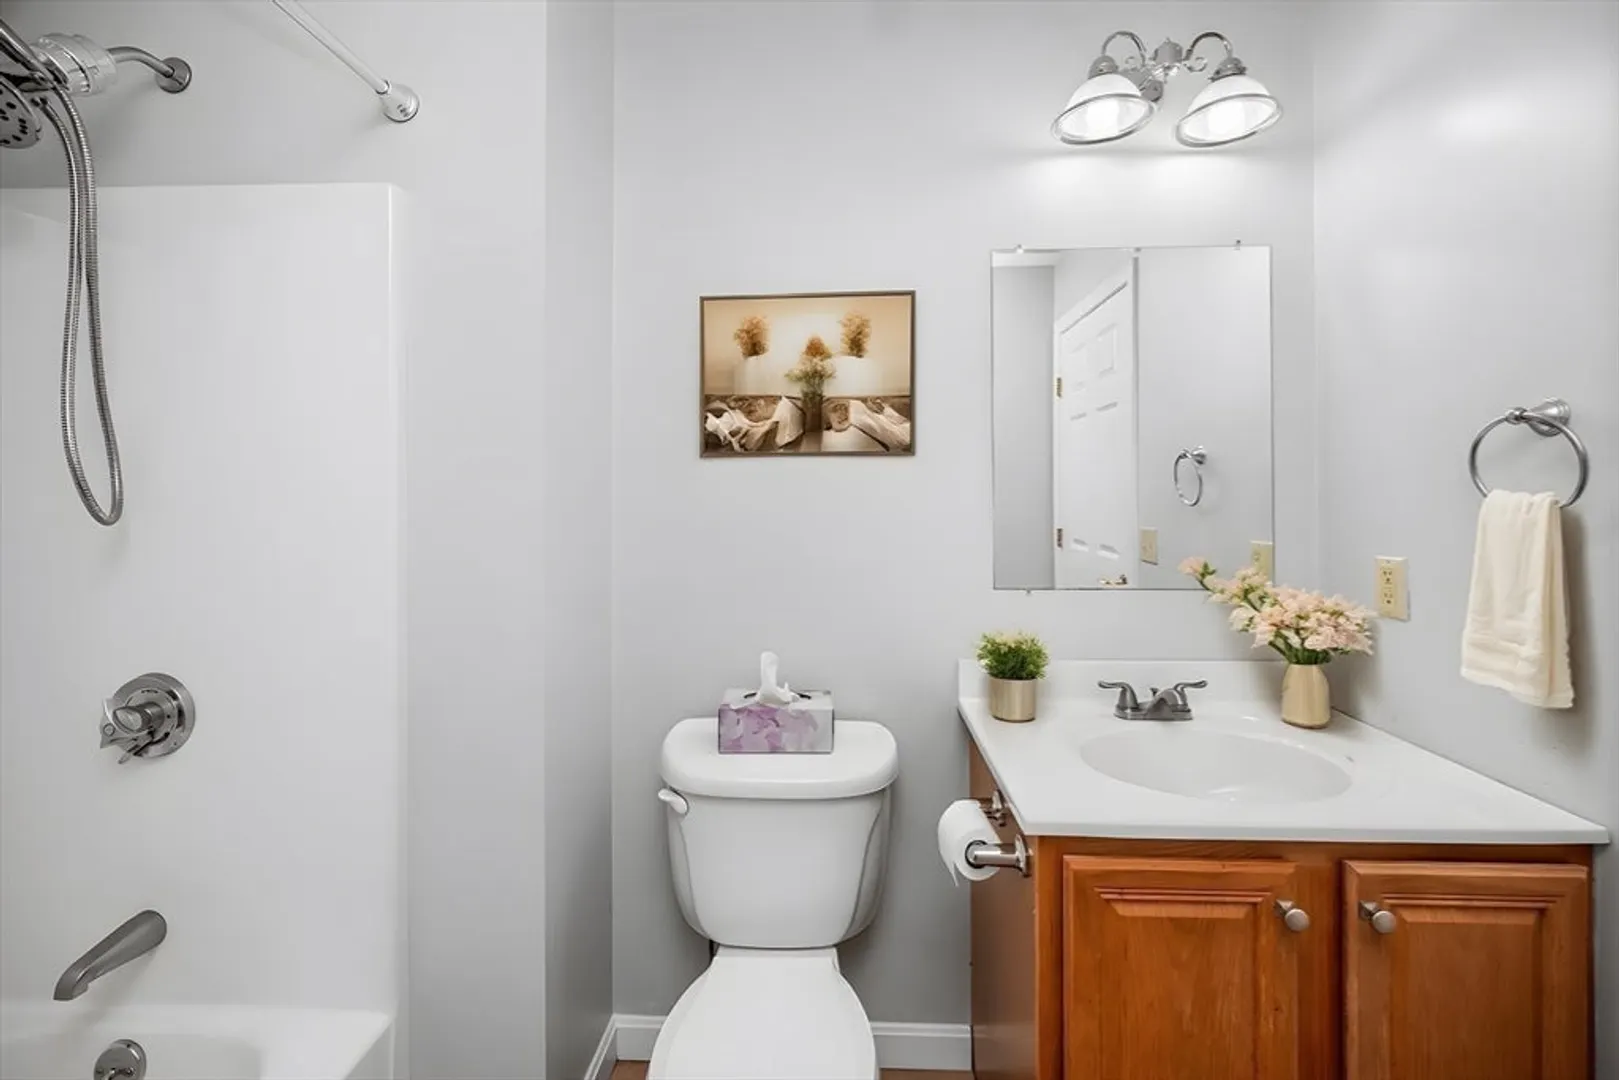
1
Bed
1
Bath
708
Living Area
-
Property Description
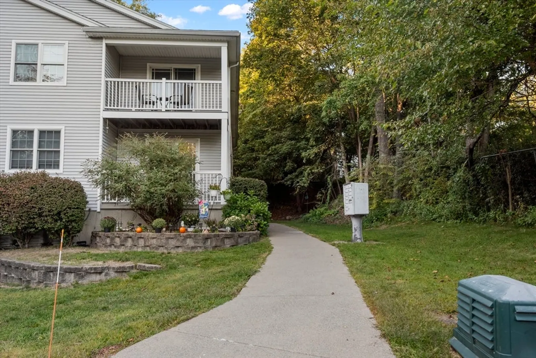
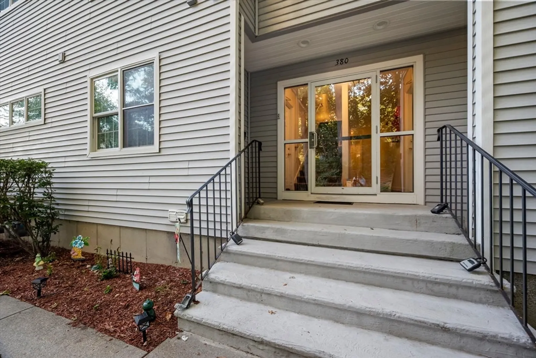
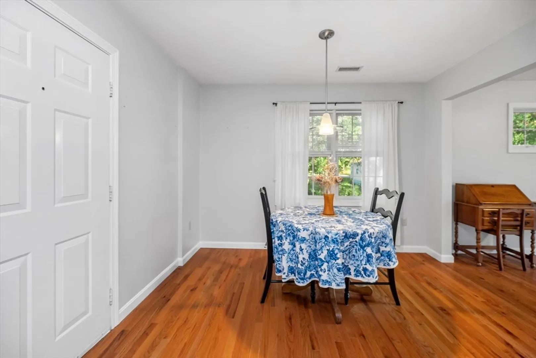
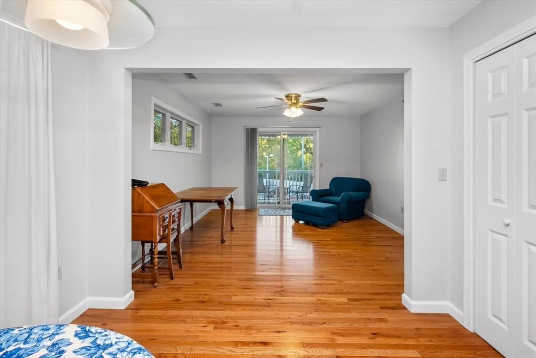
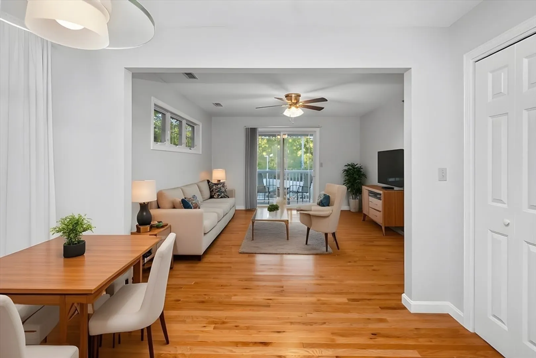
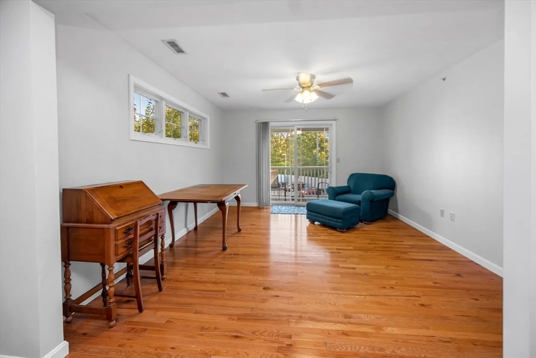
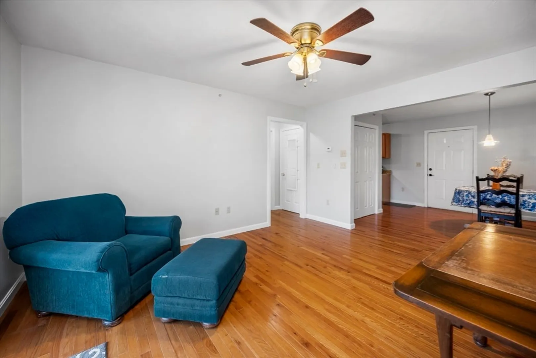
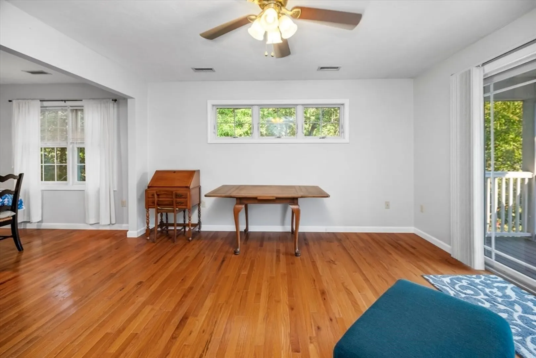
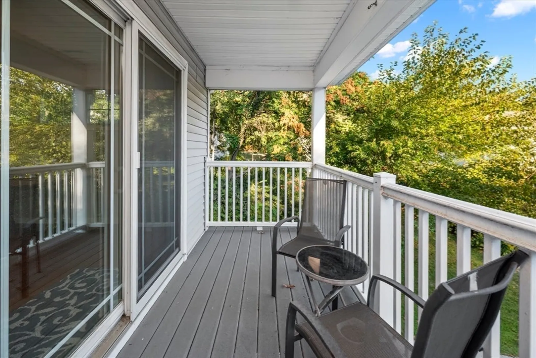
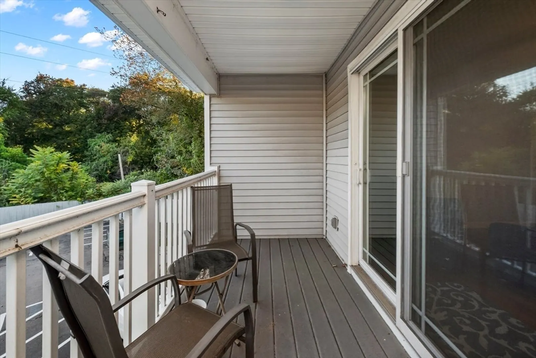
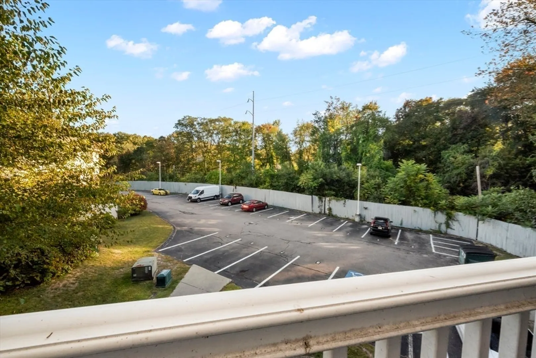
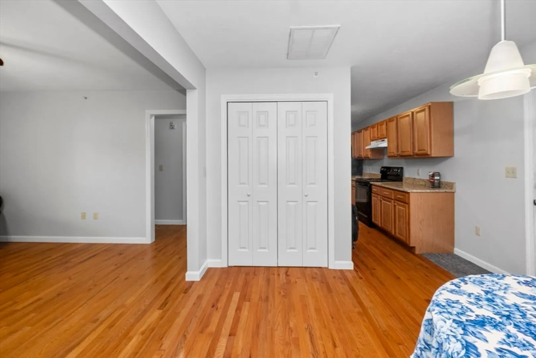
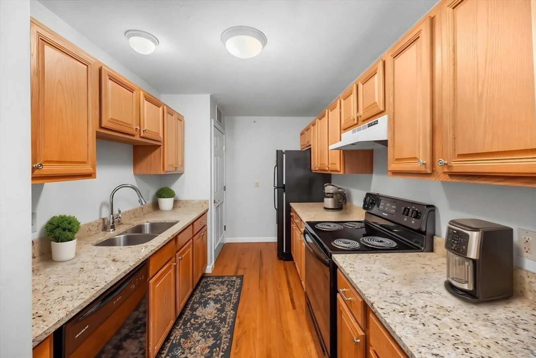
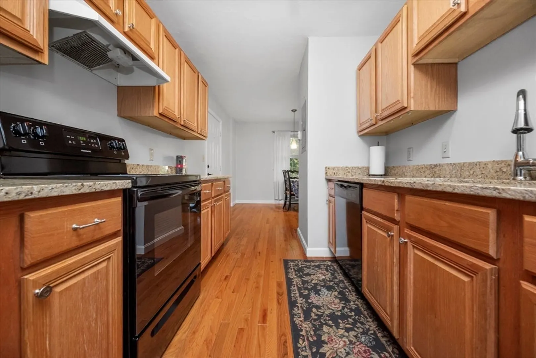
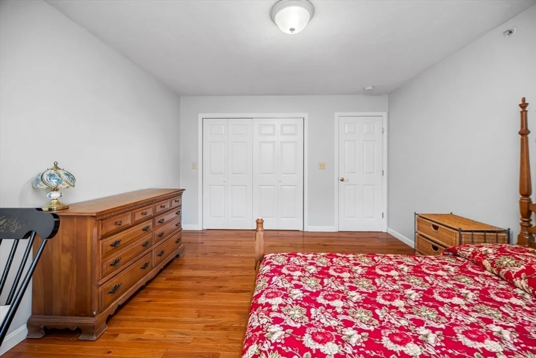
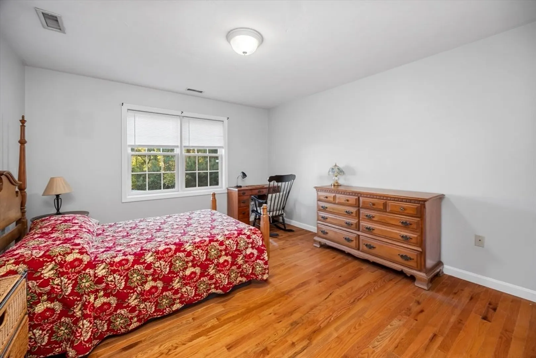
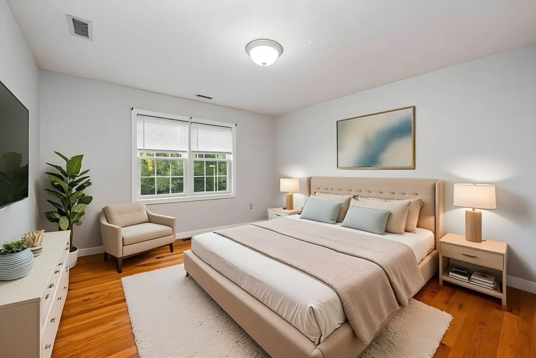
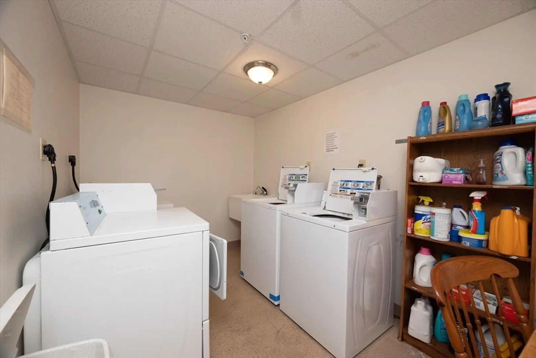
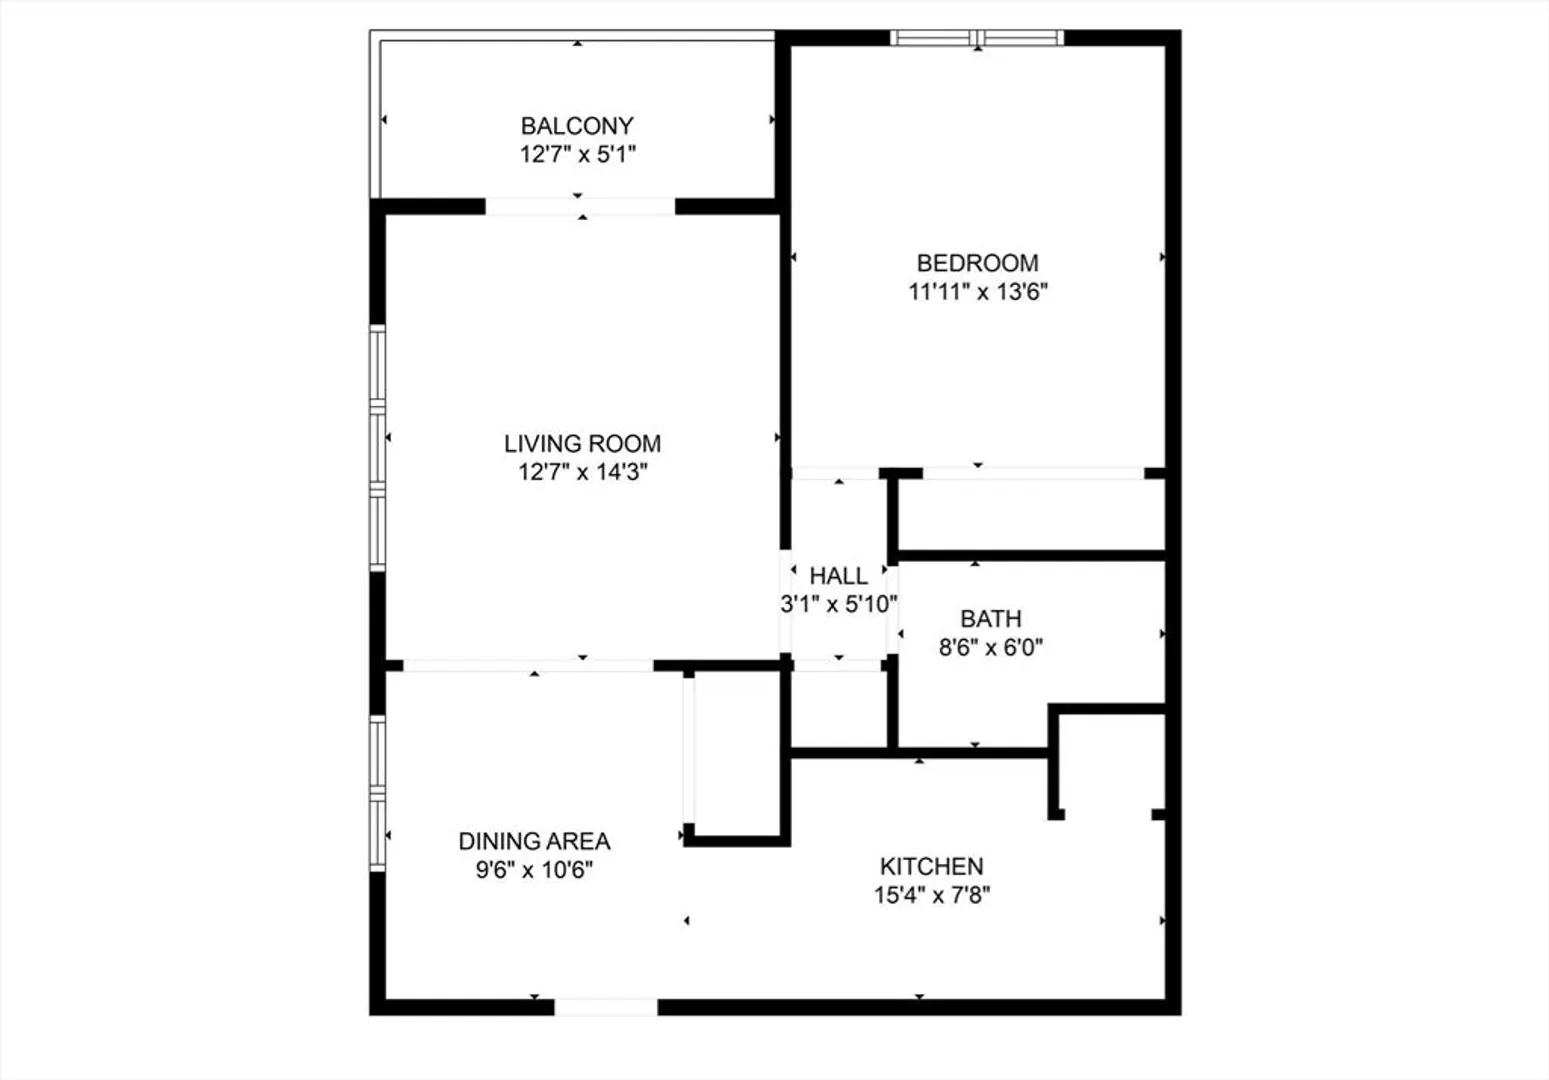
Welcome to Colburn Heights! A young condo complex tucked away on a dead-end road yet still close to all amenities the city has to offer. This bright and sunny second floor unit features a spacious living room with a private balcony. You must see this galley kitchen with granite counter-tops and ample cabinet space. The bedroom has two large windows and huge closet. This unit features gorgeous hardwood flooring throughout. Onsite laundry and additional storage in the basement. Two deeded parking spaces. Small pets are allowed with restrictions. This unit has been meticulously maintained and is truly move in ready. Conveniently located- within a few miles to UMass, Shrewsbury St and all major routes, as well as walking distance to Lake Quinsigamond State Park. This is the perfect place if you're looking for serenity and the ease of condo living.
-
Highlights
- Building Name: Coburn Heights
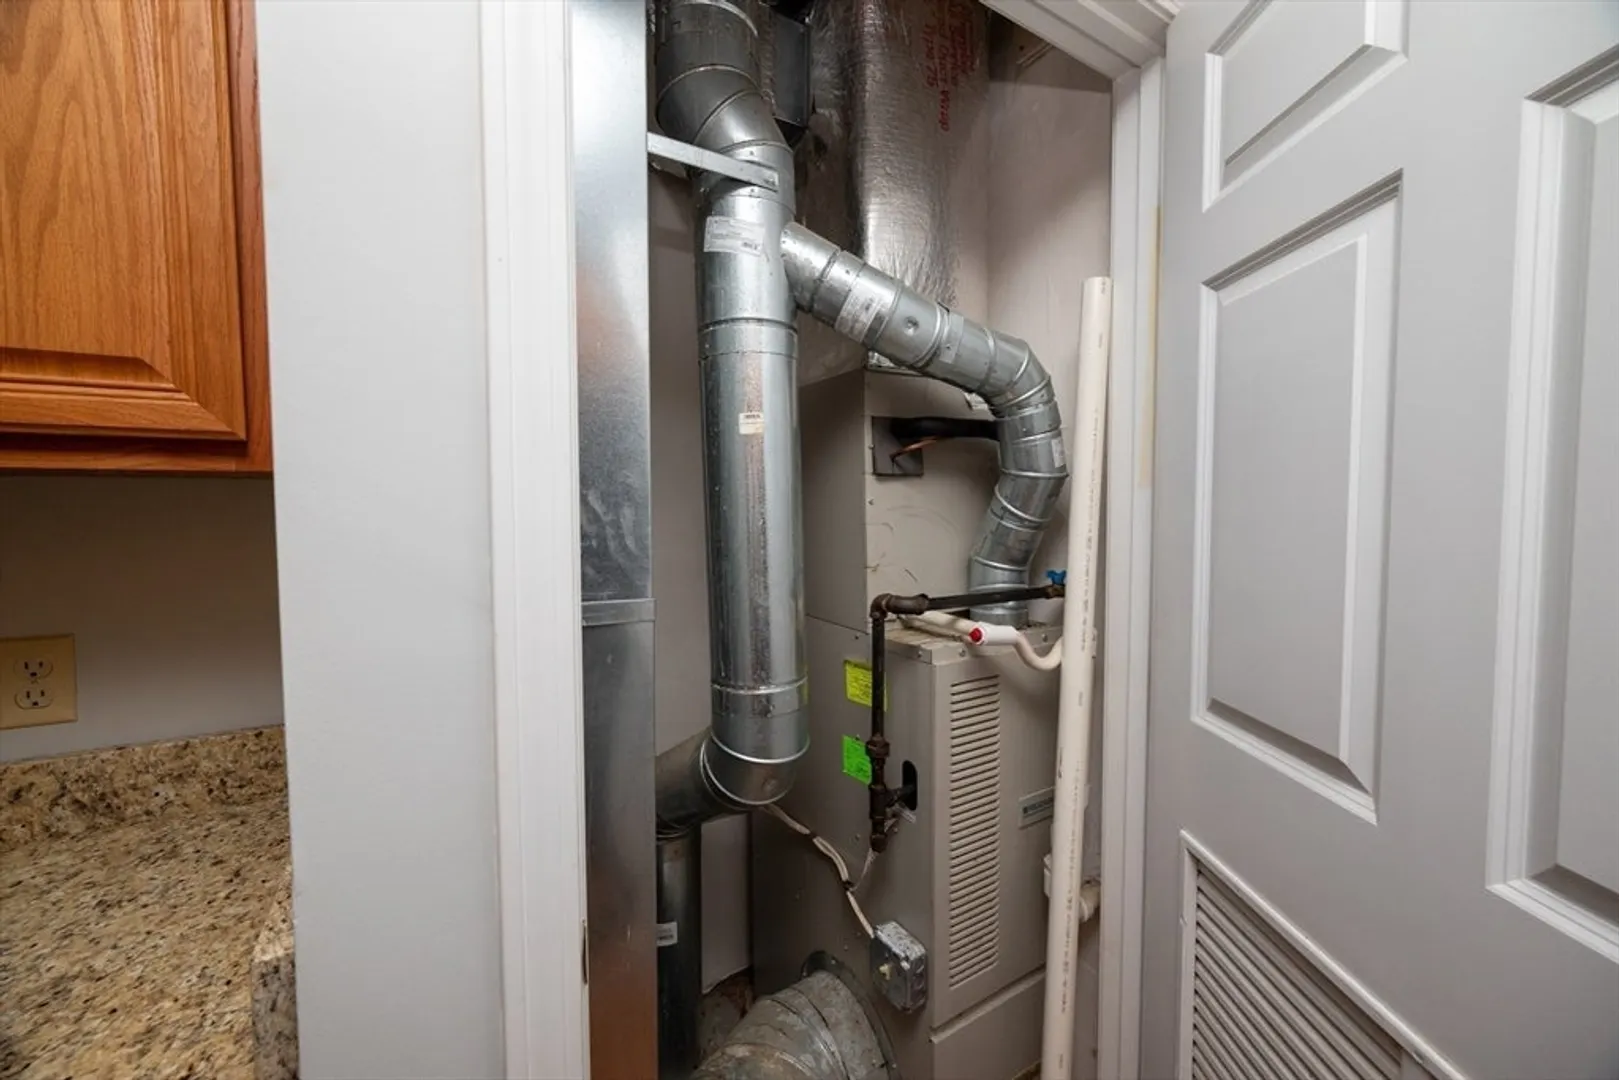
- Heating: Forced Air
- Parking Spots: 2
- Property Type: Condominium
- Total Rooms: 3
- Year Built: 2003
- Cooling: Central Air
- HOA Fee: $350
- Property Class: Residential
- Stories: 1
- Unit Number: 5
- Status: Closed
-
Additional Details
- Appliances: Range, Dishwasher, Refrigerator
- Exterior Features: Deck, Balcony
- SqFt Source: Public Record
- Year Built Details: Actual
- Zoning: Res
- Basement: N
- Flooring: Hardwood
- Total Number of Units: 10
- Year Built Source: Public Records
-
Amenities
- Community Features: Public Transportation, Shopping, Tennis Court(s), Park, Walk/Jog Trails, Medical Facility, Bike Path, Highway Access, Public School, University
- Parking Features: Off Street, Deeded, Paved
-
Utilities
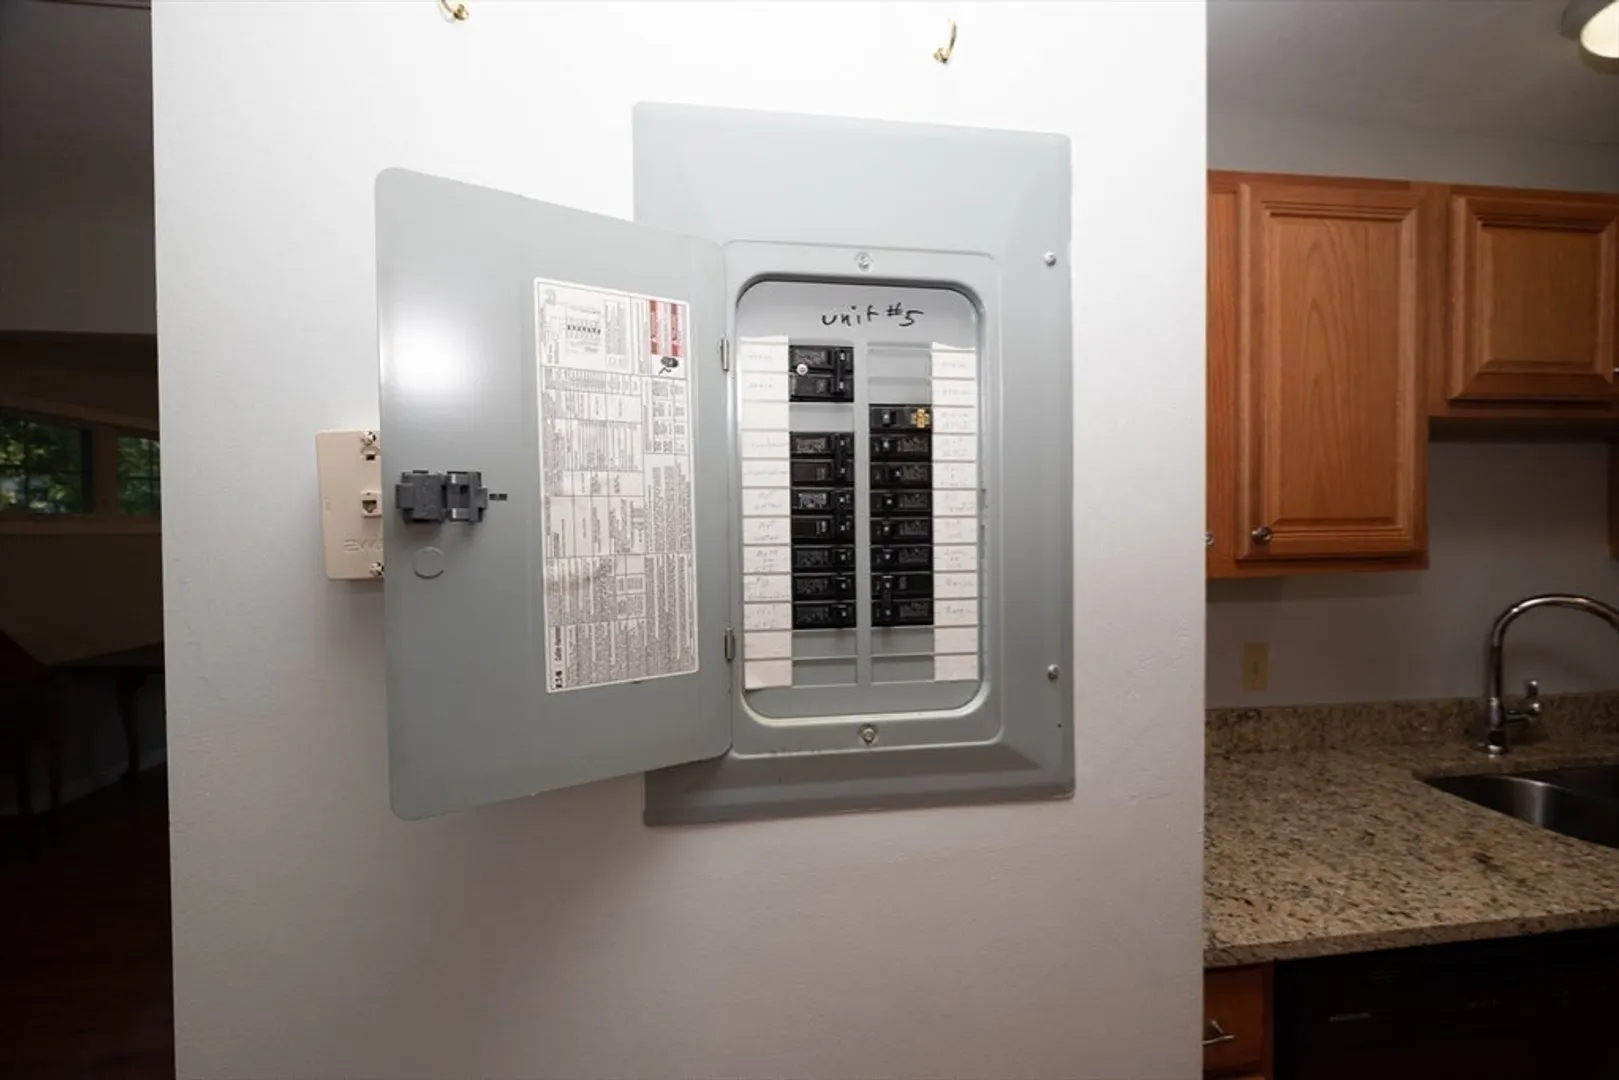
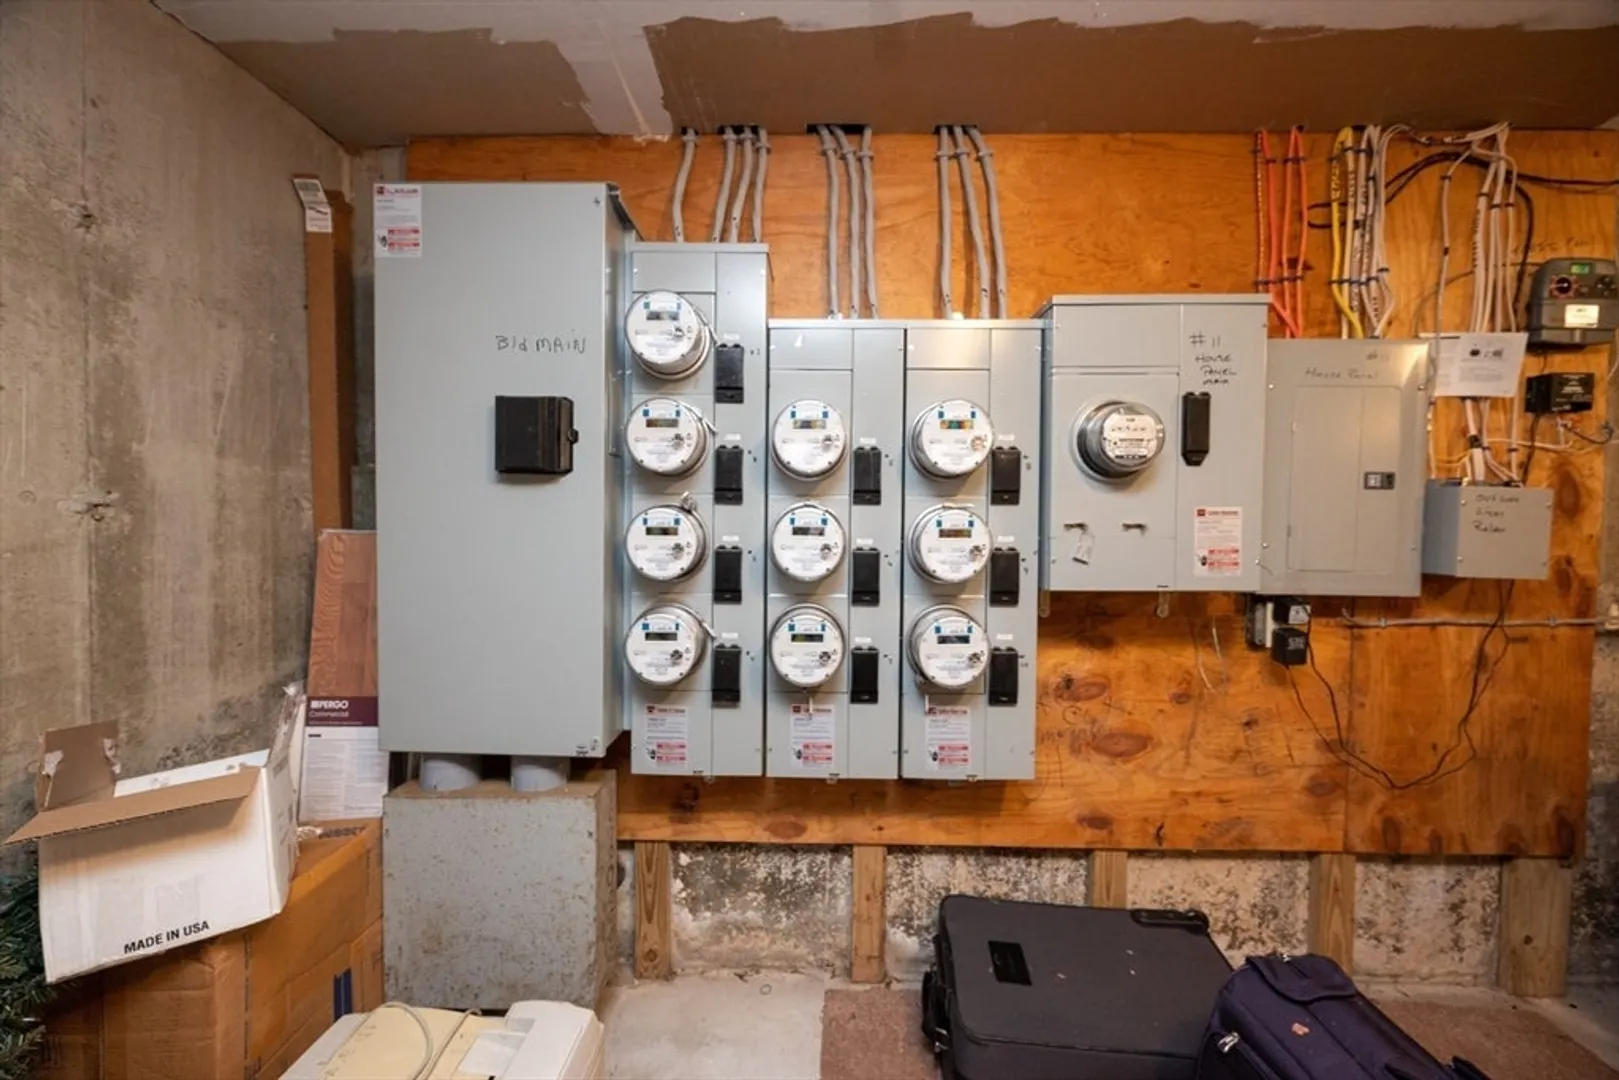
- Electric: 100 Amp Service
- Water Source: Public
- Sewer: Public Sewer
-
Fees / Taxes
- Assessed Value: $210,100
- HOA Fee Includes: Water, Sewer, Insurance, Security, Maintenance Structure, Maintenance Grounds, Snow Removal, Trash
- Taxes: $2,771
- HOA Fee Frequency: Monthly
- Tax Year: 2025
Similar Listings
Sold
25 Photos
Sold
32 Photos
Sold
34 Photos
Sold
30 Photos
Content © 2026 MLS Property Information Network, Inc. The information in this listing was gathered from third party resources including the seller and public records.
Listing information provided courtesy of Compass.
MLS Property Information Network, Inc. and its subscribers disclaim any and all representations or warranties as to the accuracy of this information.
