
Sold!
$615,000
3
Beds
2/1
Baths
1,498
Living Area
-
Property Description
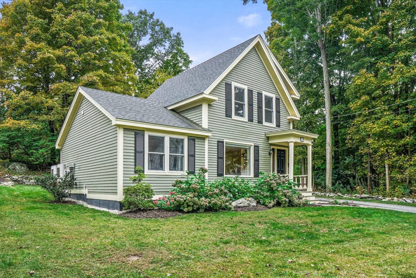
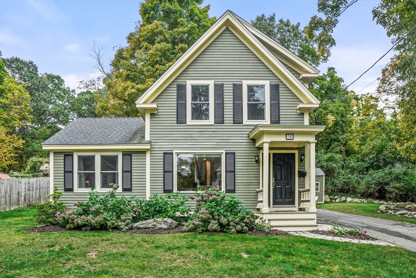
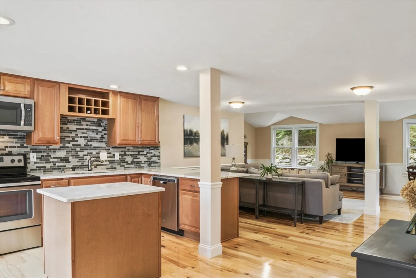
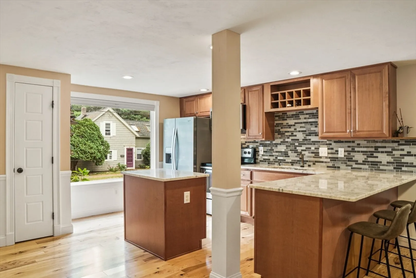
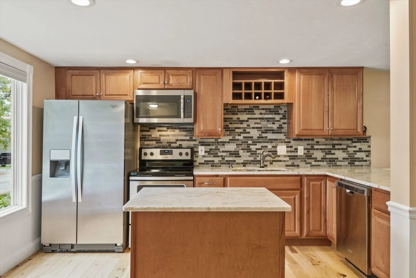
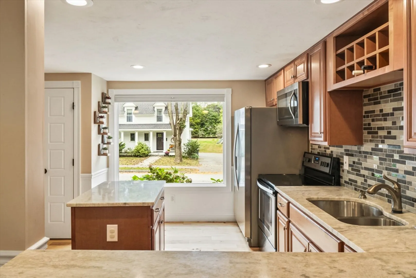
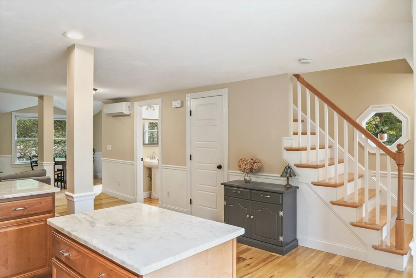
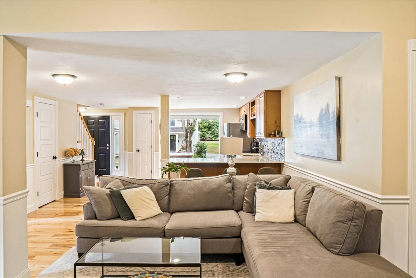
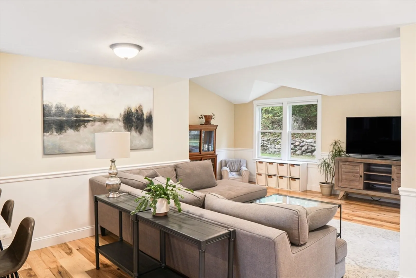
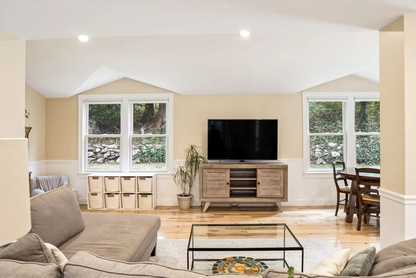
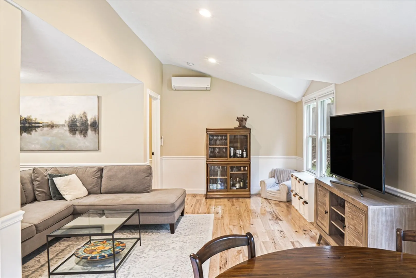
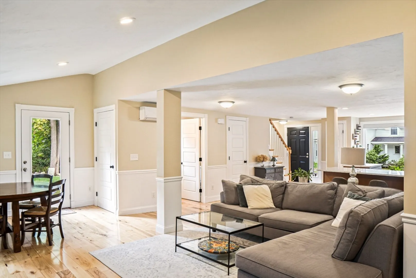
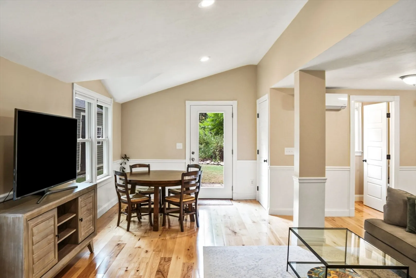
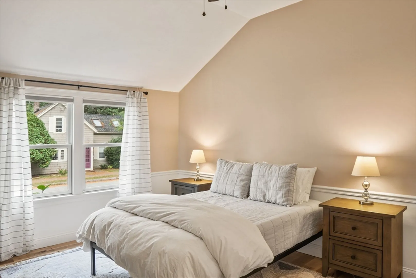
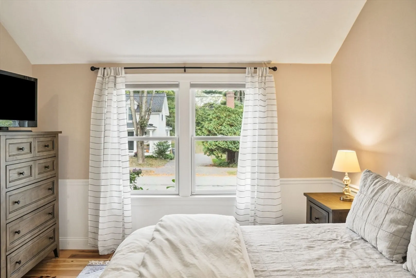
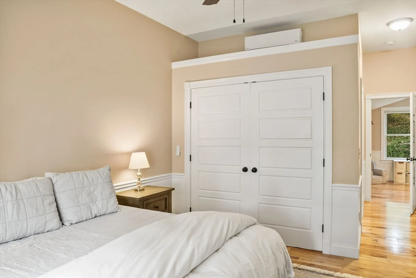
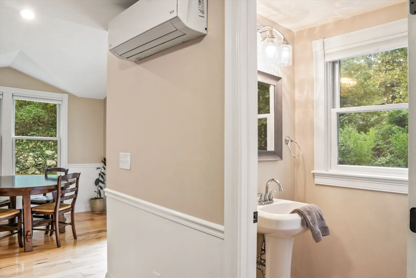
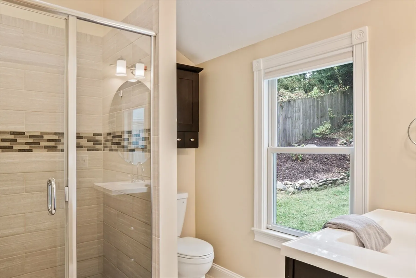
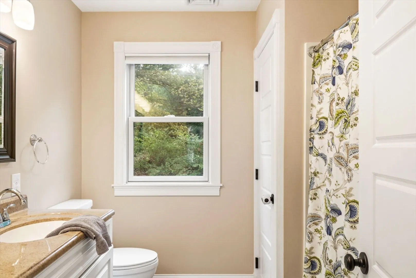
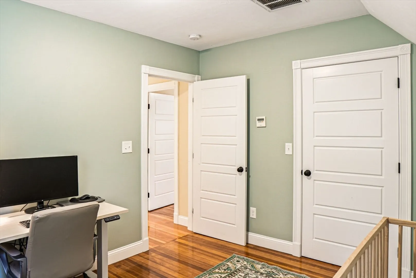
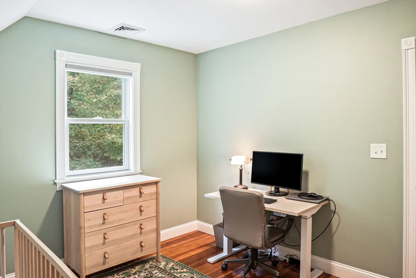
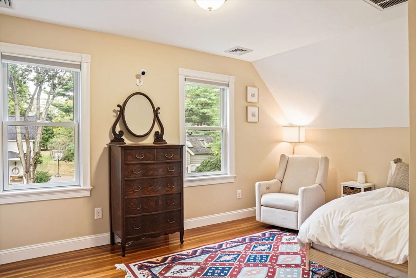
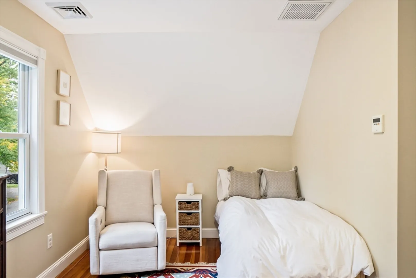
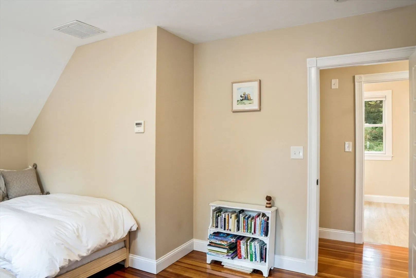
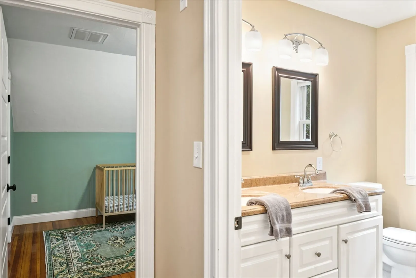
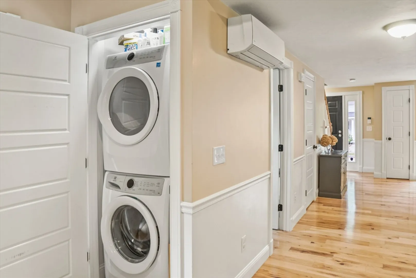
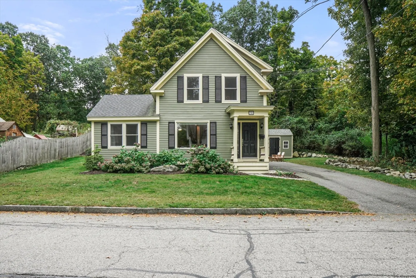
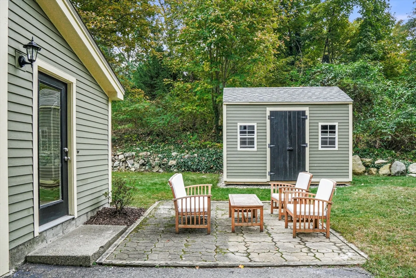
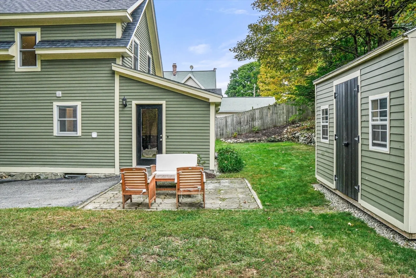
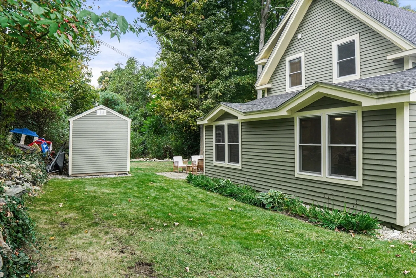
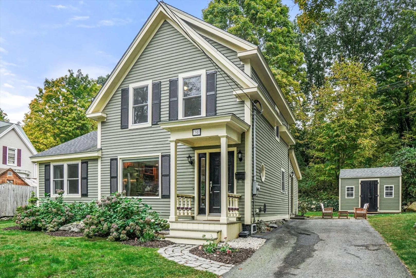
This move-in ready, well cared for home is ready for its new owners. Open first floor has hardwood floors in the living room and kitchen. Off of the kitchen is the large and spacious living room and dining area. Great cabinet space in the kitchen and a first floor master with full bath round out the first floor. Upstairs you will find two well sized bedrooms with plenty of closet space. A nice full bath with dual sinks completes the second floor. Step outside onto the patio for some outdoor pleasure. This meticulously kept property is close to downtown and has character all of its own. Come see for yourself, open houses Saturday and Sunday, 12-2pm.
-
Highlights
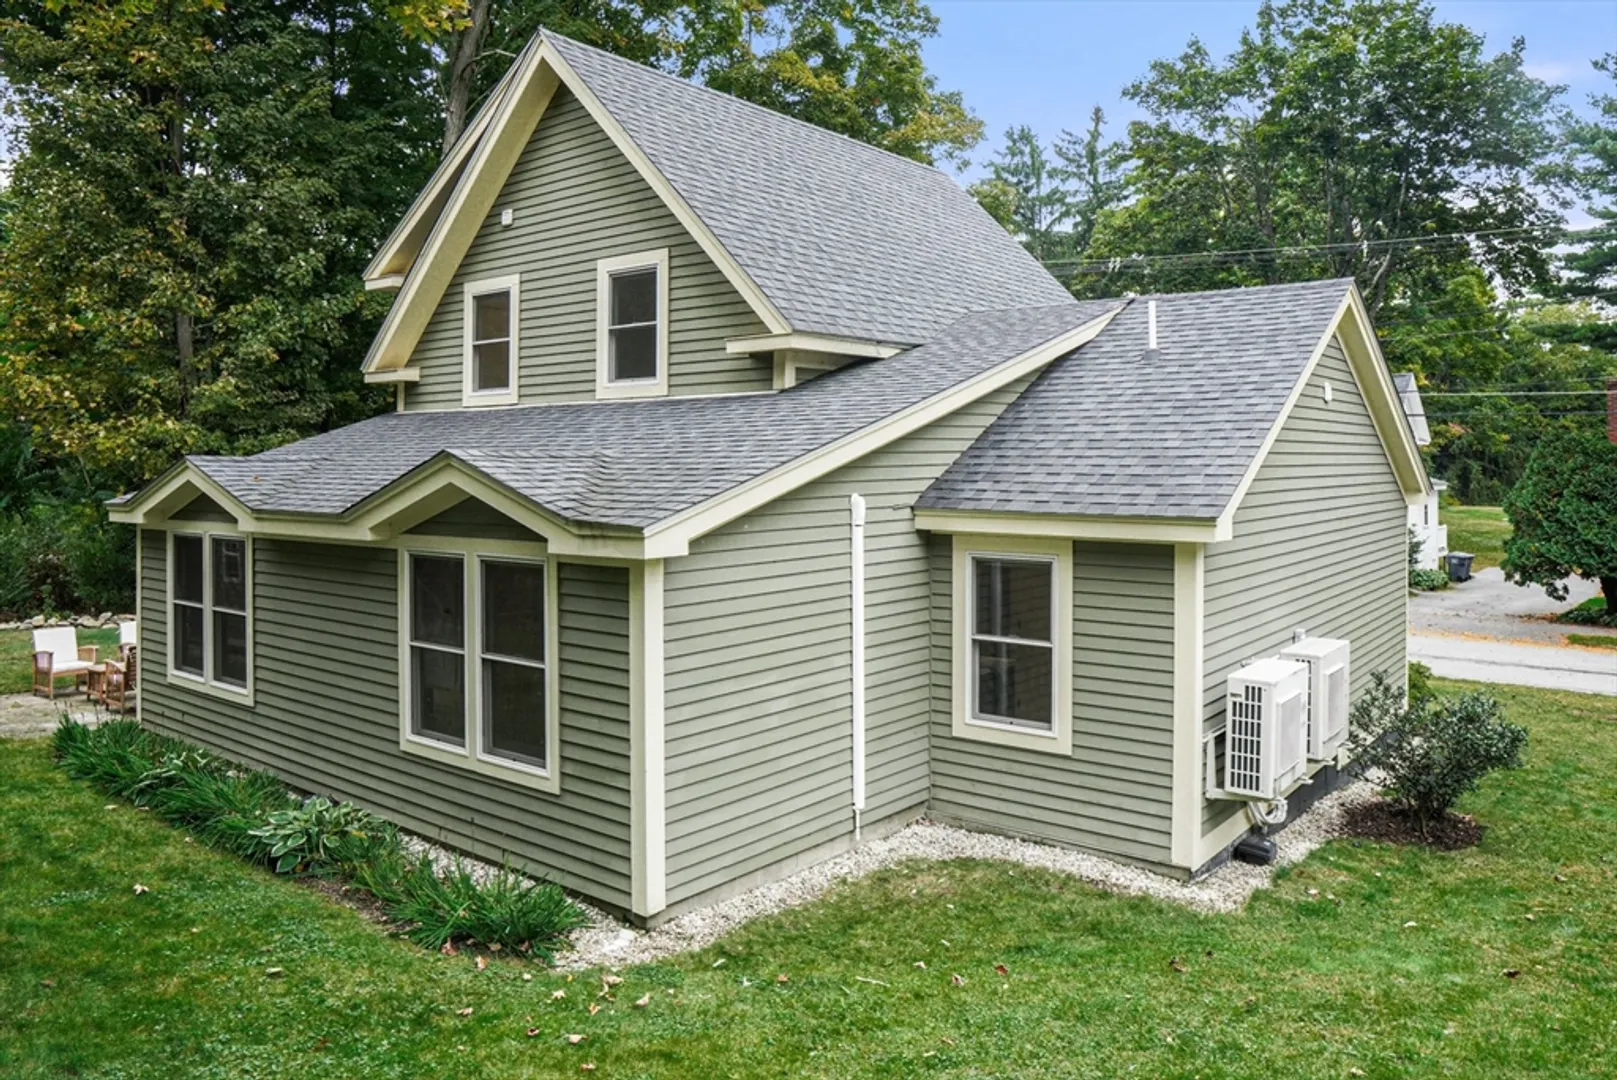
- Cooling: Central Air, ENERGY STAR Qualified Equipment, Air Source Heat Pumps (ASHP)
- Parking Spots: 3
- Property Type: Single Family Residence
- Total Rooms: 6
- Status: Closed
- Heating: Central, ENERGY STAR Qualified Equipment, Air Source Heat Pumps (ASHP)
- Property Class: Residential
- Style: Colonial, Cottage
- Year Built: 1897
-
Additional Details
- Appliances: Electric Water Heater, Range, Dishwasher, Disposal, Microwave, Refrigerator
- Construction: Frame
- Exterior Features: Porch, Patio, Screens
- Foundation: Concrete Perimeter, Stone
- Road Frontage Type: Public
- Year Built Details: Approximate
- Zoning: R
- Basement: Full, Interior Entry, Concrete, Unfinished
- Exclusions: Freezer In The Basement
- Flooring: Hardwood
- Interior Features: Finish - Cement Plaster
- Roof: Shingle
- Year Built Source: Public Records
-
Amenities
- Community Features: Shopping, Tennis Court(s), Golf, Medical Facility, Conservation Area, Highway Access, House of Worship, Public School, T-Station
- Parking Features: Paved Drive, Off Street
-
Utilities
- Electric: 100 Amp Service
- Water Source: Public
- Sewer: Public Sewer
-
Fees / Taxes
- Assessed Value: $475,800
- Taxes: $7,808
- Tax Year: 2024
Similar Listings
Sold
37 Photos
Sold
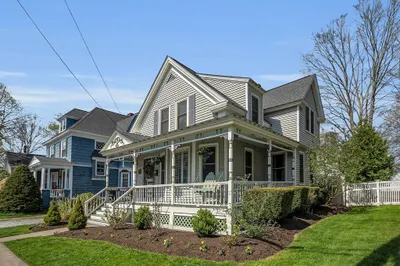
40 Photos
Sold
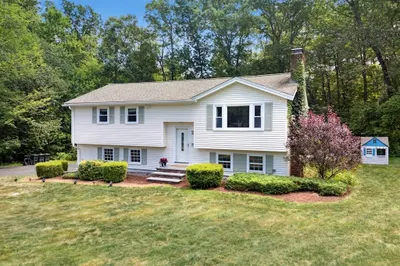
33 Photos
Sold
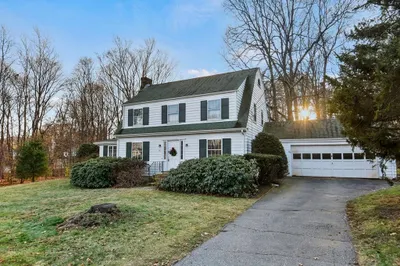
1 Photo
Content © 2026 MLS Property Information Network, Inc. The information in this listing was gathered from third party resources including the seller and public records.
Listing information provided courtesy of Keller Williams Boston MetroWest.
MLS Property Information Network, Inc. and its subscribers disclaim any and all representations or warranties as to the accuracy of this information.
