
Sold!
$490,000
4
Beds
2
Baths
2,028
Living Area
-
Property Description
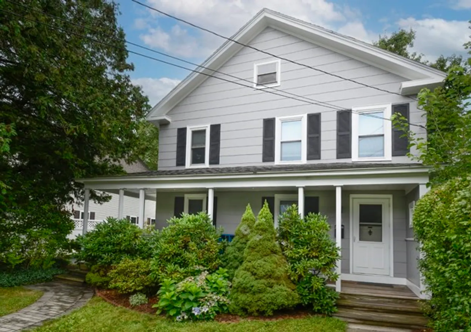
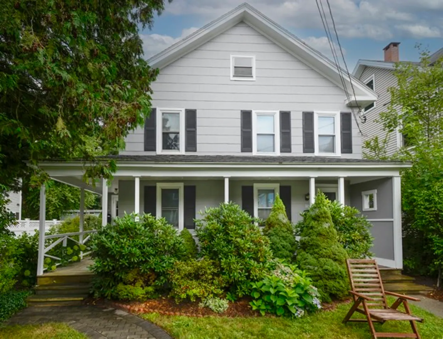
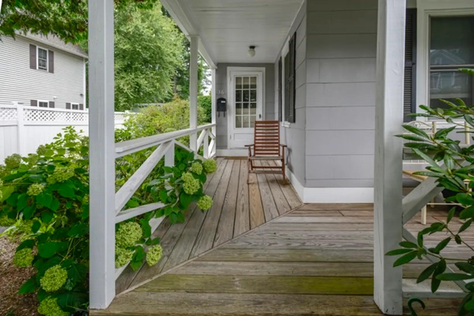
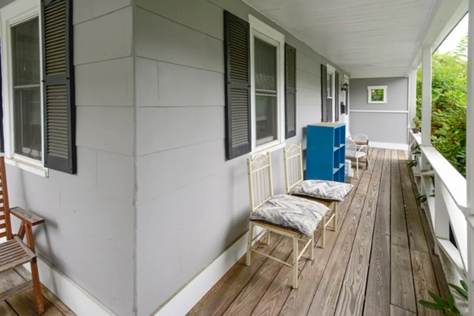
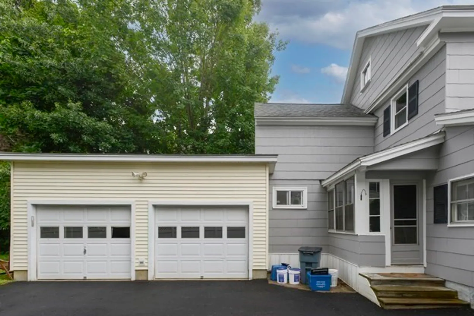
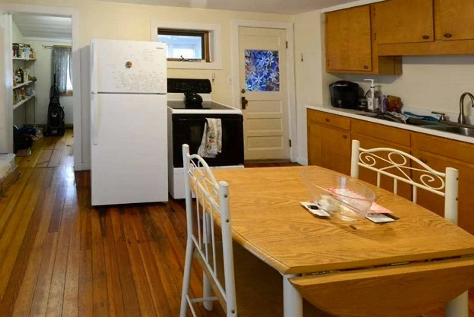
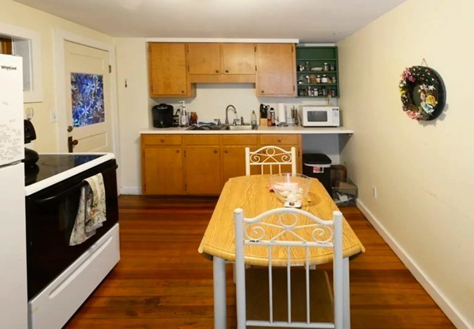
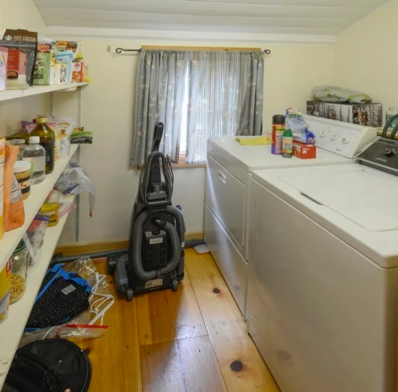
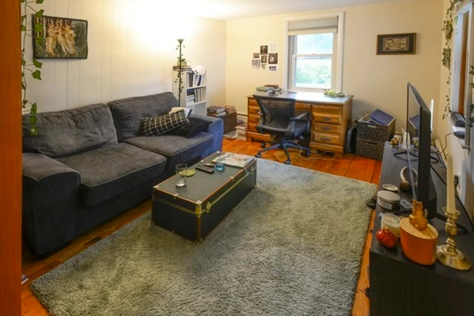
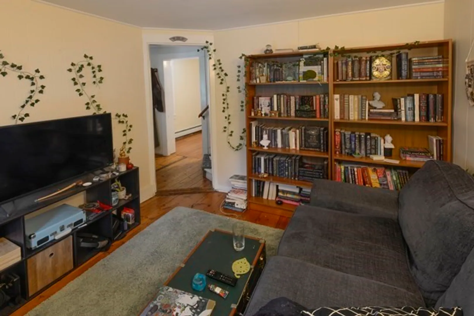
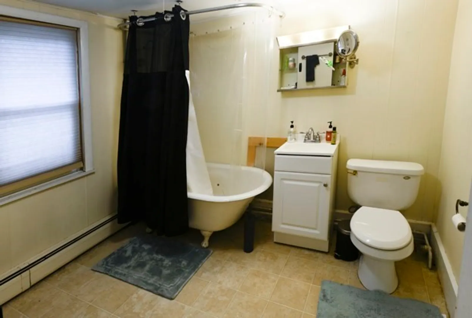
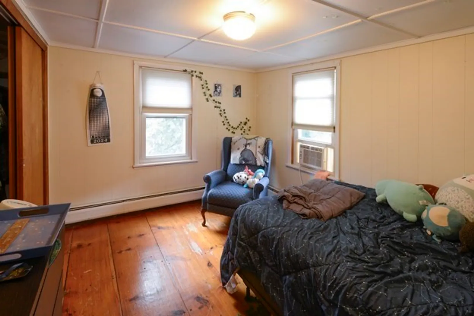
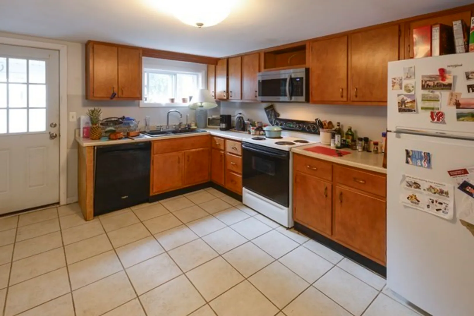
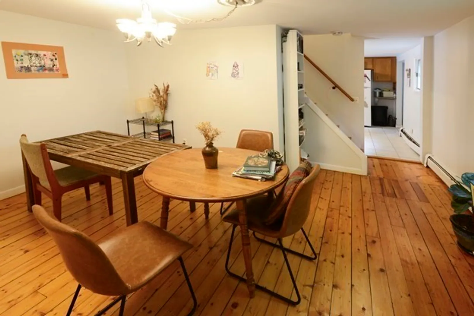
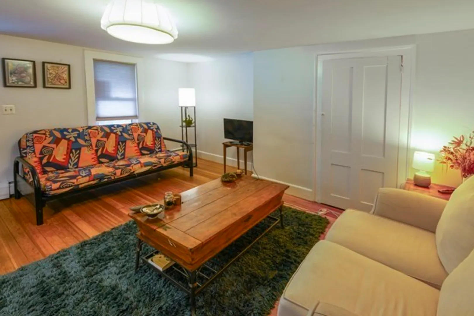
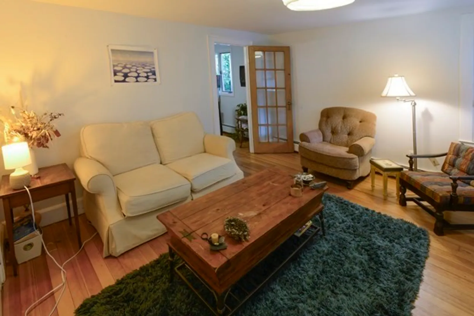
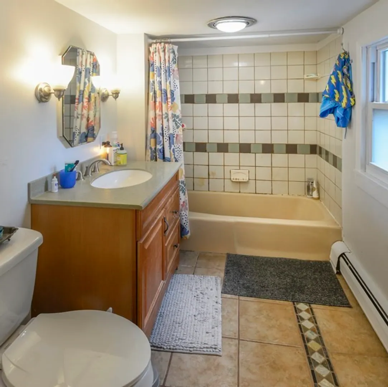
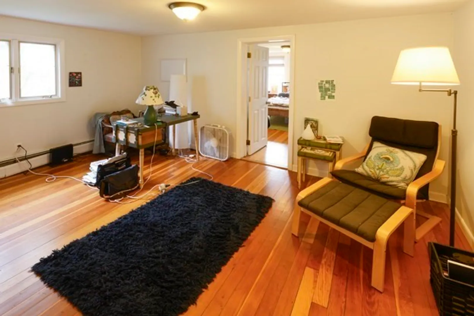
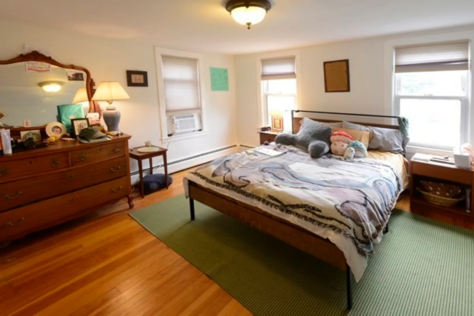
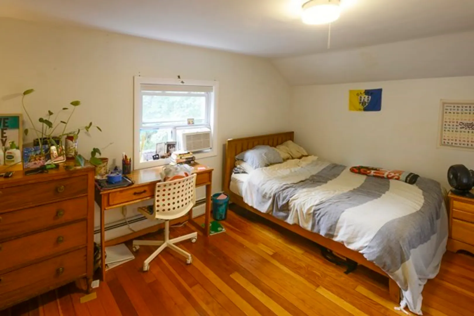
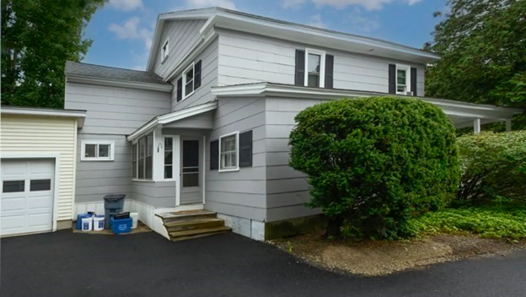
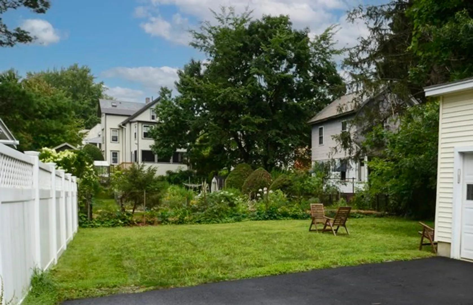
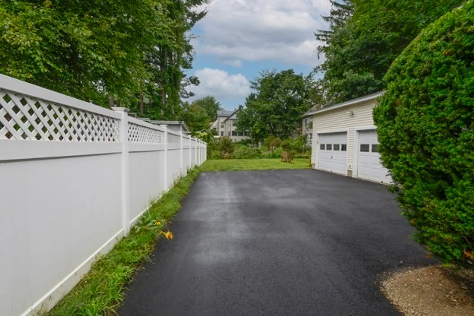
Great location for this 2 family home! Just a few minutes to downtown Northampton, the bike path, Bridge St. School, and easy access to Rt. 91. Larger unit has kitchen, dining room, living room, 3 bedrooms, 1 full bath, on 2 levels; smaller unit has kitchen, living room, and a full bath and bedroom on the 2nd level. Both have in unit washer and dryers. Wrap around front porch, 2 car garage, newly paved driveway, and a backyard for gardening. This 2 family could also be easily converted to a single family. First showings at the open house on Saturday, August 3rd from 12-2pm.
-
Highlights
- Heating: Baseboard, Natural Gas
- Property Class: Residential Income
- Total Rooms: 9
- Status: Closed
- Parking Spots: 2
- Property Type: Multi Family
- Year Built: 1900
-
Additional Details
- Appliances: Range, Dishwasher, Refrigerator, Washer, Dryer
- Construction: Frame
- Foundation: Stone, Brick/Mortar
- Lot Features: Cleared, Level
- Roof: Shingle
- Year Built Details: Approximate
- Zoning: Urc
- Basement: Full, Interior Entry, Dirt Floor, Concrete, Unfinished
- Flooring: Wood, Tile, Hardwood
- Interior Features: Living Room, Kitchen
- Road Frontage Type: Public
- Total Number of Units: 2
- Year Built Source: Public Records
-
Amenities
- Community Features: Public Transportation, Shopping, Medical Facility, Laundromat, Bike Path, Conservation Area, Highway Access, Private School, Public School, Sidewalks
- Parking Features: Paved Drive, Off Street, Paved
- Covered Parking Spaces: 2
-
Utilities
- Electric: 100 Amp Service, Individually Metered
- Water Source: Public
- Sewer: Public Sewer
-
Fees / Taxes
- Assessed Value: $460,400
- Compensation Based On: Net Sale Price
- Rental Fee Includes: Unit 1(Water), Unit 2(Water)
- Taxes: $6,993
- Buyer Agent Compensation: 2%
- Facilitator Compensation: 1%
- Tax Year: 2024
- Total Rent: $3,200
Similar Listings
Sold
42 Photos
Sold
23 Photos
Sold
38 Photos
Sold
35 Photos
Content © 2026 MLS Property Information Network, Inc. The information in this listing was gathered from third party resources including the seller and public records.
Listing information provided courtesy of Berkshire Hathaway HomeServices Realty Professionals.
MLS Property Information Network, Inc. and its subscribers disclaim any and all representations or warranties as to the accuracy of this information.
