
Sold!
$548,000
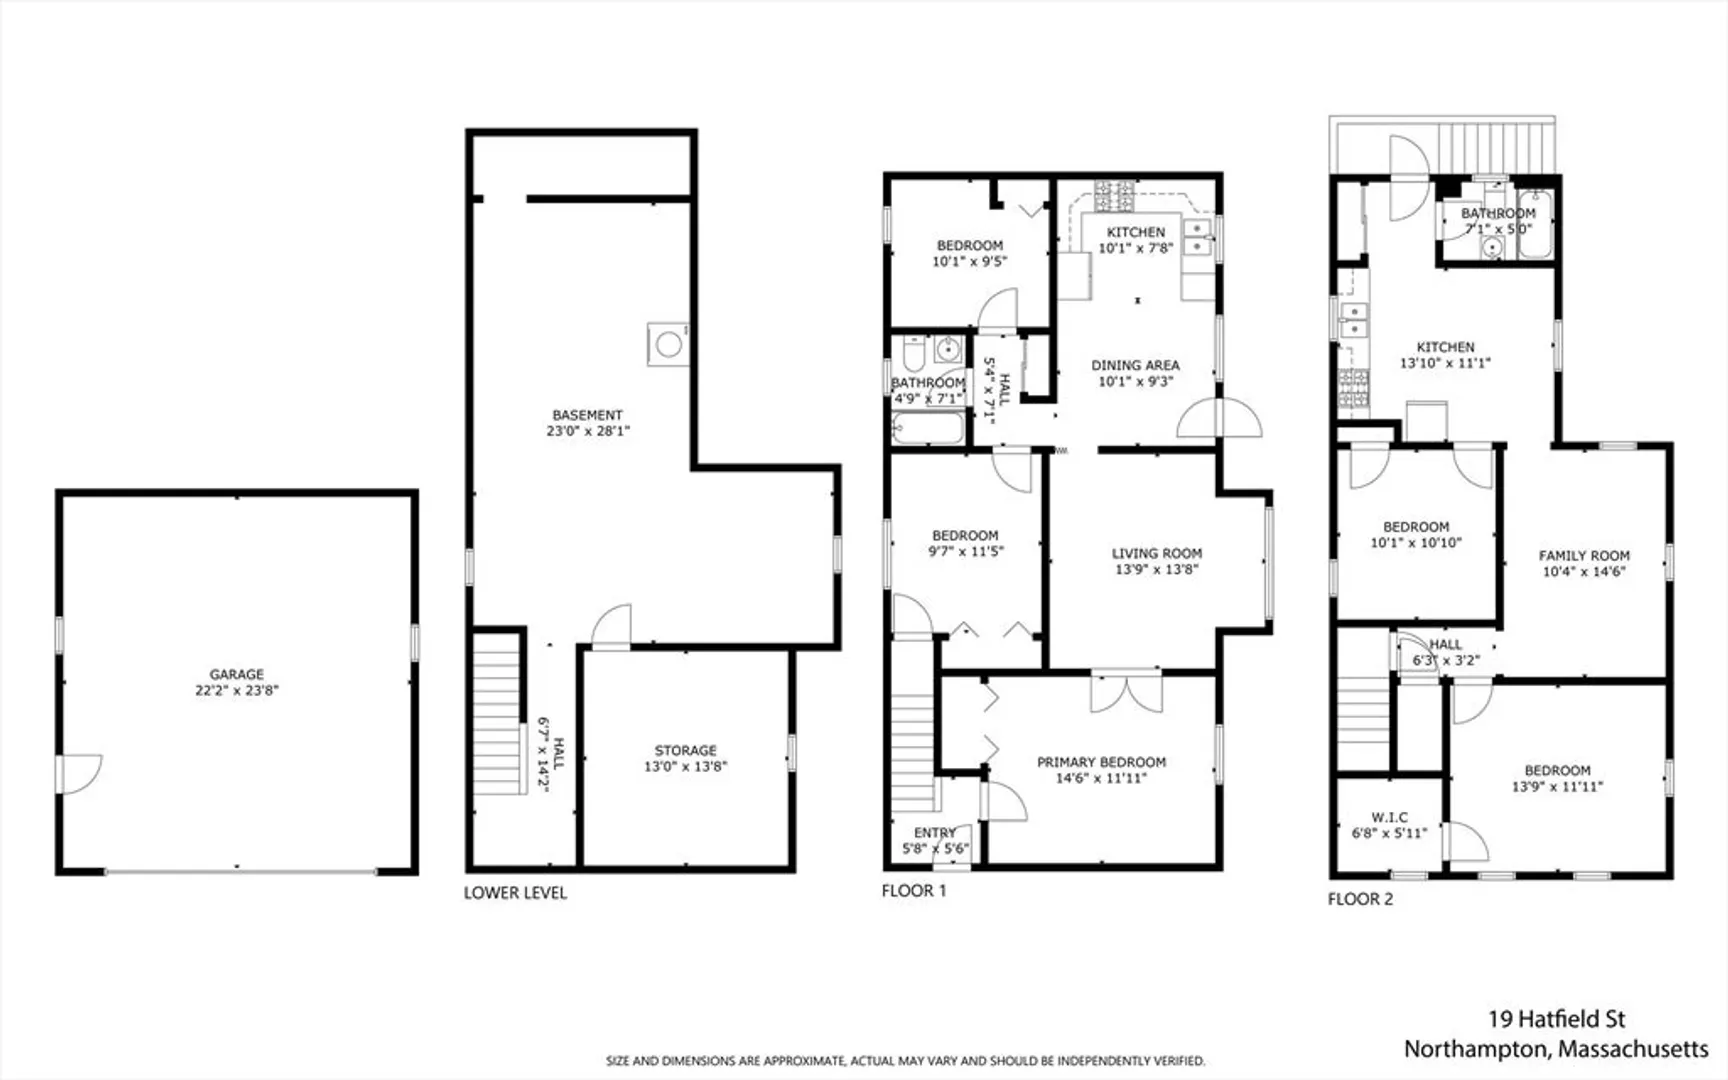
5
Beds
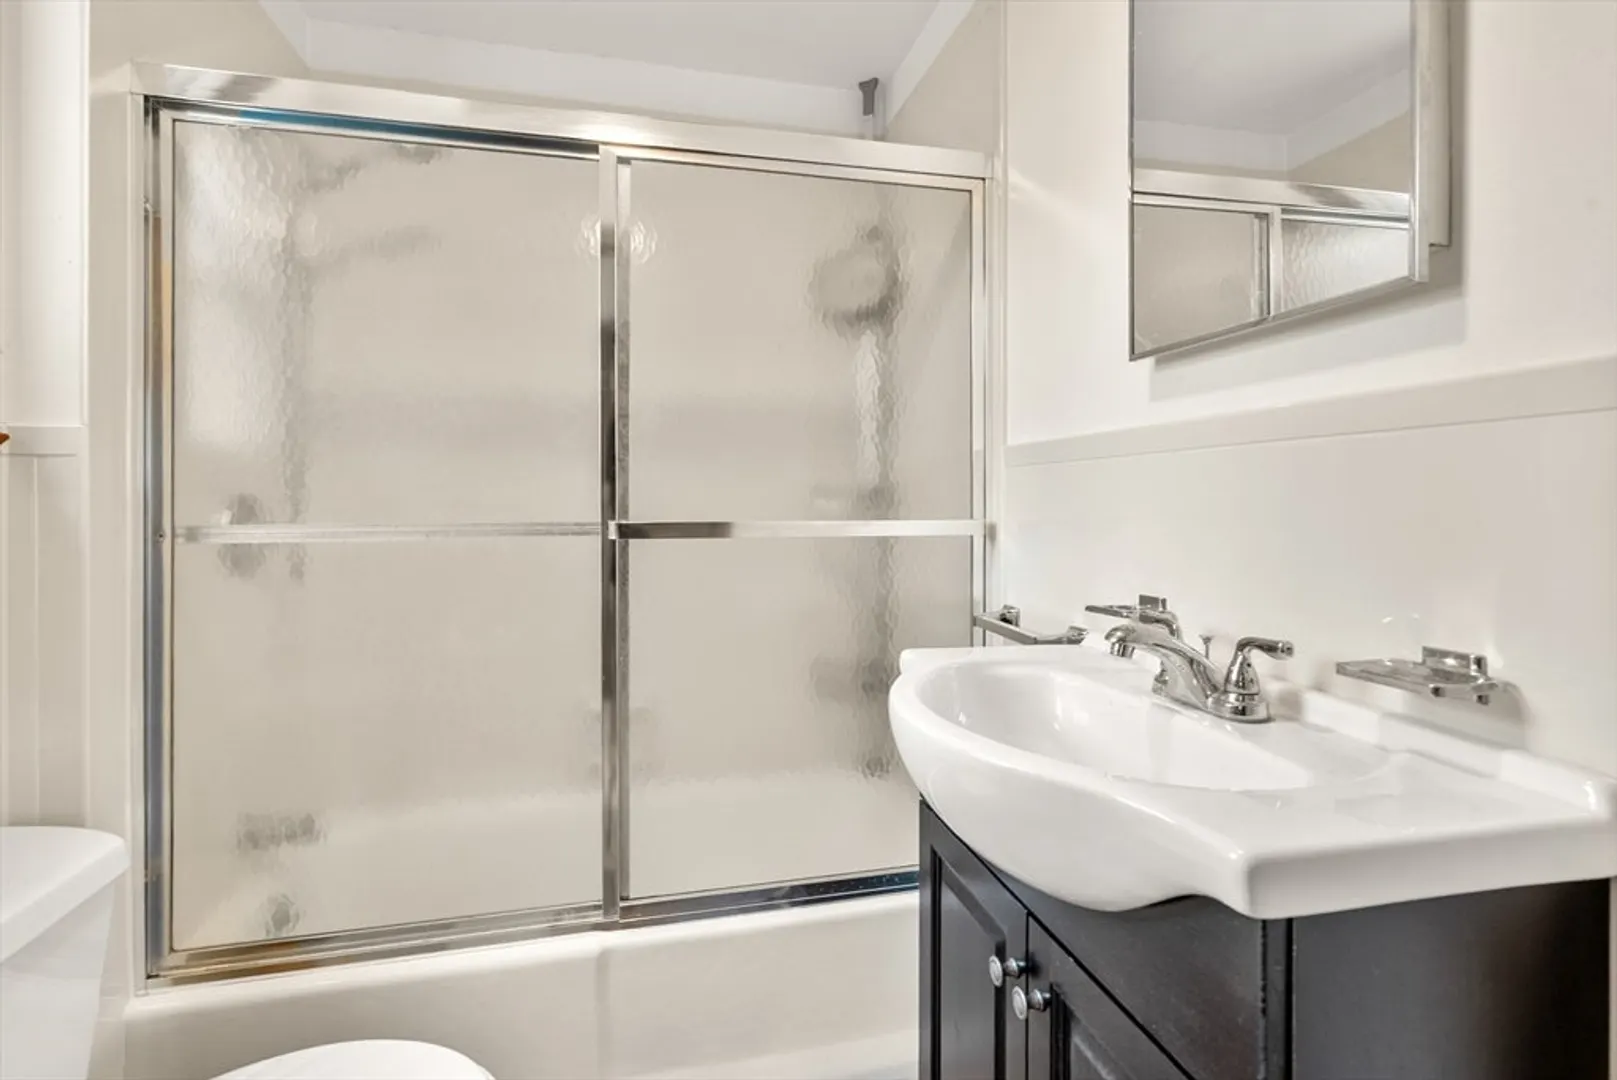
2
Baths
1,858
Living Area
-
Property Description
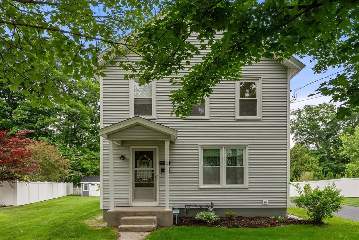
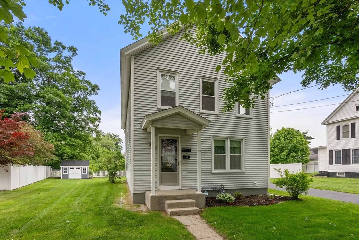
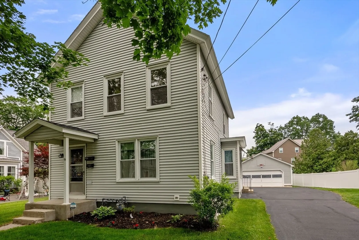
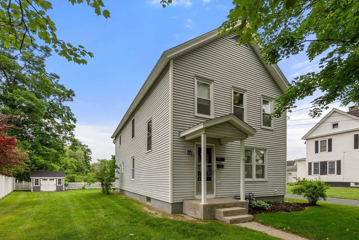
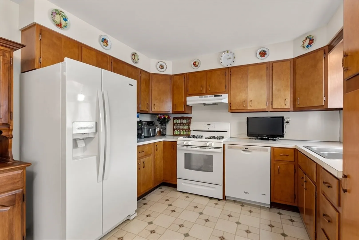
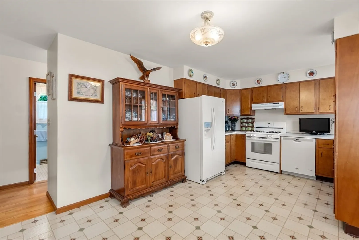
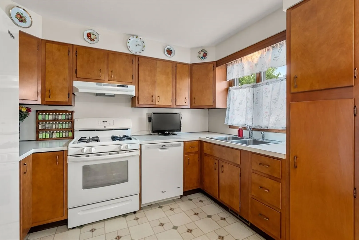
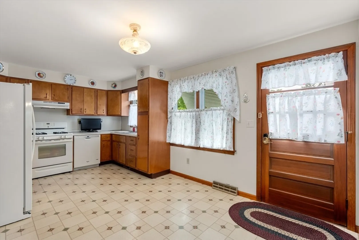
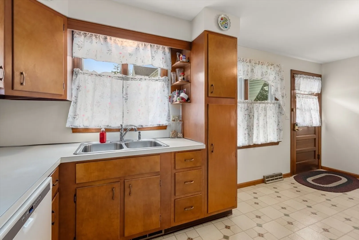
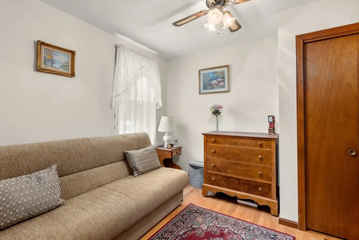
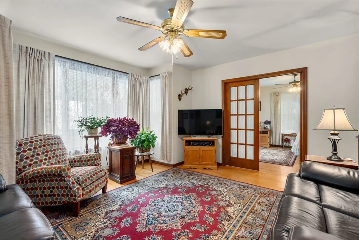
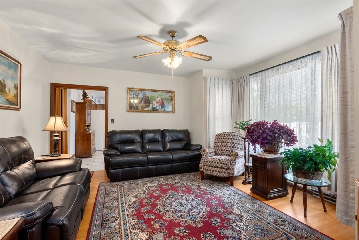
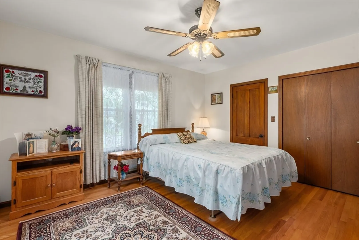
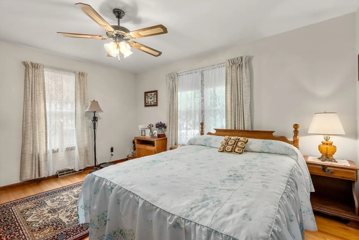
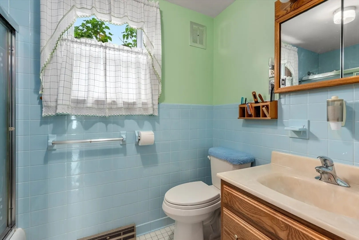
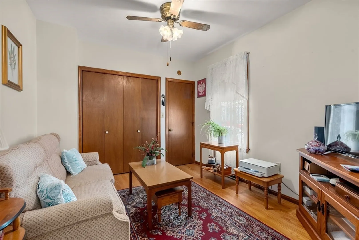
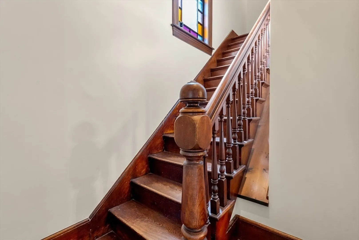
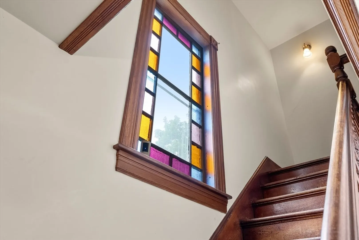
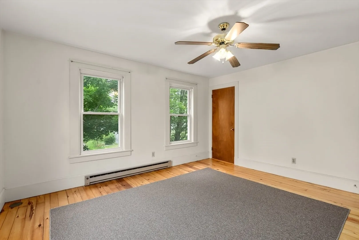
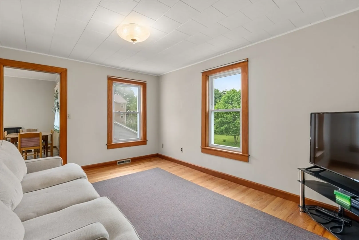
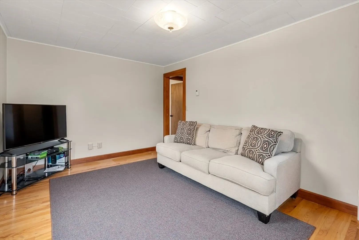
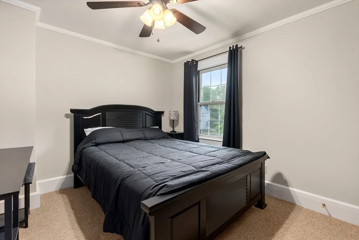
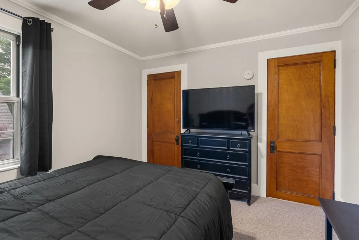
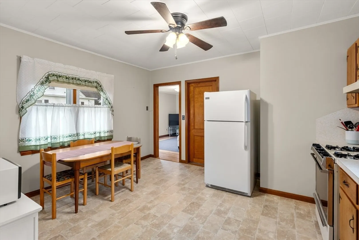
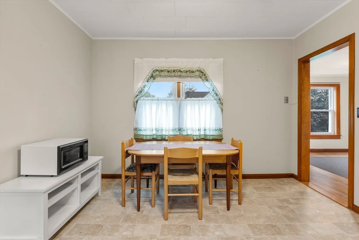
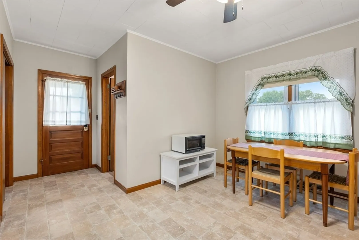
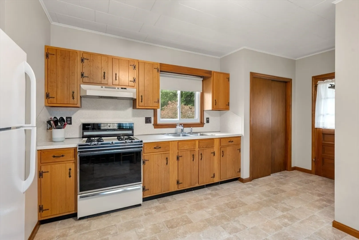
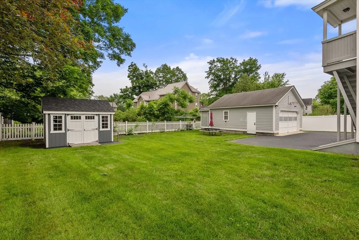
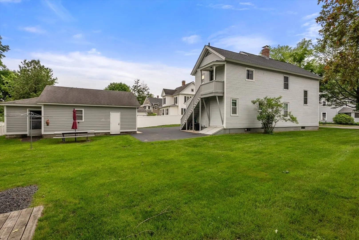
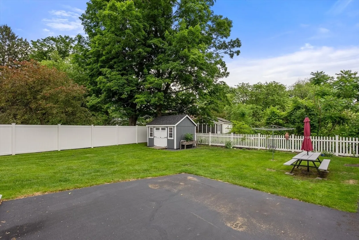
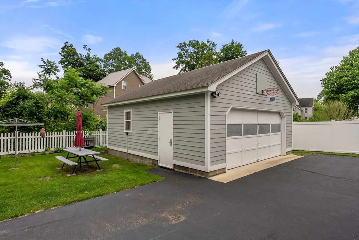
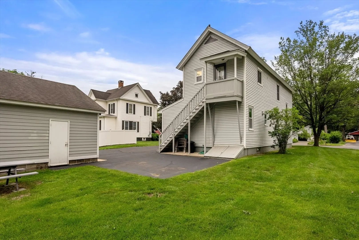
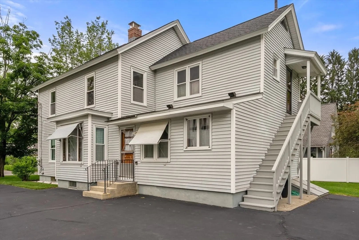
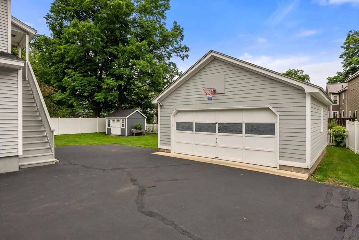
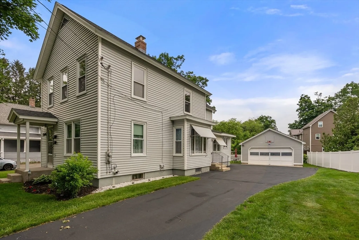
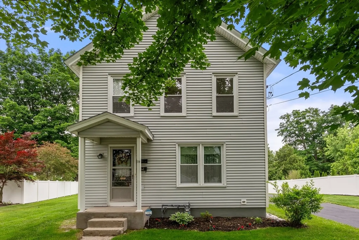
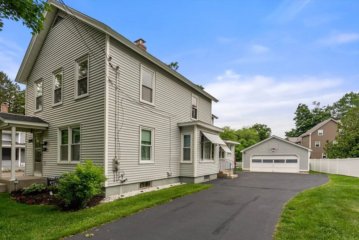
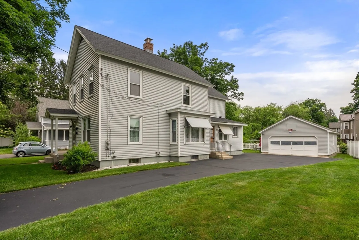
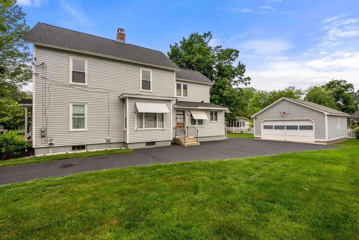
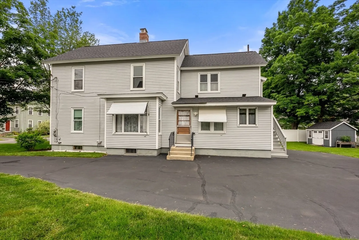
Steeped in character and lovingly maintained by the same owner for decades, this charming 2-family home blends historic beauty with exceptional care. From the moment you enter the shared front stairway, you'll be greeted by original wood trim, intricate detailing, and a striking stained-glass window that speaks to the home's timeless craftsmanship.The first-floor unit features hardwood floors, three spacious bedrooms, and direct access to the basement. Upstairs, the second-floor unit offers two bedrooms, a cozy living room, and a light-filled kitchen—all retaining the warmth and charm of a classic home. Outside, the pride of ownership continues with a pristine exterior, detached 2-car garage, newer shed, basketball hoop, and a lush, park-like lawn. With ample off-street parking and both units to be delivered vacant at closing, this is a rare opportunity to own a piece of history in move-in condition. Recent updates include: NEW ROOF 2024 (APO) REBUILT CHIMNEY 2022(APO)
-
Highlights
- Cooling: Window Unit(s)
- Levels: 2
- Property Class: Residential Income
- Stories: 2
- Year Built: 1906
- Heating: Natural Gas
- Parking Spots: 6
- Property Type: 2 Family - 2 Units Up/Down
- Total Rooms: 9
- Status: Closed
-
Additional Details
- Appliances: Range, Dishwasher, Refrigerator
- Construction: Frame
- Foundation: Stone, Brick/Mortar
- Lot Features: Level
- Roof: Shingle
- Total Number of Units: 2
- Year Built Source: Public Records
- Basement: Full, Bulkhead
- Flooring: Wood, Carpet
- Interior Features: Ceiling Fan(s), Living Room, Kitchen
- Road Frontage Type: Public
- SqFt Source: Public Record
- Year Built Details: Approximate
- Zoning: Urb
-
Amenities
- Covered Parking Spaces: 2
- Parking Features: Off Street, Paved
-
Utilities
- Sewer: Public Sewer
- Water Source: Public
-
Fees / Taxes
- Assessed Value: $394,200
- Taxes: $5,491
- Tax Year: 2025
Similar Listings
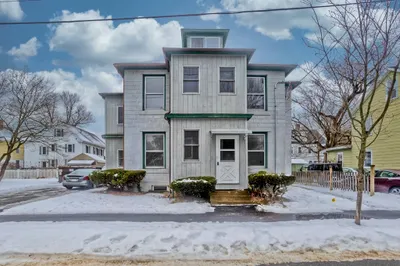
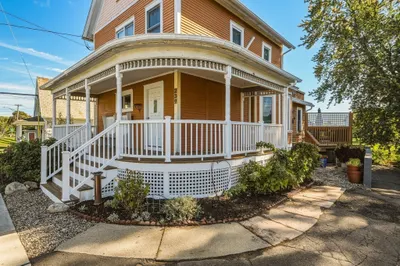
Sold
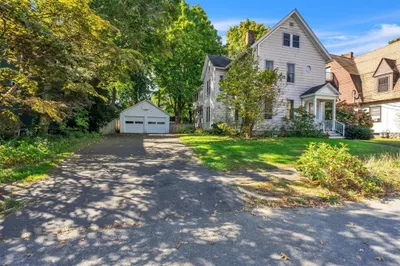
40 Photos
Sold
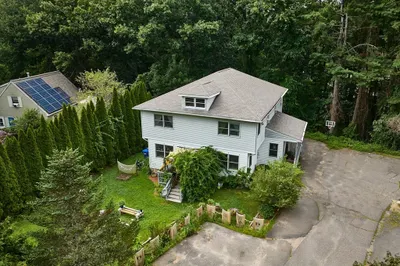
42 Photos
Sold
18 Photos
Sold
38 Photos
Content © 2026 MLS Property Information Network, Inc. The information in this listing was gathered from third party resources including the seller and public records.
Listing information provided courtesy of 5 College REALTORS® Northampton.
MLS Property Information Network, Inc. and its subscribers disclaim any and all representations or warranties as to the accuracy of this information.
