
Sold!


$400,000
1
Bed
1
Bath
769
Living Area
-
Property Description
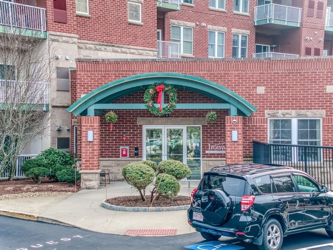
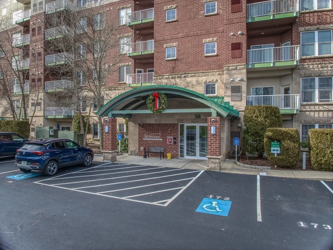
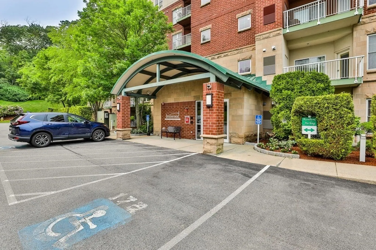
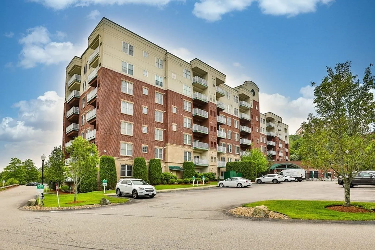
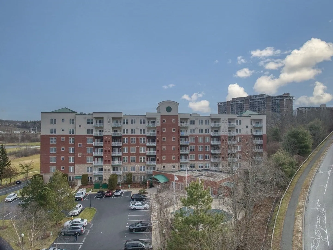
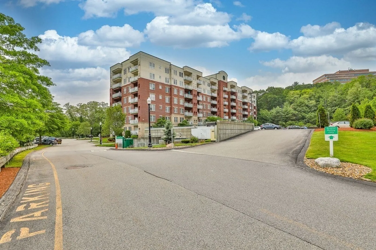
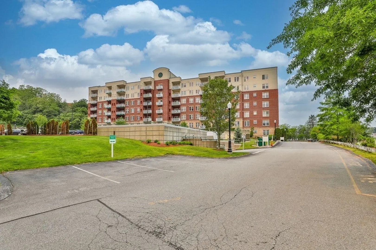
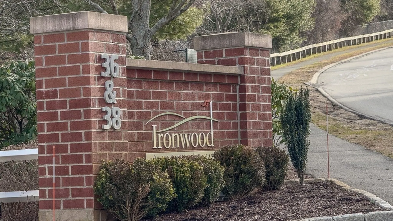
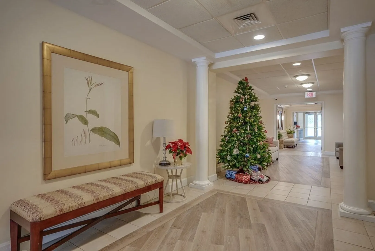
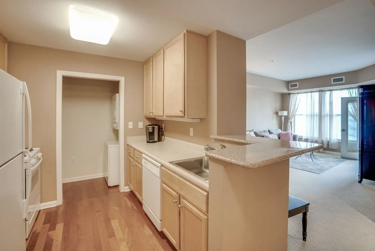
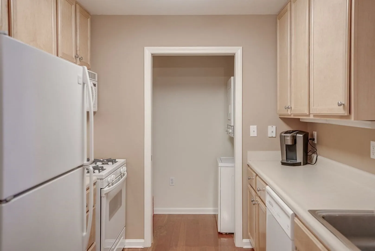
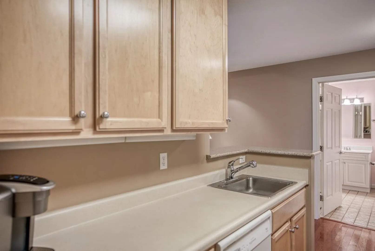
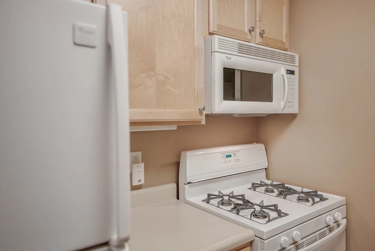
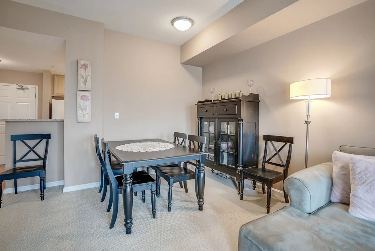
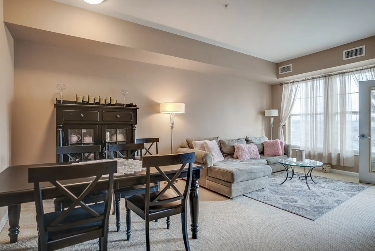
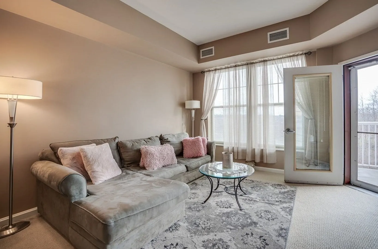
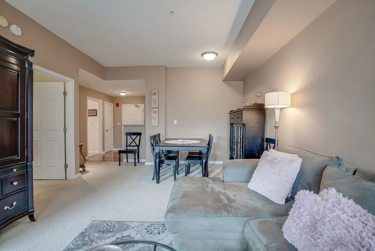
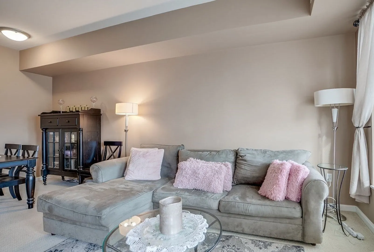
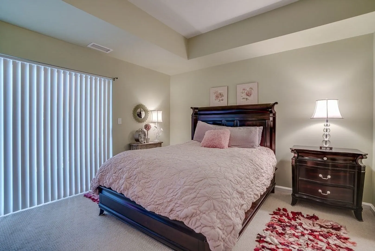
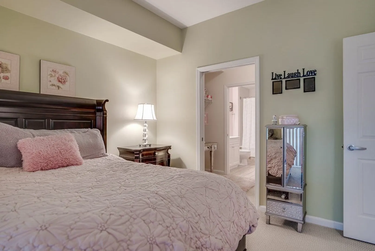
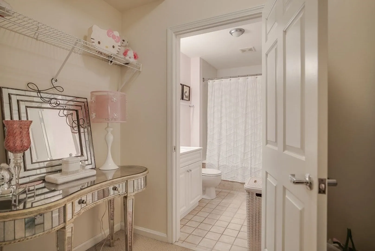
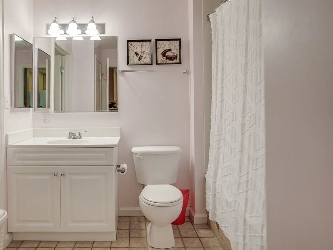
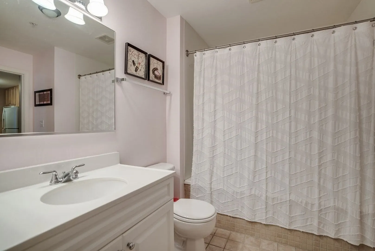
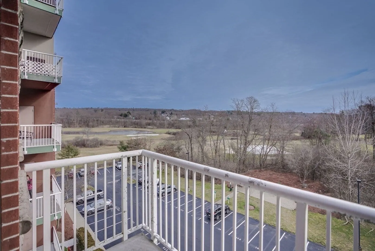
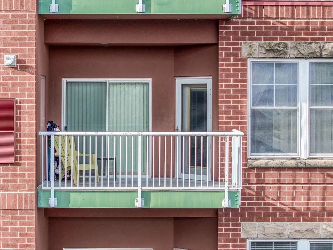
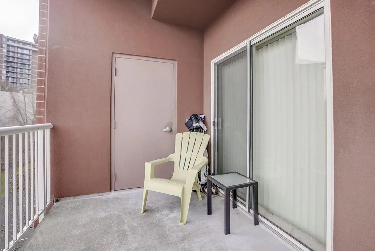
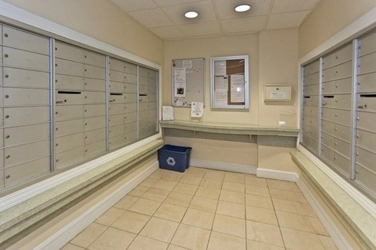
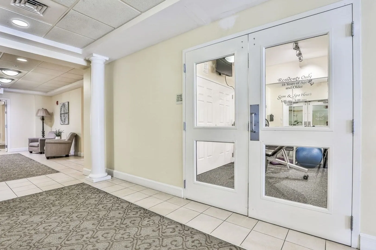
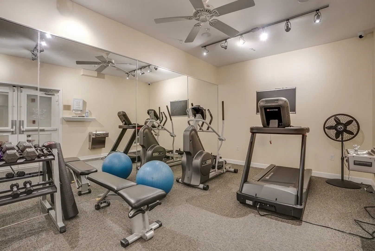
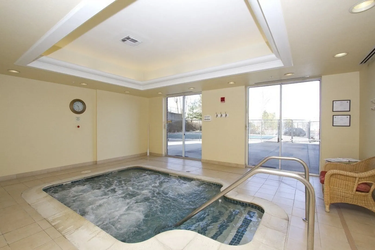
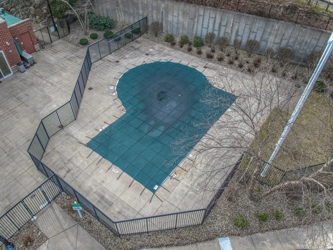
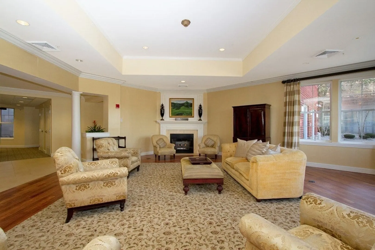
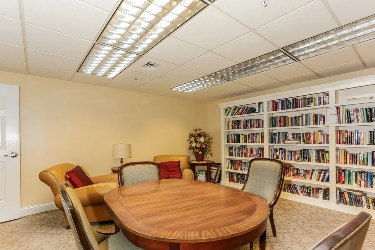
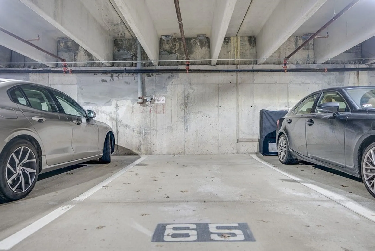
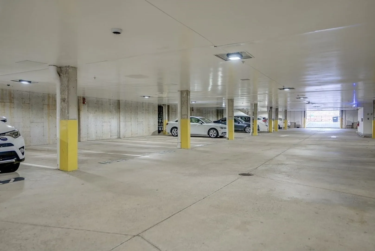
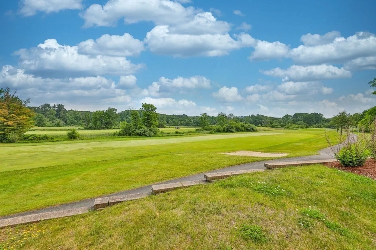
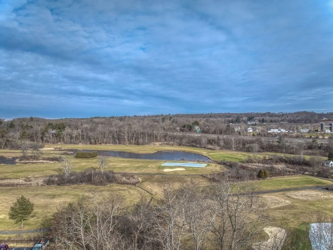
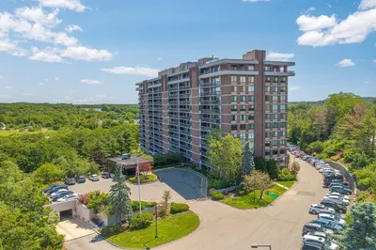
Welcome to Ironwood on the Green. This luxury complex is nestled in a country setting yet minutes to major highways, shopping, walking trails & breathtaking views of the golf fairways & conservation land. This immaculately maintained one bedroom unit offers a galley kitchen w/ custom maple cabinets, gas stove, microwave, garbage disposal & pantry w/washer & dryer. The open concept DR/LR is spacious w/high ceilings & access to a private deck. The large MB includes sliding glass door to deck, walk-in closet & access to the full bath w/ bathtub & tile floors. All this plus 1 deeded parking spot in the garage (#65). Complex features newly renovated lobbies, mailroom w/ designated package room, library, fitness center w/spa, function room w / full kitchen, dog park, indoor bicycle racks, trash chutes on each floor, 24-hour surveillance, on-site management, & a beautiful in-ground pool perfect for the summer months. Additional parking maybe offered. Offers due Tuesday 1/16 at 4pm
-
Highlights
- Building Name: Ironwood On The Green
- Heating: Forced Air, Natural Gas
- Parking Spots: 1
- Property Type: Condominium
- Total Rooms: 4
- Year Built: 2003
- Cooling: Central Air
- HOA Fee: $431
- Property Class: Residential
- Stories: 1
- Unit Number: 508
- Status: Closed
-
Additional Details
- Appliances: Range, Dishwasher, Disposal, Microwave, Refrigerator, Washer, Dryer
- Exterior Features: Patio
- Interior Features: Laundry Chute
- SqFt Source: Public Record
- Year Built Details: Approximate
- Zoning: Ih
- Basement: N
- Flooring: Wood, Tile, Carpet
- Pets Allowed: Yes
- Total Number of Units: 204
- Year Built Source: Public Records
-
Amenities
- Community Features: Shopping, Walk/Jog Trails, Golf, Medical Facility, Conservation Area, Highway Access, Public School
- Parking Features: Under, Deeded, Guest
- Security Features: Intercom, Security System
- Covered Parking Spaces: 1
- Pool Features: Association, In Ground
-
Utilities
- Electric: 100 Amp Service
- Water Source: Public
- Sewer: Public Sewer
-
Fees / Taxes
- Assessed Value: $312,400
- HOA Fee Includes: Water, Sewer, Maintenance Structure, Road Maintenance, Maintenance Grounds, Snow Removal
- Taxes: $4,021
- HOA Fee Frequency: Monthly
- Tax Year: 2023
Similar Listings
Sold
19 Photos
Sold
41 Photos
Sold
35 Photos
Sold
42 Photos
Content © 2026 MLS Property Information Network, Inc. The information in this listing was gathered from third party resources including the seller and public records.
Listing information provided courtesy of Doyle Real Estate.
MLS Property Information Network, Inc. and its subscribers disclaim any and all representations or warranties as to the accuracy of this information.
