
Sold!
$440,000
1
Bed
1
Bath
848
Living Area
-
Property Description
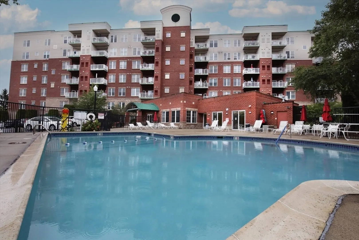
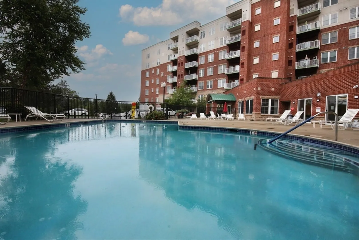
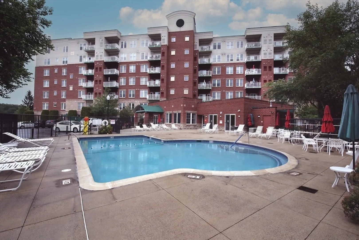
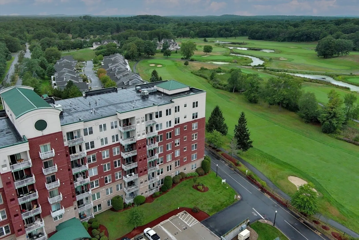
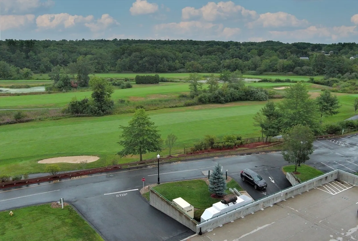
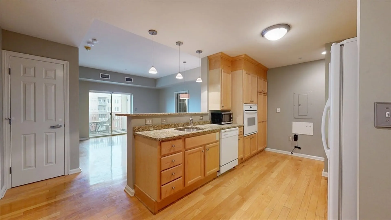
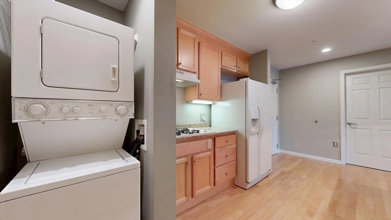
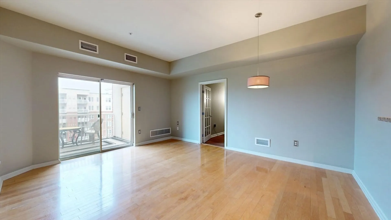
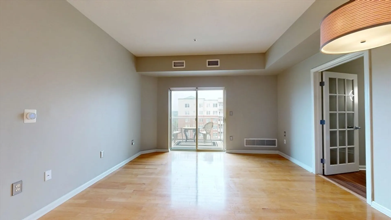
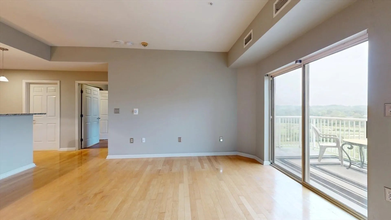
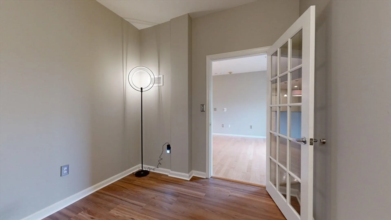
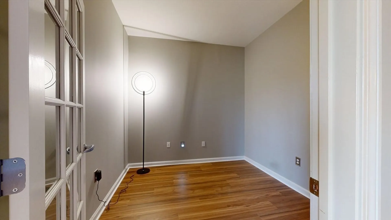
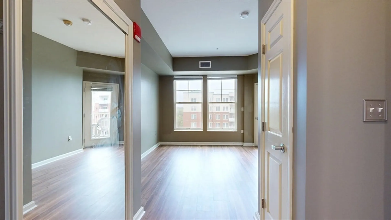
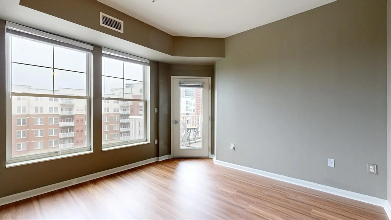
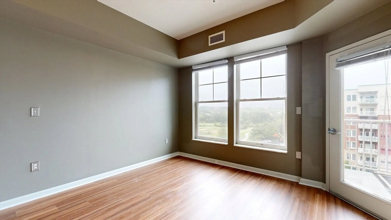
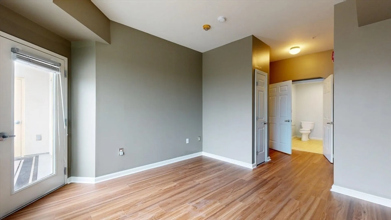
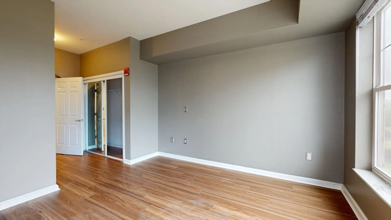
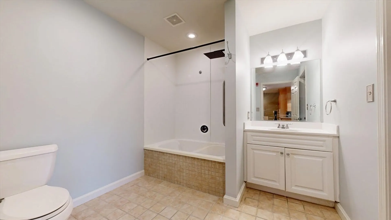
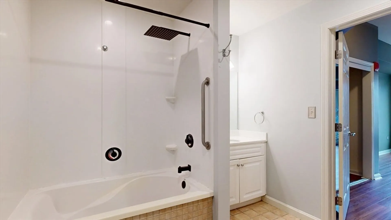
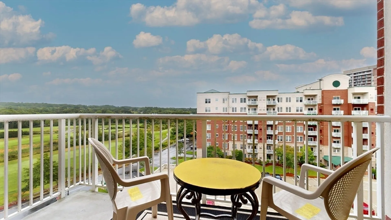
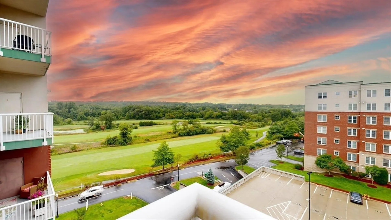
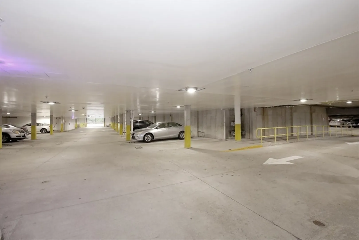
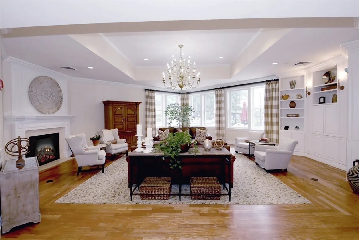
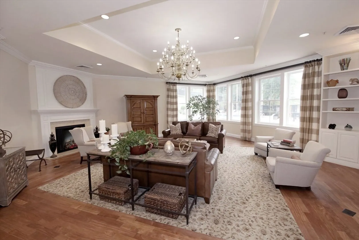
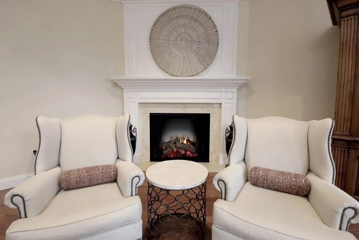
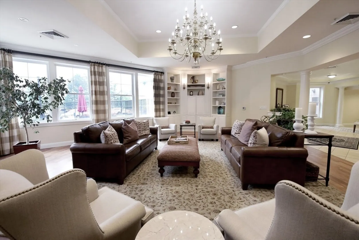
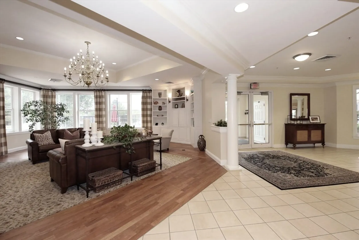
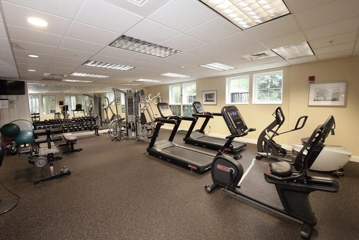
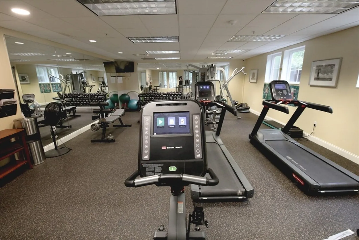
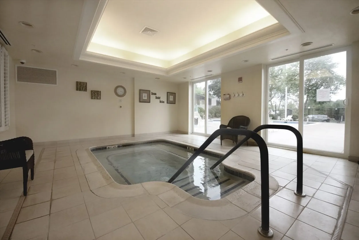
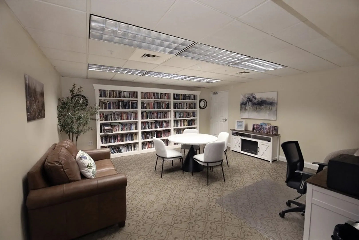
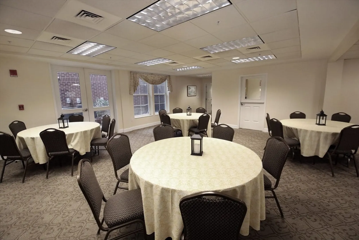
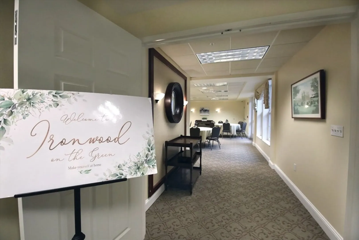
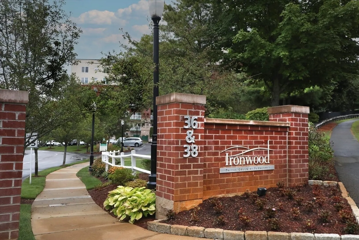
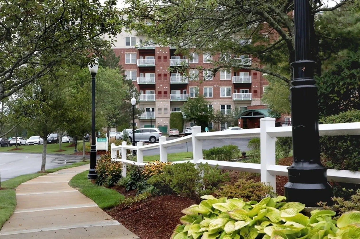
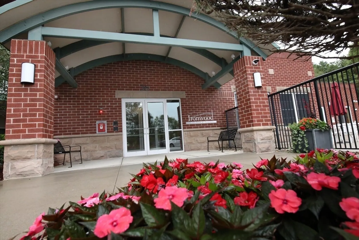
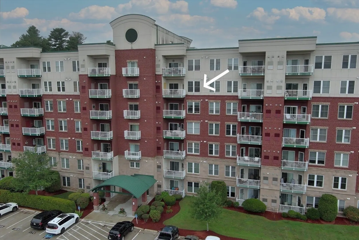
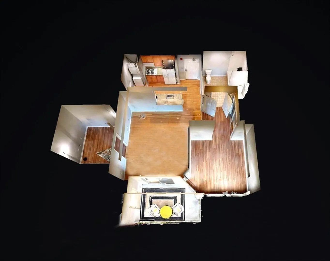
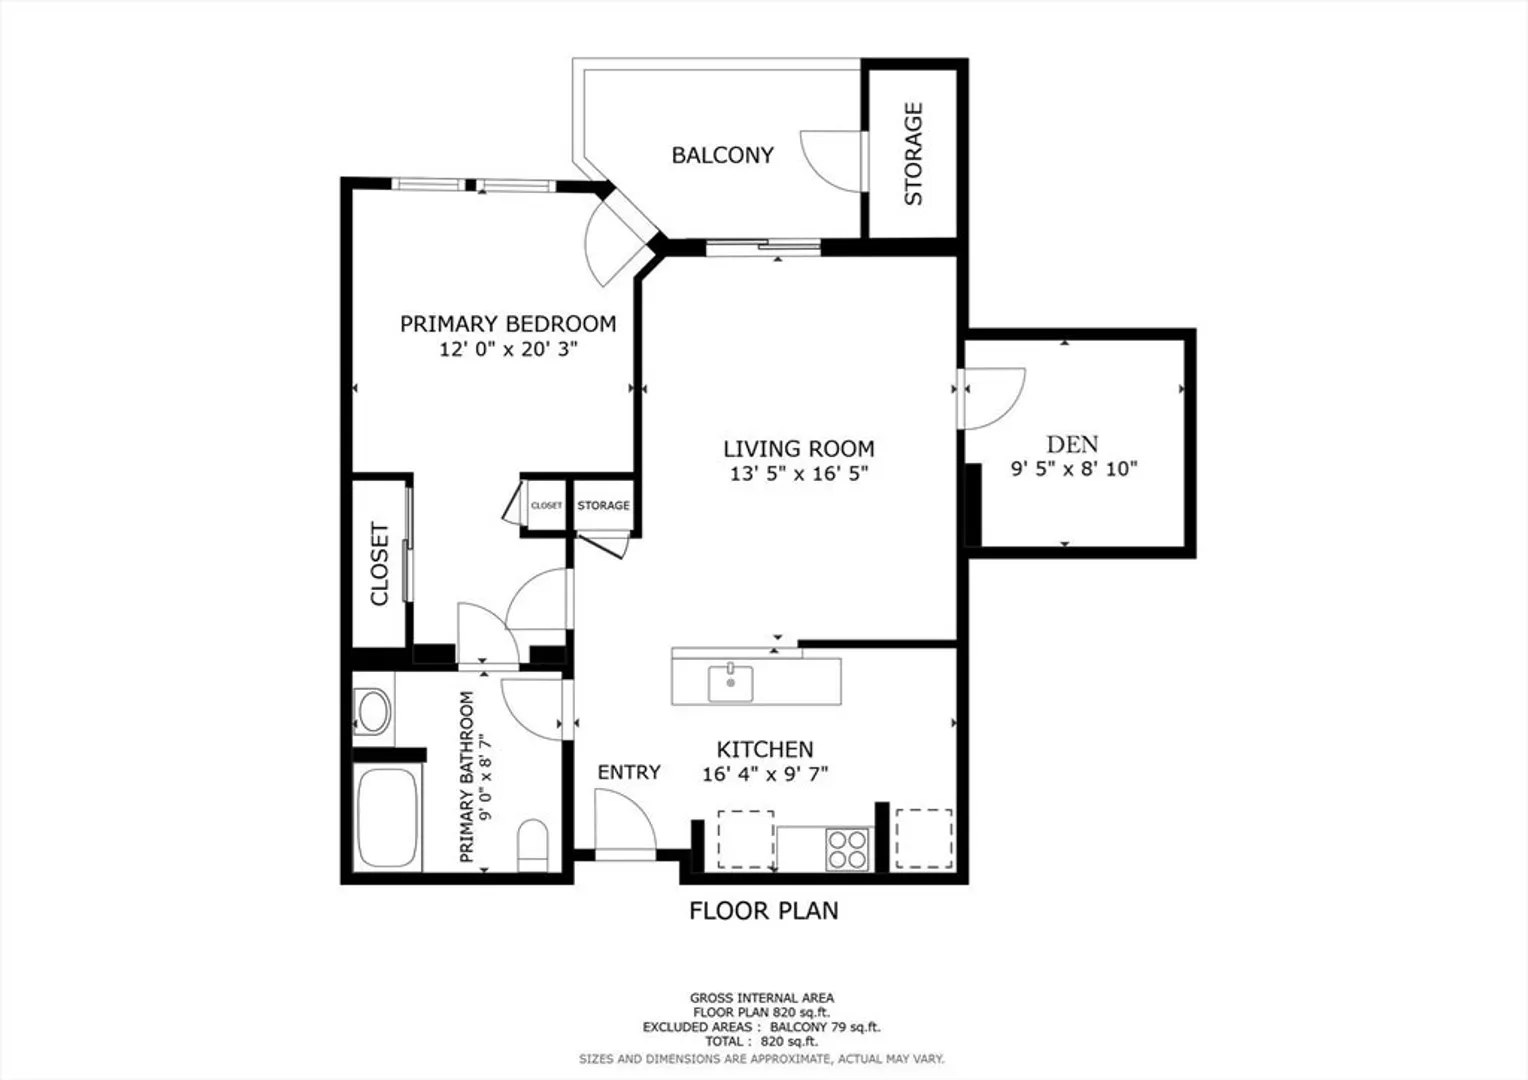
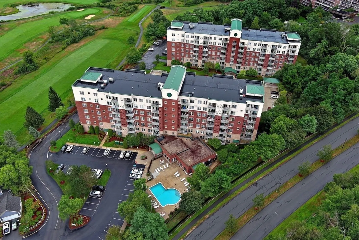
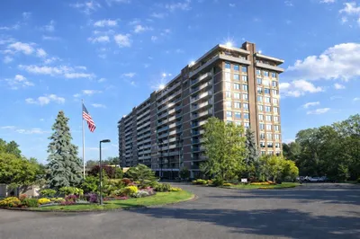
Welcome to Unit 608 at Ironwood on the Green, a serene retreat nestled alongside the picturesque Ferncroft Golf Course. This 1 BR PLUS DEN luxury condo offers approx 850 sf of living space & 2 DEEDED PARKING SPOTS! This sundrenched unit with high ceilings & sweeping golf course views boasts an open-concept layout. An oversized den offers flexible living space that serves perfectly as a home office or guest room. The living/dining area extends to a private patio, ensuring a seamless indoor-outdoor flow. The expansive bedroom includes generous closet space & direct patio access. Enjoy the convenience of in-unit washer/dryer & newer HVAC & HW heater (2024). Residents enjoy resort-caliber amenities, such as a heated outdoor saltwater pool, indoor hot tub, 2 fitness centers, library, secure package room, stunning great room, function room, on-site mgmt & maintenance, guest parking, landscaping, snow & trash removal. Convenient to Rt 1 & 95, MASCO schools and all that Middleton has to offer!
-
Highlights
- Building Name: Ironwood On The Green At Ferncroft
- Heating: Central, Forced Air, Natural Gas, Common, Individual, Unit Control
- Parking Spots: 2
- Property Type: Condominium
- Total Rooms: 5
- Year Built: 2003
- Cooling: Central Air, Common, Individual, Unit Control
- HOA Fee: $540
- Property Class: Residential
- Stories: 1
- Unit Number: 608
- Status: Closed
-
Additional Details
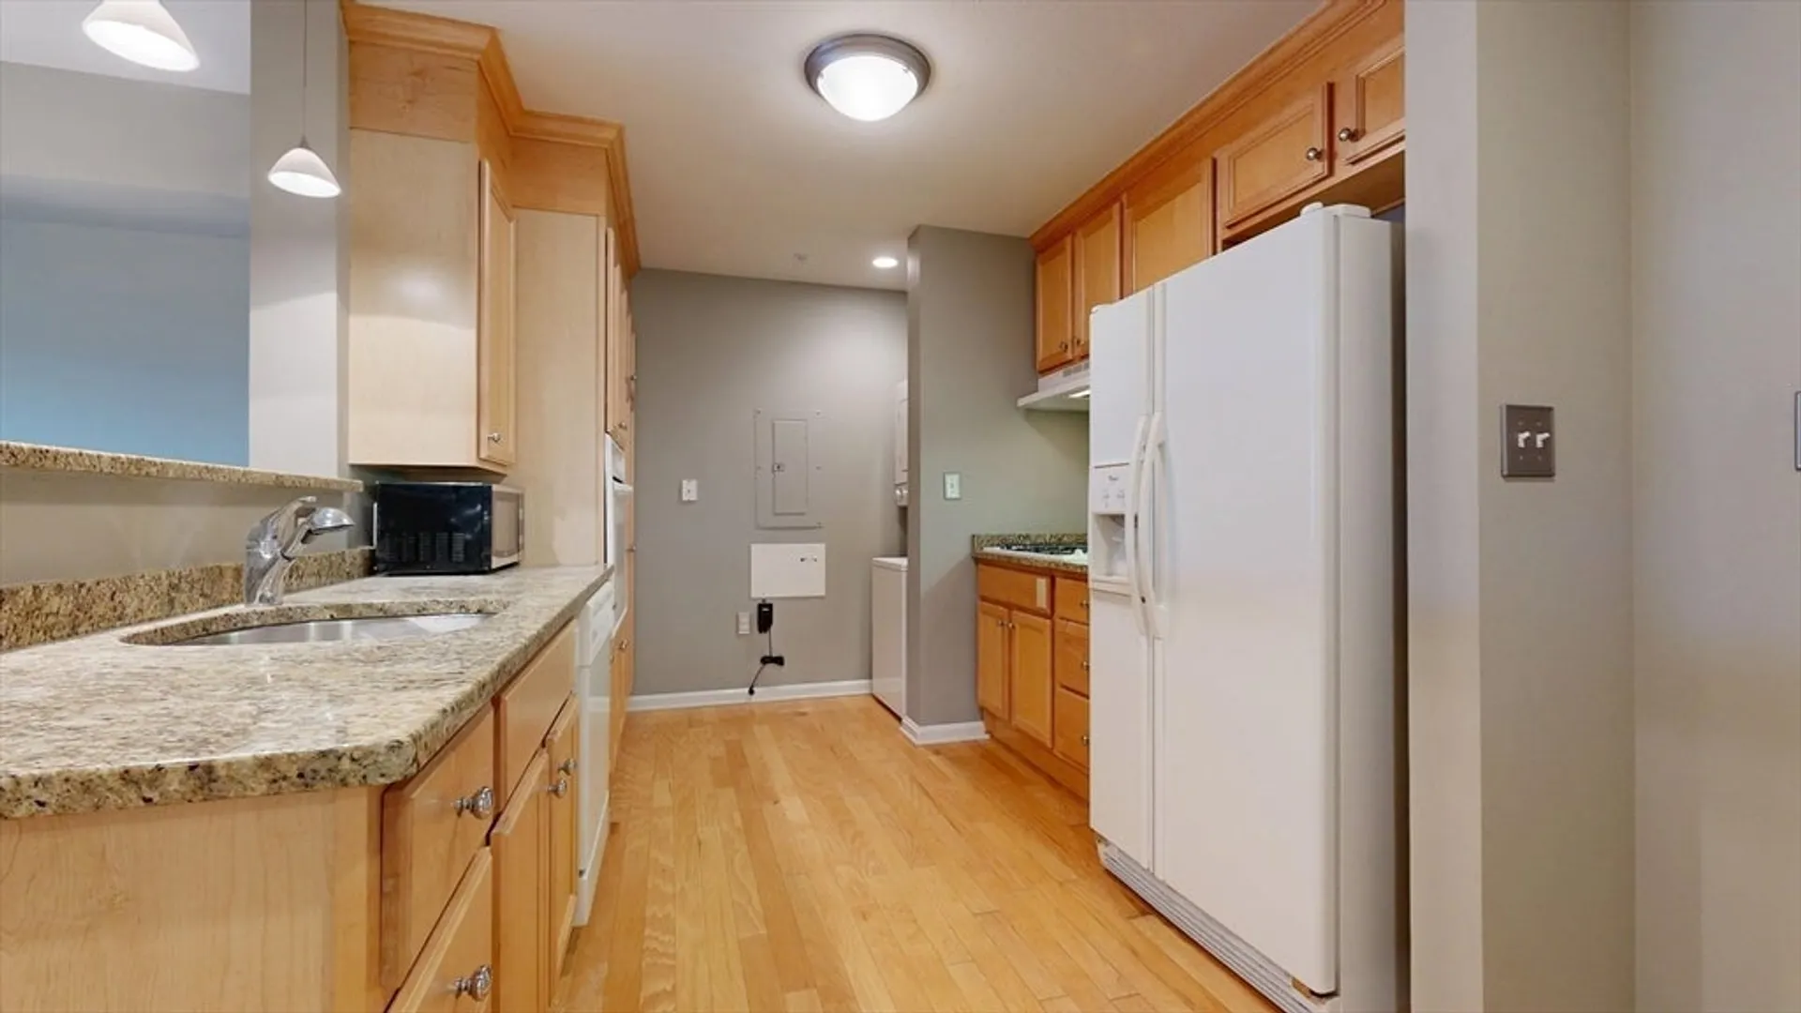
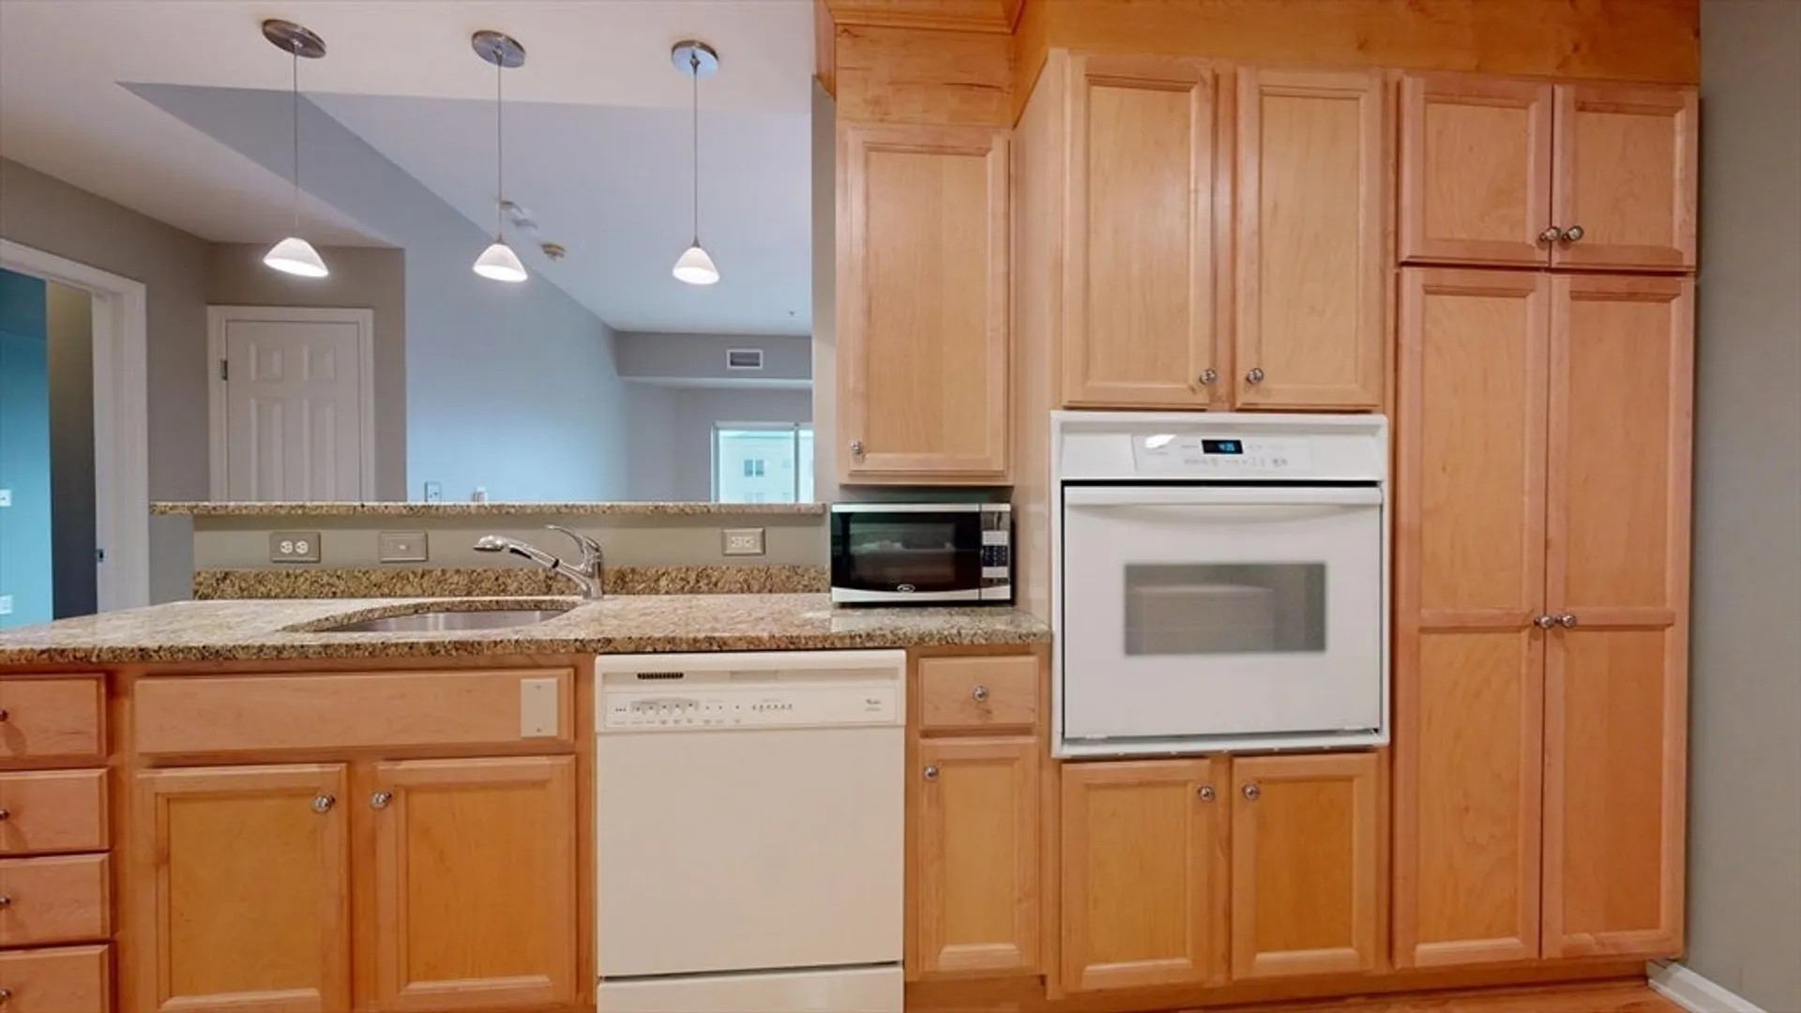
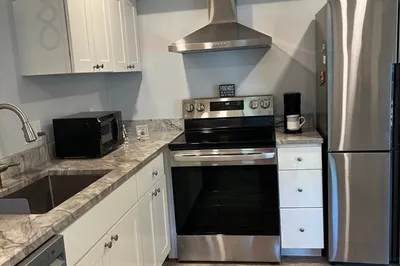
- Appliances: Range, Oven, Dishwasher, Disposal, Microwave, Refrigerator, Freezer, Washer, Dryer, Range Hood
- Construction: Brick, Stone
- Exterior Features: Balcony - Exterior, Patio, Balcony, Decorative Lighting, Professional Landscaping, Sprinkler System
- Interior Features: Den, Internet Available - Unknown, Elevator
- SqFt Source: Public Record
- Year Built Details: Actual
- Zoning: Ih
- Basement: N
- Exclusions: All Appliances, Including Washer, Dryer, Fridge And Microwave, To Remain As Gifts To Buyer.
- Flooring: Tile, Hardwood, Wood Laminate, Laminate
- Pets Allowed: Yes w/ Restrictions
- Total Number of Units: 204
- Year Built Source: Public Records
-
Amenities
- Community Features: Shopping, Pool, Tennis Court(s), Park, Walk/Jog Trails, Golf, Medical Facility, Laundromat, Bike Path, Conservation Area, Highway Access, House of Worship, Private School, Public School, University
- Parking Features: Attached, Under, Garage Door Opener, Deeded, Common, Guest, Driveway, Paved, Exclusive Parking
- Security Features: Intercom, TV Monitor, Security Gate
- Covered Parking Spaces: 1
- Pool Features: Association, In Ground, Heated
-
Utilities
- Sewer: Public Sewer
- Water Source: Public
-
Fees / Taxes
- Assessed Value: $375,200
- HOA Fee Includes: Water, Sewer, Insurance, Security, Maintenance Structure, Road Maintenance, Maintenance Grounds, Snow Removal, Trash, Reserve Funds
- Taxes: $4,461
- HOA Fee Frequency: Monthly
- Tax Year: 2025
Similar Listings
Sold
32 Photos
Sold
19 Photos
Sold
30 Photos
Sold
34 Photos
Content © 2026 MLS Property Information Network, Inc. The information in this listing was gathered from third party resources including the seller and public records.
Listing information provided courtesy of Coldwell Banker Realty - Lynnfield.
MLS Property Information Network, Inc. and its subscribers disclaim any and all representations or warranties as to the accuracy of this information.
