
38 Victorian Way
$349,900
3
Beds
2
Baths
1,345
Sqft
- Request Info
- Call
- Save
-
More
- Mortgage Calculator

Property Tools
$349,900
3
Beds
2
Baths
1,345
Living Area
-
Property Description
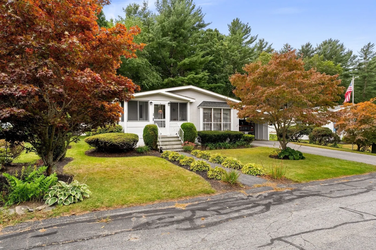
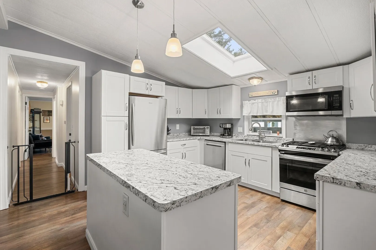
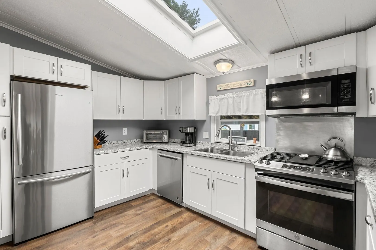
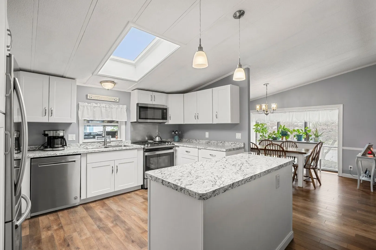
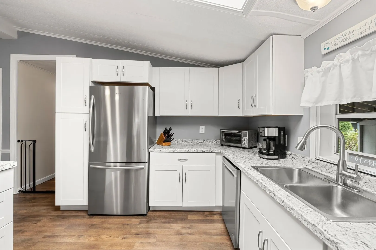
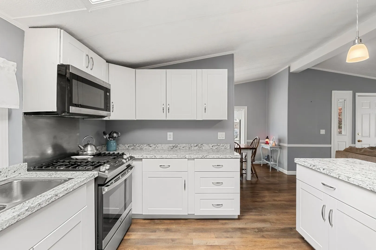
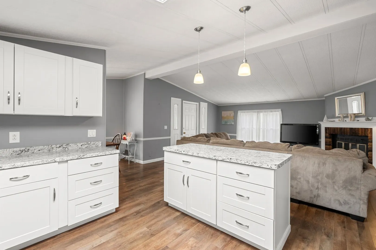
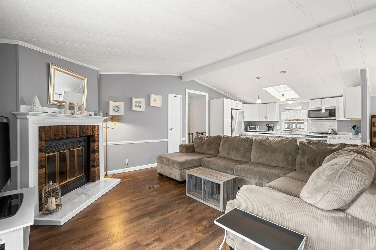
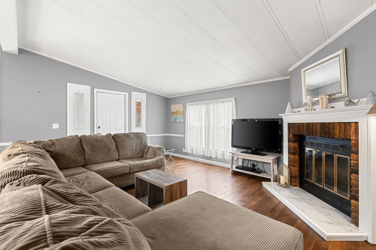
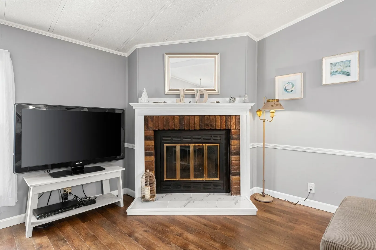
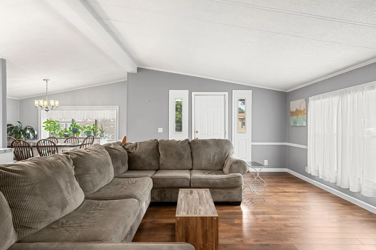
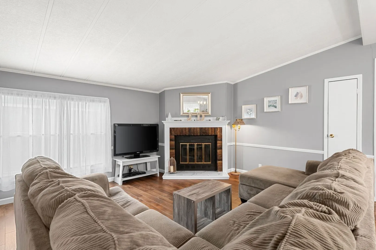
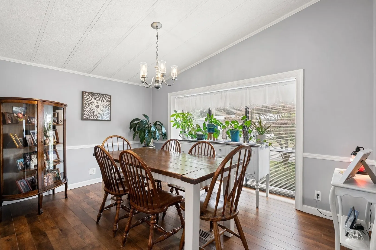
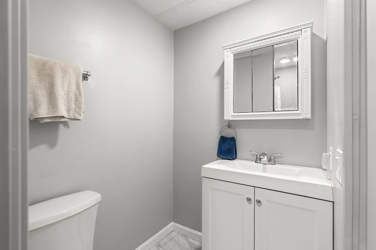
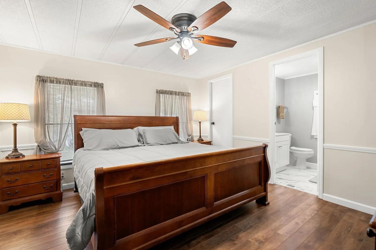
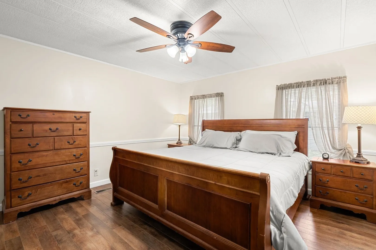
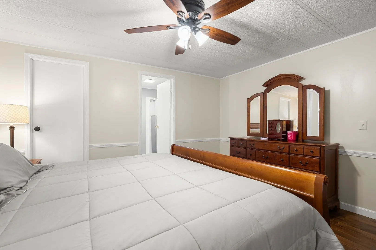
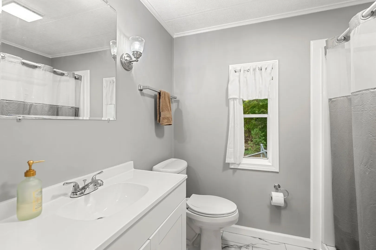
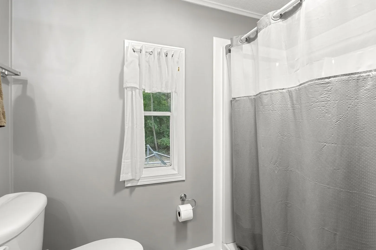
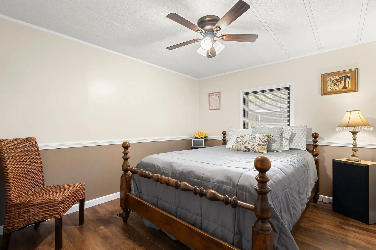
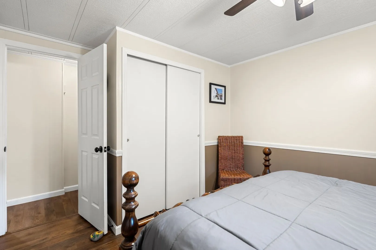
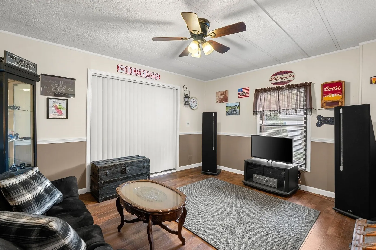
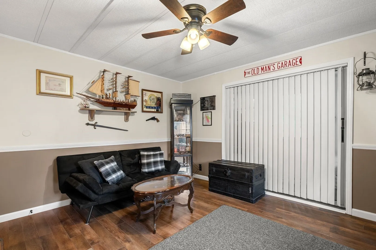
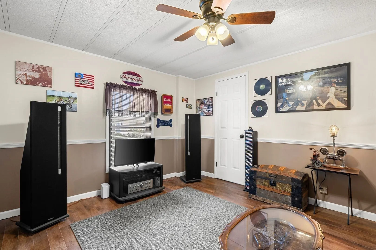
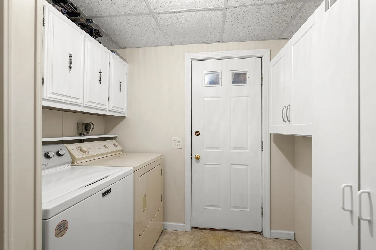
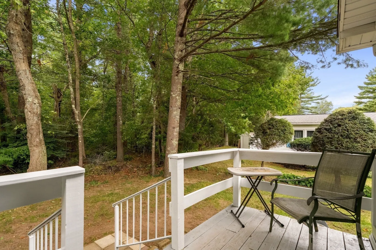
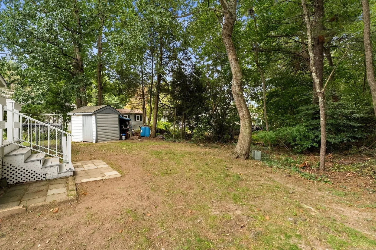
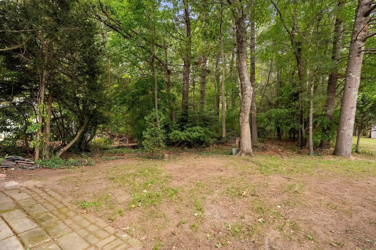
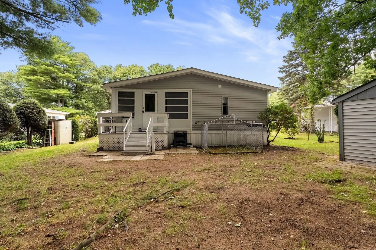
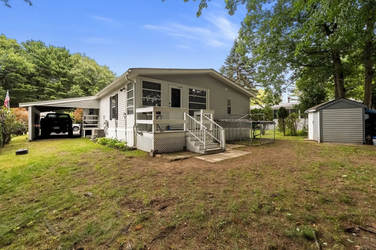
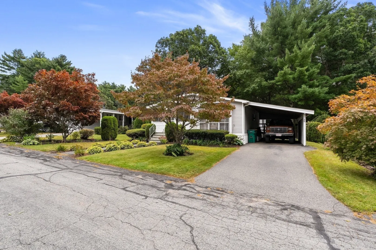
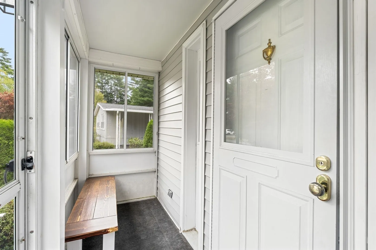
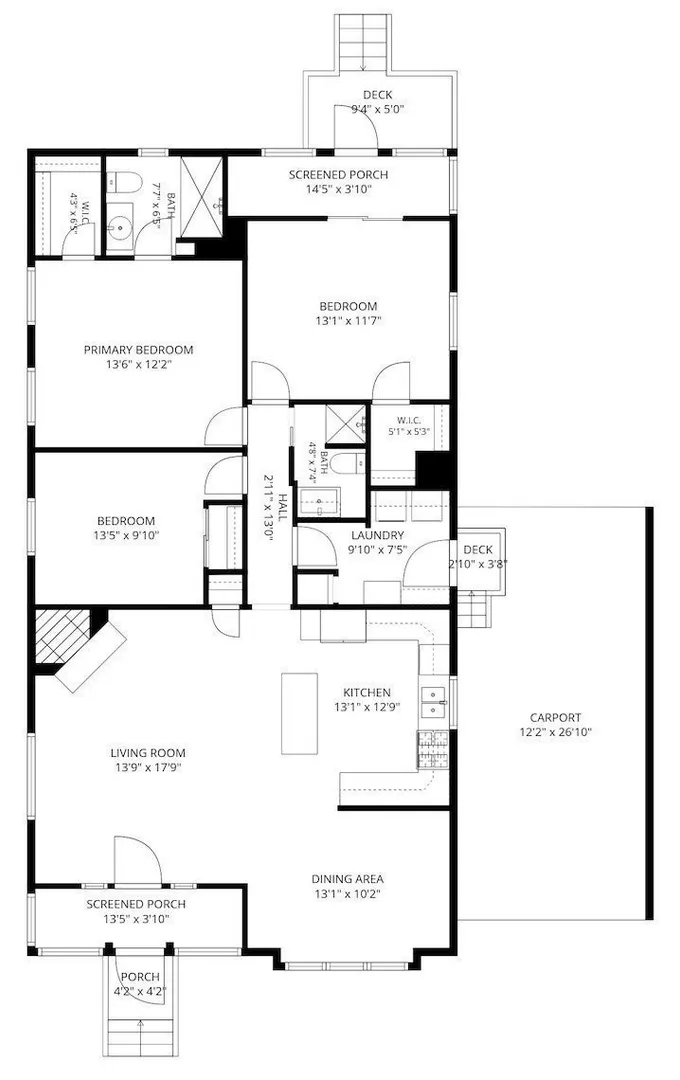
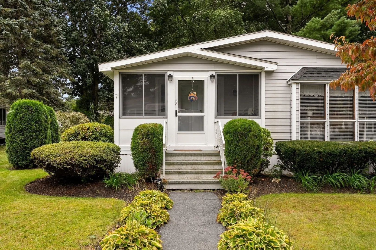
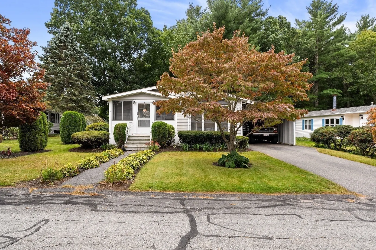
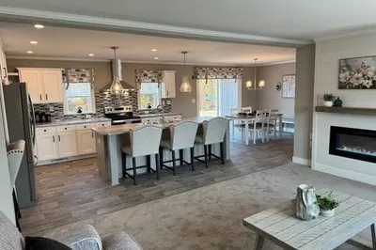
Welcome to 38 Victorian Way in Matfield Woods, a desirable 55+ community, in West Bridgewater. This well maintained 3 bedroom, 2 full bathroom doublewide offers 1,345 square feet of comfortable single level living with a bright, open layout. The recently updated kitchen features white cabinetry, stainless steel appliances, a center island, generous storage, and a skylight that brings in plenty of natural light. Both full bathrooms have also been recently updated, and new vinyl plank flooring has been installed throughout within the last few years. The spacious living room features a wood-burning fireplace that flows easily into the open concept kitchen and dining area. Enjoy a screened front porch, private rear deck, level yard, central air, propane heat, in unit laundry, a paved driveway, and a carport for added convenience. Monthly community fee is $491.25 and includes taxes, water, sewer, trash, road maintenance, and road plowing. Convenient to shopping, highways, golf, and walking trails. Park approval required.
-
Highlights
- Cooling: Central Air
- HOA Fee: $490
- Property Class: Residential
- Total Rooms: 5
- Status: Active
- Heating: Forced Air, Propane
- Parking Spots: 2
- Property Type: Mobile Home
- Year Built: 1984
-
Additional Details
- Appliances: Range, Dishwasher, Microwave, Refrigerator, Washer, Dryer, Plumbed For Ice Maker
- Fireplaces: 1
- Lot Features: Level
- Roof: Shingle
- Year Built Details: Renovated Since
- Exterior Features: Porch - Screened, Deck, Storage, Screens
- Foundation: Slab
- Road Frontage Type: Private Road
- SqFt Source: Other
- Year Built Source: Owner
-
Amenities
- Community Features: Public Transportation, Shopping, Walk/Jog Trails, Golf, Highway Access
- Parking Features: Carport, Paved Drive, Off Street, Paved
-
Utilities
- Electric: 100 Amp Service
- Water Source: Public
- Sewer: Public Sewer
-
Fees / Taxes
- HOA: Yes
- Tax Year: 9999
Similar Listings
Sold
37 Photos
Sold
30 Photos
Sold
18 Photos
Sold
15 Photos
Content © 2026 MLS Property Information Network, Inc. The information in this listing was gathered from third party resources including the seller and public records.
Listing information provided courtesy of The Simply Sold Realty Co..
MLS Property Information Network, Inc. and its subscribers disclaim any and all representations or warranties as to the accuracy of this information.