
Sold!
$410,000
3
Beds
2
Baths
1,493
Living Area
-
Property Description
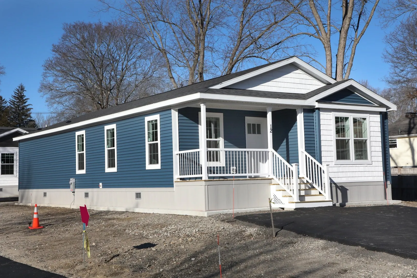
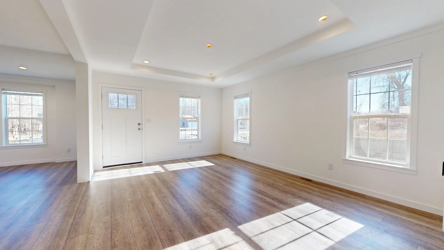
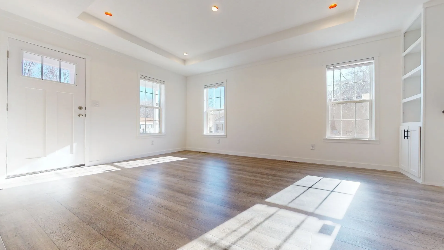
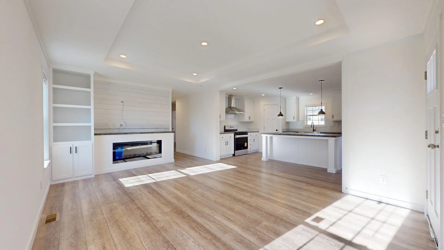
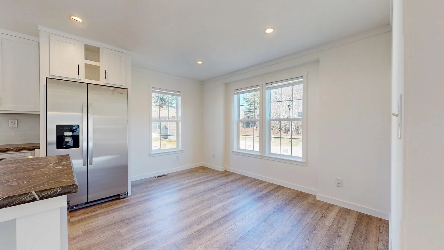
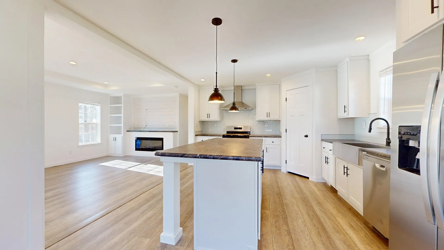
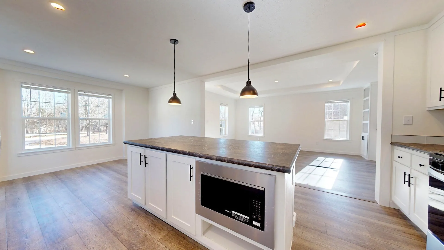
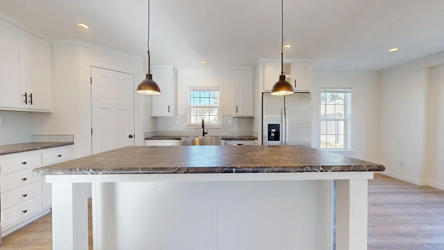
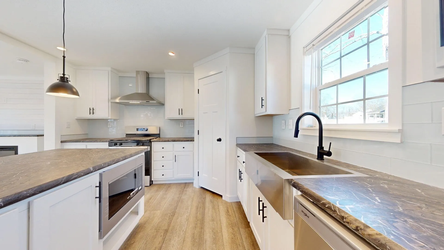
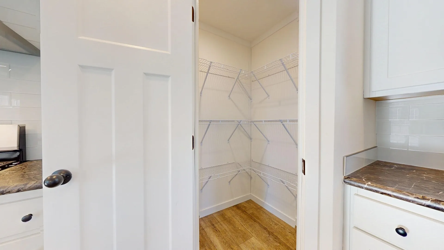
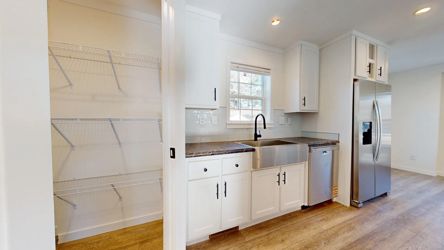
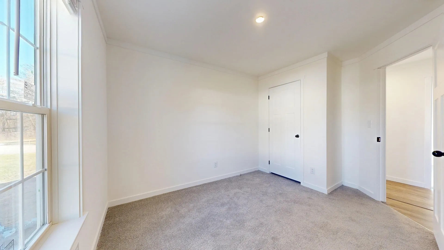
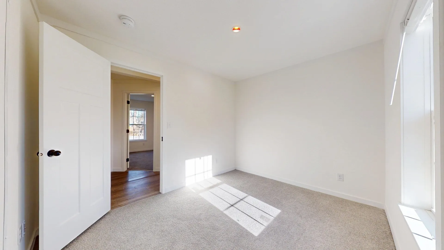
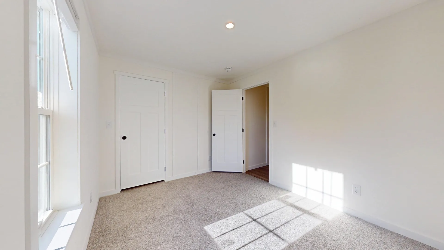
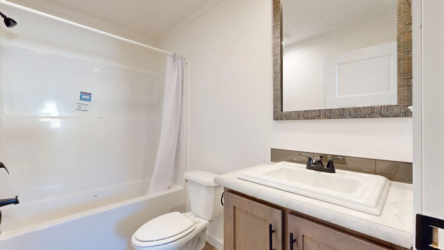
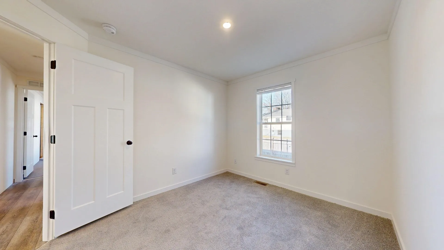
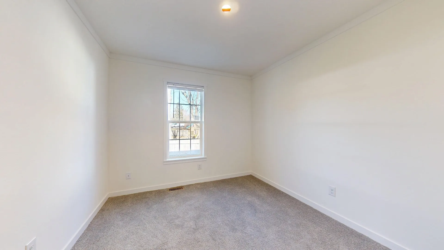
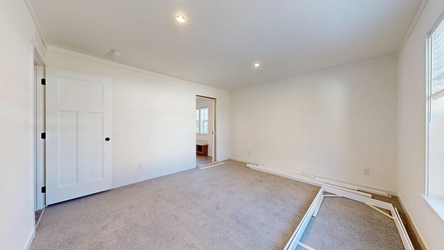
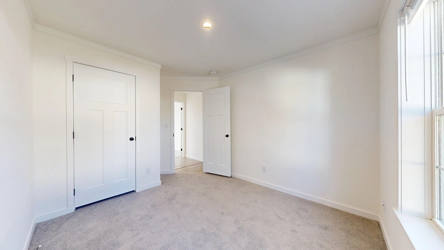
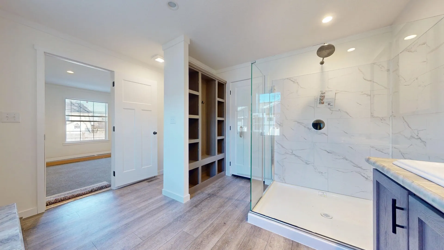
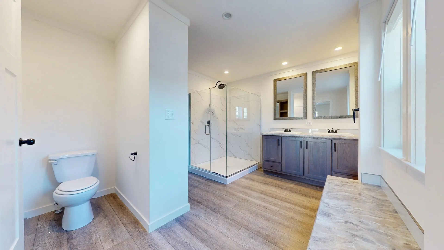
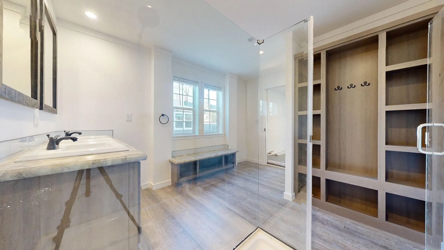
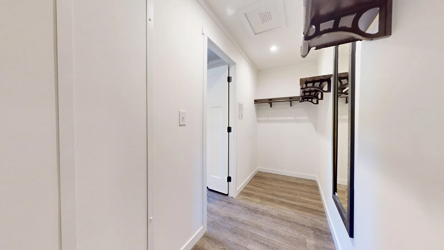
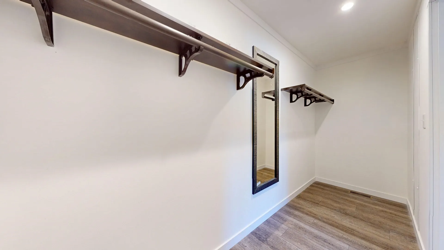
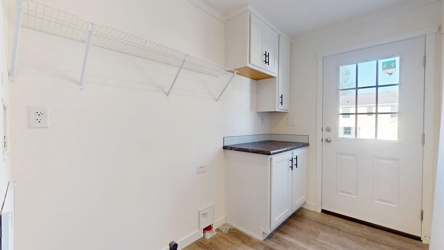
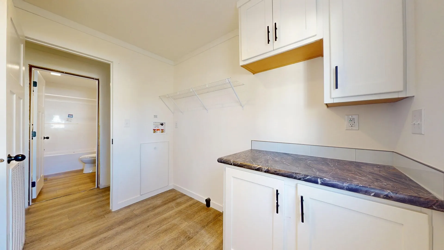
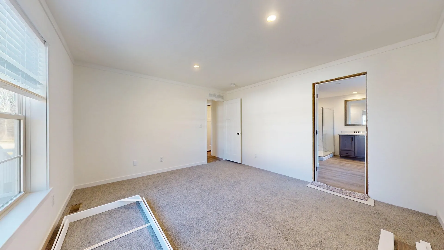
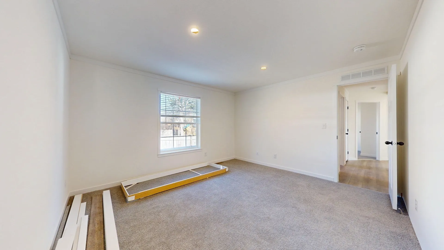
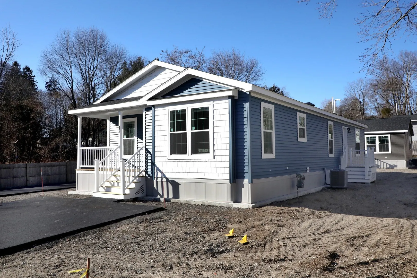
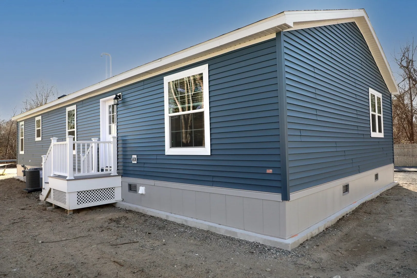
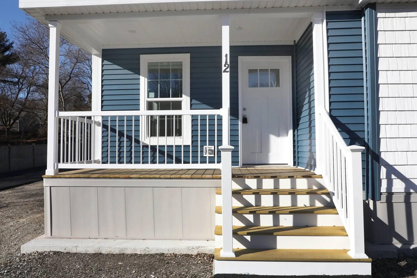
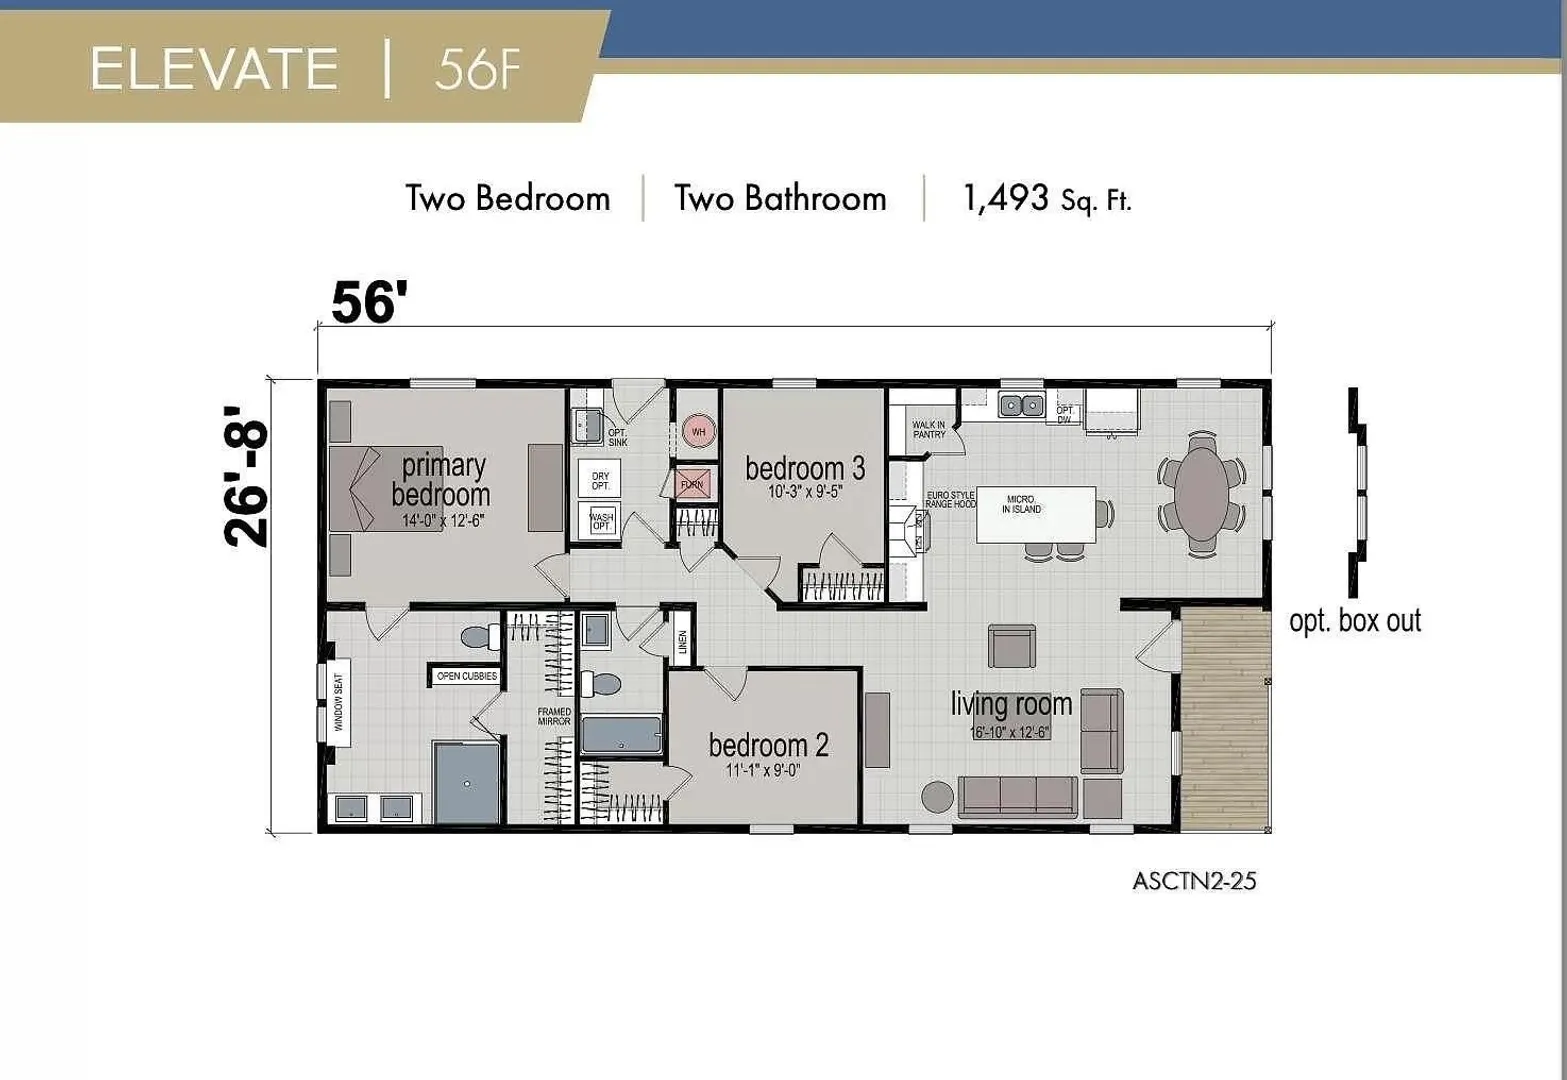
The Last brand-new home in Skyview Village! Nestled at 12 Finny's Way, Brockton, this home offers a fresh start in a convenient location, this property presents an opportunity to experience modern living. In this home, you will find two full bathrooms, designed for both functionality and comfort. Imagine beginning and ending your days in these private spaces, each thoughtfully planned to meet your personal needs. With 1512 square feet of living area, this home provides ample room to create a comfortable and inviting atmosphere. The home t includes three bedrooms, offering flexible spaces that can be adapted to suit a variety of lifestyle needs. This residence presents a unique opportunity to enjoy contemporary living in a well-situated location. Skyview Village is an over 55 age restricted community The HOA fee is 758.00 per month and includes, Taxes, Sewer, Trash, Landscaping, and snow removal including driveway. contingent on buyer being approved to purchase by Skyview Village
-
Highlights
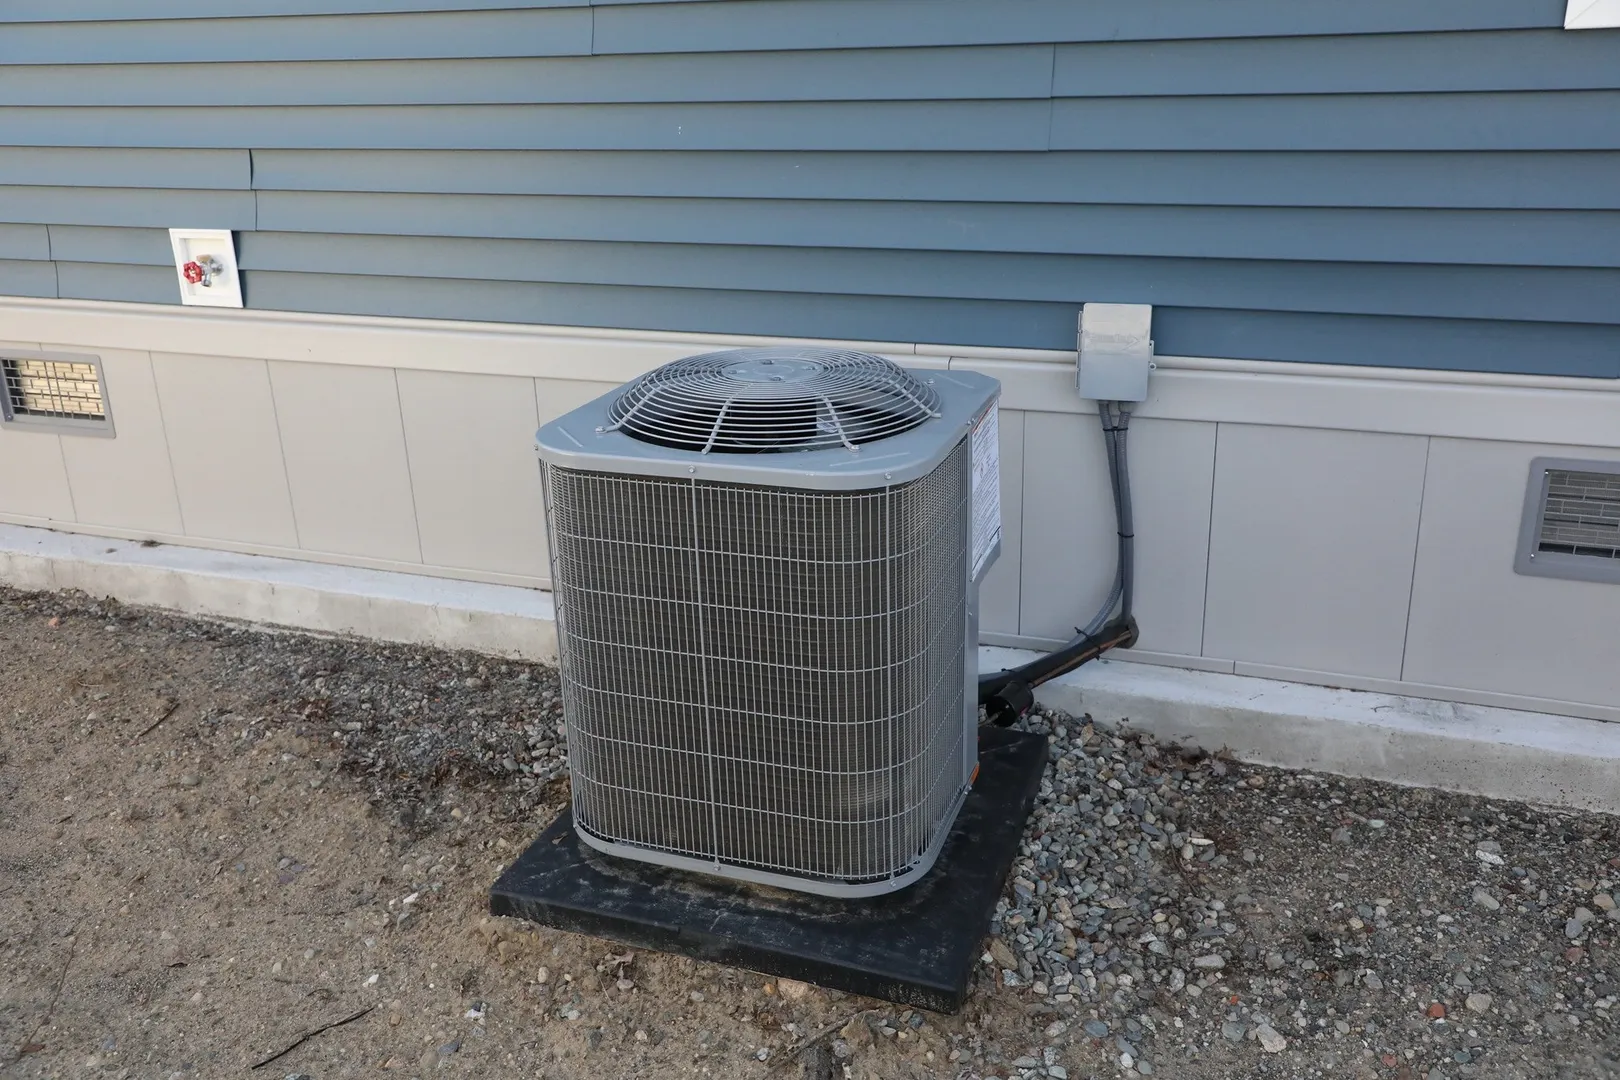
- Cooling: Central Air
- HOA Fee: $758
- Property Class: Residential
- Total Rooms: 5
- Status: Closed
- Heating: Forced Air, Natural Gas
- Parking Spots: 2
- Property Type: Mobile Home
- Year Built: 2025
-
Additional Details
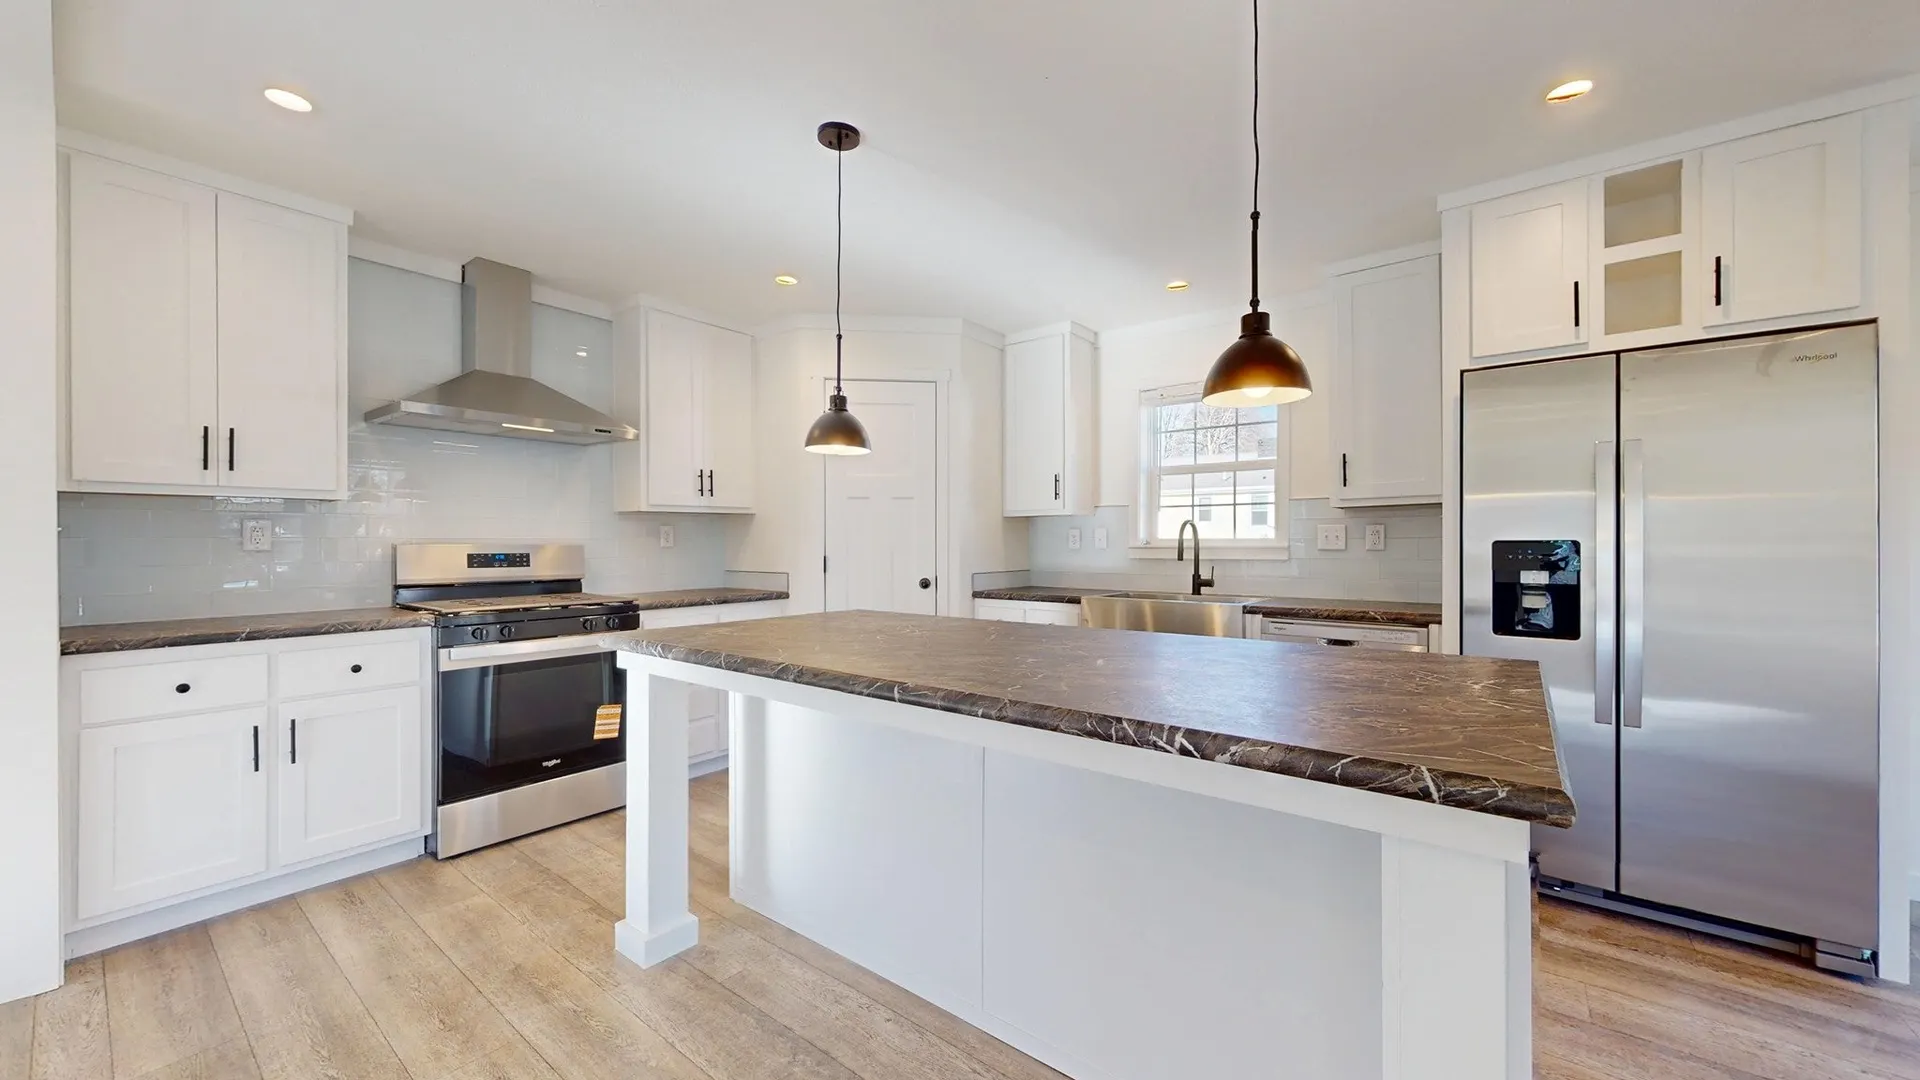
- Appliances: Range, Dishwasher, Microwave, Refrigerator
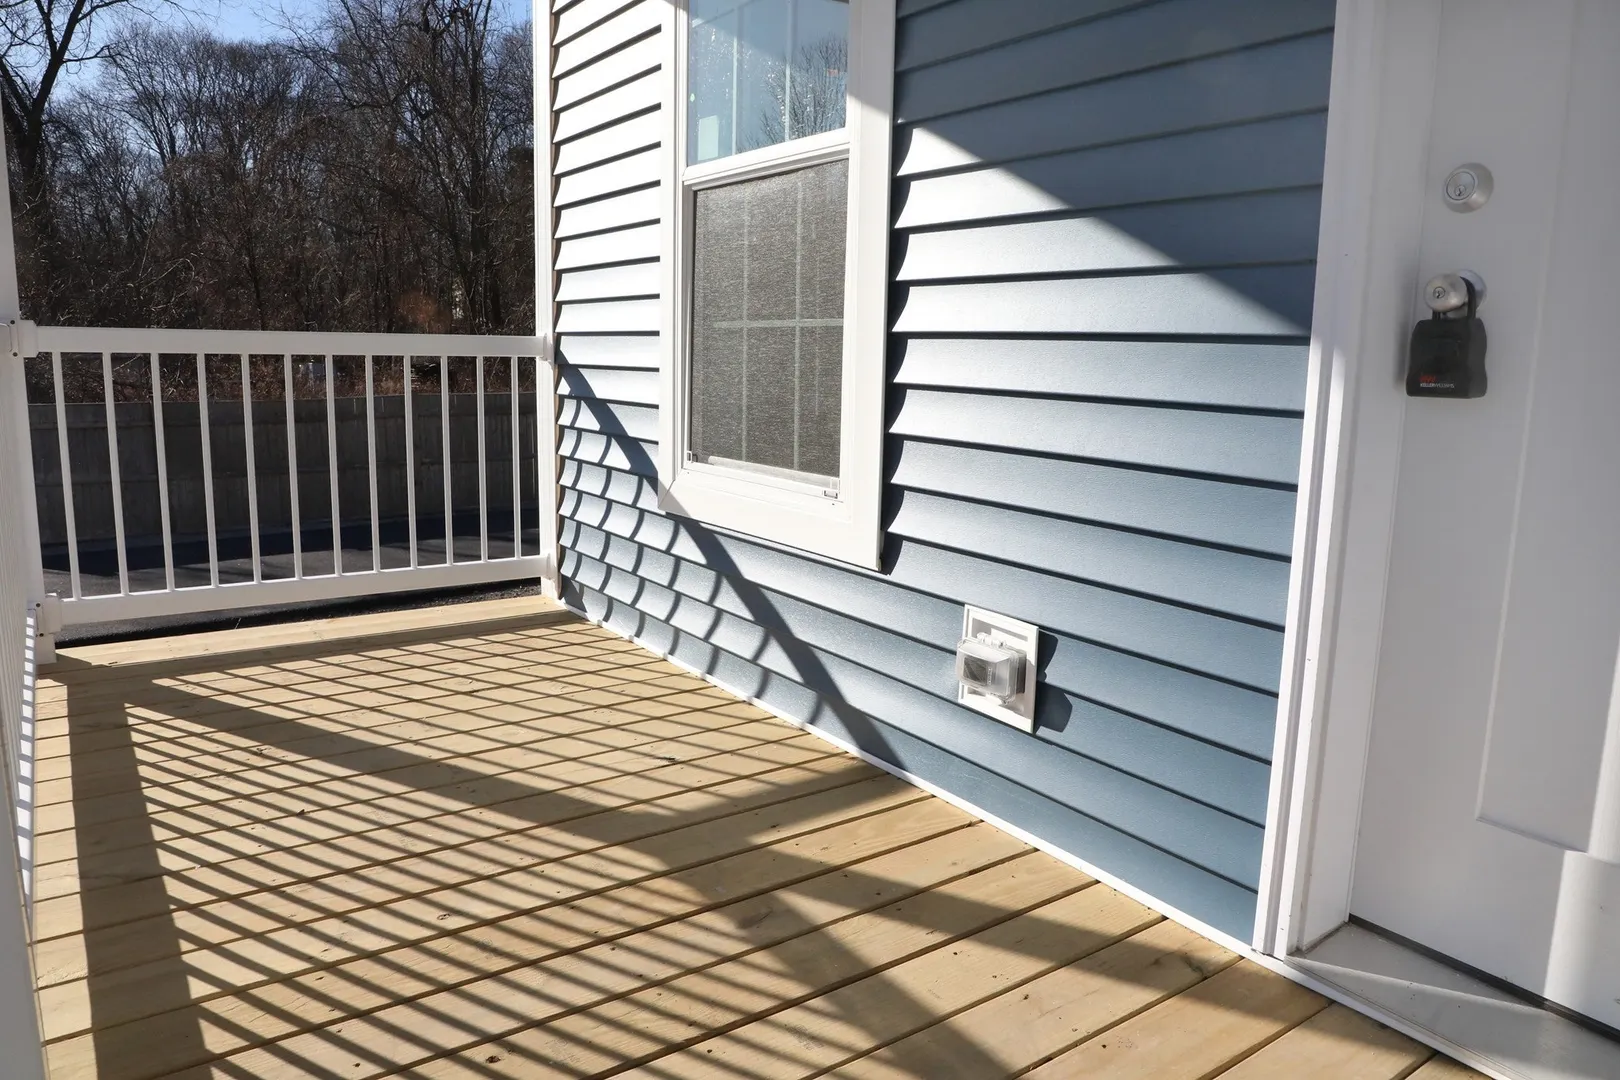
- Exterior Features: Porch
- Flooring: Carpet
- Foundation Area: 1512
- Road Frontage Type: Private Road
- SqFt Source: Owner
- Year Built Source: Owner
- Construction: Frame
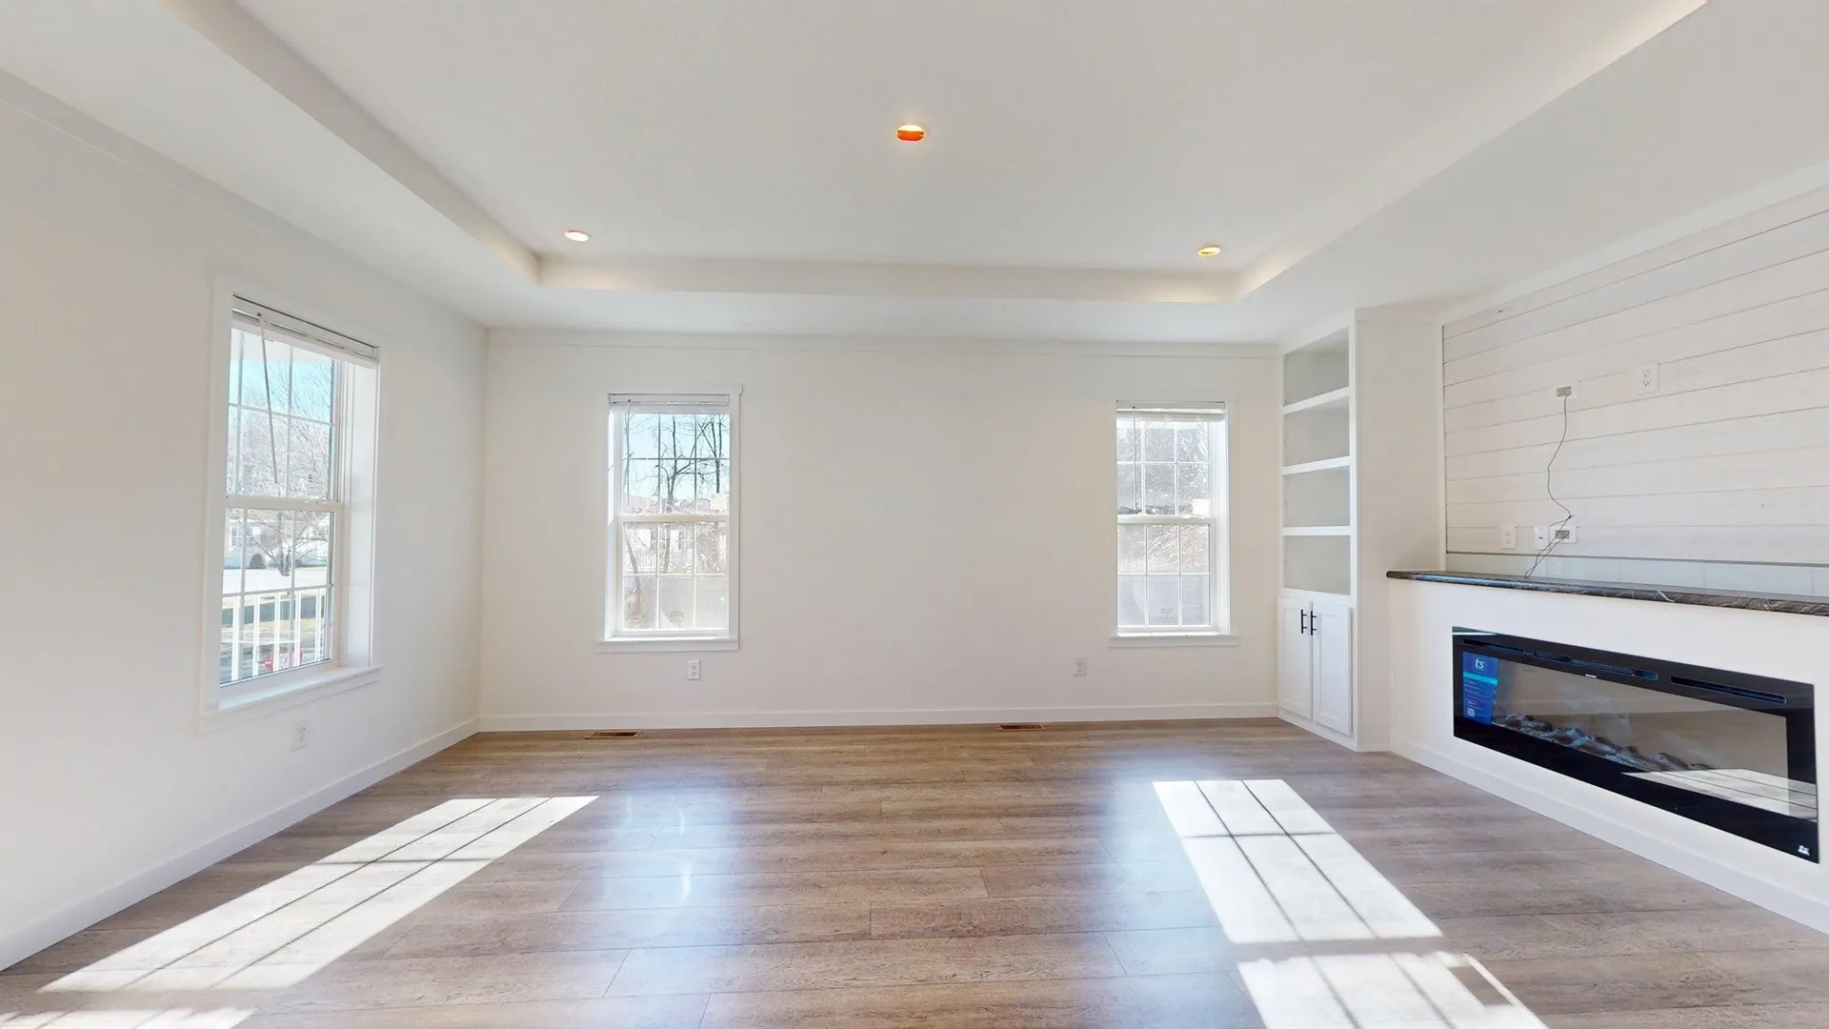
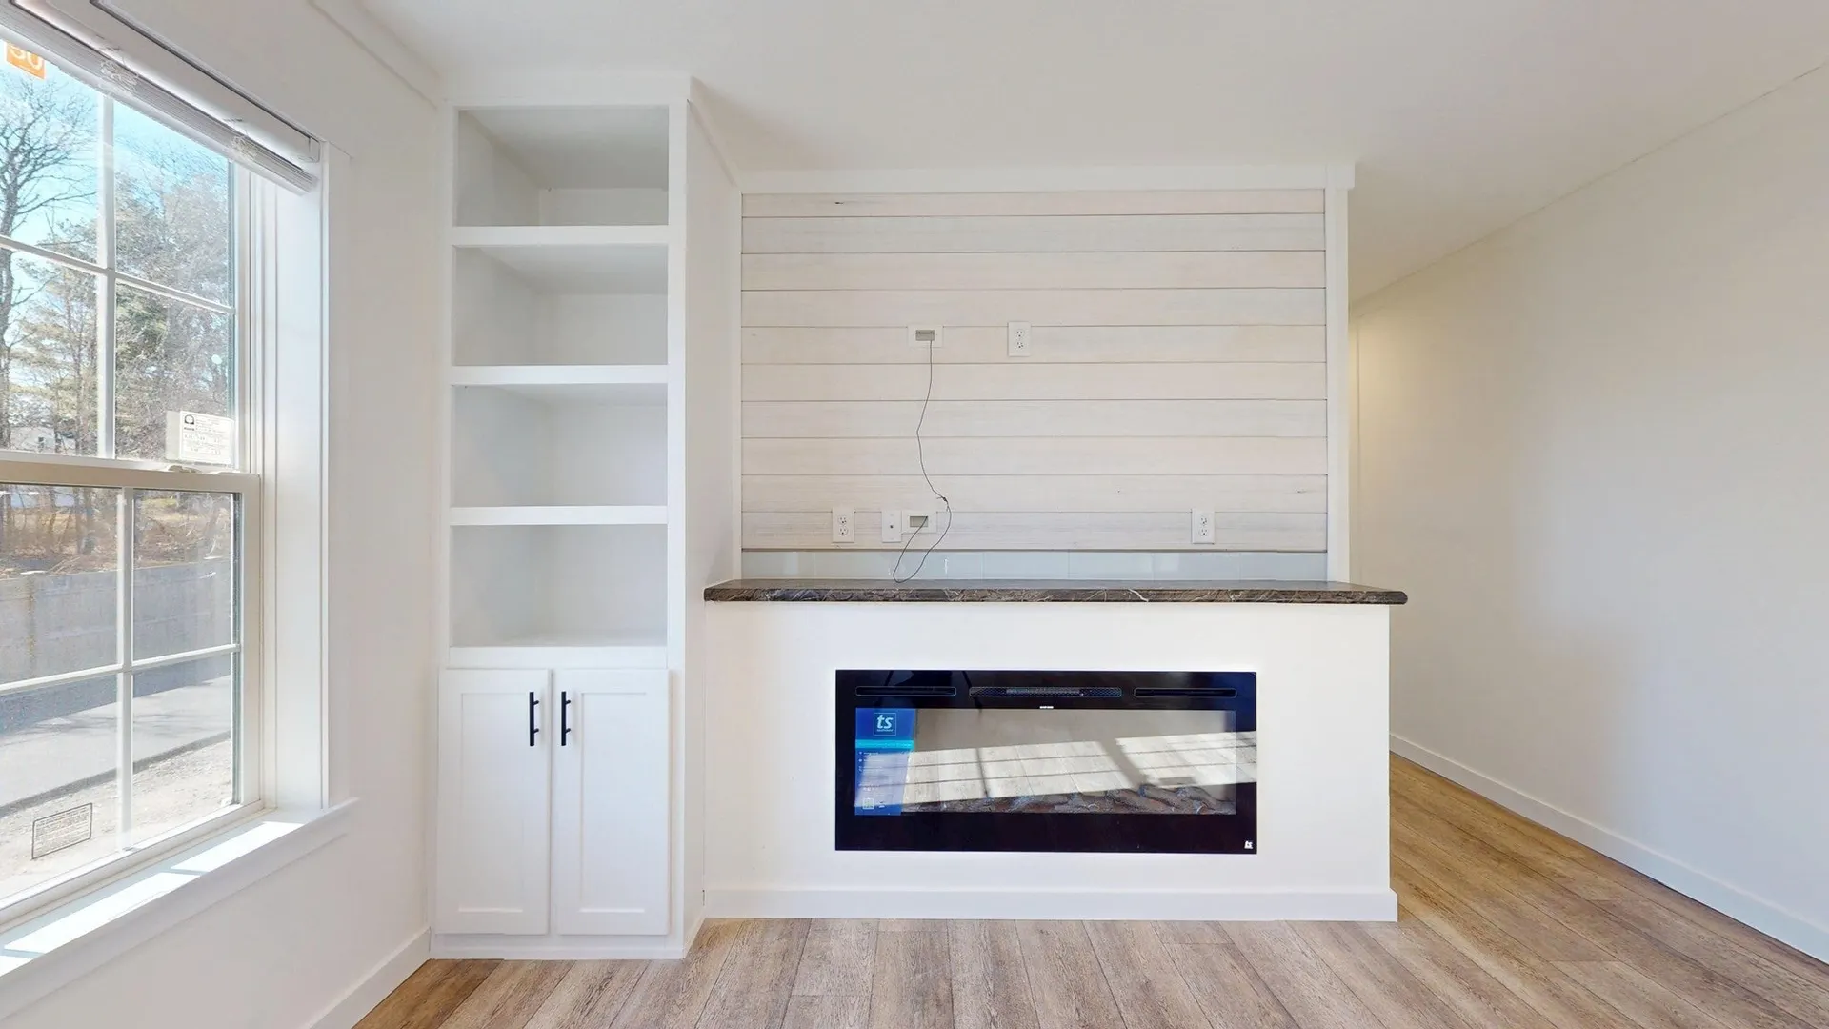
- Fireplaces: 1
- Foundation: Concrete Perimeter, Slab
- Lot Features: Zero Lot Line
- Roof: Shingle
- Year Built Details: Actual
-
Amenities
- Community Features: Public Transportation, Shopping, Golf, Highway Access, Public School, T-Station
- Parking Features: Off Street
-
Utilities
- Electric: Circuit Breakers, 100 Amp Service
- Water Source: Public
- Sewer: Public Sewer
-
Fees / Taxes
- HOA: Yes
Similar Listings
Sold
6 Photos
Sold
30 Photos
Sold
18 Photos
Sold
15 Photos
Content © 2026 MLS Property Information Network, Inc. The information in this listing was gathered from third party resources including the seller and public records.
Listing information provided courtesy of Coldwell Banker Realty - Easton.
MLS Property Information Network, Inc. and its subscribers disclaim any and all representations or warranties as to the accuracy of this information.
