
Sold!
$280,000
2
Beds
2
Baths
1,230
Living Area
-
Property Description
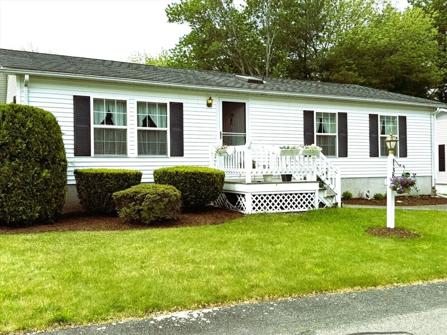
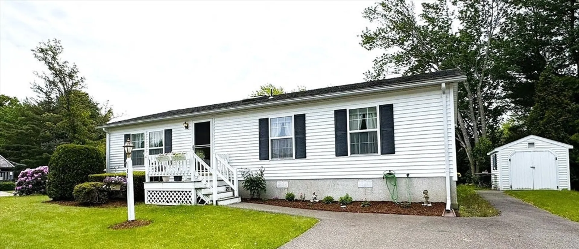
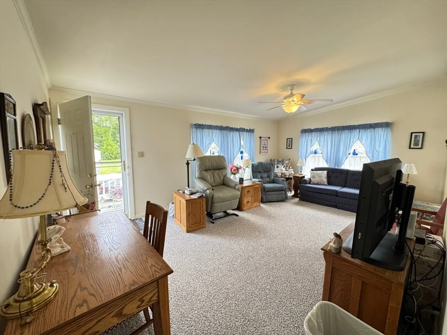
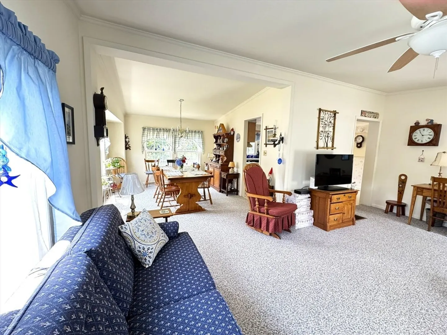
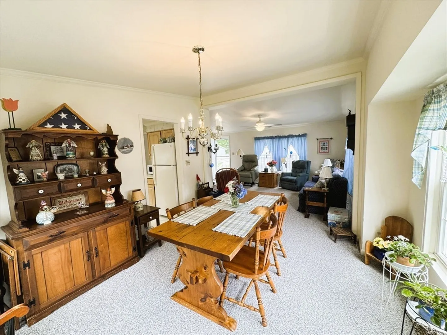
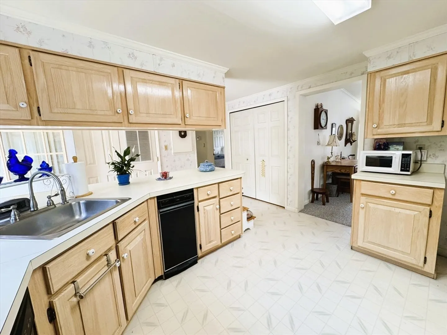
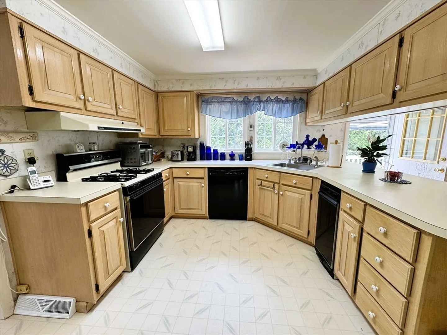
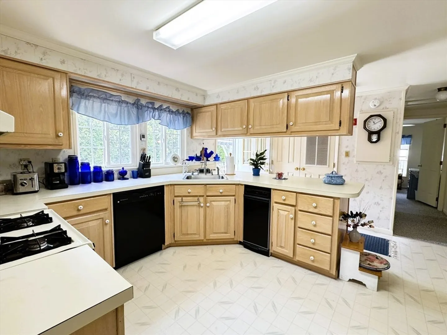
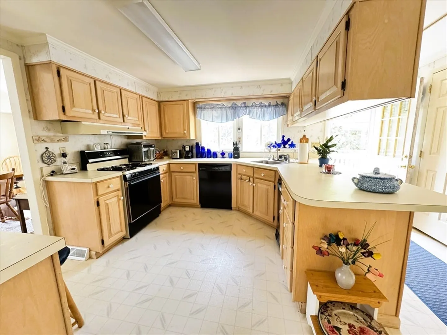
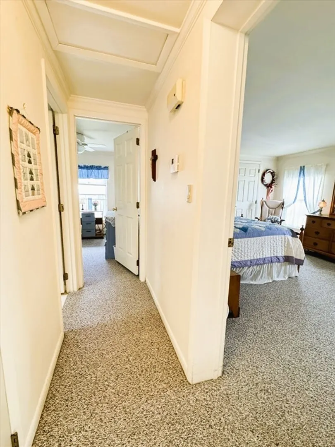
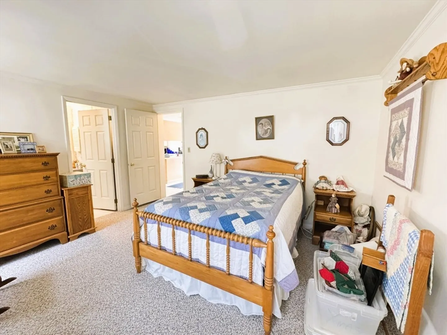
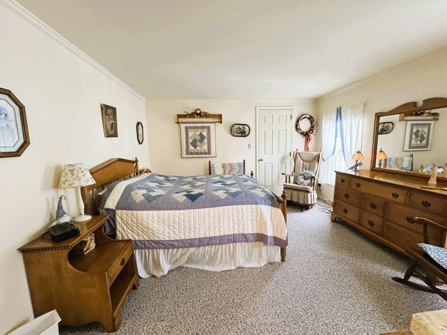
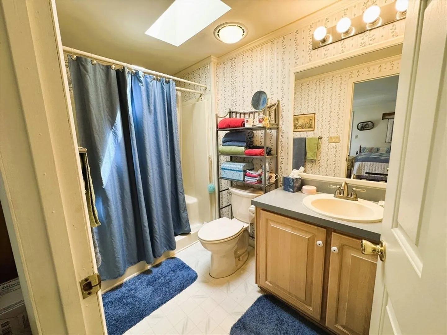
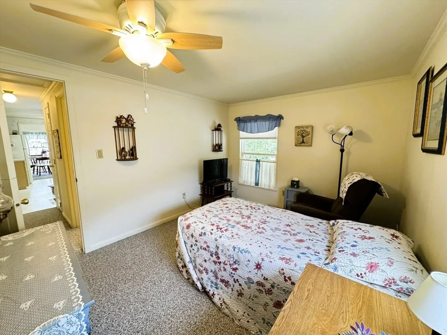
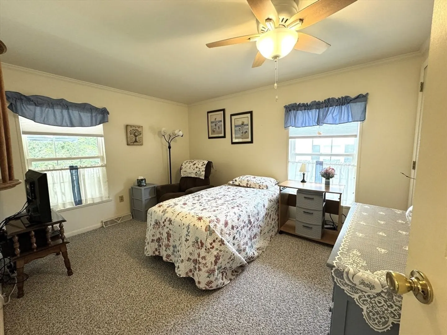
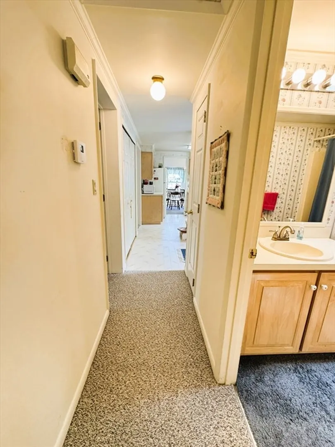
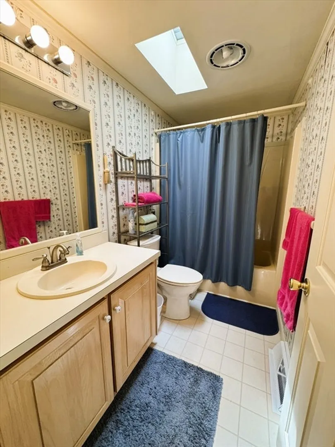
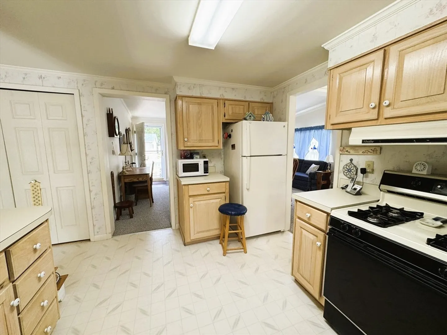
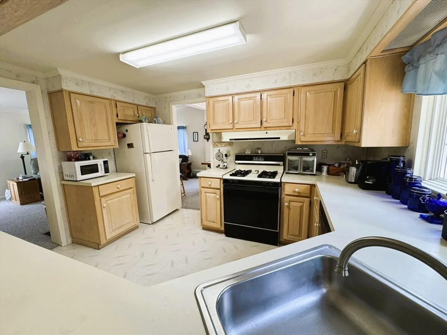
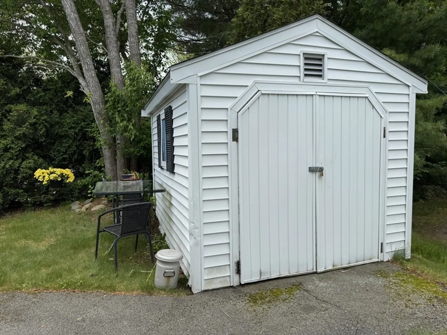
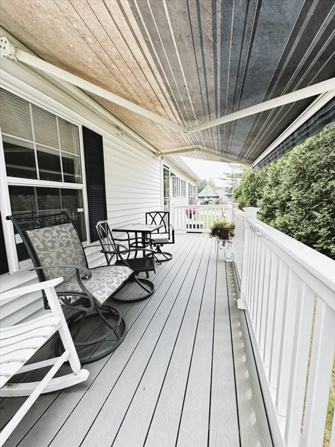
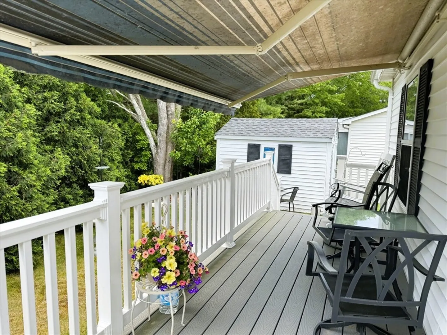
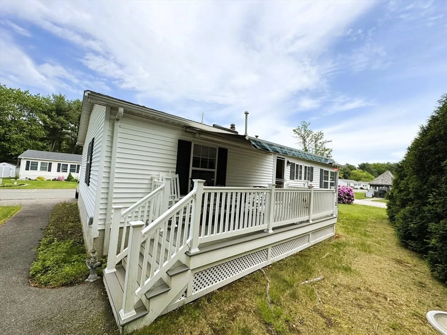
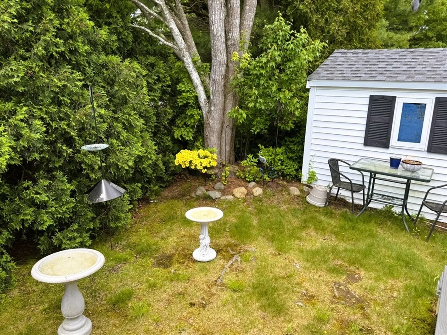
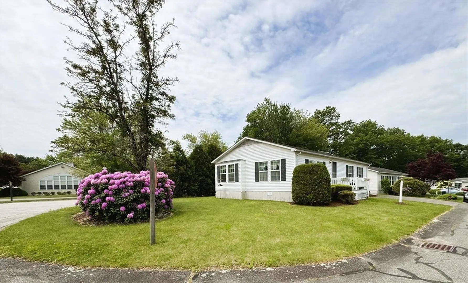
Located on a desirable corner lot near the community center, this well-maintained 1,230 sq. ft. home offers 2 bedrooms and 2 full baths. The spacious kitchen features whitewashed oak cabinets, along with an updated refrigerator and dishwasher. Interior finishes include a mix of Berber carpet and vinyl flooring, with blinds on all windows for added comfort and privacy.Both bathrooms are equipped with comfort-height toilets for ease and convenience. Step outside to enjoy the composite back deck, replaced in 2024, complete with a retractable awning—perfect for outdoor relaxation. The front porch is also being upgraded with composite decking this summer.Additional highlights include a storm door with built-in screen, a storage shed with a new roof, and a washer and dryer included with the home.This move-in ready home is ideally situated and offers easy living in the vibrant 55+ community of High Pond Estates!
-
Highlights
- Cooling: Central Air
- HOA Fee: $776
- Property Class: Residential
- Style: Ranch
- Year Built: 1993
- Heating: Natural Gas
- Parking Spots: 2
- Property Type: Single Family Residence
- Total Rooms: 5
- Status: Closed
-
Additional Details
- Appliances: Range, Dishwasher, Trash Compactor, Refrigerator
- Exterior Features: Deck - Composite
- Foundation: Concrete Perimeter
- Lot Features: Corner Lot
- Roof: Shingle
- Year Built Details: Actual
- Construction: Frame
- Flooring: Vinyl, Carpet
- Foundation Area: 1232
- Road Frontage Type: Private Road
- SqFt Source: Measured
- Year Built Source: Builder
-
Amenities
- Community Features: Shopping, Pool, Park, Walk/Jog Trails, Golf, House of Worship, T-Station, University
- Parking Features: Paved Drive, Off Street, Paved
-
Utilities
- Electric: 100 Amp Service
- Water Source: Public
- Sewer: Public Sewer
-
Fees / Taxes
- HOA: Yes
- Tax Year: 2025
- HOA Fee Frequency: Monthly
Similar Listings
Sold
22 Photos
Sold
26 Photos
Sold
36 Photos
Sold
39 Photos
Content © 2026 MLS Property Information Network, Inc. The information in this listing was gathered from third party resources including the seller and public records.
Listing information provided courtesy of Ferrari + Co. Real Estate.
MLS Property Information Network, Inc. and its subscribers disclaim any and all representations or warranties as to the accuracy of this information.
