
Sold!
$825,000
3
Beds
2
Baths
1,540
Living Area
-
Property Description
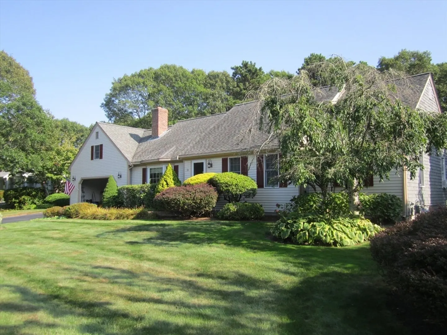
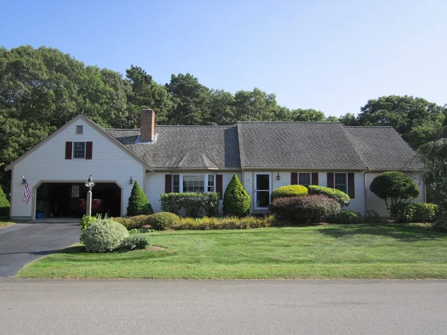
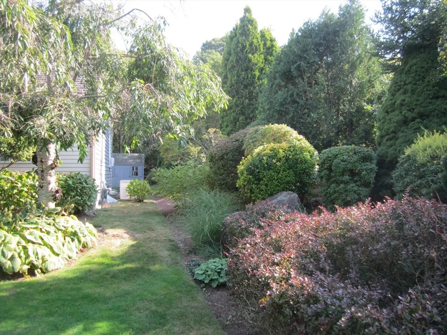
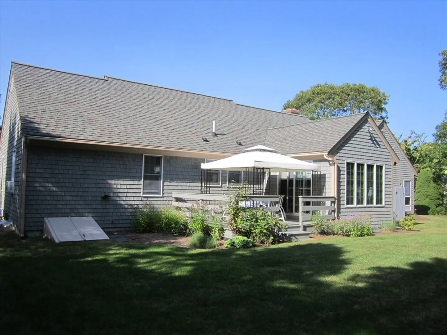
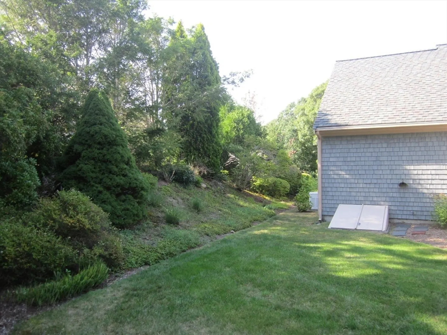
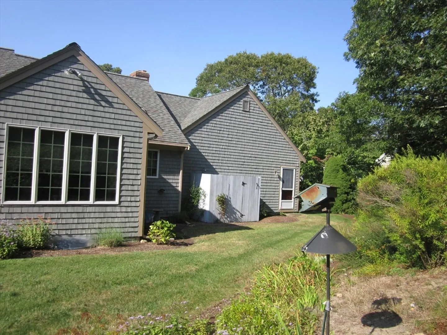
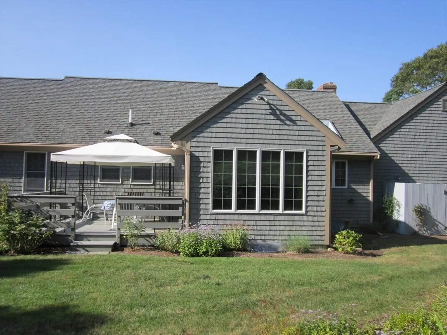
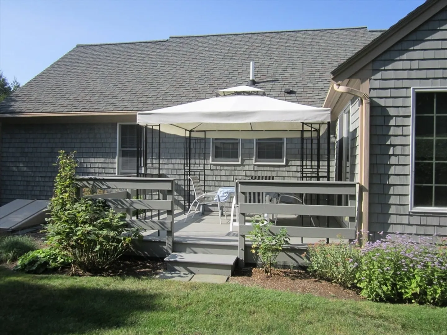
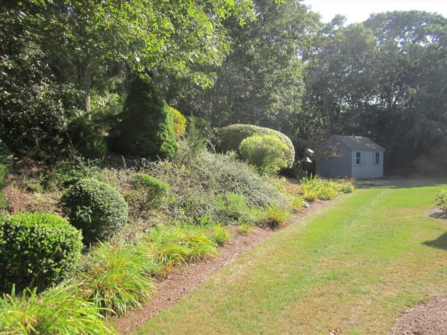
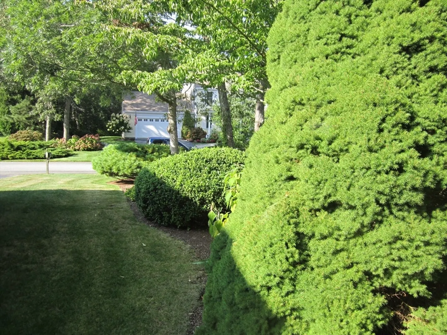
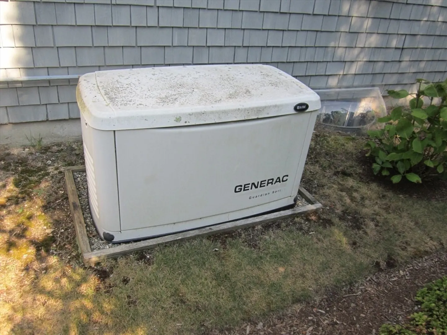
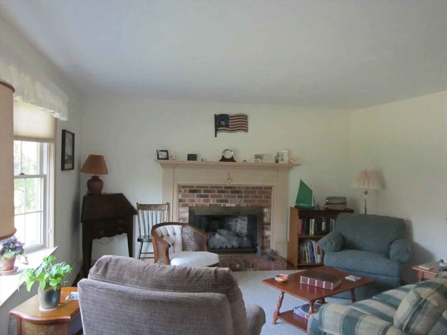
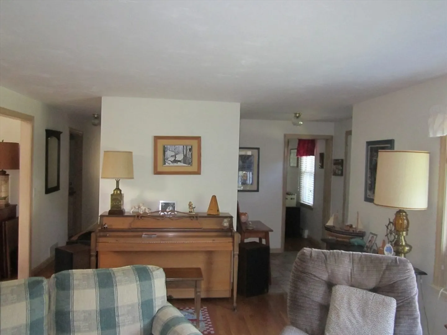
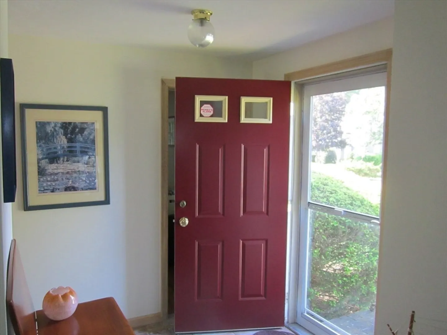
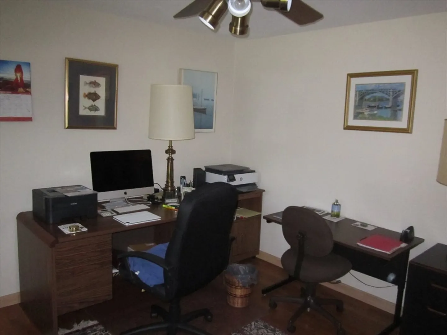
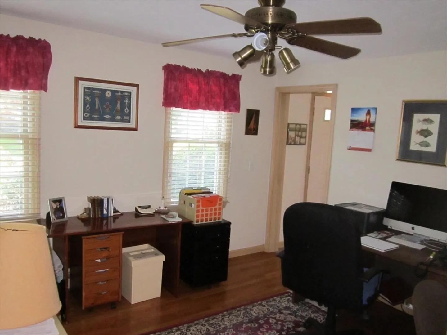
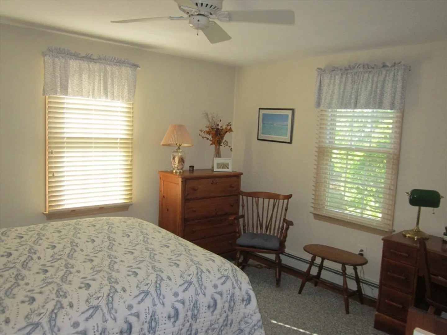
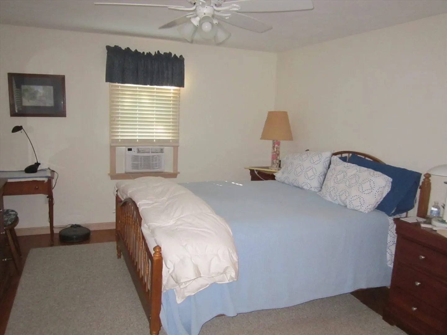
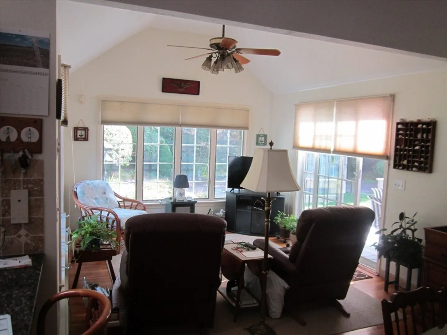
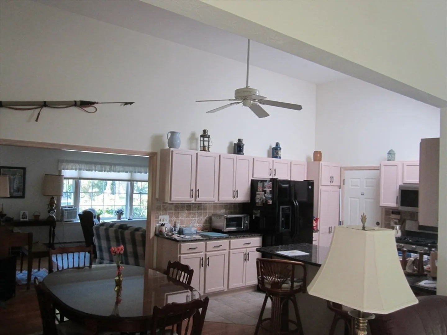
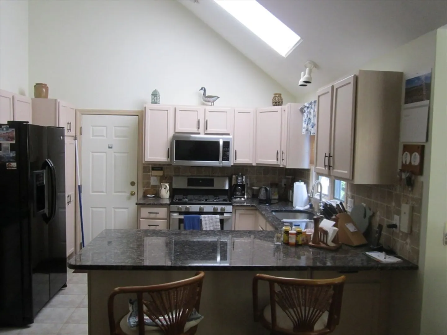
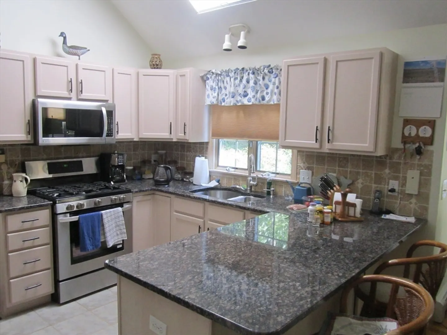
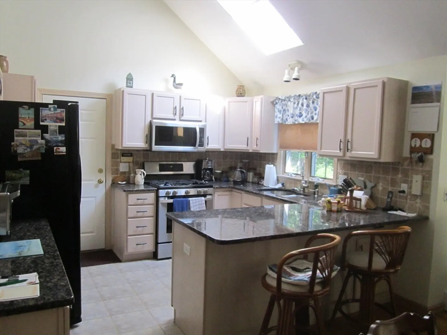
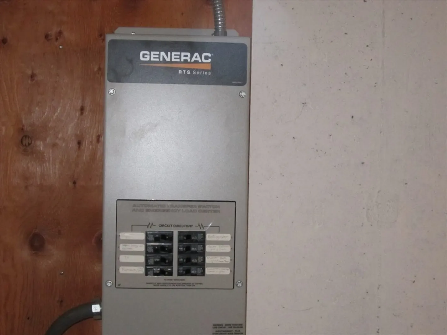
Be the first to see this fine ranch in a beautiful neighborhood in East Dennis. Between both golf courses and not far to Bay beaches, Cape Playhouse and all the northside has to offer. A great floorplan with kitchen open to dining and family room with cathedral ceilings. Gas fireplace in good-sized living room and nice foyer. Hardwood floors, gas heat and a generator that will handle everything you would need. Great landscape with seasonal plantings will bring color most of the year. Pride of ownership shows through.
-
Highlights
- Area: East Dennis
- Parking Spots: 4
- Property Type: Single Family Residence
- Total Rooms: 6
- Status: Closed
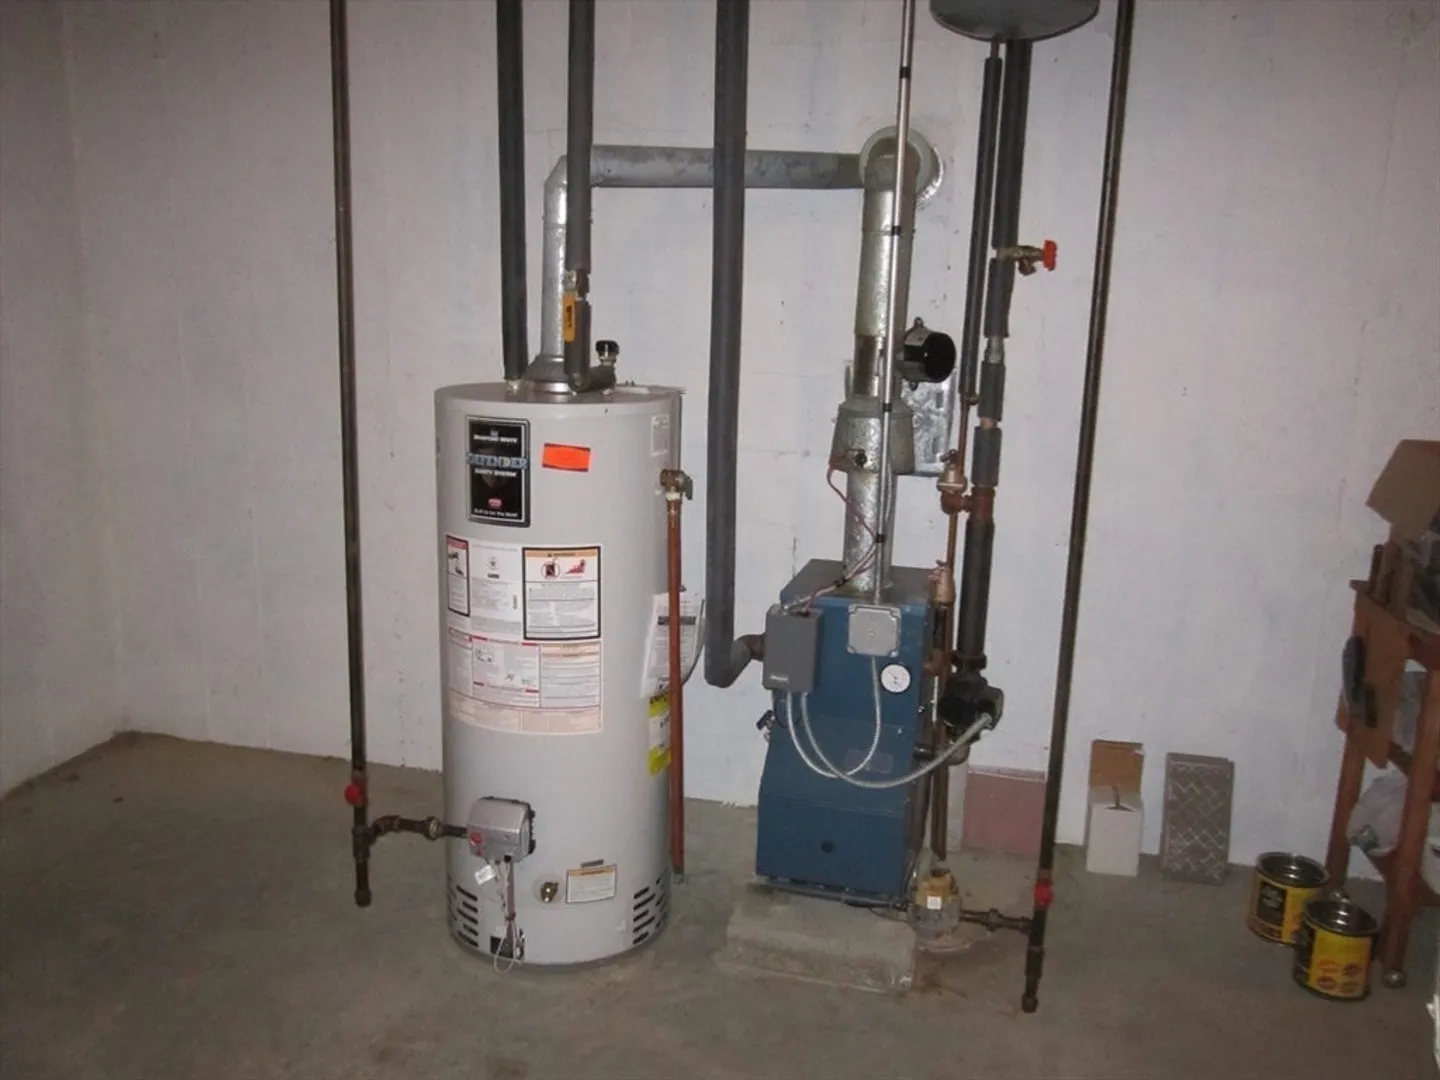
- Heating: Central, Baseboard, Natural Gas
- Property Class: Residential
- Style: Ranch
- Year Built: 1996
-
Additional Details
- Appliances: Gas Water Heater, Range, Dishwasher, Microwave, Refrigerator, Washer, Dryer
- Construction: Frame
- Fireplaces: 1
- Foundation: Concrete Perimeter
- Roof: Shingle
- Year Built Source: Public Records
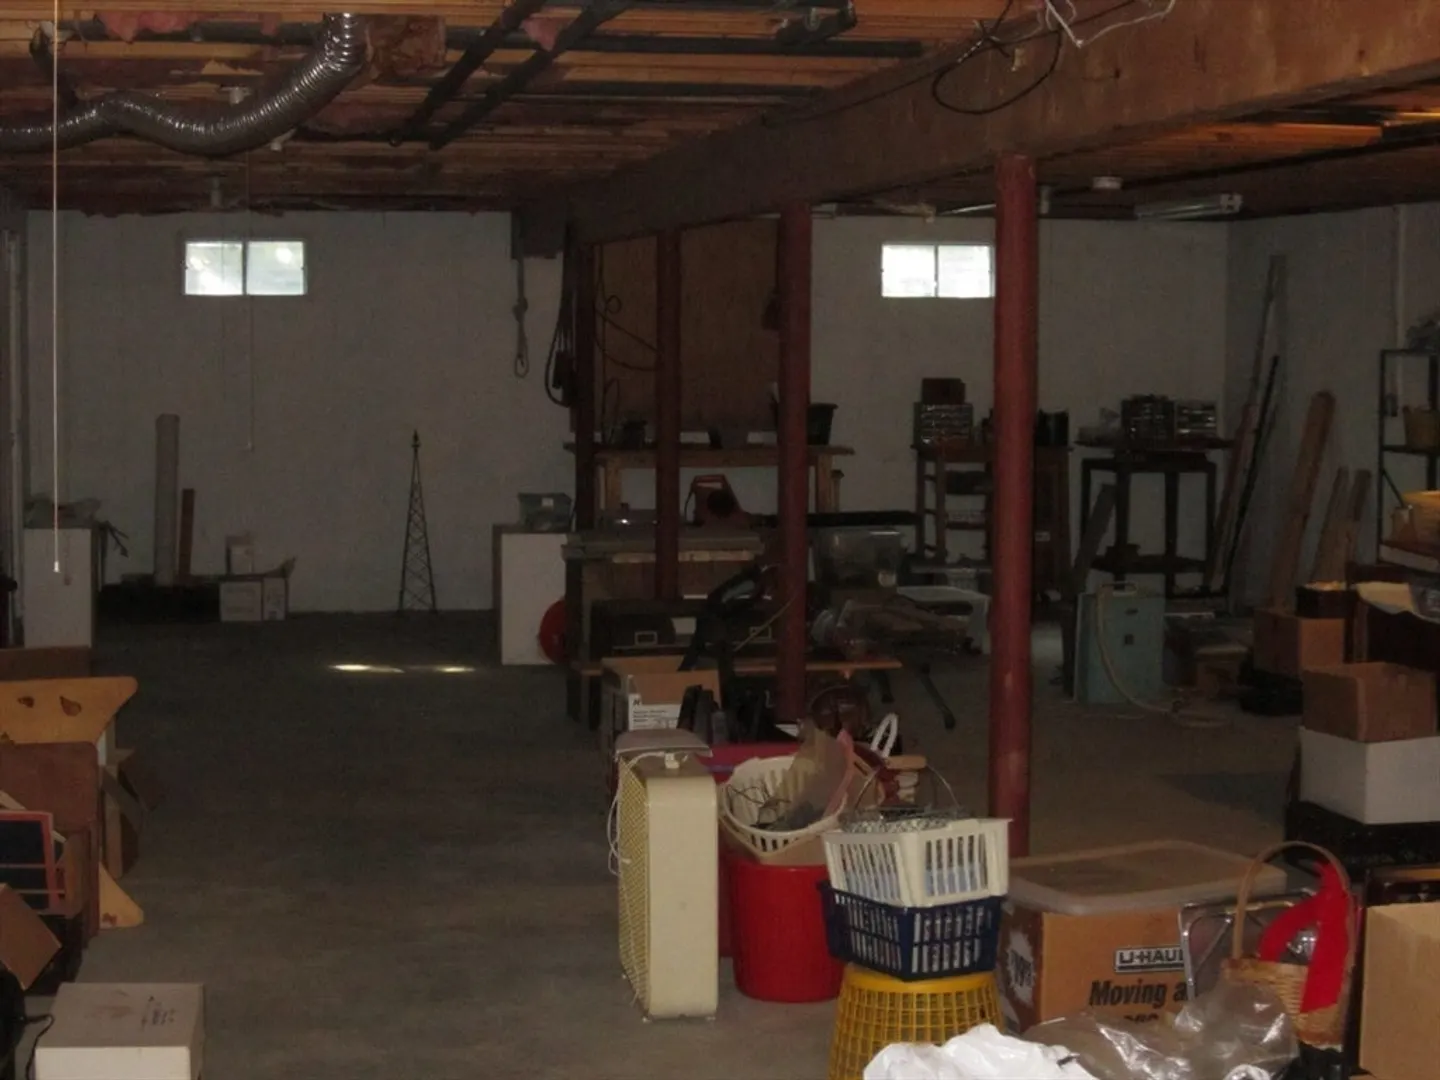
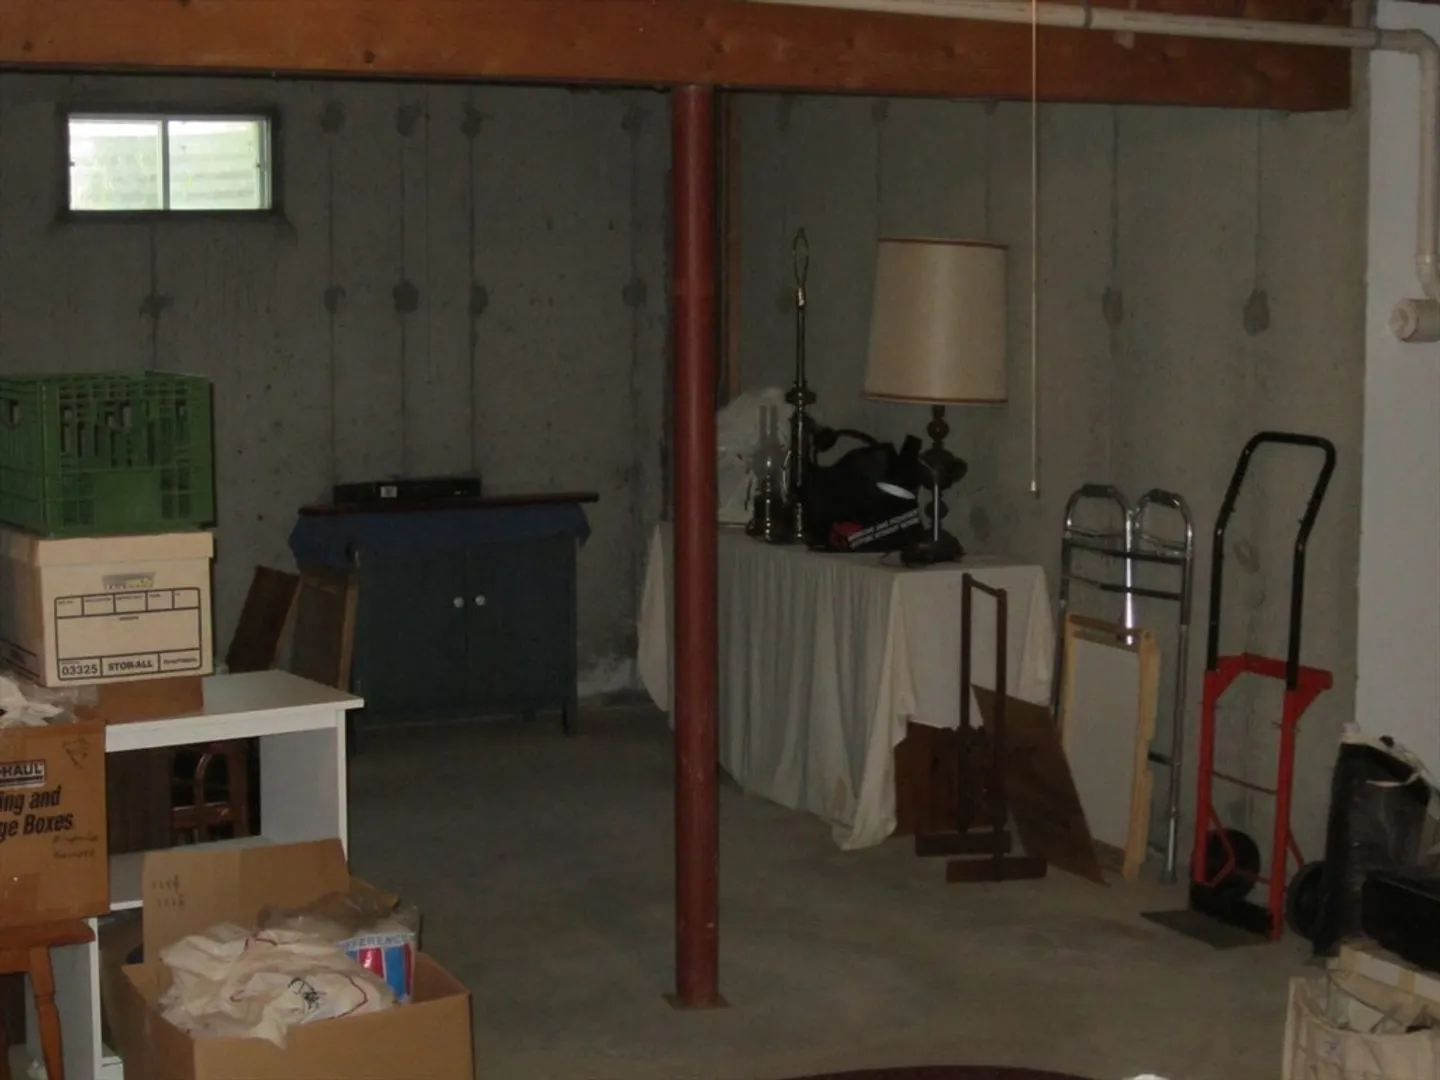
- Basement: Full, Garage Access, Bulkhead
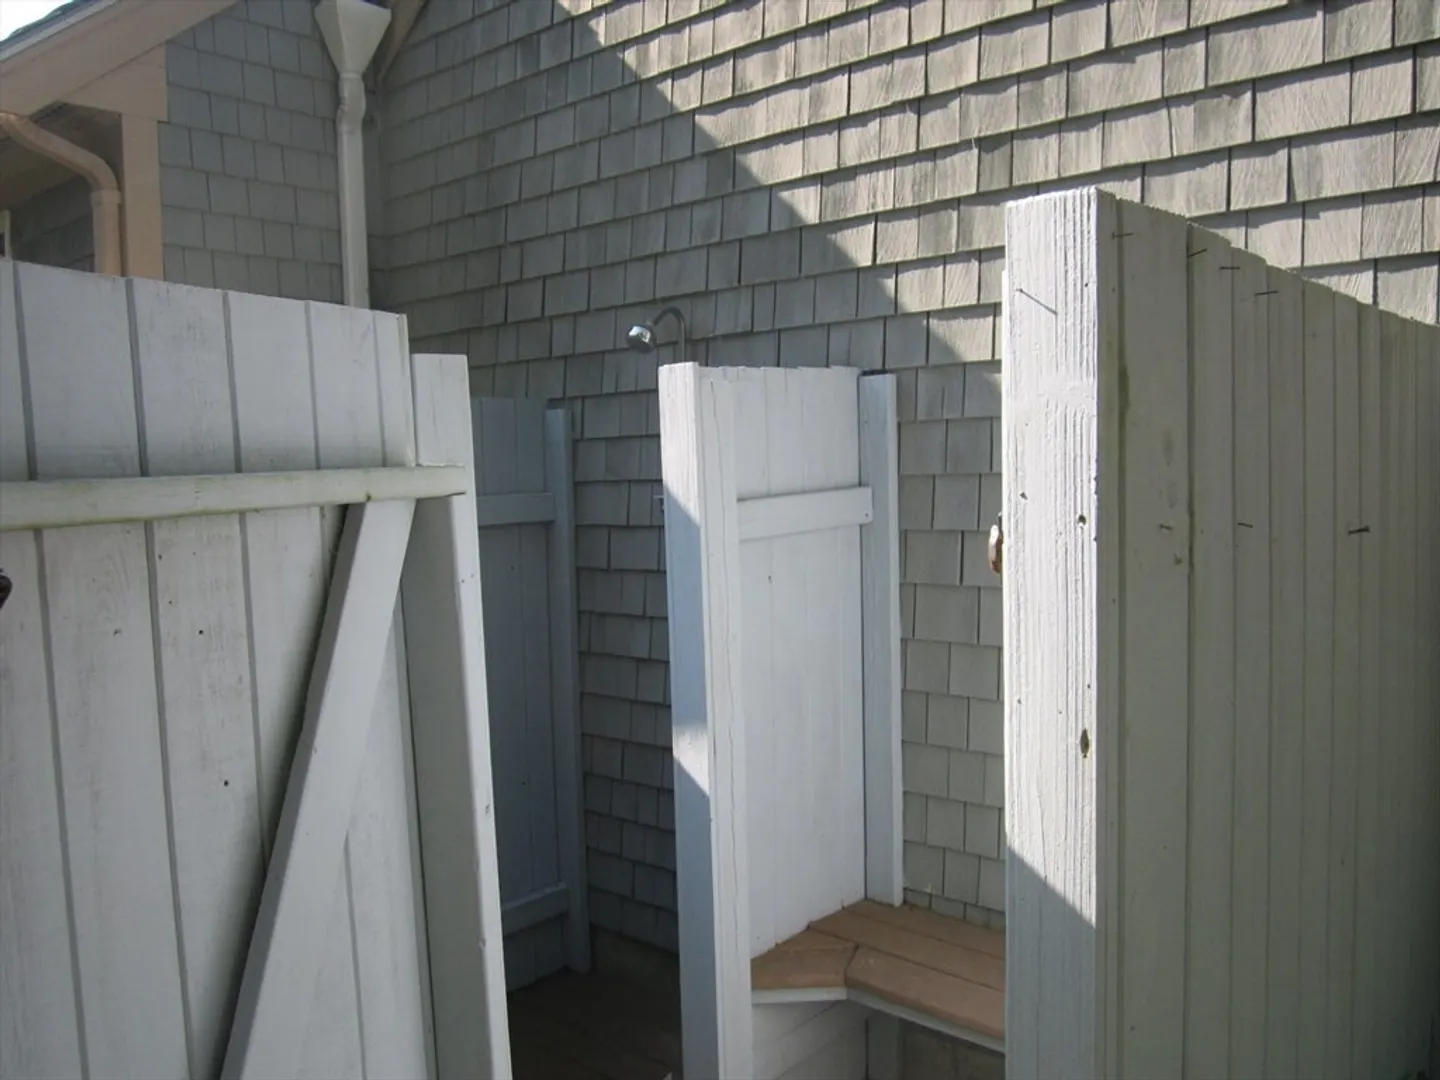
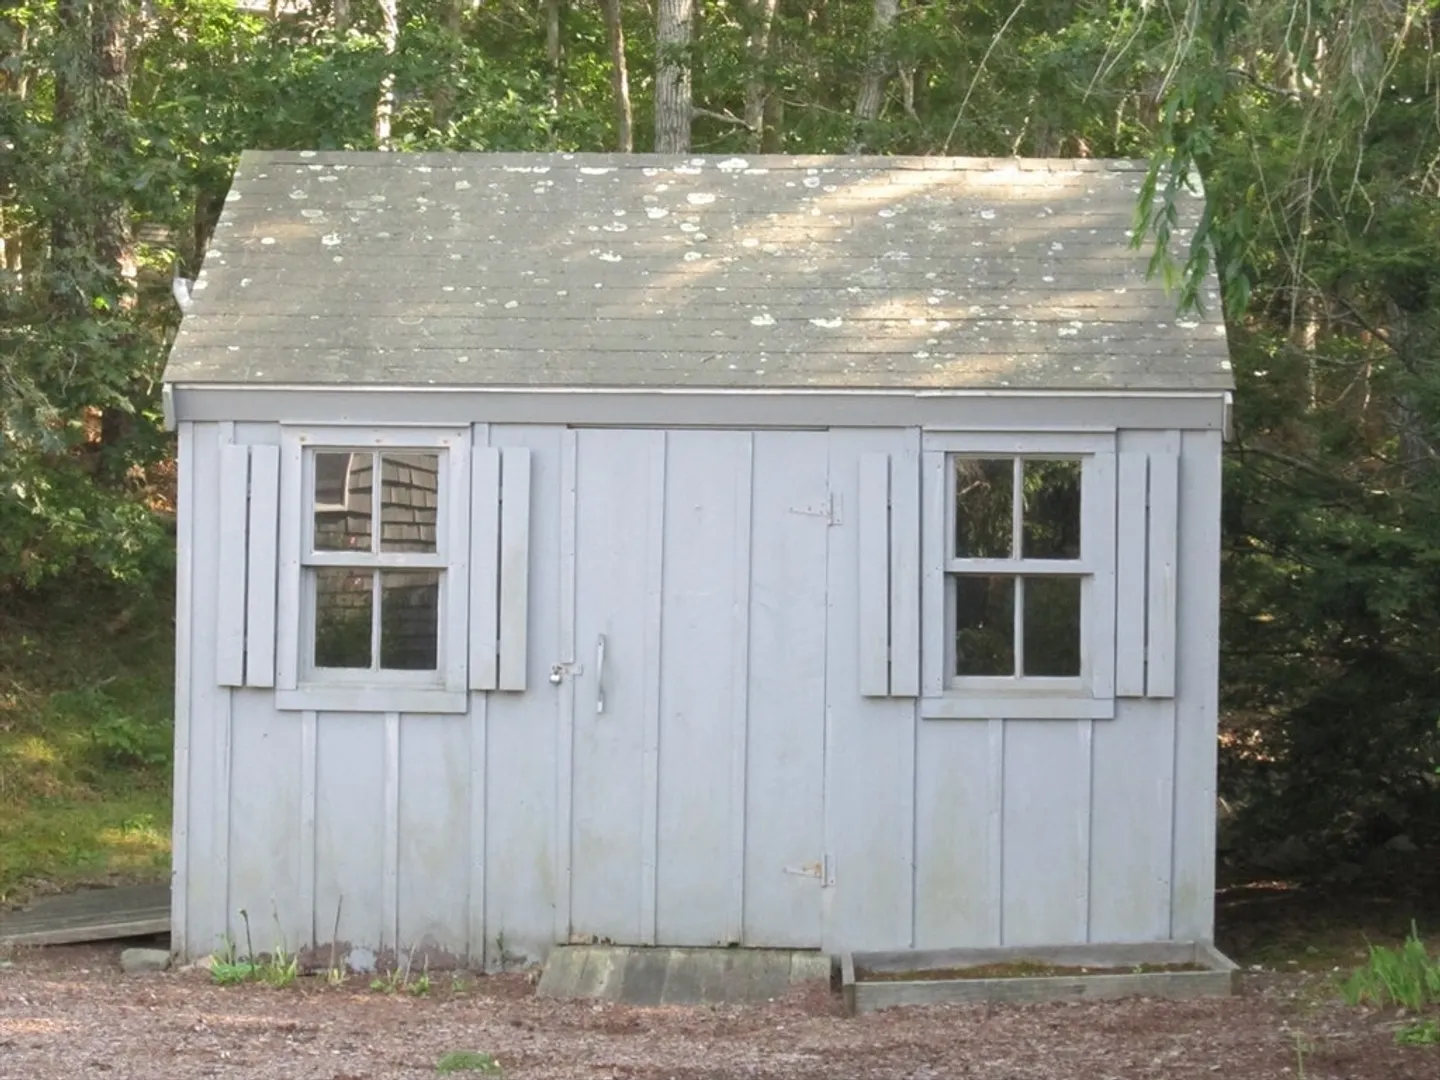
- Exterior Features: Deck, Storage, Sprinkler System, Garden, Outdoor Shower
- Flooring: Wood, Tile
- Lot Features: Level
- Year Built Details: Actual
- Zoning: 101
-
Amenities
- Community Features: Shopping, Golf, Marina
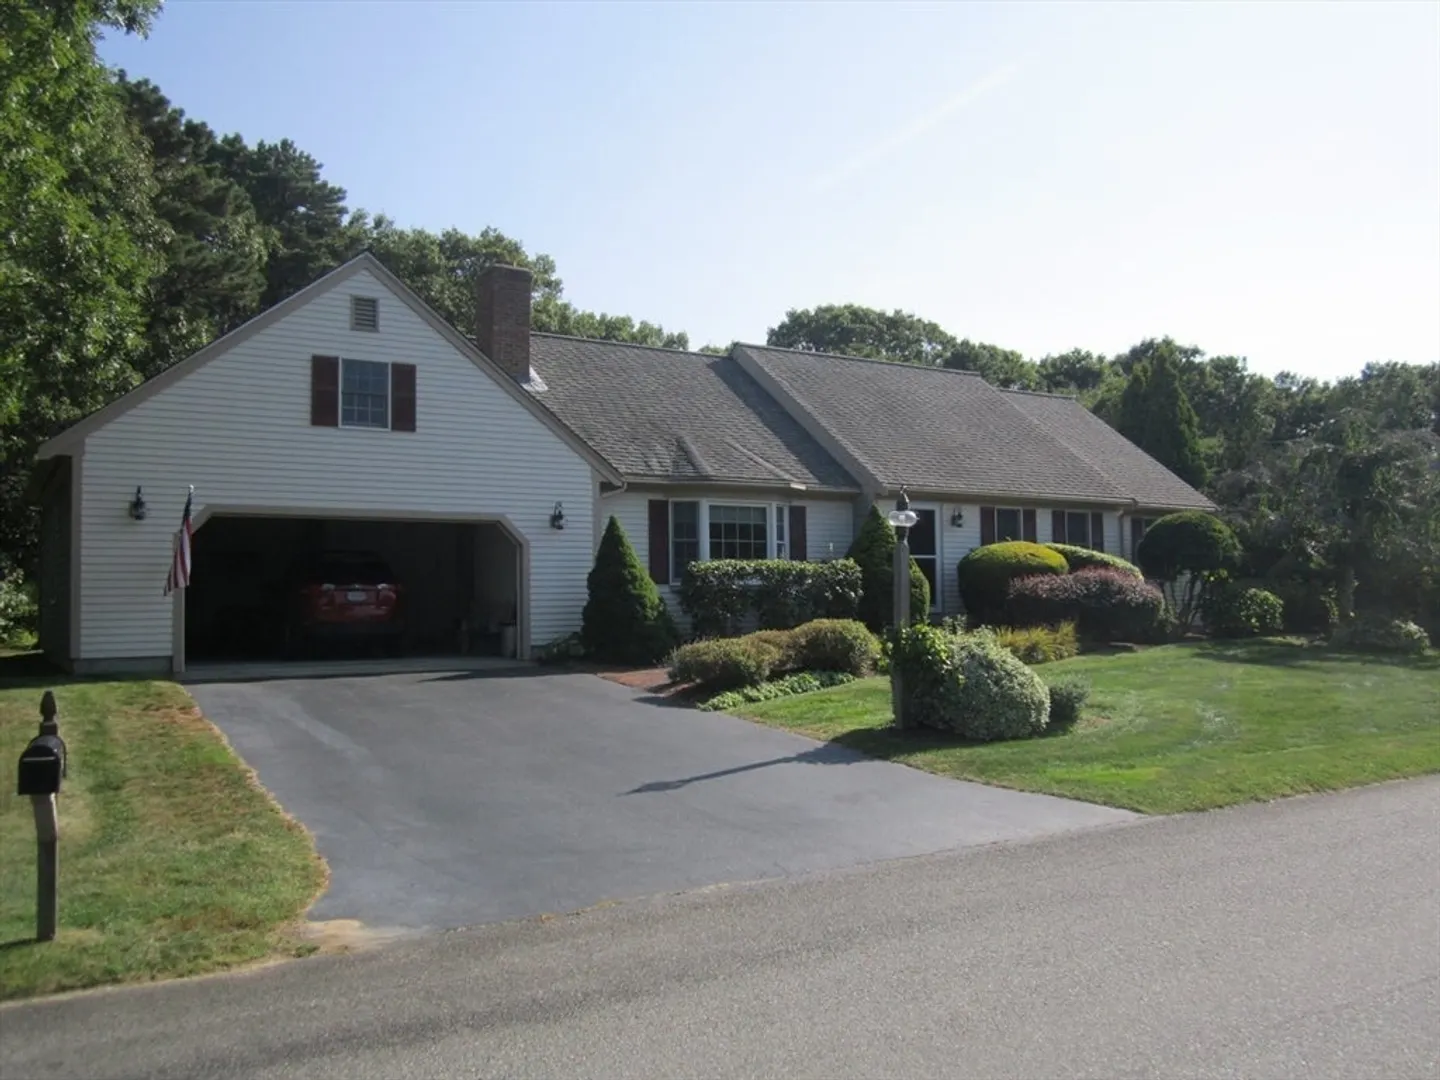
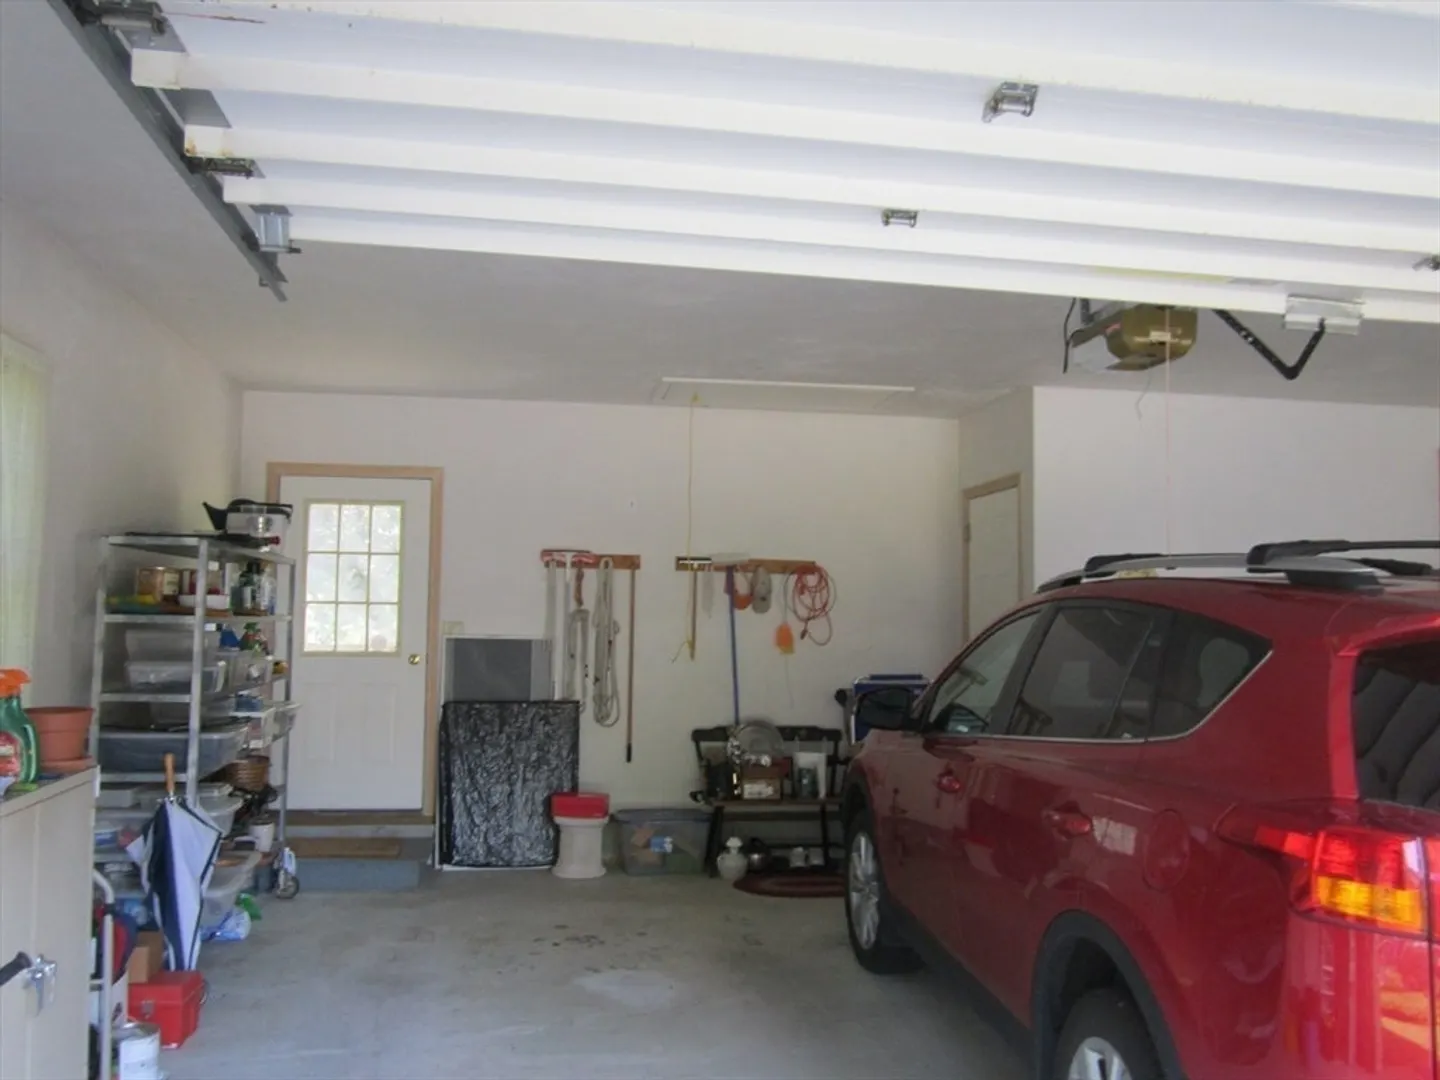
- Parking Features: Attached, Paved Drive, Off Street
- Covered Parking Spaces: 2
- Waterfront Features: Beach Front, Bay, 1 to 2 Mile To Beach, Beach Ownership(Public)
-
Utilities
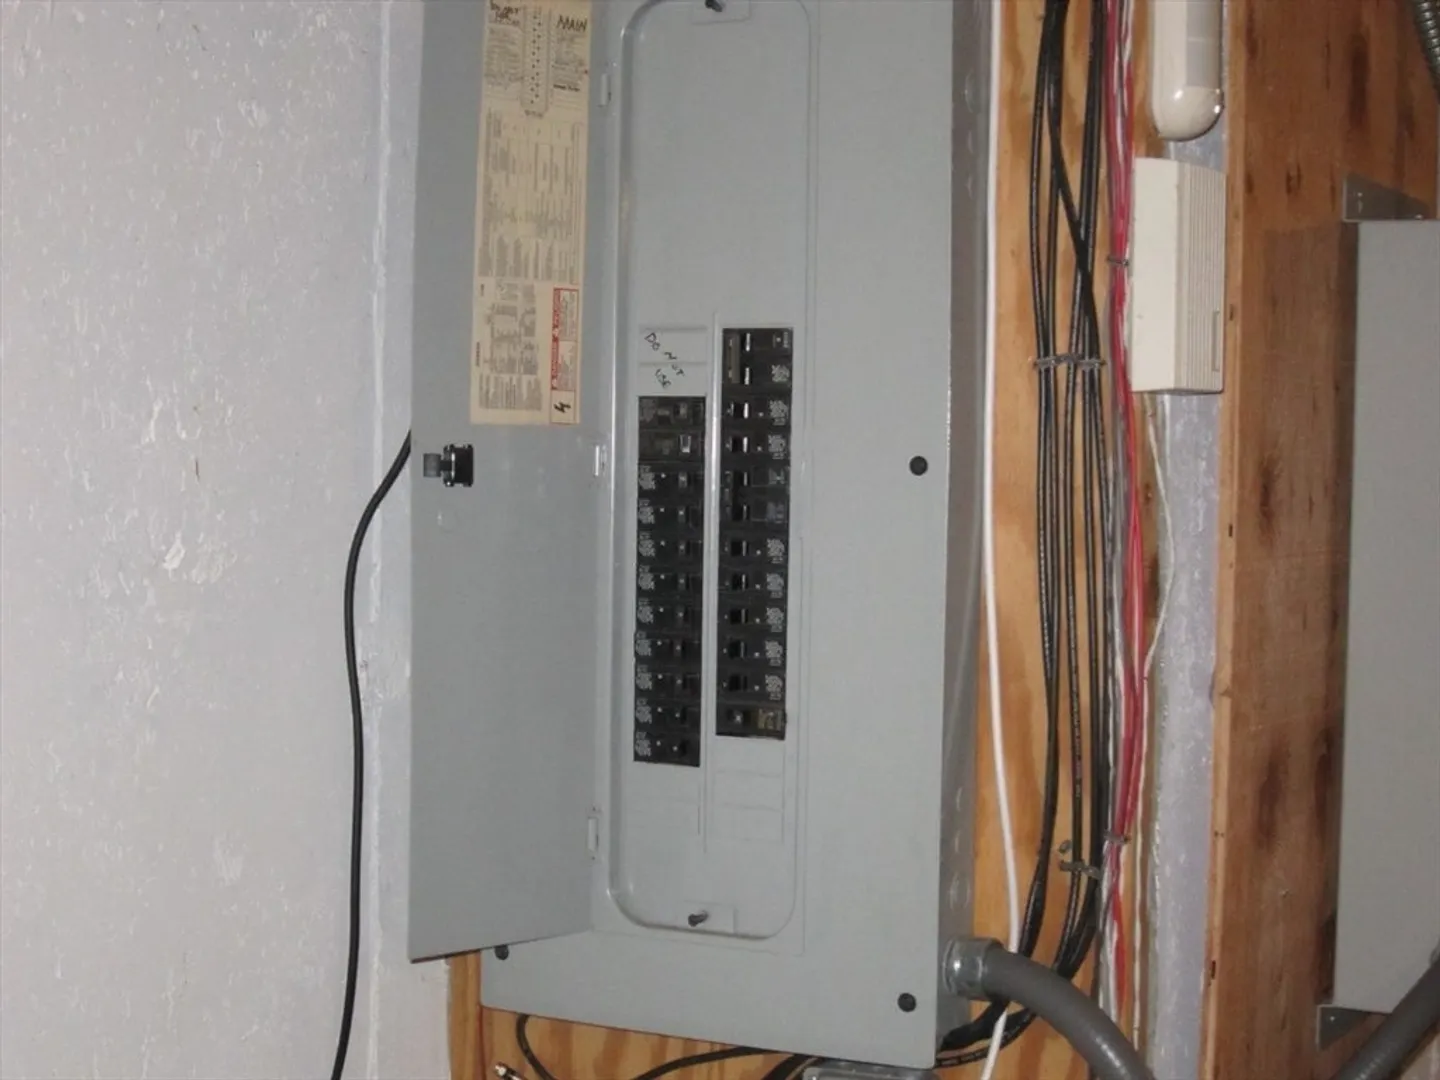
- Electric: 100 Amp Service, Generator Connection
- Water Source: Public
- Sewer: Inspection Required for Sale, Private Sewer
-
Fees / Taxes
- Assessed Value: $746,700
- Tax Year: 2024
- Compensation Based On: Gross/Full Sale Price
- Taxes: $3,278
Similar Listings
Sold
39 Photos
Sold
42 Photos
Sold
34 Photos
Sold
41 Photos
Content © 2026 MLS Property Information Network, Inc. The information in this listing was gathered from third party resources including the seller and public records.
Listing information provided courtesy of Keller Williams Realty.
MLS Property Information Network, Inc. and its subscribers disclaim any and all representations or warranties as to the accuracy of this information.
