
Sold!
$1,575,000
3
Beds
2/2
Baths
3,096
Living Area
-
Property Description
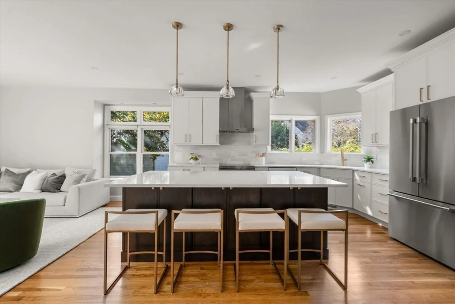
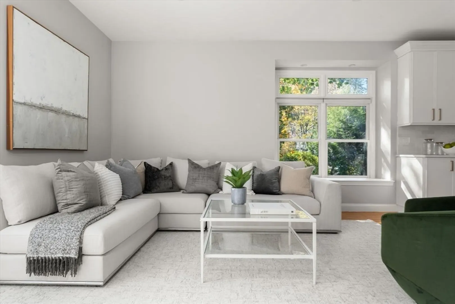
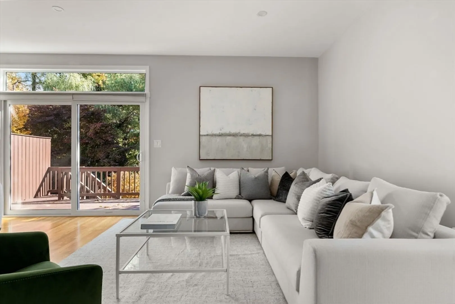
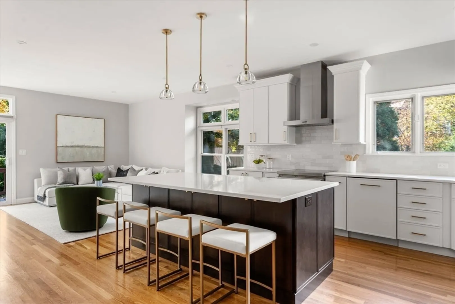
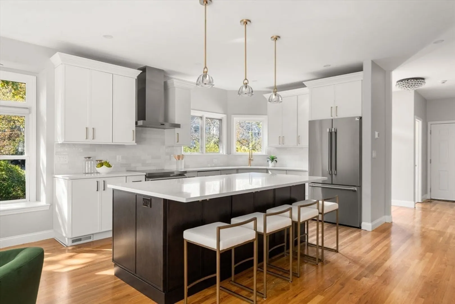
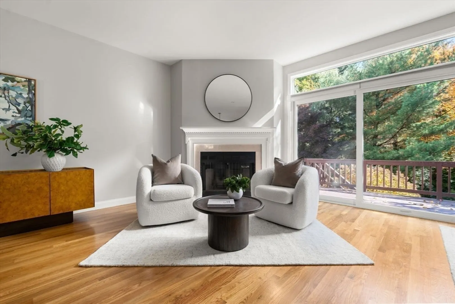
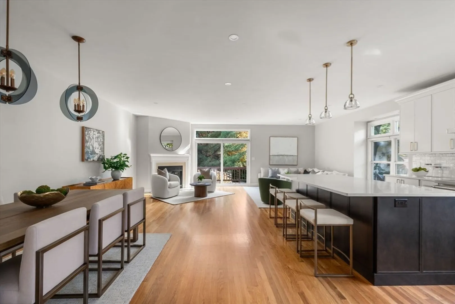
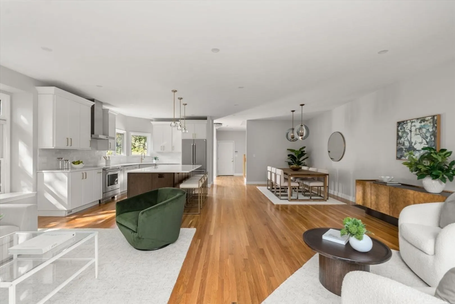
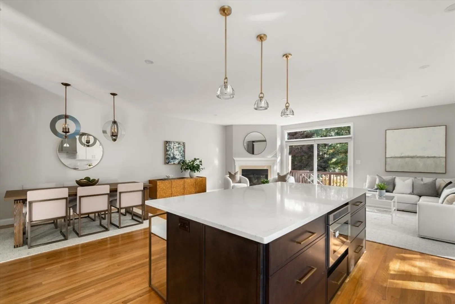
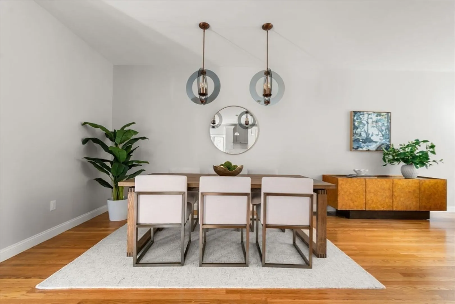
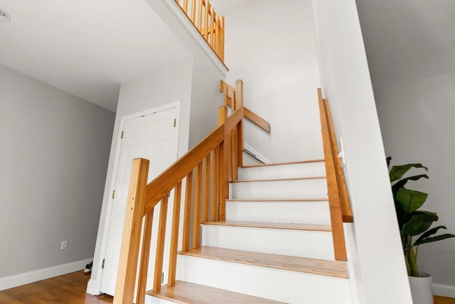
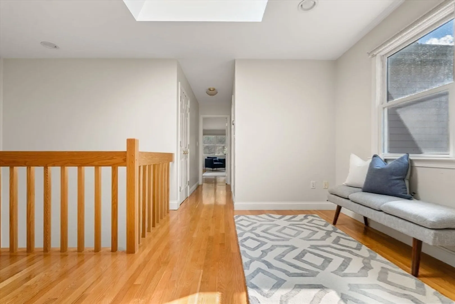
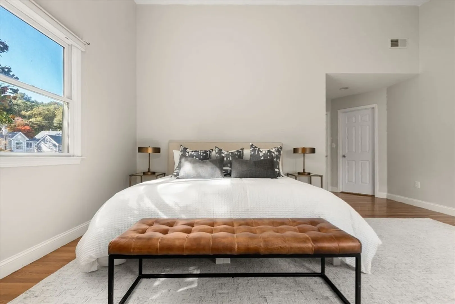
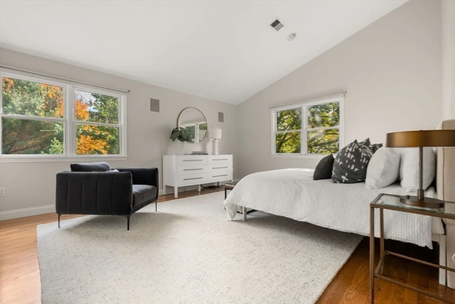
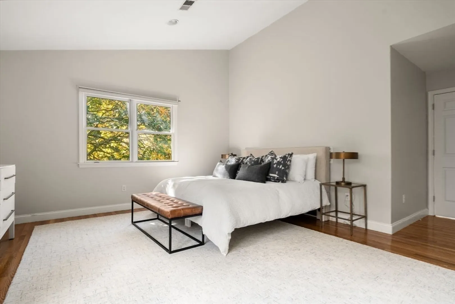
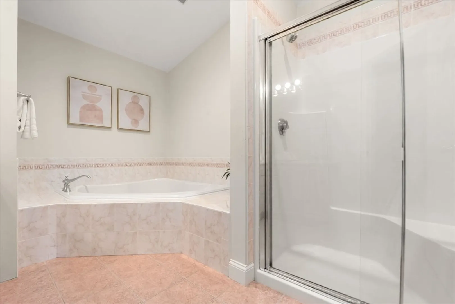
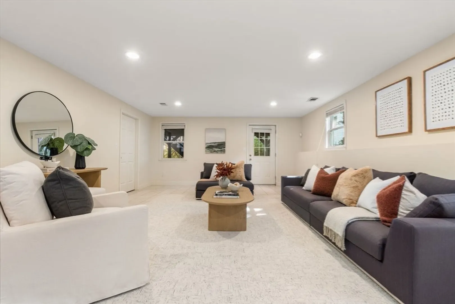
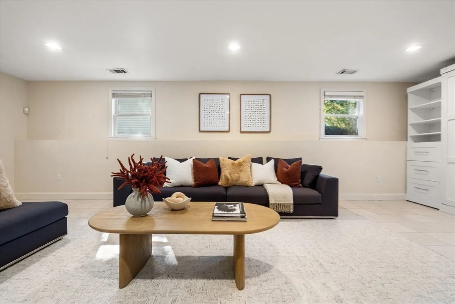
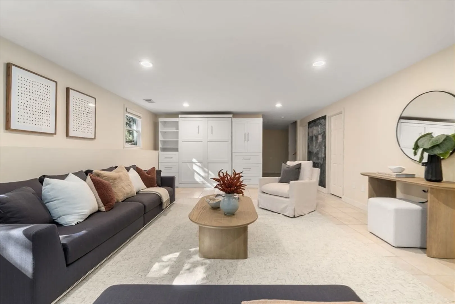
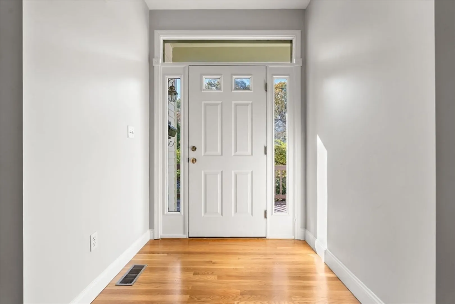
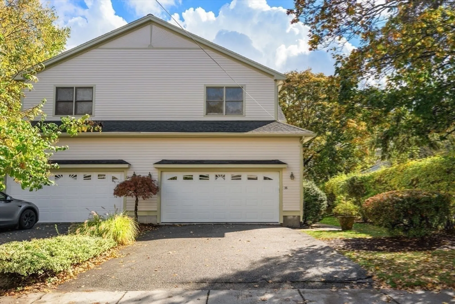
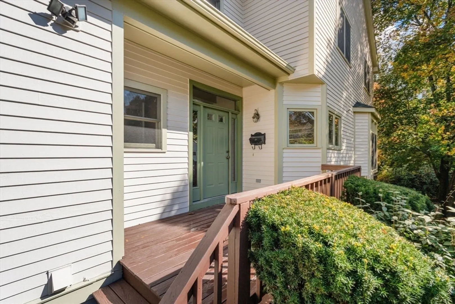
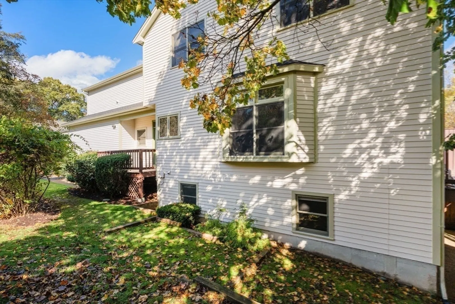
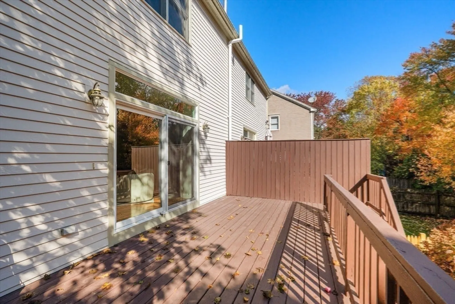
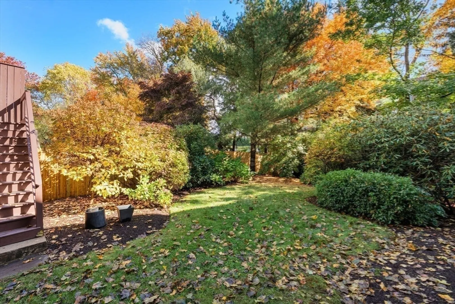
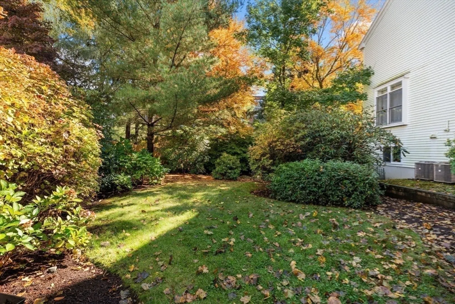
Single-family alternative Contemporary home. Private entrance and private backyard. Corner multi-level townhouse, on a sunny tree-lined street on a dead-end cul-de-sac. This ultra-sunny home has 3 bedrooms, 2 full and 2 half baths. High ceilings as well as a cathedral ceiling with skylight. There is recessed lighting throughout, as well as hardwood flooring throughout. Features a spectacular 2024 kitchen with very high-end finishes and appliances. The home has a very spacious open living, dining floor plan with direct access to glass sliders to the large private deck overlooking a garden-like backyard. There is a bright finished lower level, perfect as a family living area, with a bath, and direct access to the backyard. There is an attached 2-car garage with an electric car charger and direct entry to the main level of the home. Minutes to The Street, The Square, Chestnut Hill Mall, shopping, restaurants, movie, school.....
-
Highlights
- Area: Newton Center
- Cooling: Central Air, Heat Pump
- Parking Spots: 2
- Property Type: Condominium
- Total Rooms: 8
- Year Built: 1997
- Building Name: 36-38 Tanglewood
- Heating: Forced Air, Heat Pump
- Property Class: Residential
- Stories: 3
- Unit Number: 38
- Status: Closed
-
Additional Details
- Appliances: Range, Dishwasher, Disposal, Microwave, Refrigerator
- Construction: Frame
- Fireplaces: 1
- Pets Allowed: Yes
- SqFt Source: Public Record
- Year Built Details: Approximate
- Zoning: Res
- Basement: Y
- Exterior Features: Deck, Patio, Garden, Sprinkler System
- Flooring: Wood, Tile
- Roof: Shingle
- Total Number of Units: 2
- Year Built Source: Public Records
-
Amenities
- Community Features: Public Transportation, Shopping, Highway Access, Public School
- Parking Features: Attached, Garage Door Opener, Storage, Deeded, Off Street
- Covered Parking Spaces: 2
- Security Features: Security System
-
Utilities
- Electric: Circuit Breakers
- Water Source: Public
- Sewer: Public Sewer
-
Fees / Taxes
- Assessed Value: $1,532,600
- Taxes: $15,019
- Tax Year: 2025
Similar Listings
Sold
29 Photos
Sold
29 Photos
Sold
41 Photos
Sold
37 Photos
Content © 2026 MLS Property Information Network, Inc. The information in this listing was gathered from third party resources including the seller and public records.
Listing information provided courtesy of Hammond Residential Real Estate.
MLS Property Information Network, Inc. and its subscribers disclaim any and all representations or warranties as to the accuracy of this information.
