
Sold!
$620,000
2
Beds
2/1
Baths
1,890
Living Area
-
Property Description
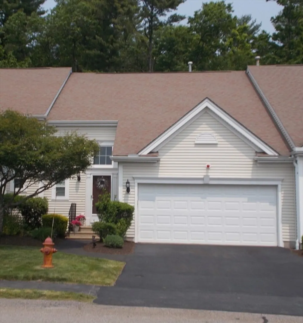
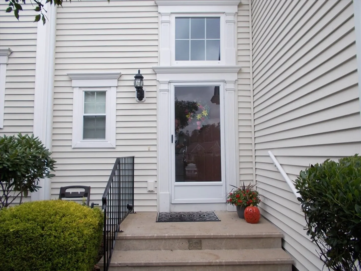
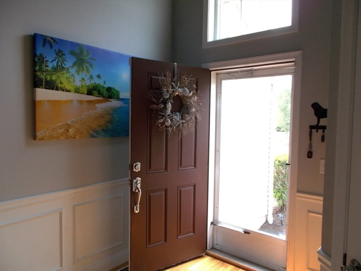
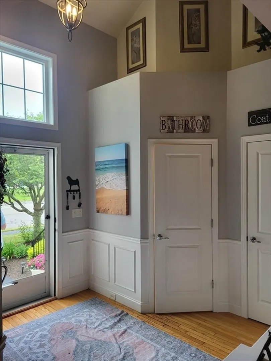
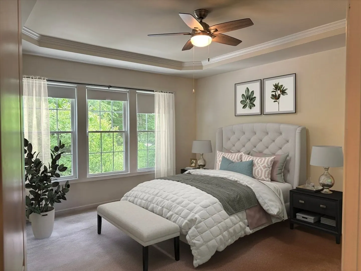
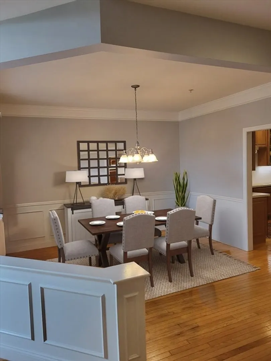
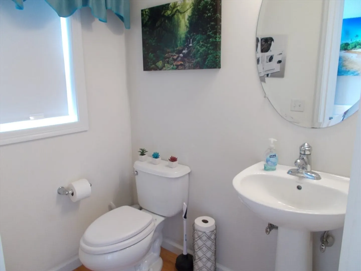
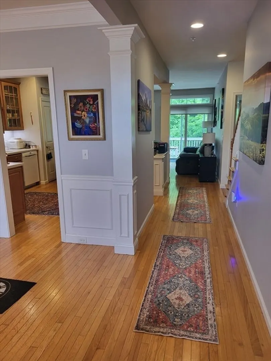
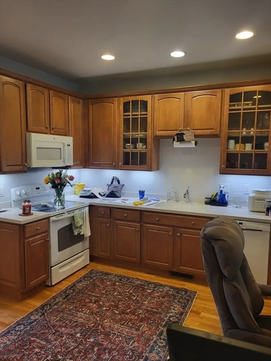
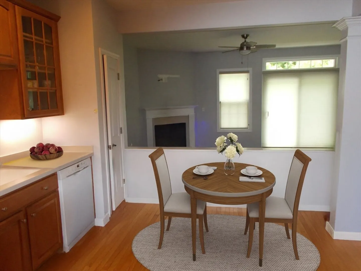
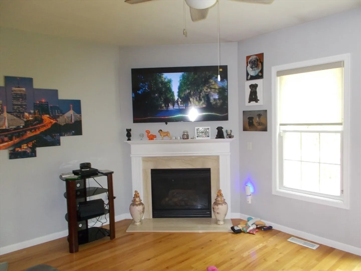
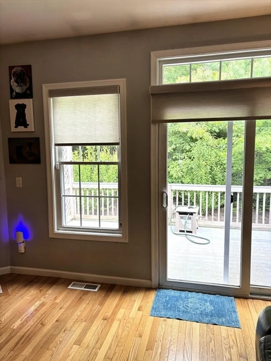
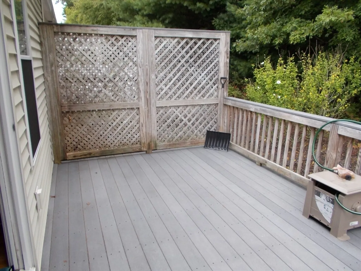
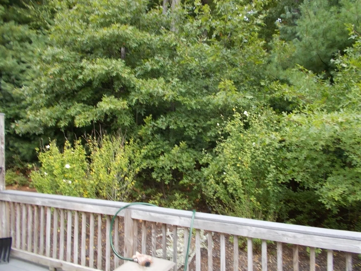
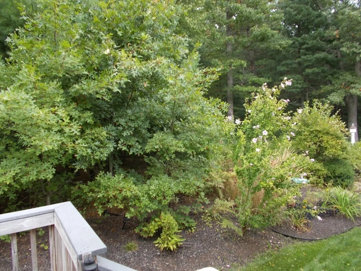
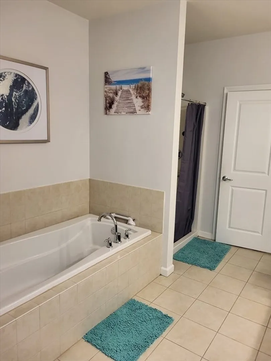
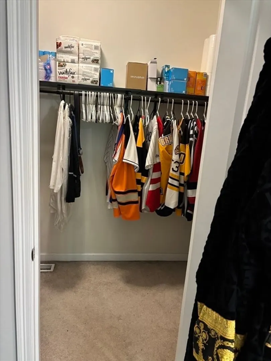
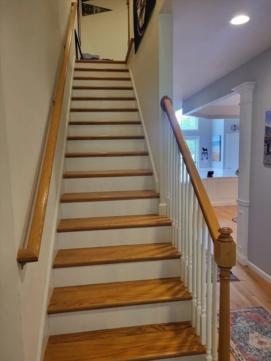
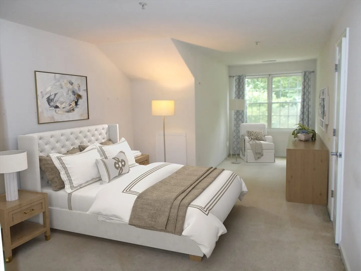
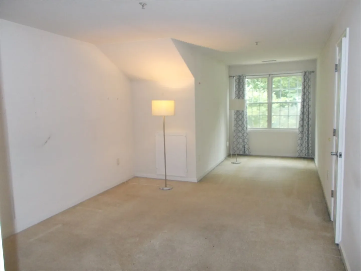
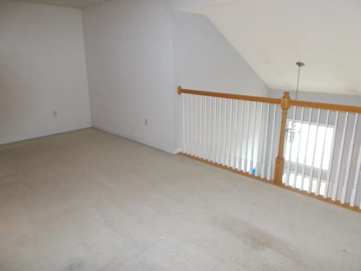
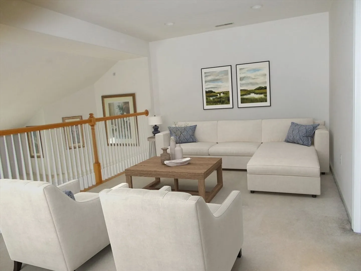
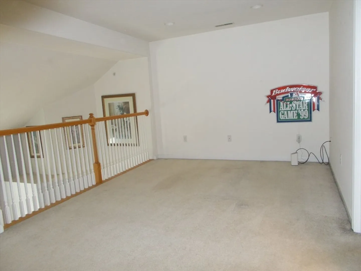
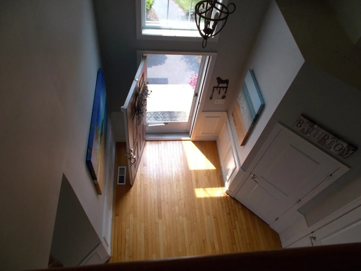
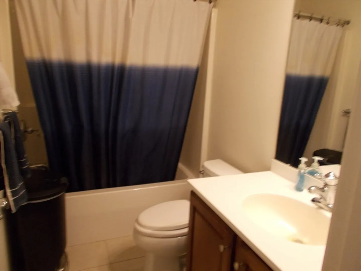
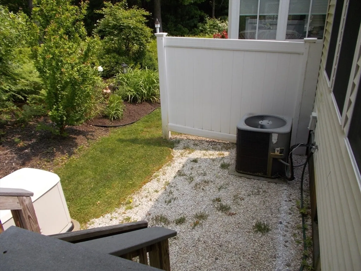
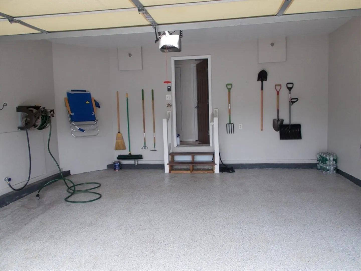
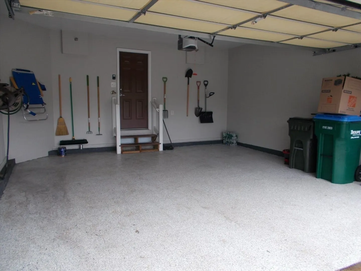
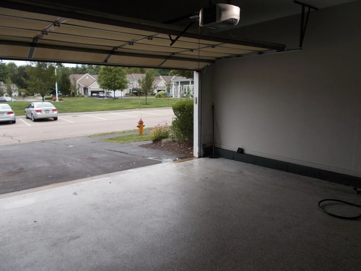
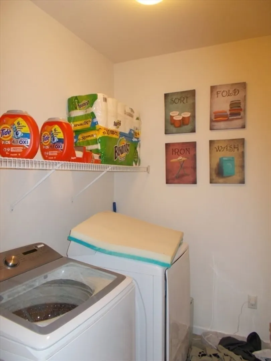
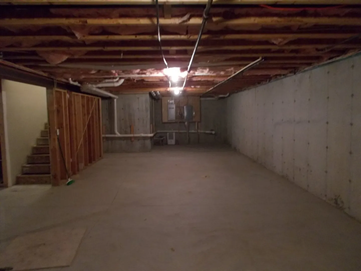
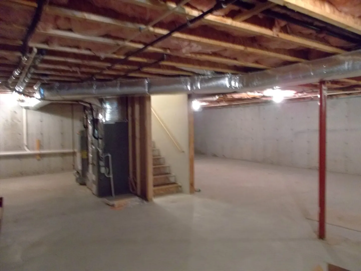
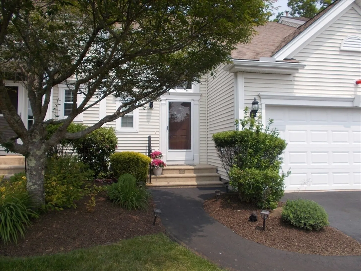
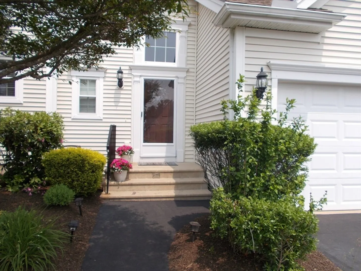
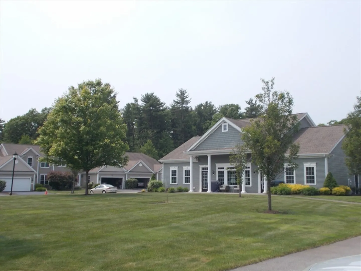
Beautiful home in desirable Stonebridge Commons featuring a spacious open floor plan with soaring 9ft. ceilings and hardwood thru out the living area. Enter into the sunlit two-story foyer with transom window, architectural moldings, and half bath that opens to the dining room with wainscoting. The kitchen offers recessed lighting, Corian counters, and updated appliances. Large living room with gas fireplace and slider to private deck overlooking a wooded area. Expansive first floor primary bedroom with double panel doors to ensuite bath and walk in closet. Finishing the first floor, just off the foyer, you'll find the laundry room, 2 car garage and basement access. Upstairs features a second bedroom with walk in closet, large loft that overlooks the foyer, and 2nd full bath. Full basement and a 2 car garage featuring an epoxy coating floor. New generator and hot water heater in 2023. Pet friendly and only one person must be over 55+. Be a part of this great community today!
-
Highlights
- Building Name: Stonebridge Commons
- Heating: Forced Air, Natural Gas
- Parking Spots: 4
- Property Type: Condominium
- Total Rooms: 6
- Year Built: 2007
- Cooling: Central Air
- HOA Fee: $491
- Property Class: Residential
- Stories: 2
- Unit Number: 38
- Status: Closed
-
Additional Details
- Appliances: Range, Dishwasher, Refrigerator
- Construction: Frame
- Exterior Features: Deck, Patio, Professional Landscaping
- Flooring: Tile, Carpet, Hardwood, Flooring - Hardwood
- Pets Allowed: Yes
- SqFt Source: Measured
- Year Built Details: Actual
- Zoning: R
- Basement: Y
- Exclusions: Washer And Dryer
- Fireplaces: 1
- Interior Features: Balcony - Interior, Recessed Lighting, Bathroom - Half, Cathedral Ceiling(s), Closet, Decorative Molding, Loft, Foyer
- Roof: Shingle
- Total Number of Units: 118
- Year Built Source: Public Records
-
Amenities
- Community Features: Public Transportation, Shopping, Walk/Jog Trails, Medical Facility, Conservation Area, House of Worship, Public School, T-Station
- Parking Features: Attached, Off Street, Paved
- Covered Parking Spaces: 2
- Security Features: Security System
-
Utilities
- Electric: Circuit Breakers
- Water Source: Public
- Sewer: Private Sewer
-
Fees / Taxes
- Assessed Value: $584,700
- HOA Fee Includes: Insurance, Maintenance Structure, Road Maintenance, Maintenance Grounds, Snow Removal, Trash, Reserve Funds
- Taxes: $7,823
- HOA Fee Frequency: Monthly
- Tax Year: 2025
Similar Listings
Sold
30 Photos
Sold
39 Photos
Sold
34 Photos
Sold
36 Photos
Content © 2026 MLS Property Information Network, Inc. The information in this listing was gathered from third party resources including the seller and public records.
Listing information provided courtesy of Keller Williams Realty Signature Properties.
MLS Property Information Network, Inc. and its subscribers disclaim any and all representations or warranties as to the accuracy of this information.
