
Sold!
$1,975,000
3
Beds
3/1
Baths
2,071
Living Area
-
Property Description
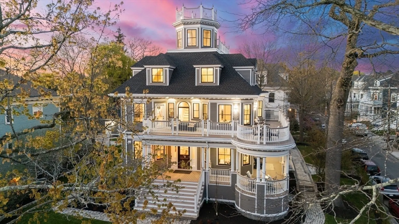
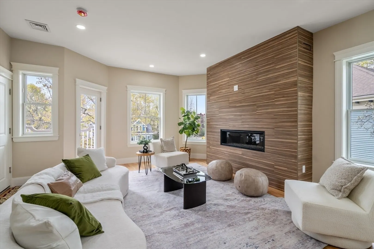
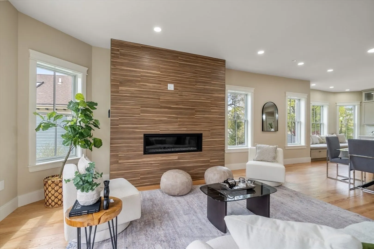
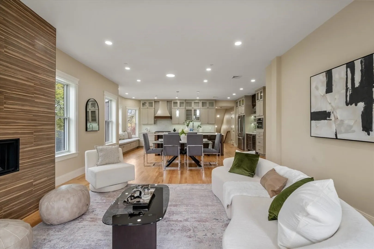
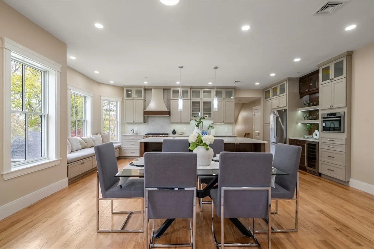
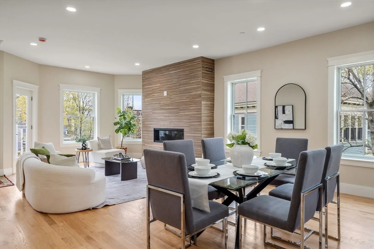
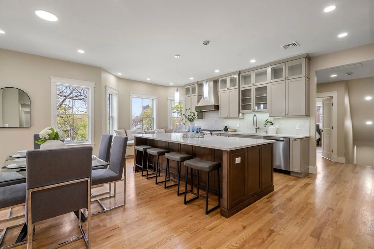
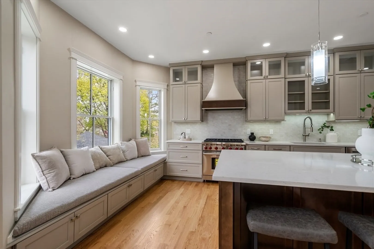
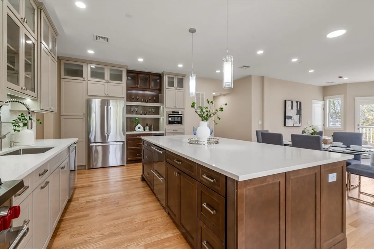
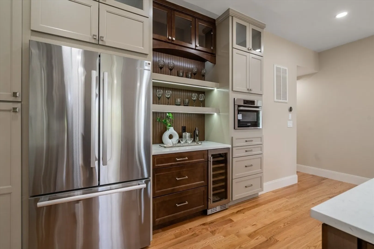
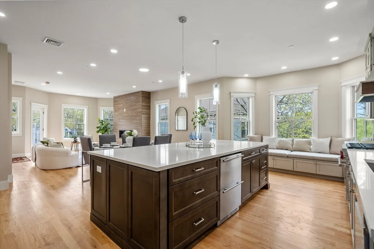
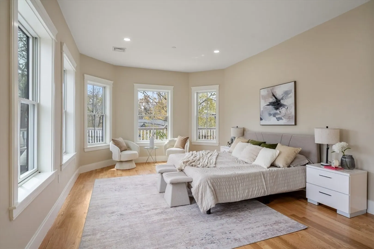
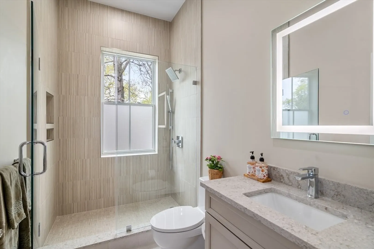
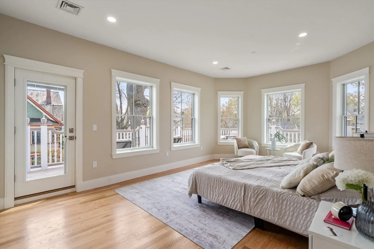
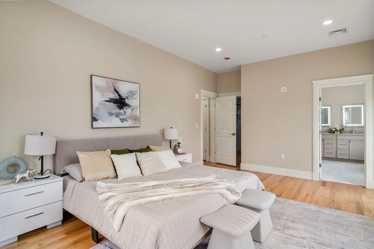
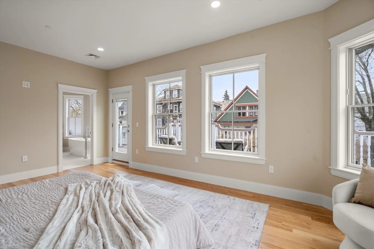
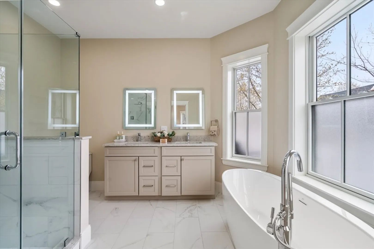
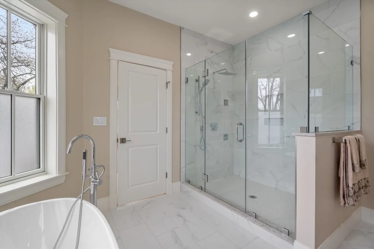
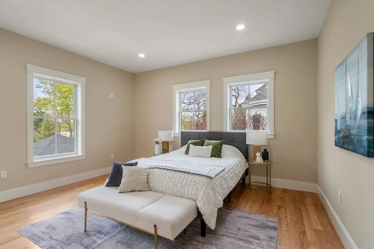
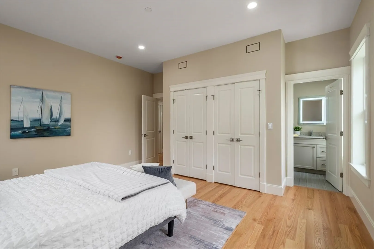
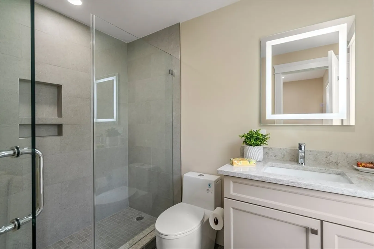
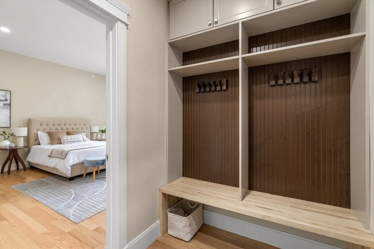
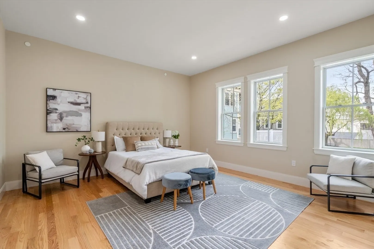
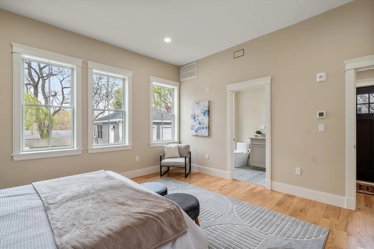
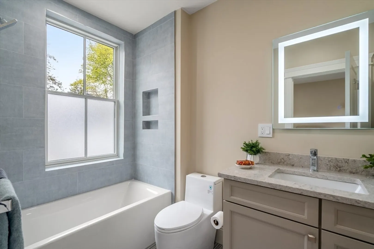
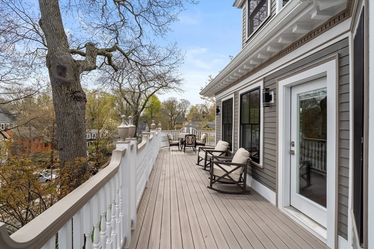
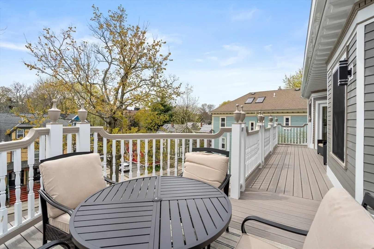
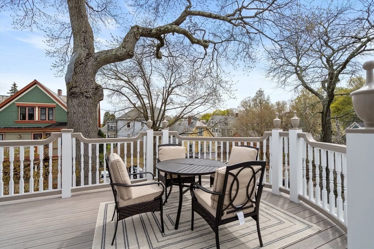
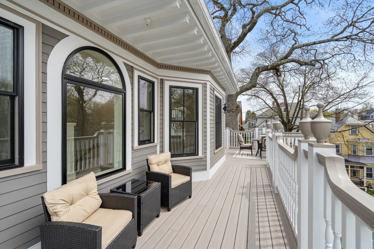
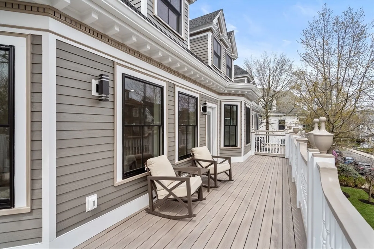
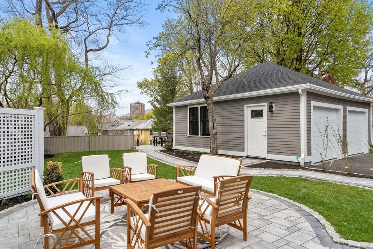
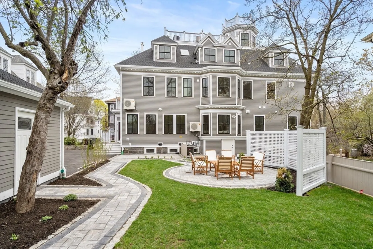
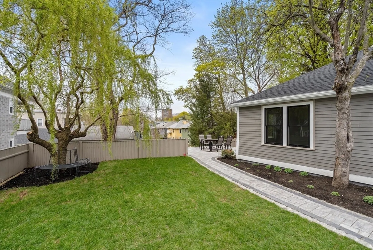
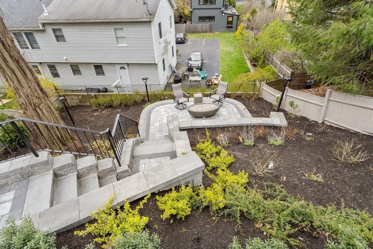
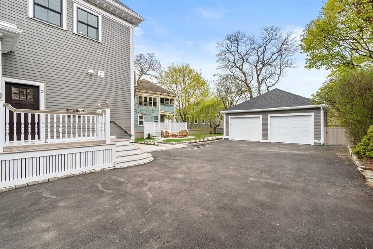
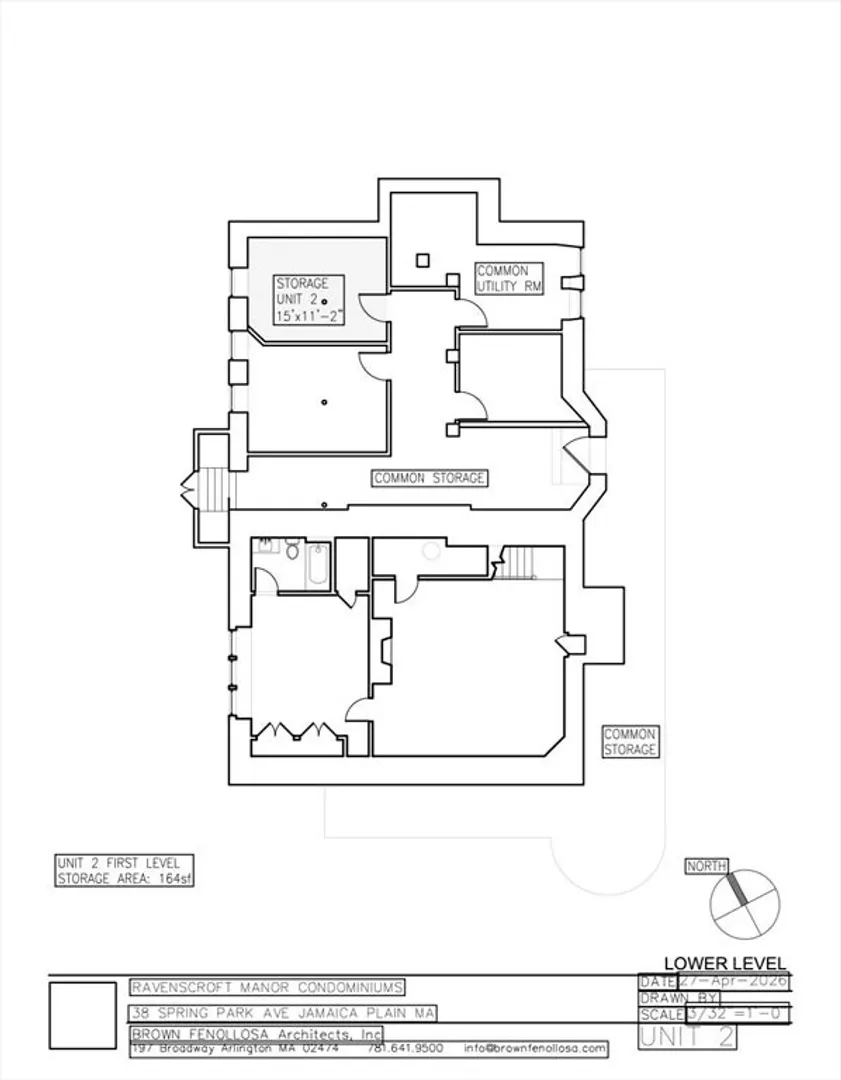
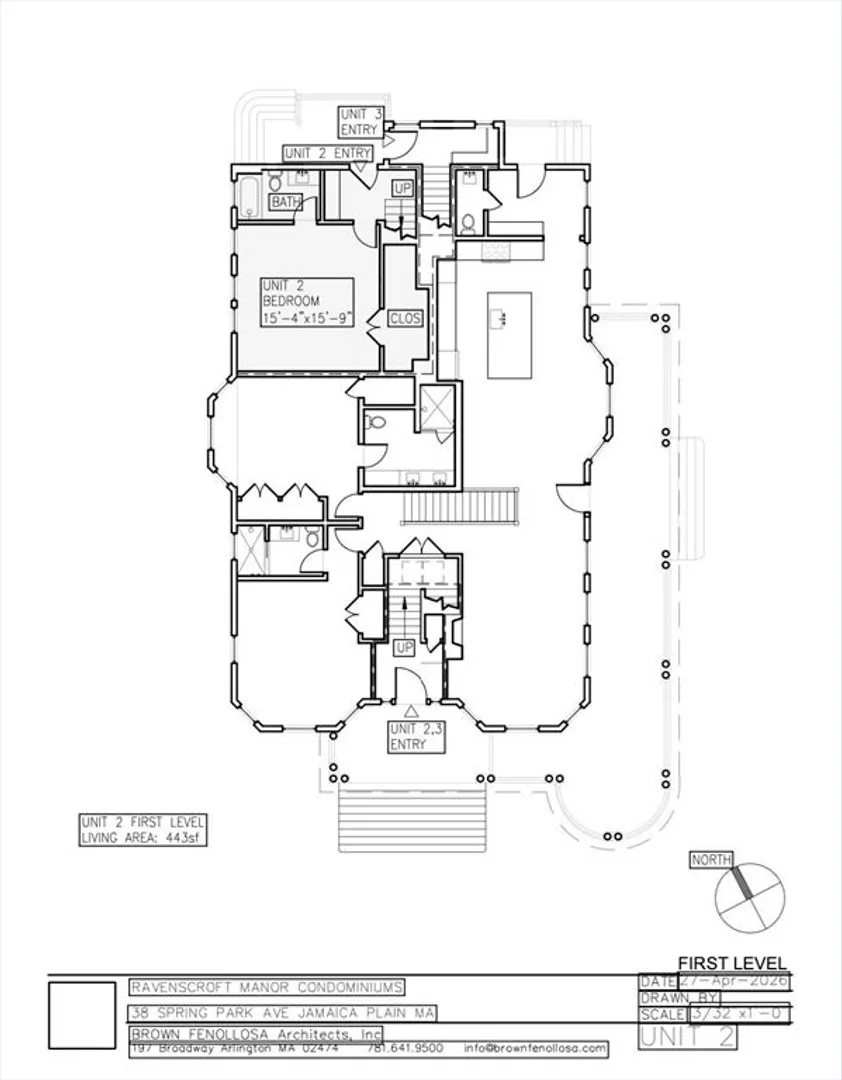
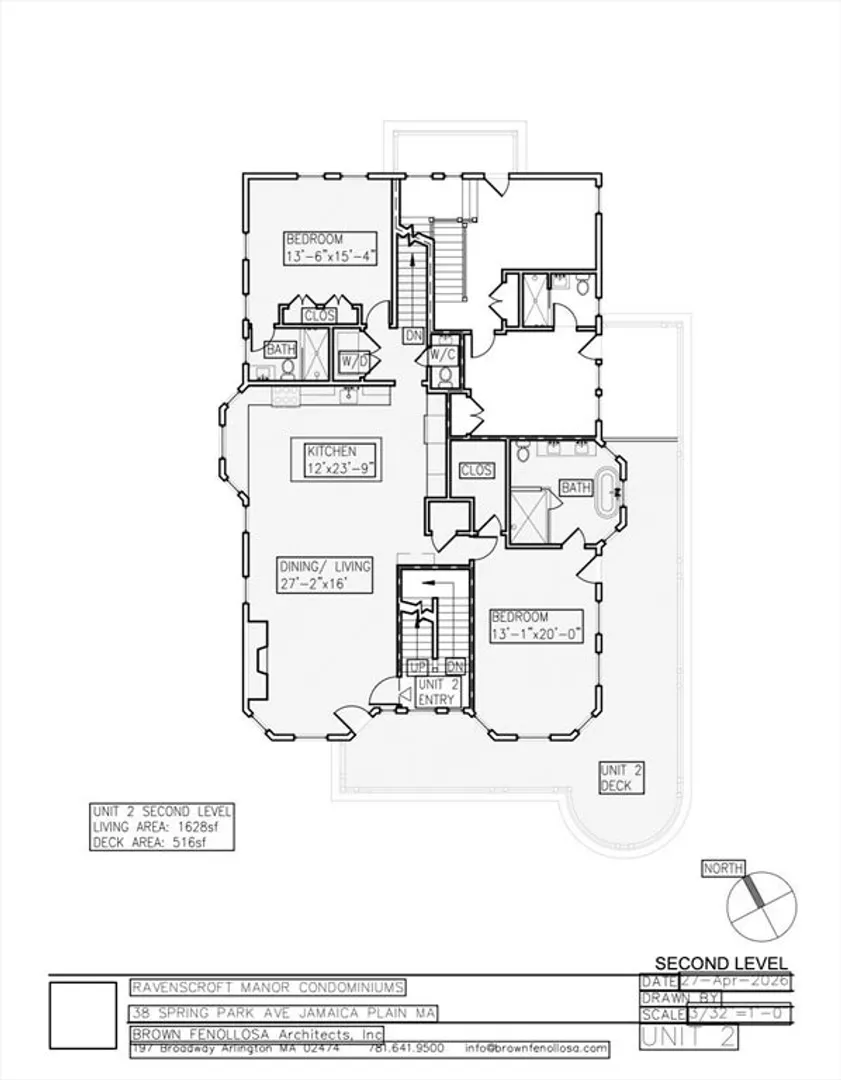
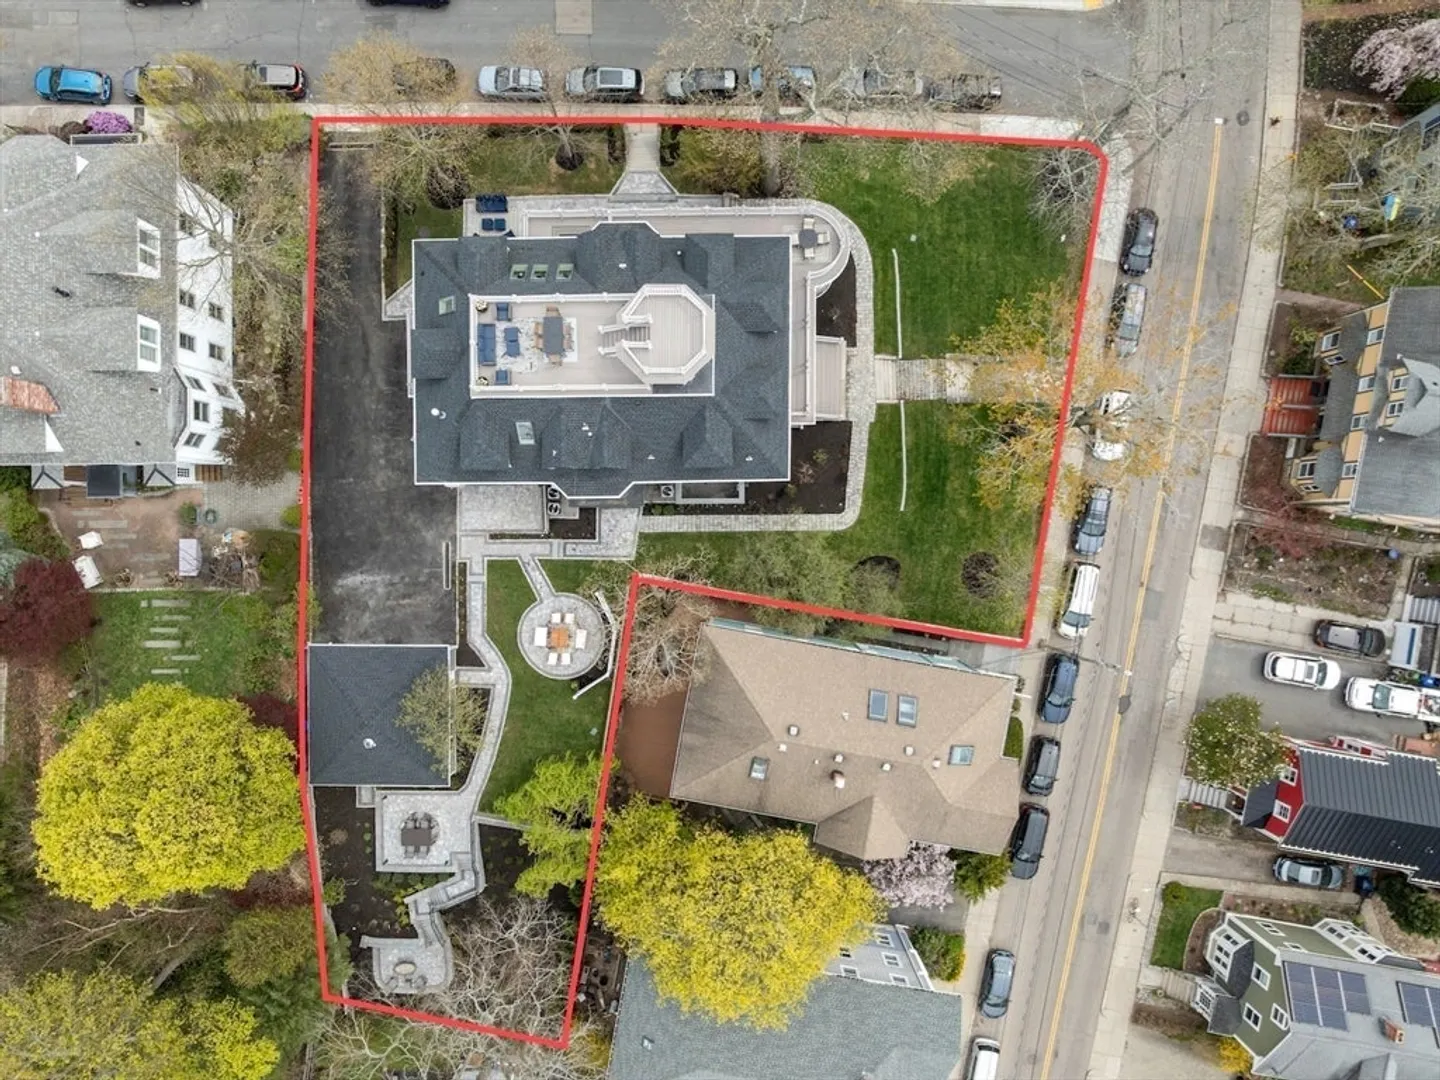
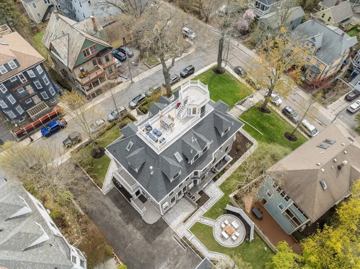
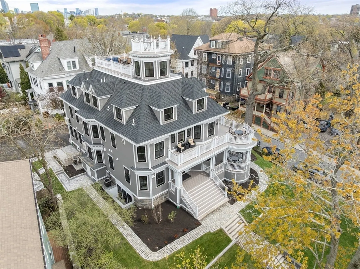
OH Canceled - Offer Accepted. Can you buy a brand-new luxury condo inside an 1890 Colonial Revival landmark—the most architecturally significant residential redevelopment in JP in 2026—on a 0.45-acre estate with sweeping front lawn, curved stone walk, and elevated on a knoll? You can. Unit 2 at Ravenscroft Manor. Fully gut-renovated, this Brown Fenollosa Architects designed mid-level townhouse spans two sun-drenched floors: 3 ensuite bedrooms, a fireplace, and a 516 SF private wraparound porch for outdoor living and dining. The second-level great room impresses: a 27-ft open kitchen-living space with custom chef's kitchen and soaring ceilings. Exclusive outdoor patio. Every detail new—Webb Structural Engineering steel-reinforced floors, Stretch Code insulation, ERV system, Pella Lifestyle Series SDL windows, fully irrigated Olmsted-designed landscape. Garage + surface parking. Shared terraced fire pit terrace and estate gardens. No comparable estate condo exists in Jamaica Plain.
-
Highlights
- Area: Jamaica Plain
- Cooling: Central Air, Unit Control
- HOA Fee: $395
- Property Class: Residential
- Stories: 2
- Unit Number: 2
- Status: Closed
- Building Name: Ravenscroft Manor Condominiums
- Heating: Central, Forced Air, Natural Gas, Individual, Unit Control
- Parking Spots: 2
- Property Type: Condominium
- Total Rooms: 8
- Year Built: 1893
-
Additional Details
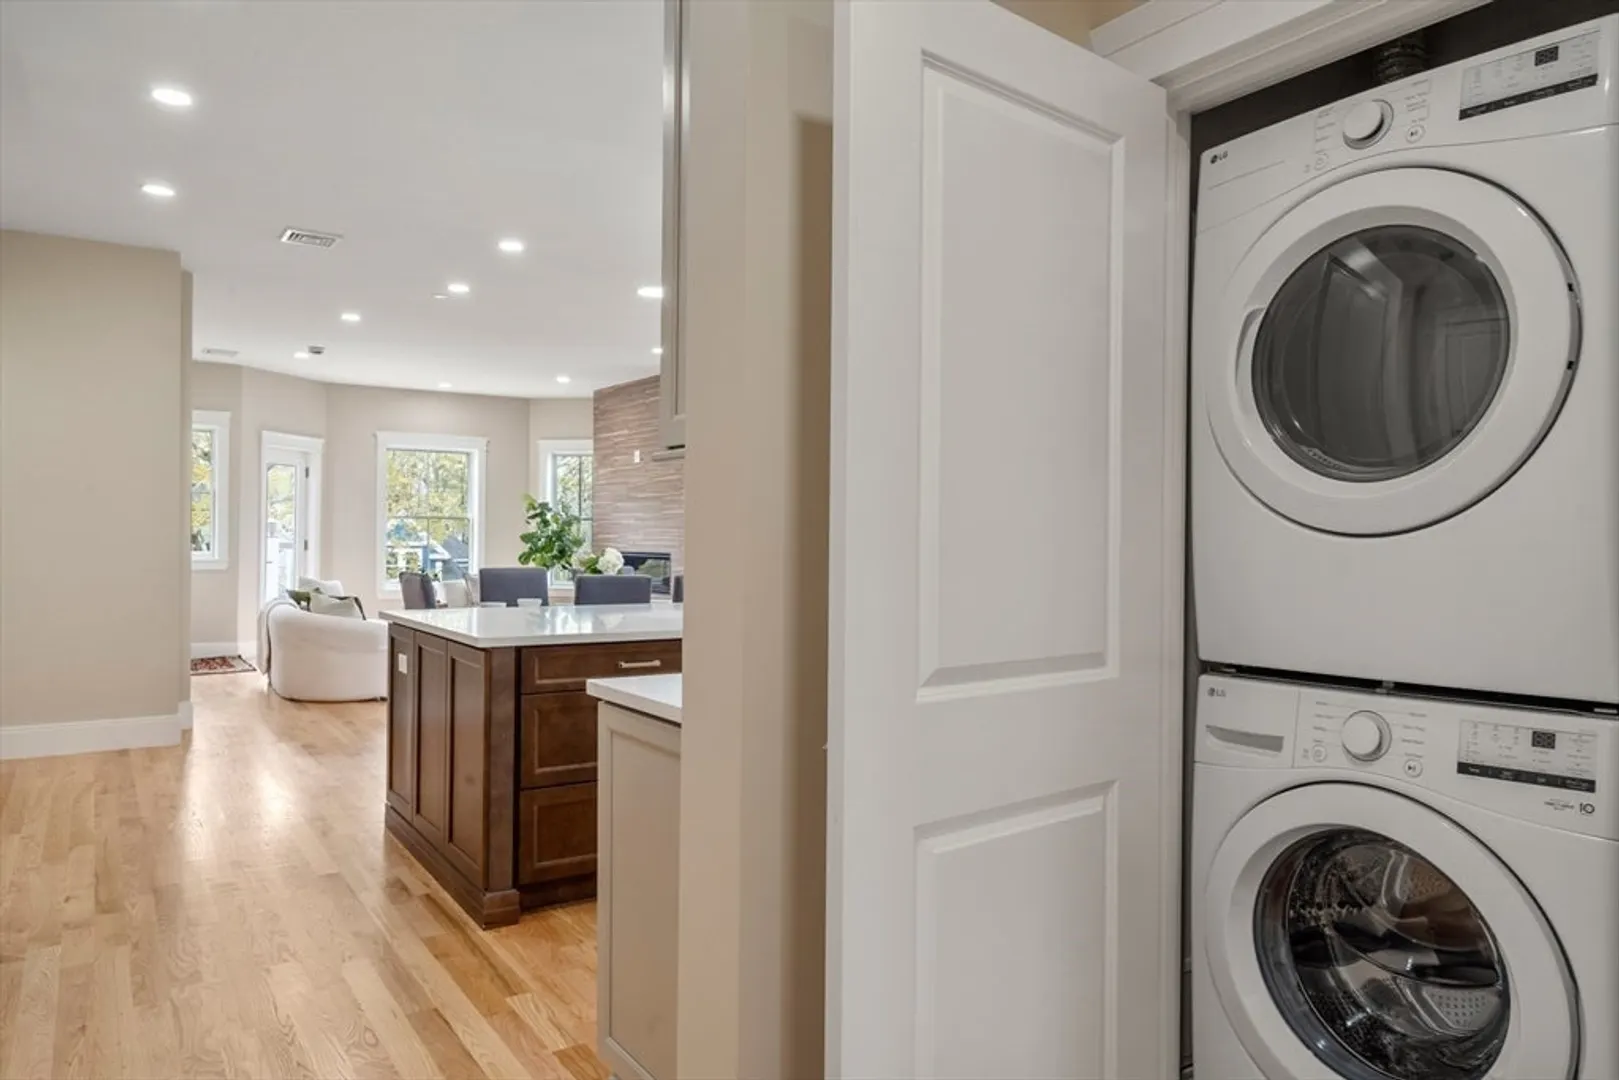
- Appliances: Range, Disposal, Microwave, Washer, Dryer, ENERGY STAR Qualified Refrigerator, Wine Refrigerator, ENERGY STAR Qualified Dishwasher, Range Hood, Plumbed For Ice Maker
- Construction: Conventional (2x4-2x6)
- Fireplaces: 1
- Interior Features: Entry Hall, Internet Available - Broadband
- Roof: Shingle
- Total Number of Units: 3
- Year Built Source: Public Records
- Zoning: 2f-7000
- Basement: Y
- Exterior Features: Outdoor Gas Grill Hookup, Porch, Deck - Composite, Patio, Screens, Rain Gutters, Professional Landscaping, Sprinkler System, Other
- Flooring: Wood, Tile, Flooring - Hardwood
- Pets Allowed: Yes w/ Restrictions
- SqFt Source: Master Deed
- Year Built Details: Actual
- Year Converted: 2026
-
Amenities
- Community Features: Public Transportation, Shopping, Park, Walk/Jog Trails, T-Station
- Parking Features: Detached, Garage Door Opener, Off Street, Deeded, Paved
- Covered Parking Spaces: 1
-
Utilities
- Electric: 110 Volts, 220 Volts, Circuit Breakers, 200+ Amp Service
- Water Source: Public
- Sewer: Public Sewer
-
Fees / Taxes
- Assessed Value: $2,590,300
- HOA Fee Includes: Water, Sewer, Insurance, Maintenance Structure, Maintenance Grounds, Snow Removal, Reserve Funds
- Taxes: $32,428
- HOA Fee Frequency: Monthly
- Tax Year: 2026
Similar Listings
Sold
38 Photos
Sold
8 Photos
Sold
40 Photos
Sold
32 Photos
Content © 2026 MLS Property Information Network, Inc. The information in this listing was gathered from third party resources including the seller and public records.
Listing information provided courtesy of JL+CoRE.
MLS Property Information Network, Inc. and its subscribers disclaim any and all representations or warranties as to the accuracy of this information.
