
Sold!
$485,000
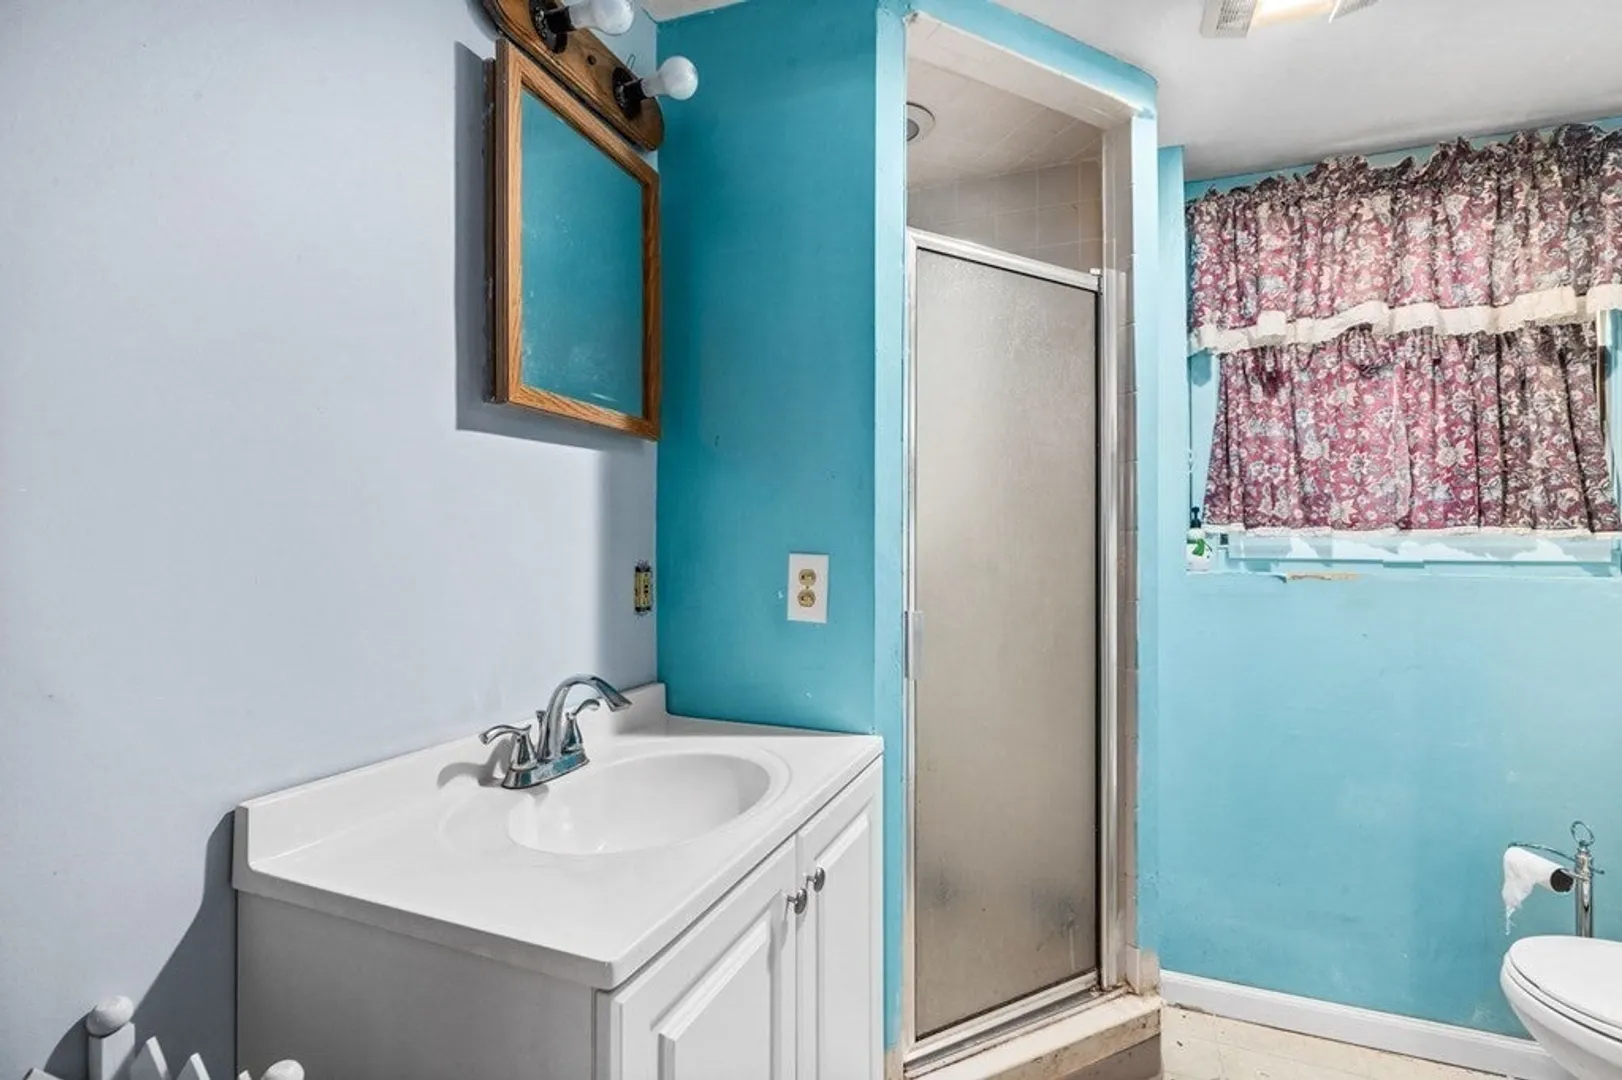
3
Beds
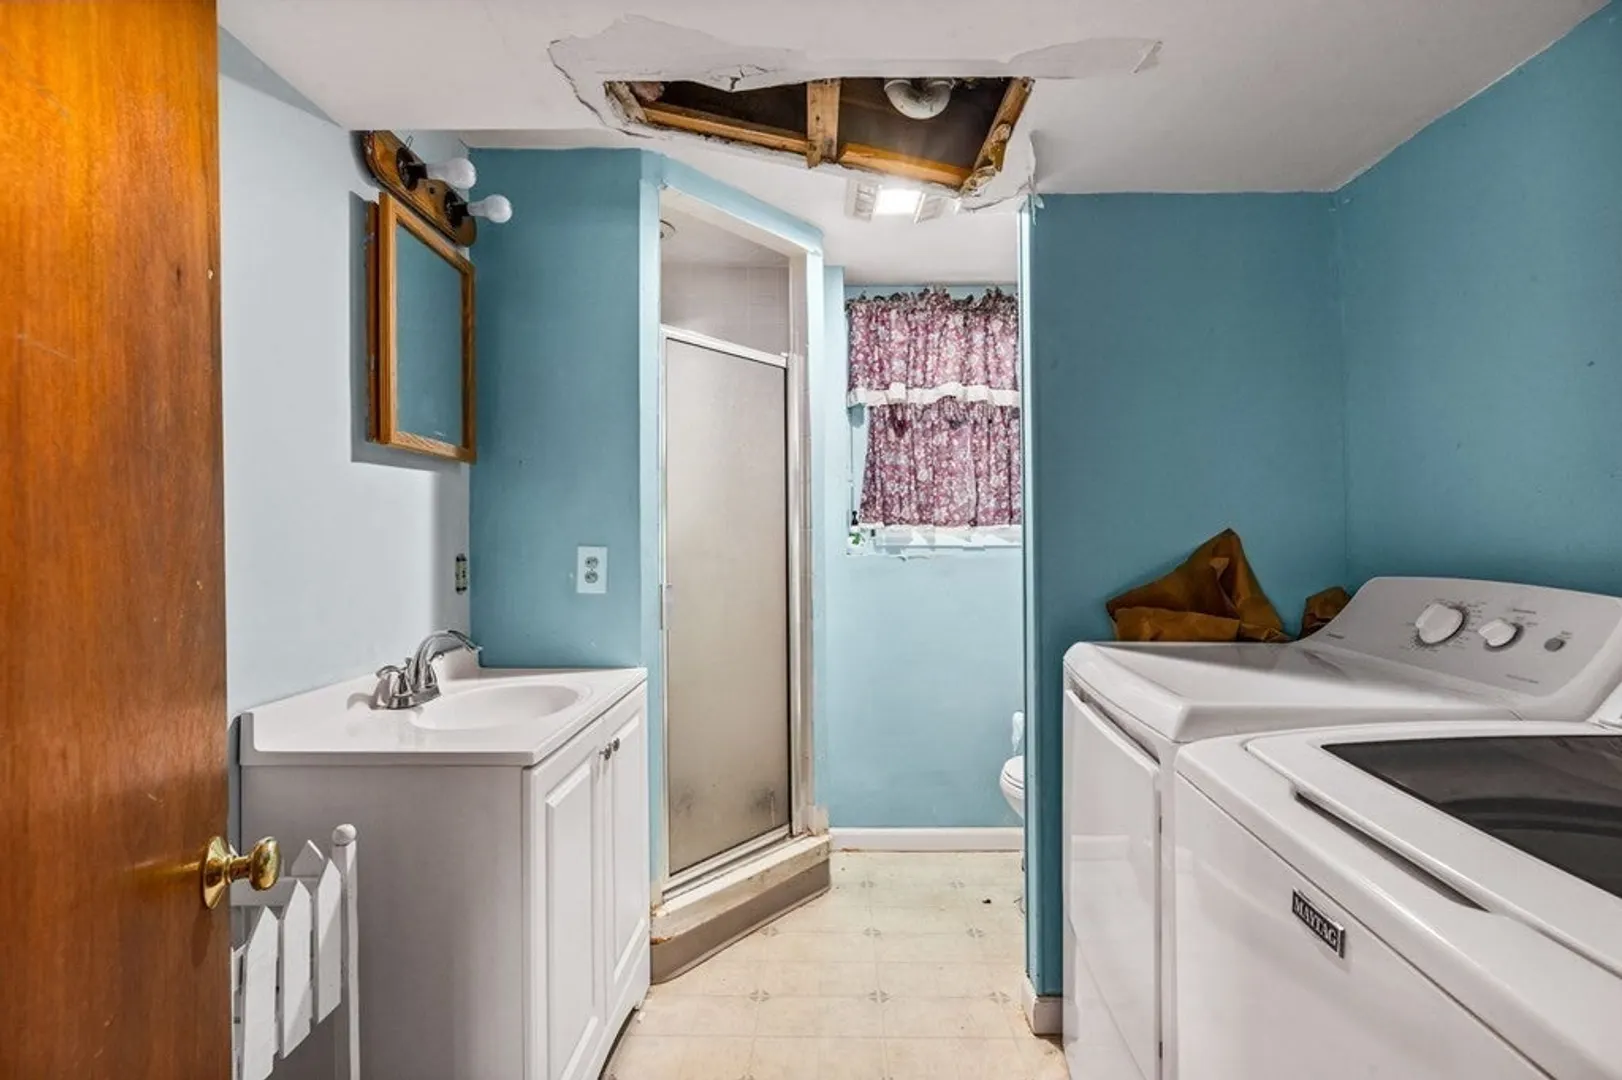
2
Baths
1,793
Living Area
-
Property Description
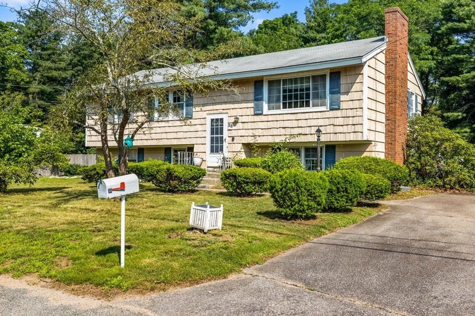
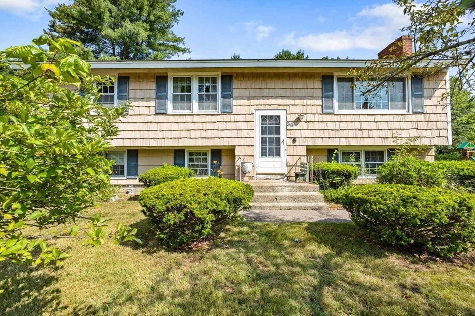
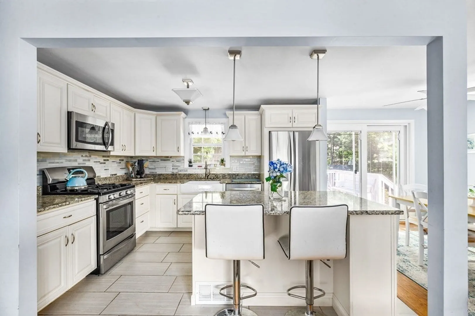
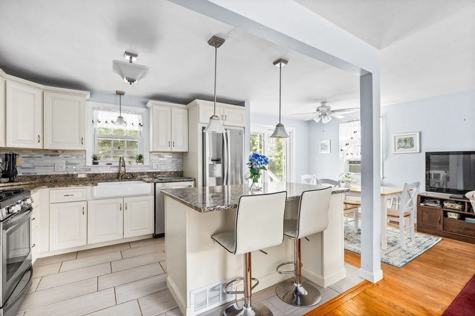
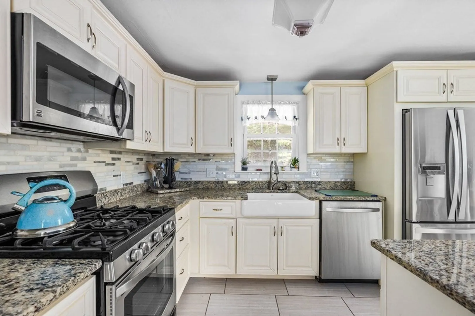
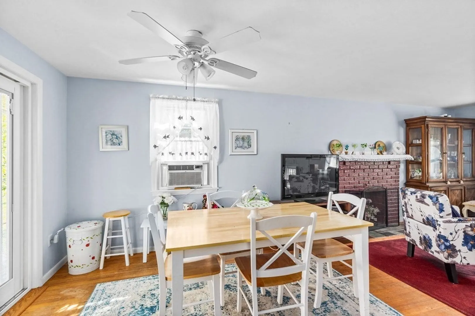
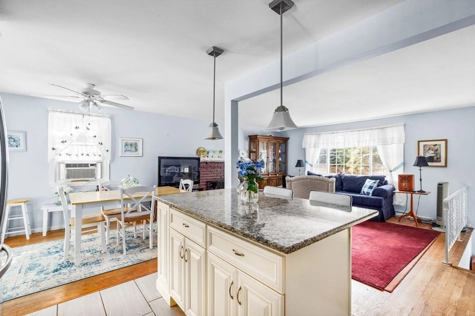
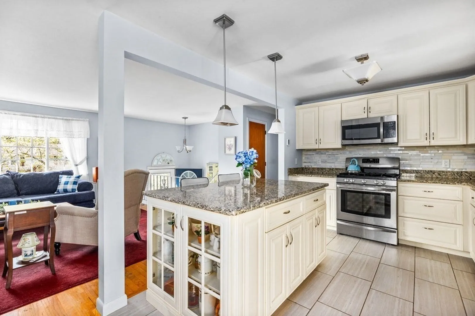
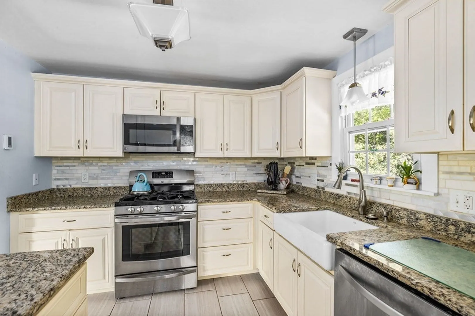
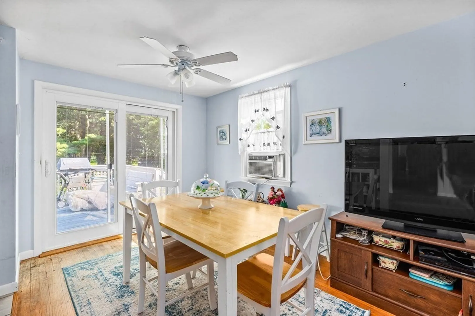
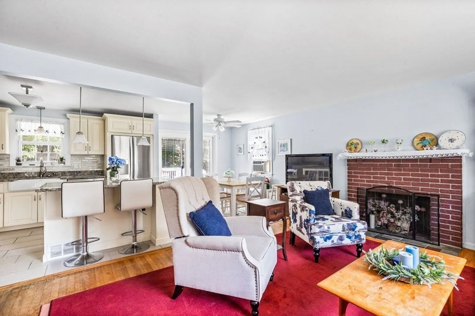
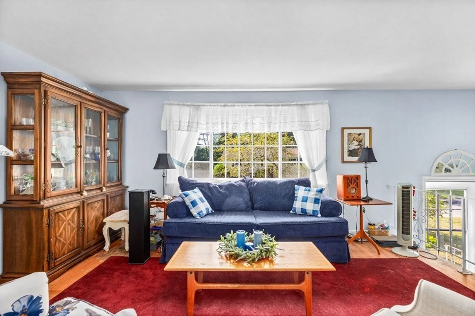
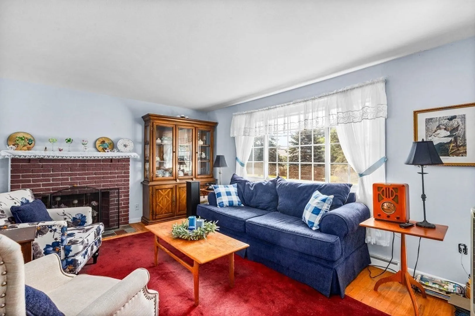
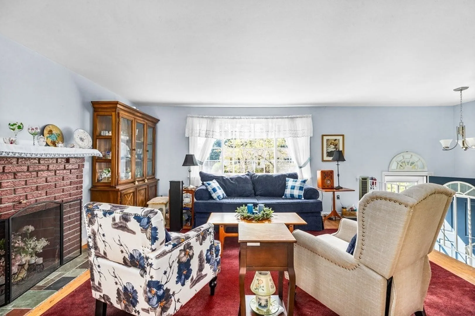
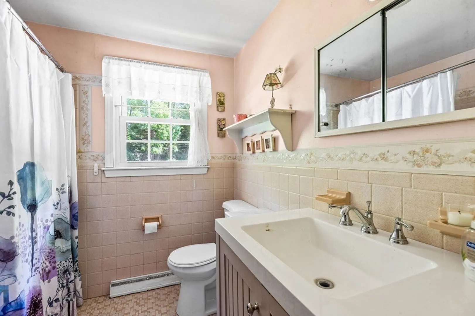
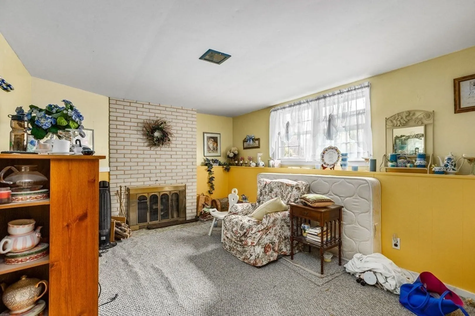
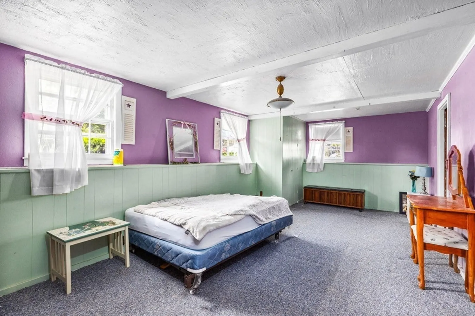
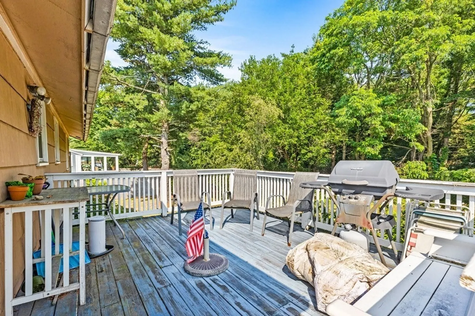
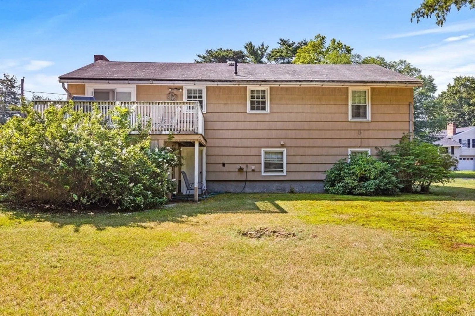
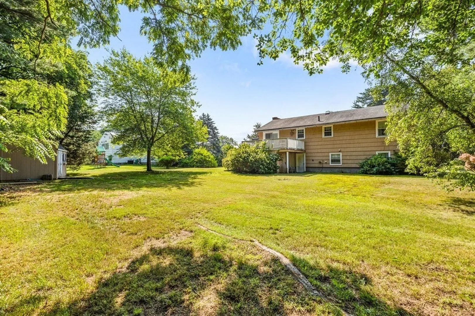
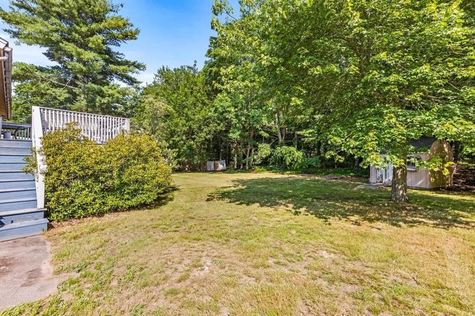
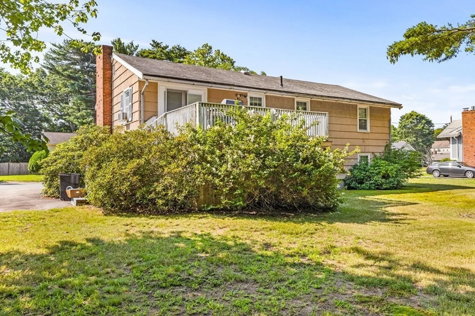
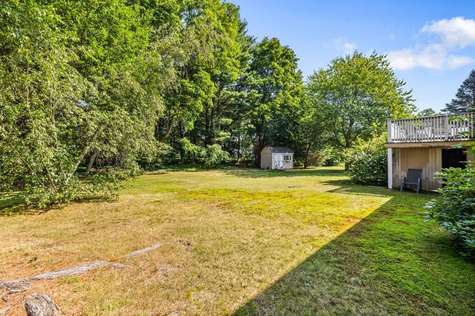
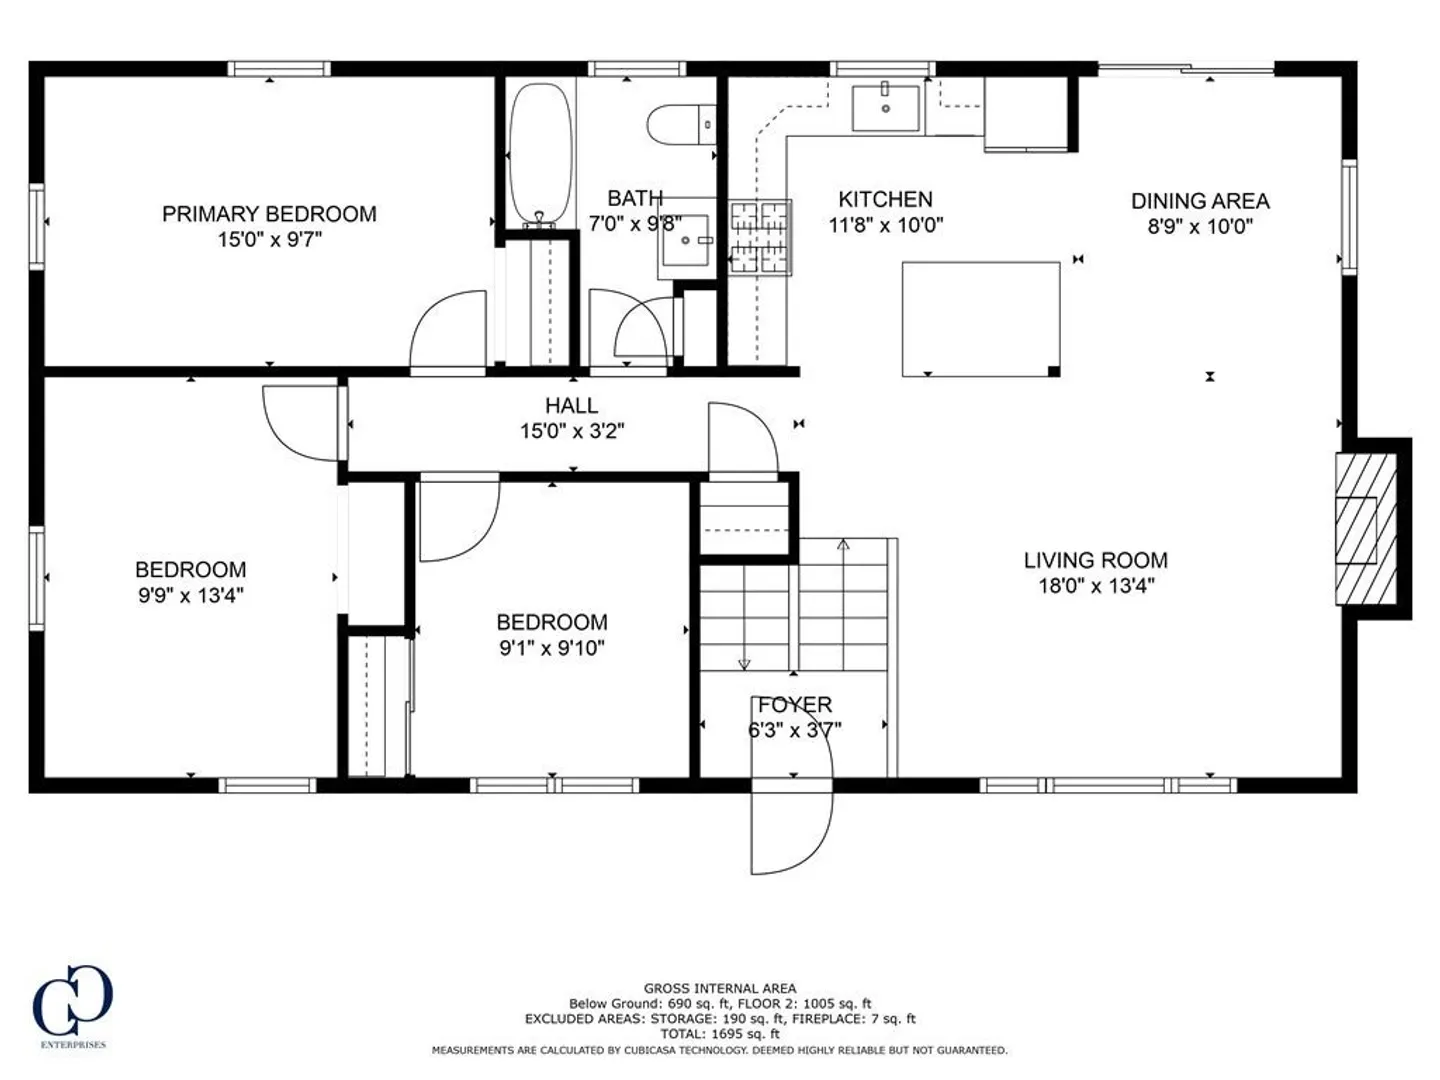
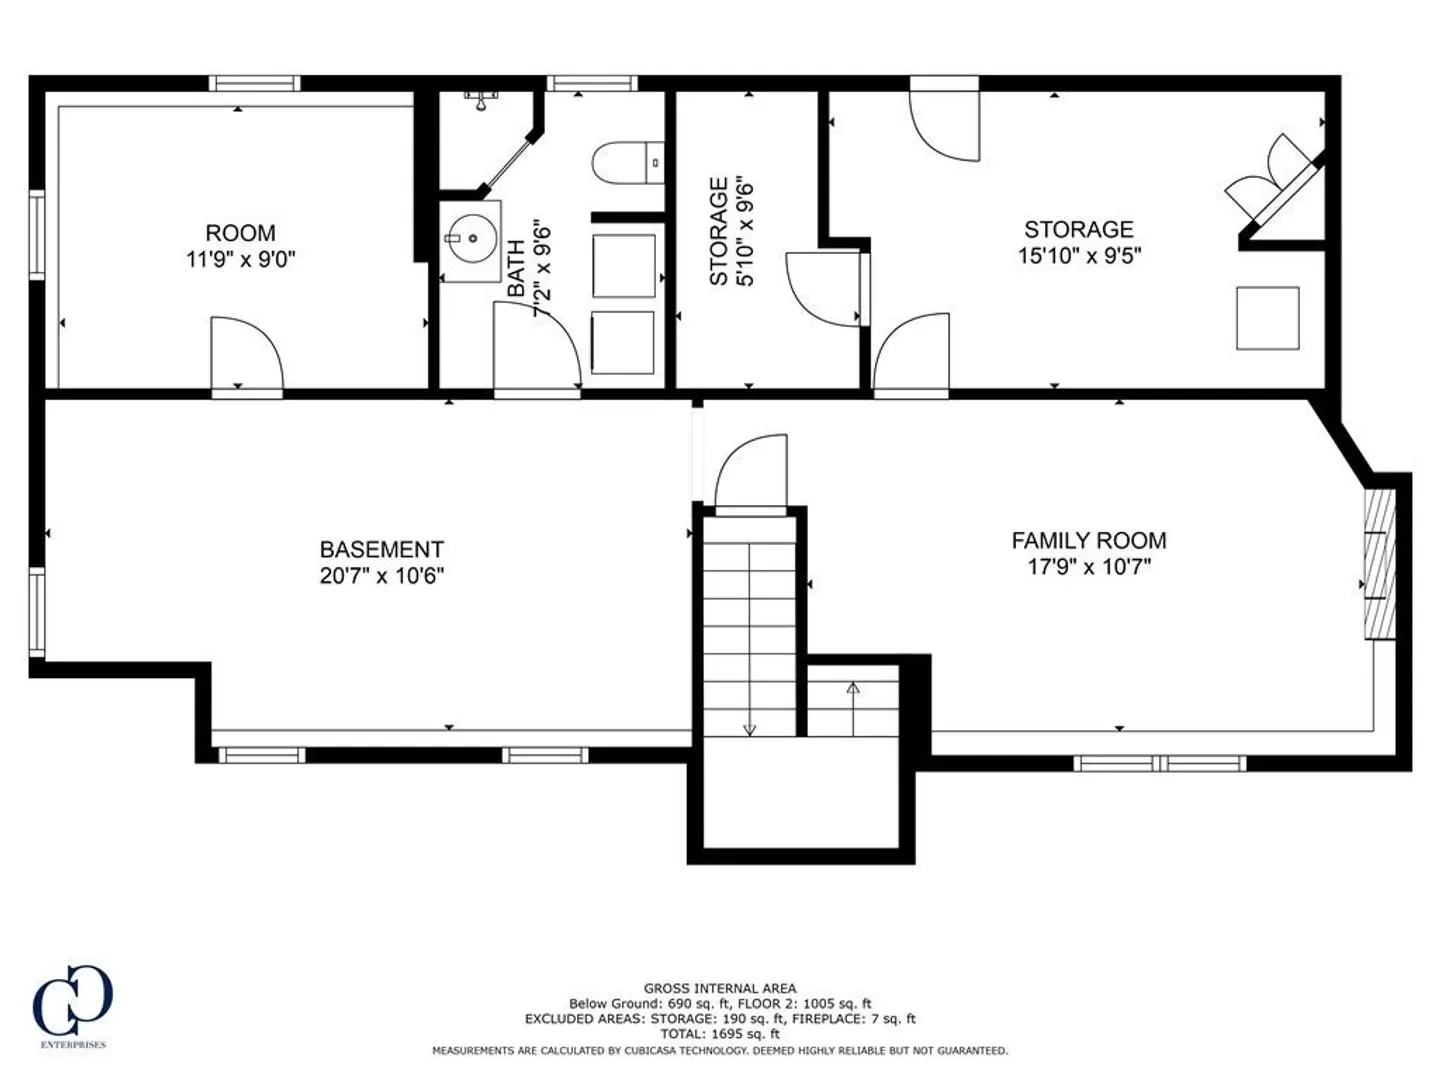
Don't miss out on this fixer upper opportunity. Fabulous neighborhood, close to Cobbs Corner shopping, Crescent Ridge ice cream and not far from the commuter rail. This home has an open floor plan. Kitchen is 5 years and features granite counters, center island, tile backsplash and stainless steel appliances. Dining room has a slider to the deck which overlooks the nice size backyard. Fire-placed living room. Three bedrooms and a full bath complete the 1st level. Hardwood floors. Lower level has a fireplace family room, playroom, 2 additional rooms and a full bath. In-law potential. Wood deck and exterior need work. Roof and heating system are older. This is a diamond in the rough and with some sweat equity can be a real gem!
-
Highlights
- Heating: Forced Air, Natural Gas
- Property Class: Residential
- Style: Raised Ranch
- Year Built: 1963
- Parking Spots: 4
- Property Type: Single Family Residence
- Total Rooms: 10
- Status: Closed
-
Additional Details
- Appliances: Range, Dishwasher, Disposal, Microwave, Refrigerator, Washer, Utility Connections for Gas Range
- Construction: Frame
- Fireplaces: 2
- Foundation: Concrete Perimeter
- Lot Features: Cleared, Level
- Roof: Shingle
- Year Built Source: Public Records
- Basement: Full
- Exterior Features: Deck - Wood, Rain Gutters
- Flooring: Tile, Hardwood, Flooring - Wall to Wall Carpet
- Interior Features: Play Room, Office
- Road Frontage Type: Public
- Year Built Details: Actual
- Zoning: Rc
-
Amenities
- Community Features: Public Transportation, Shopping, Highway Access, Public School, T-Station
- Parking Features: Paved Drive, Off Street
-
Utilities
- Sewer: Private Sewer
- Water Source: Public
-
Fees / Taxes
- Assessed Value: $434,300
- Compensation Based On: Net Sale Price
- Tax Year: 2023
- Buyer Agent Compensation: 2.5%
- Facilitator Compensation: 1%
- Taxes: $5,885
Similar Listings
Sold
37 Photos
Sold
19 Photos
Sold
30 Photos
Sold
28 Photos
Content © 2026 MLS Property Information Network, Inc. The information in this listing was gathered from third party resources including the seller and public records.
Listing information provided courtesy of Coldwell Banker Realty - Canton.
MLS Property Information Network, Inc. and its subscribers disclaim any and all representations or warranties as to the accuracy of this information.
