
Sold!
$510,000
3
Beds
2
Baths
1,520
Living Area
-
Property Description
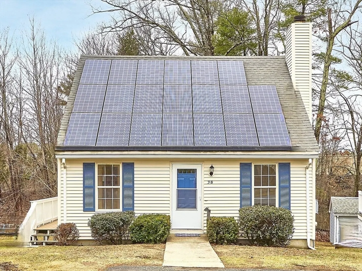
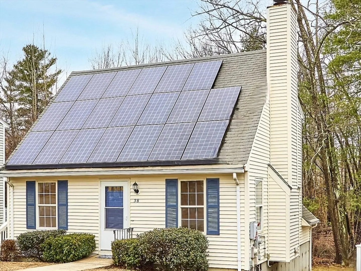
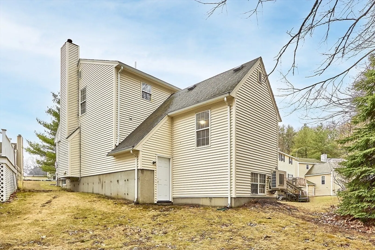
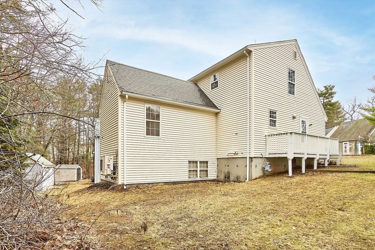
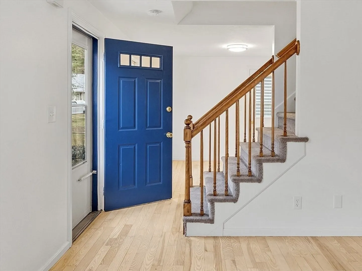
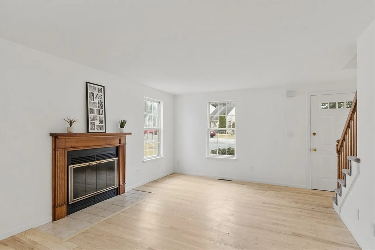
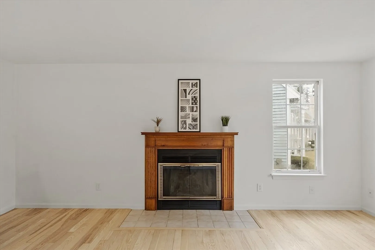
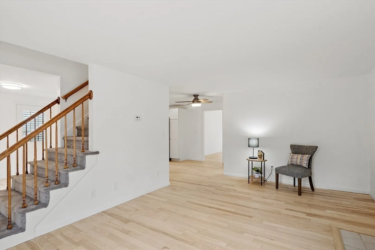
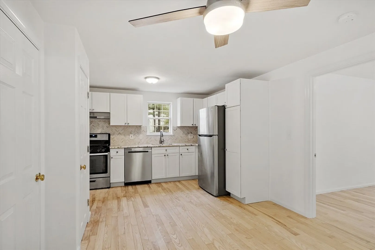
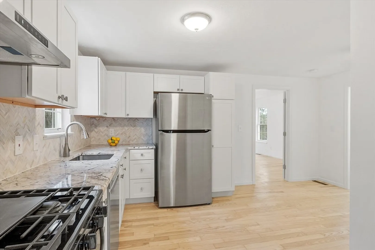
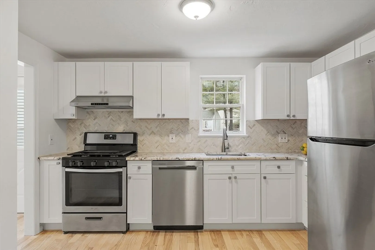
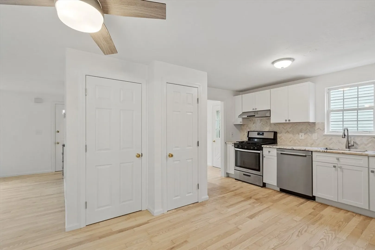
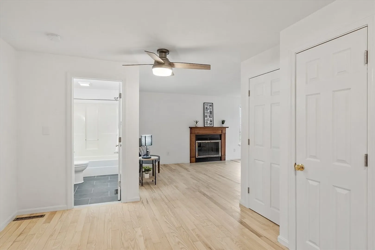
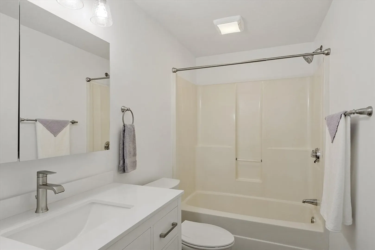
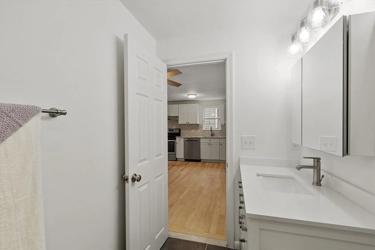
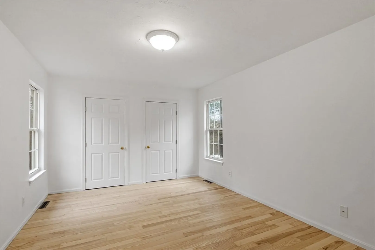
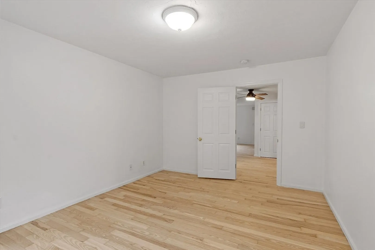
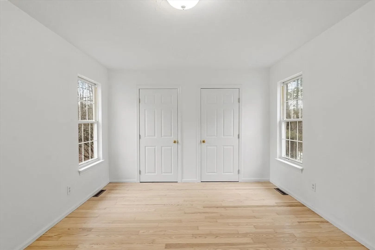
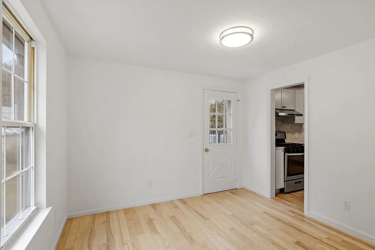
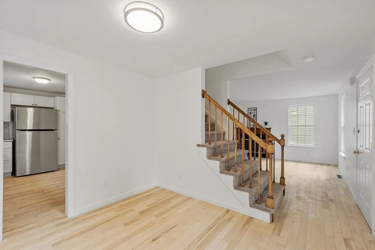
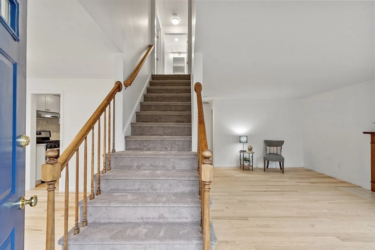
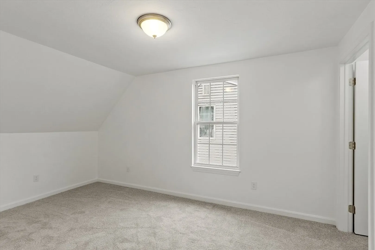
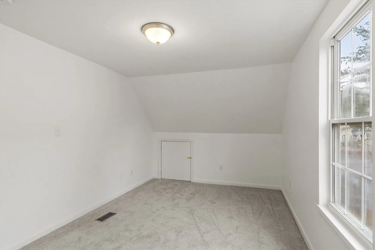
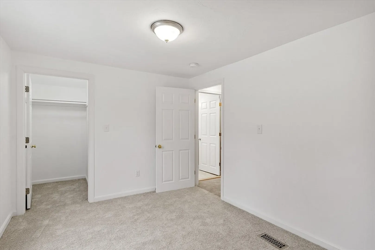
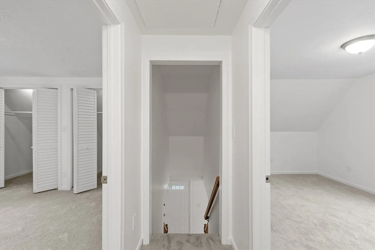
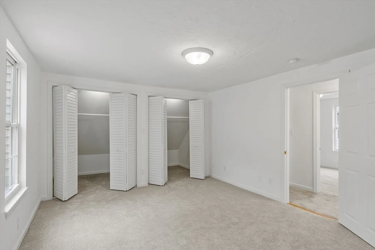
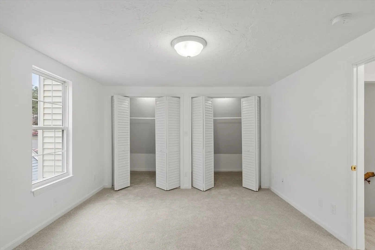
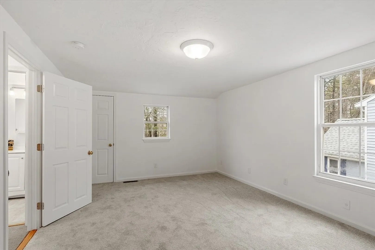
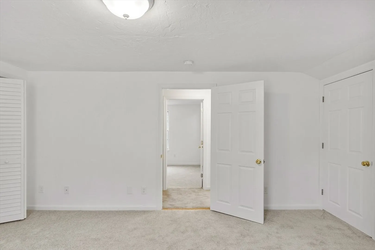
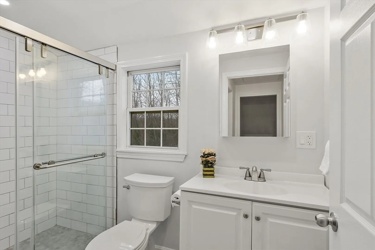
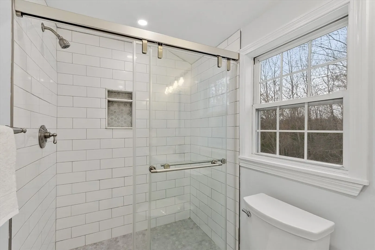
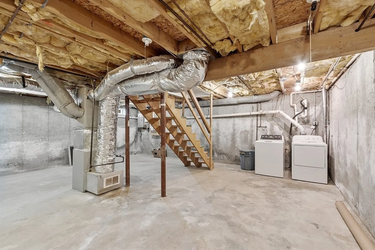
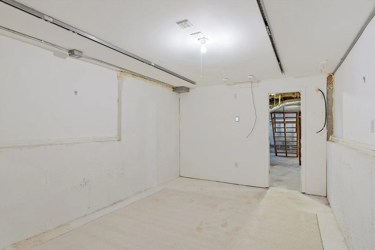
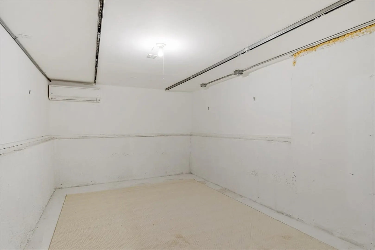
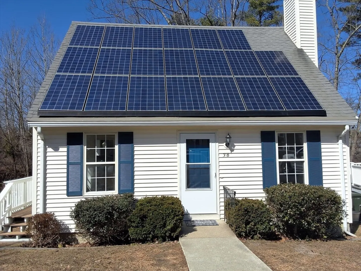
PACK YOUR BAGS ~ MOVE IN READY! How would you like to start enjoying life in your new home this Spring? Your new home is in the sought-after neighborhood of Williamsburg Heights, with 3 parks and shopping within walking distance. When entering the front door into your open concept home, you'll appreciate the refurbished hardwood floors, the spacious living room to the right and dining room to the left with both rooms flowing into the kitchen. The renovated kitchen offers new cabinets, counter tops, backsplash, sink and fixtures. Also, on the first level there is a large bedroom or family room. The second level features 2 sizable bedrooms with new carpeting. Both levels offer renovated full baths. Finished room in basement would make a great gym, office or playroom. Freshly painted through-out. Heating system (2020) Tankless gas hot water. Marlboro is home to AMSA Charter school and Apex Entertainment Center and more.
-
Highlights
- Heating: Central, Forced Air, Natural Gas, Ductless
- Parking Spots: 2
- Property Type: Condominium
- Total Rooms: 7
- Year Built: 1990
- HOA Fee: $225
- Property Class: Residential
- Stories: 2
- Unit Number: 38
- Status: Closed
-
Additional Details
- Appliances: Range, Dishwasher, Disposal, Refrigerator, Washer, Dryer, Range Hood
- Construction: Frame
- Flooring: Tile, Carpet, Hardwood
- Roof: Shingle
- Total Number of Units: 173
- Year Built Source: Public Records
- Basement: Y
- Fireplaces: 1
- Interior Features: Bonus Room
- SqFt Source: Public Record
- Year Built Details: Actual
- Zoning: Cnd
-
Amenities
- Community Features: Shopping, Park, Walk/Jog Trails, Golf, Medical Facility, Conservation Area, House of Worship, Private School, Public School
- Parking Features: Off Street, Deeded, Paved
-
Utilities
- Sewer: Public Sewer
- Water Source: Public
-
Fees / Taxes
- Assessed Value: $410,800
- HOA Fee Includes: Insurance, Snow Removal, Reserve Funds
- Taxes: $4,207
- HOA Fee Frequency: Quarterly
- Tax Year: 2024
Similar Listings
Sold
34 Photos
Sold
38 Photos
Sold
32 Photos
Sold
42 Photos
Content © 2026 MLS Property Information Network, Inc. The information in this listing was gathered from third party resources including the seller and public records.
Listing information provided courtesy of Keller Williams Realty North Central.
MLS Property Information Network, Inc. and its subscribers disclaim any and all representations or warranties as to the accuracy of this information.
