
Sold!
$570,000
3
Beds
2/1
Baths
2,000
Living Area
-
Property Description
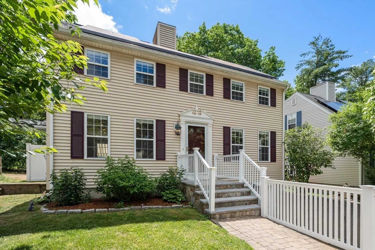
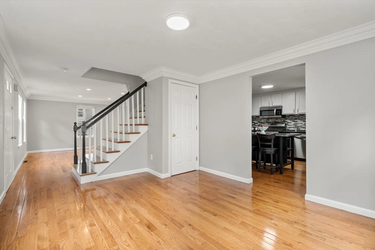
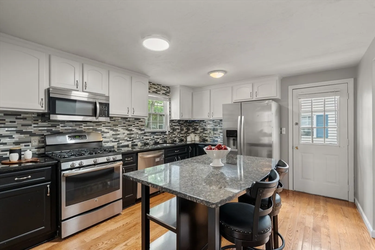
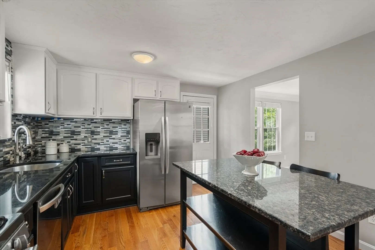
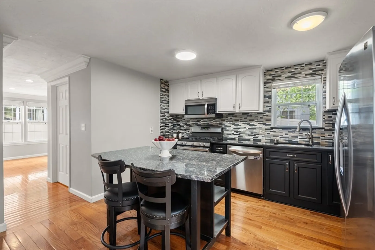
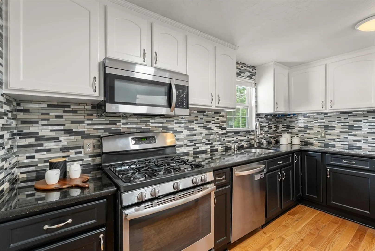
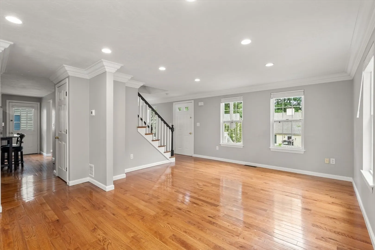
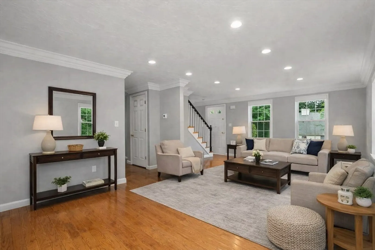
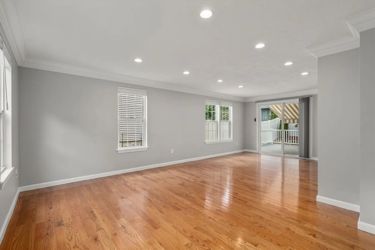
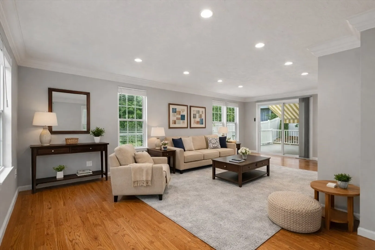
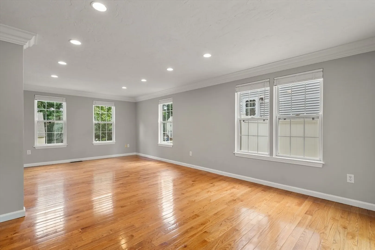
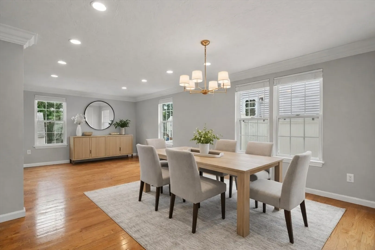
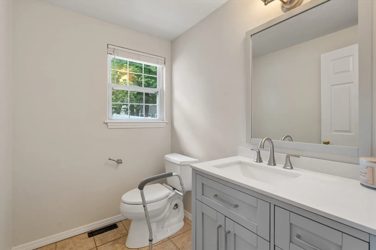
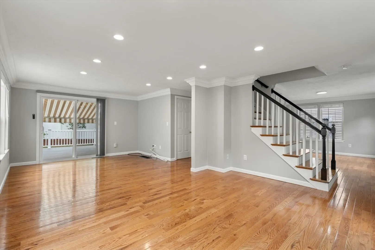
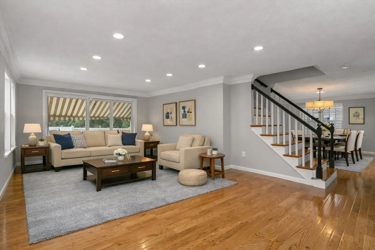
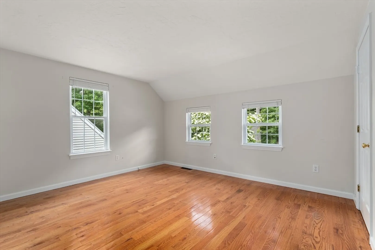
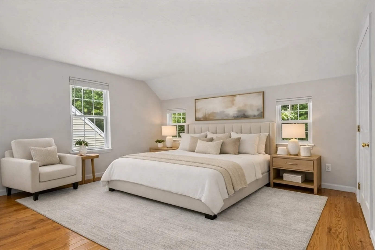
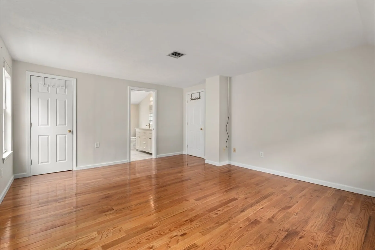
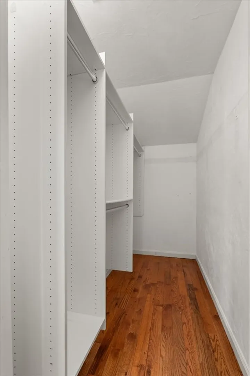
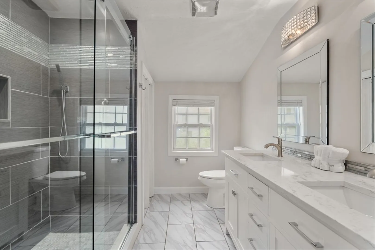
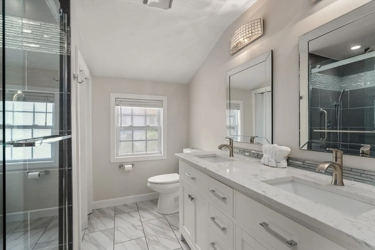
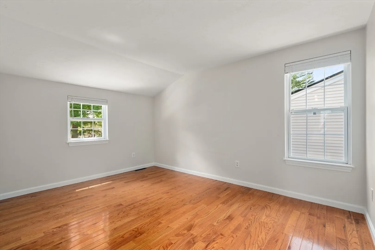
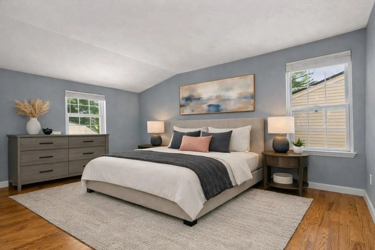
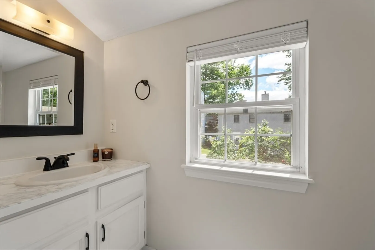
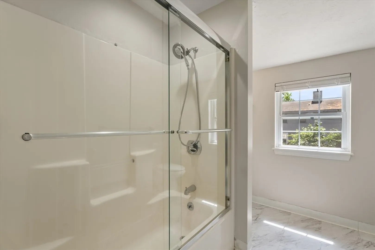
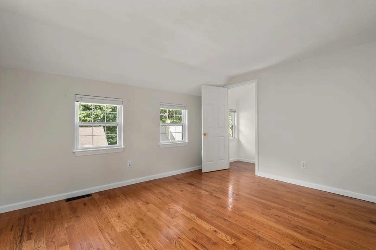
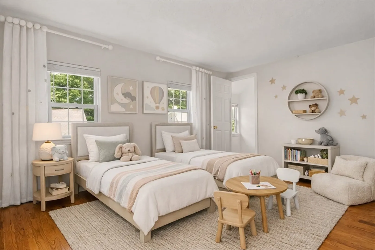
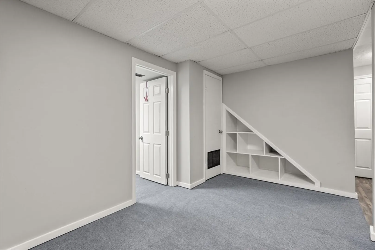
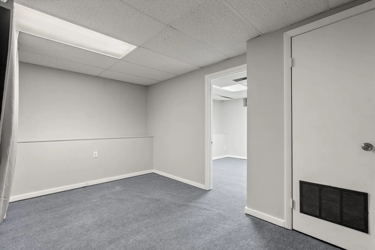
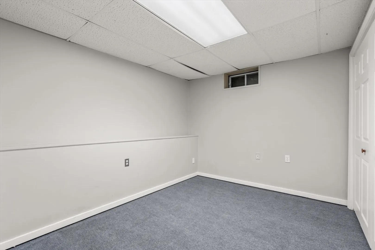
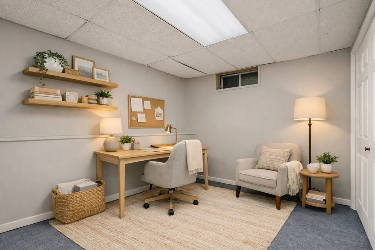
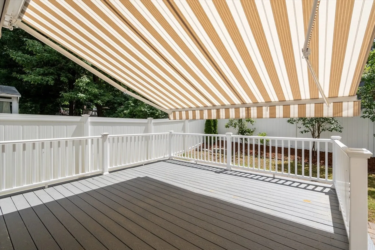
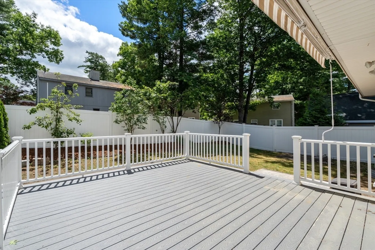
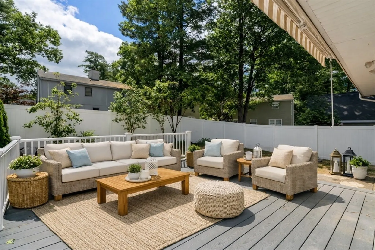
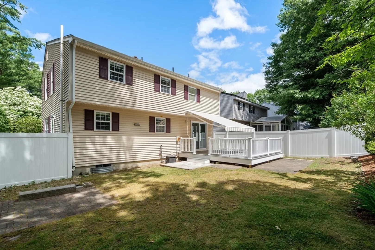
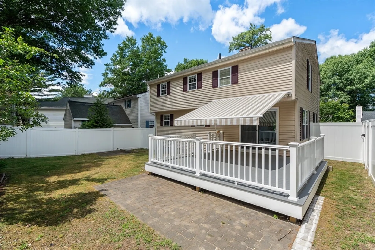
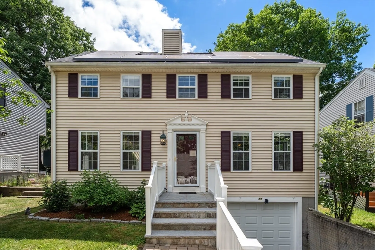
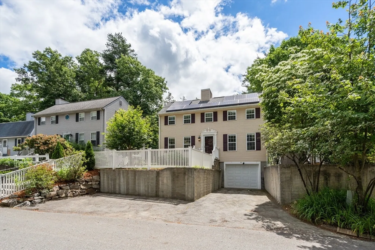
This stately center entrance Colonial, set in a wonderful neighborhood near the Sudbury line, offers 3 levels of beautifully maintained living space with thoughtful updates throughout. New front steps (2024) lead into a foyer flanked by a large living room & a sun filled dining room, both with hardwood floors & generous windows. The kitchen features recently refaced cabinetry (2026), stainless steel appliances, & an easy flow for everyday living & entertaining. A slider from the living room opens to the deck (2025) with a new retractable awning (2025), overlooking the patio and fenced in yard (2025). The 2nd floor boasts a lovely main bedroom with a walk in closet and a fabulous en suite bath with an oversized tiled shower, along with two additional bedrooms & a full hall bath. The finished lower level adds great bonus space with a Office and Play Room. Conveniently located in East Marlborough close to shops & restaurants, this home blends comfort, updates & Neighborhood living!
-
Highlights
- Building Name: Williamsburg Heights
- Heating: Forced Air, Natural Gas
- Parking Spots: 3
- Property Type: Condominium
- Total Rooms: 8
- Year Built: 1993
- Cooling: Central Air
- HOA Fee: $225
- Property Class: Residential
- Stories: 3
- Unit Number: 23
- Status: Closed
-
Additional Details
- Appliances: Range, Dishwasher, Refrigerator, Washer, Dryer
- Construction: Frame
- Flooring: Tile, Hardwood
- Pets Allowed: Yes
- SqFt Source: Public Record
- Year Built Details: Actual
- Zoning: Residentia
- Basement: Y
- Exterior Features: Deck
- Interior Features: Home Office, Den
- Roof: Shingle
- Total Number of Units: 173
- Year Built Source: Public Records
-
Amenities
- Community Features: Shopping, Walk/Jog Trails, Highway Access, Public School
- Parking Features: Under, Off Street, Tandem
- Covered Parking Spaces: 1
-
Utilities
- Electric: Circuit Breakers
- Water Source: Public
- Sewer: Public Sewer
-
Fees / Taxes
- Assessed Value: $588,000
- HOA Fee Includes: Insurance, Road Maintenance, Snow Removal
- Taxes: $6,197
- HOA Fee Frequency: Quarterly
- Tax Year: 2026
Similar Listings
Sold
35 Photos
Sold
24 Photos
Sold
24 Photos
Sold
34 Photos
Content © 2026 MLS Property Information Network, Inc. The information in this listing was gathered from third party resources including the seller and public records.
Listing information provided courtesy of Real Broker MA, LLC.
MLS Property Information Network, Inc. and its subscribers disclaim any and all representations or warranties as to the accuracy of this information.
