
Sold!
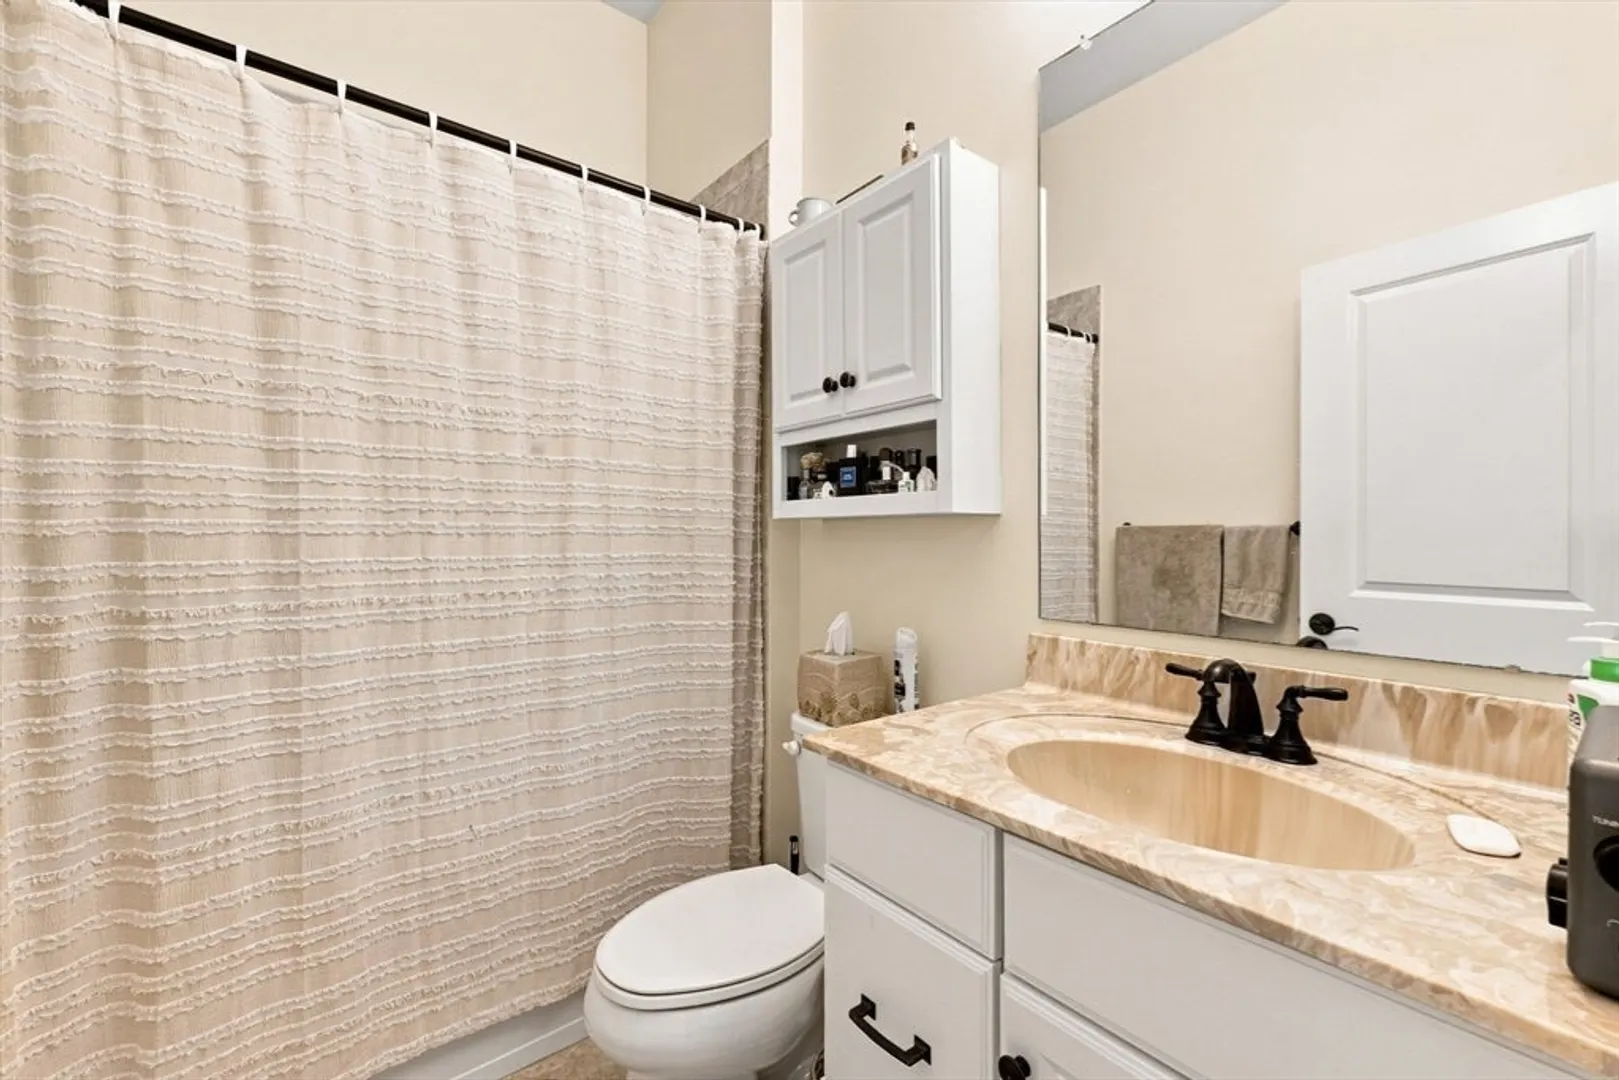
$887,500
3
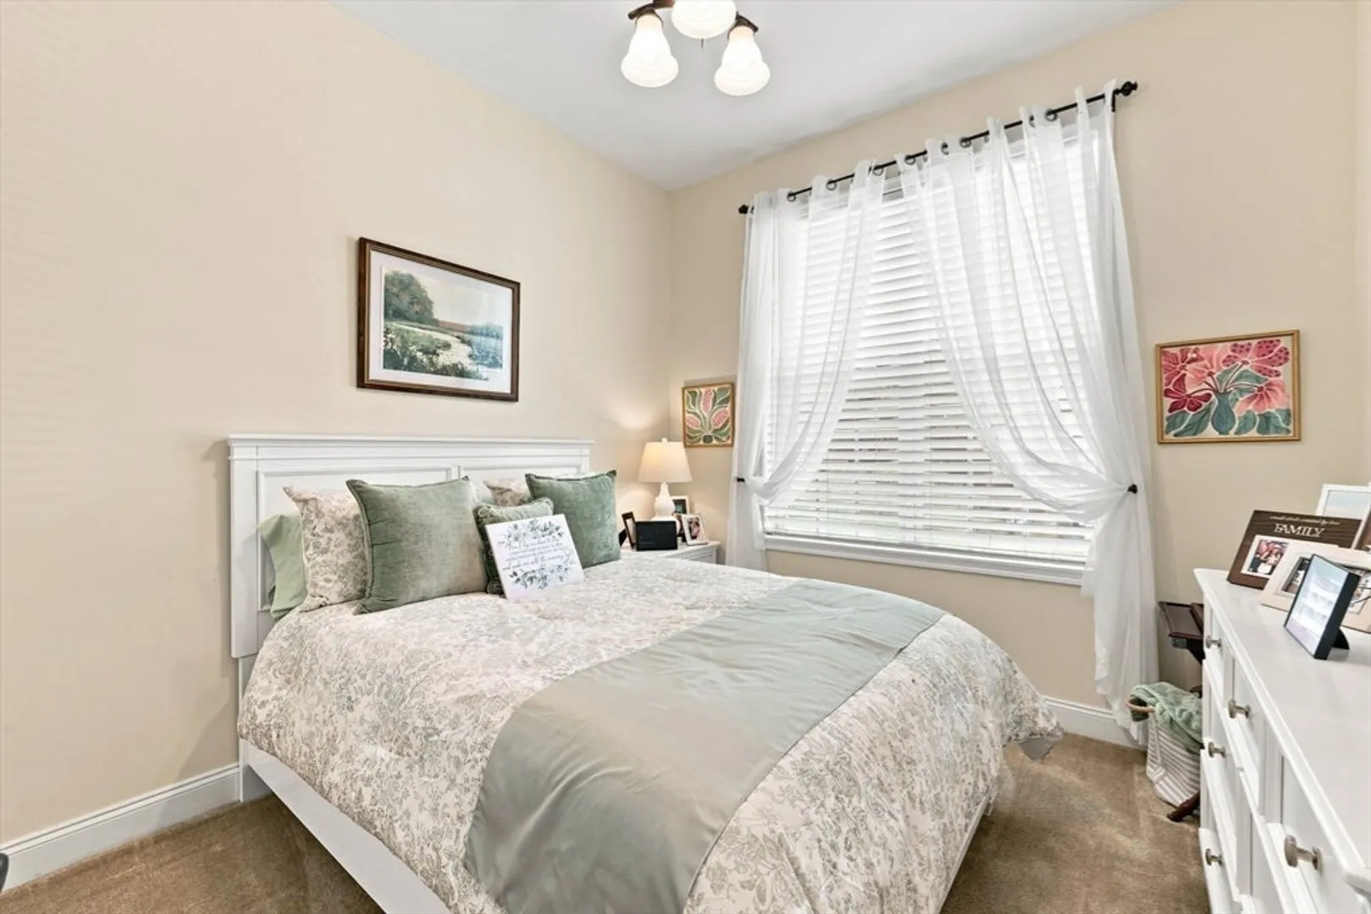
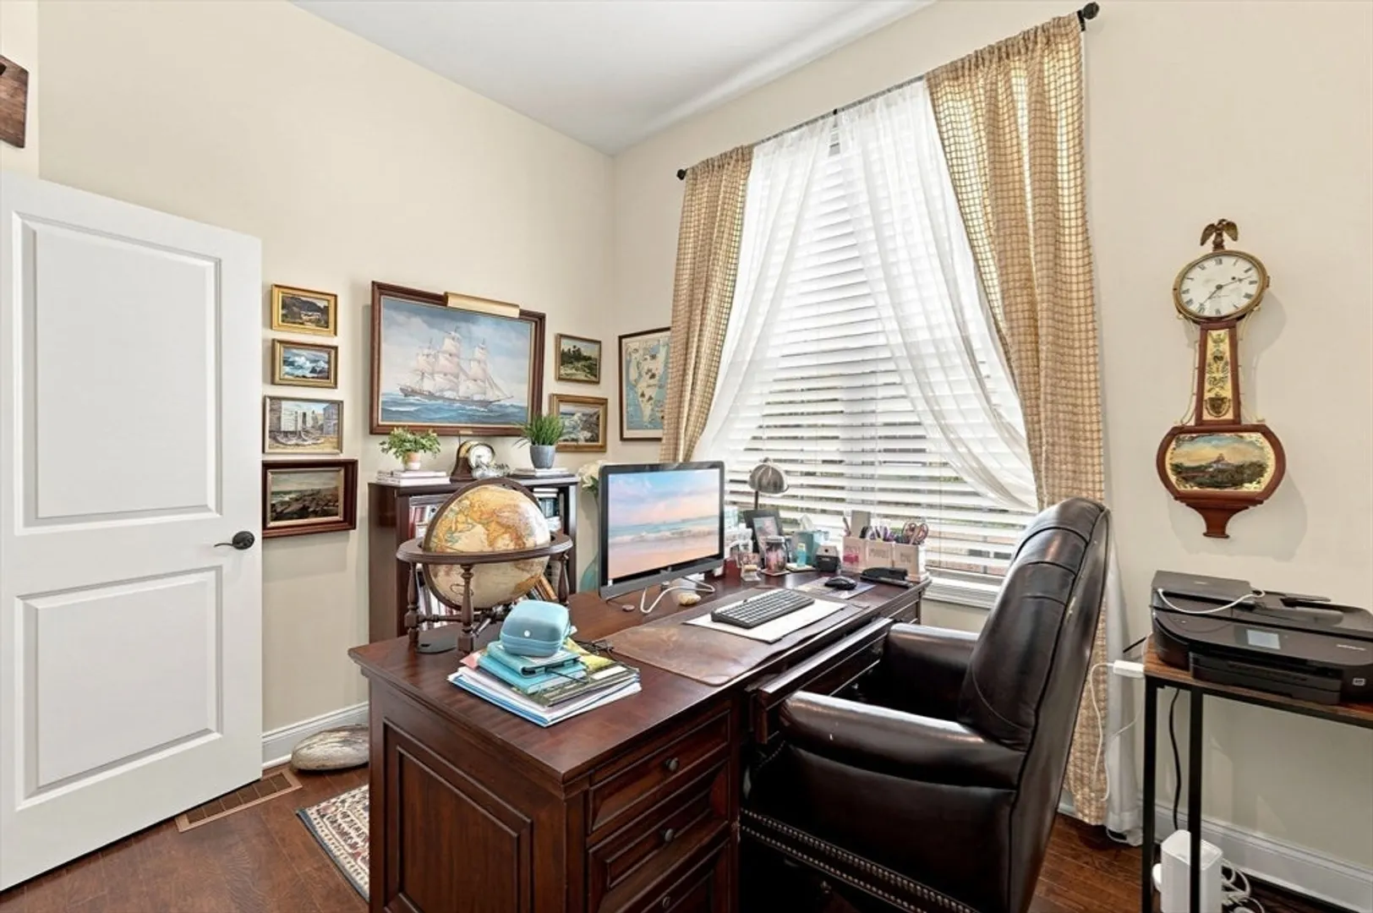
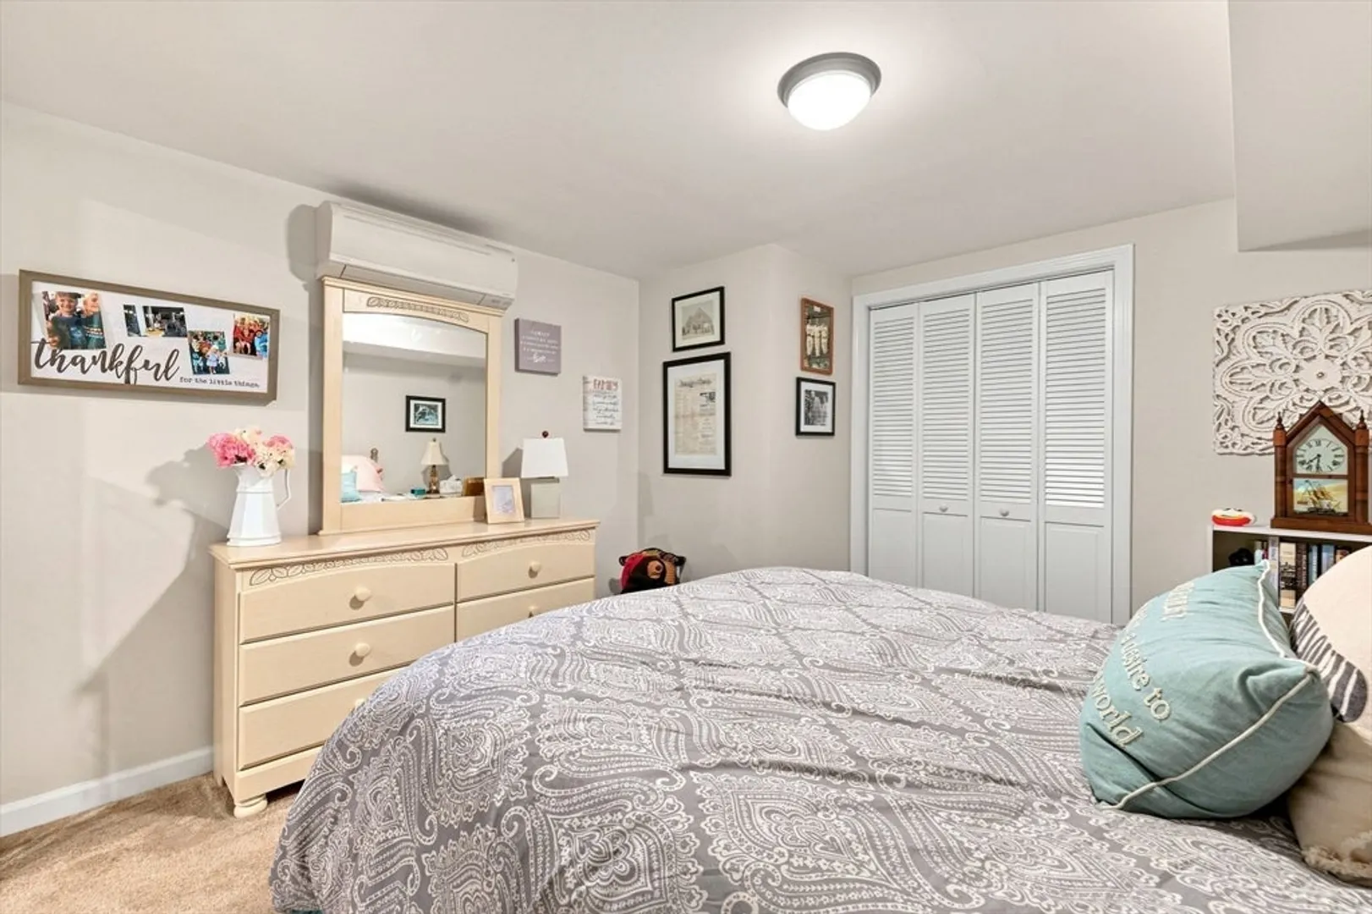
Beds
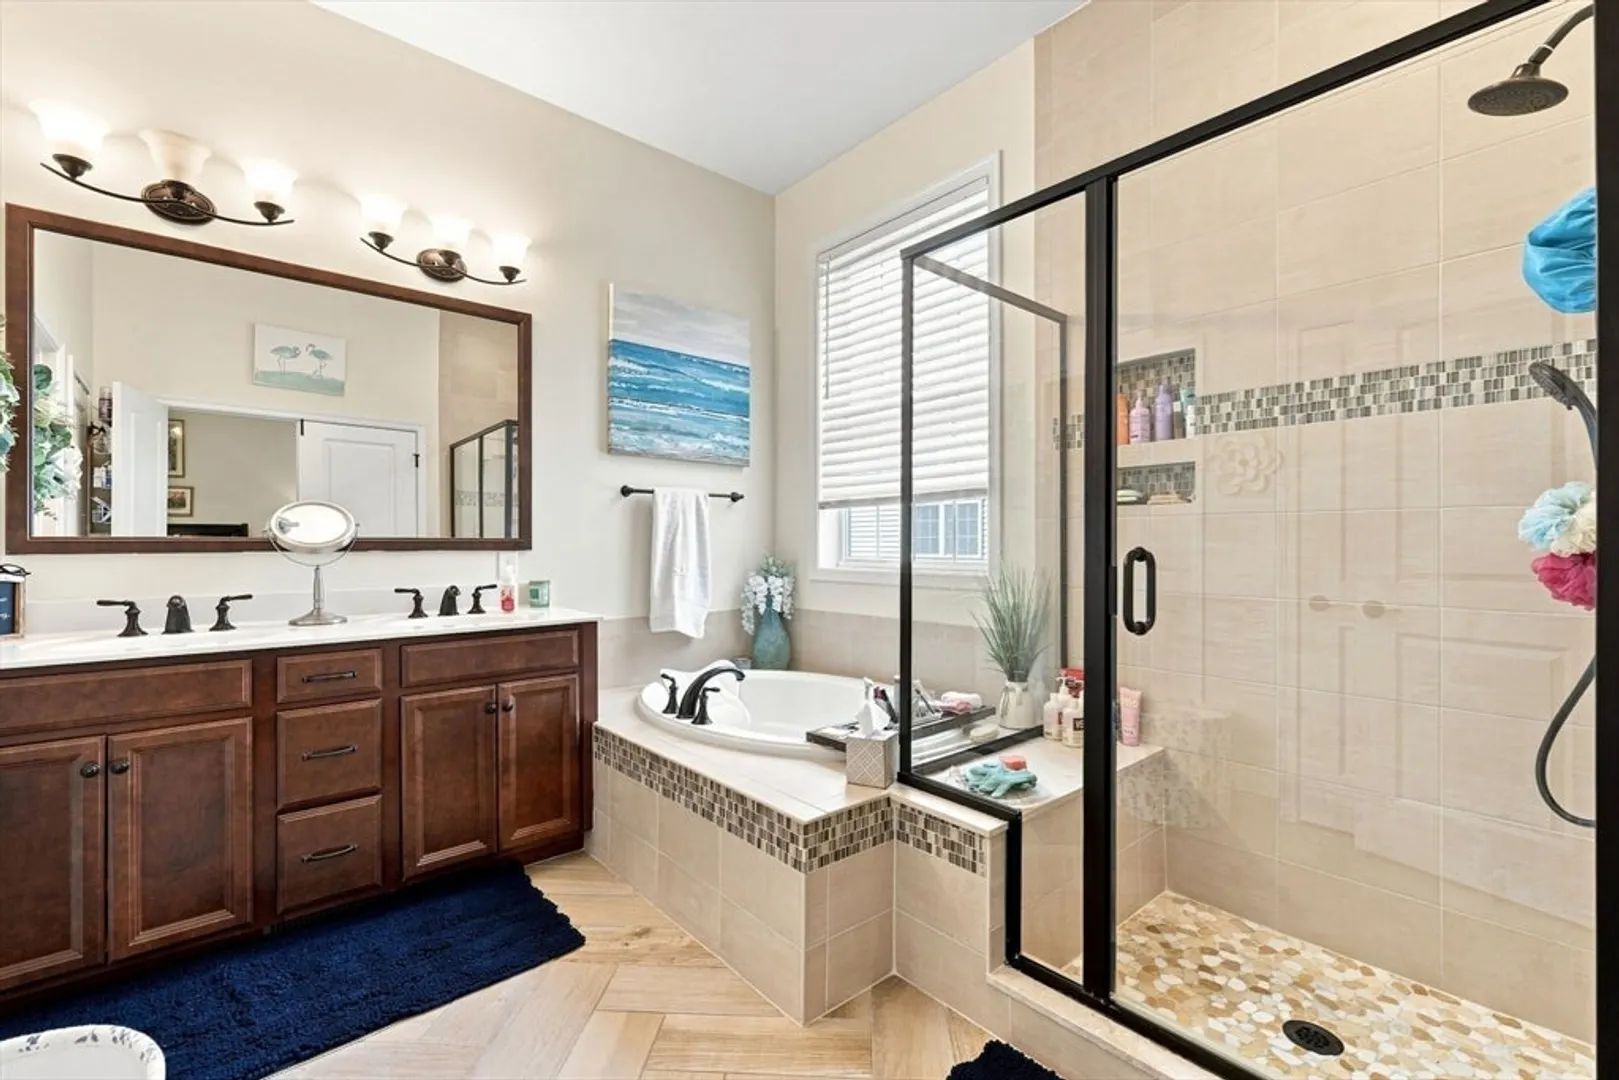
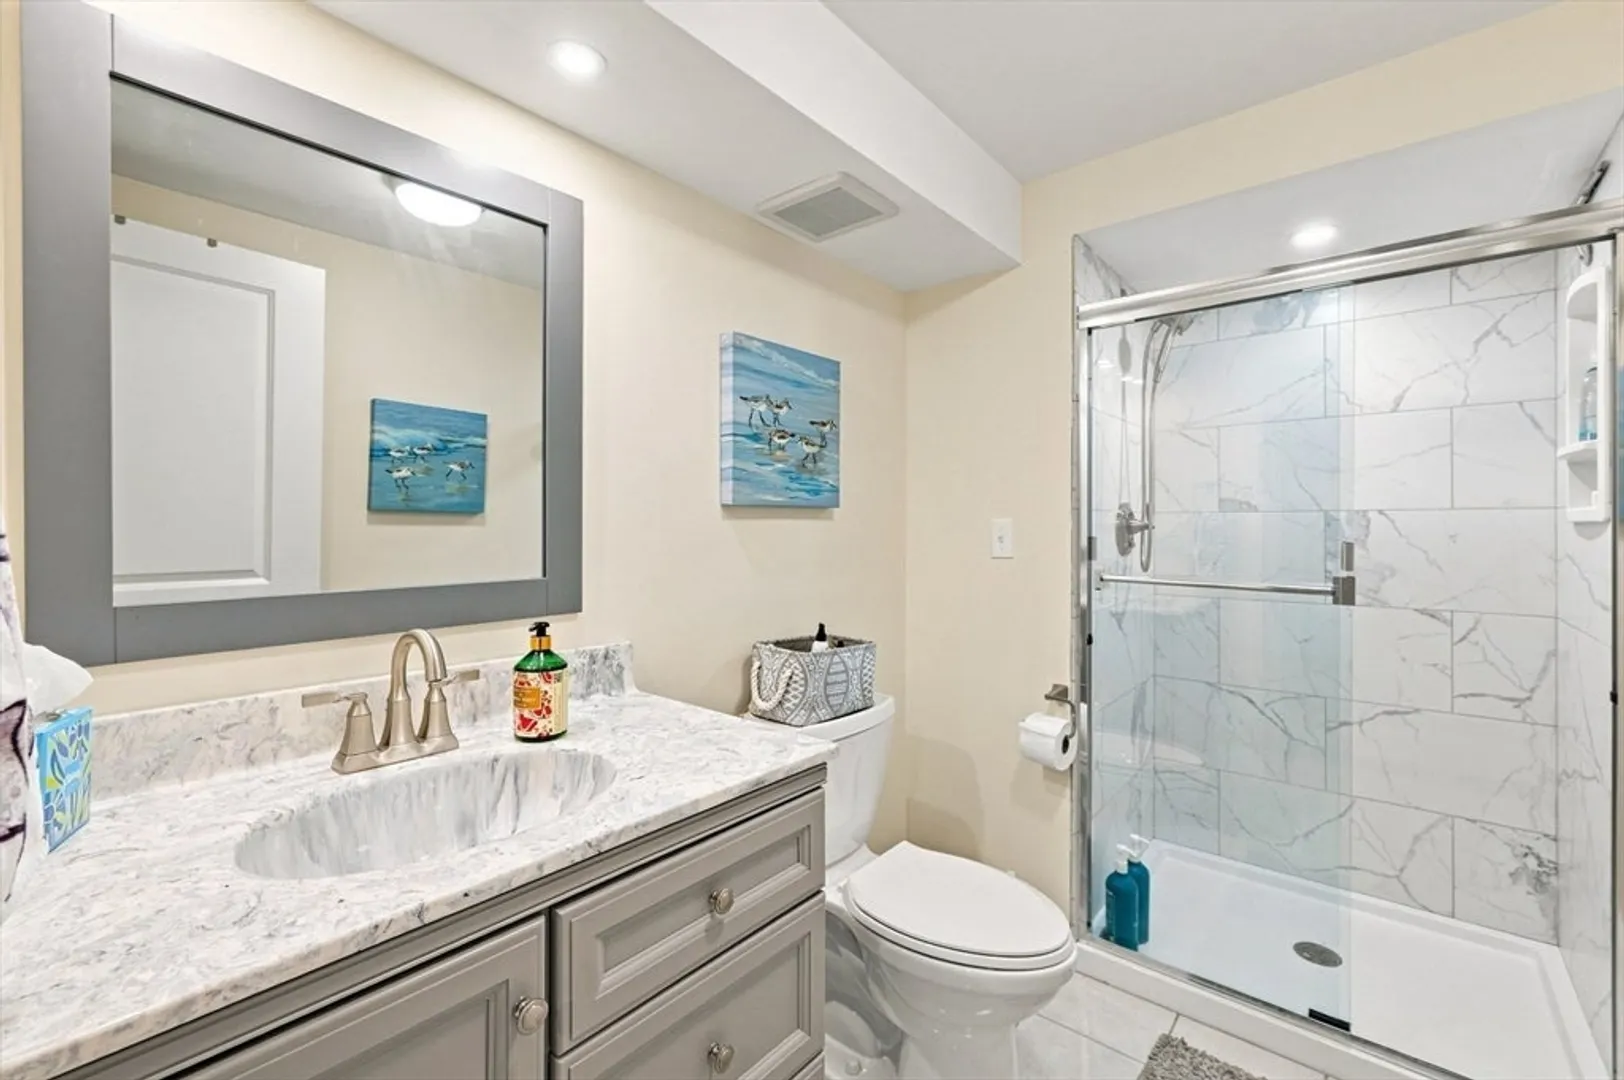
2/1
Baths
2,633
Living Area
-
Property Description
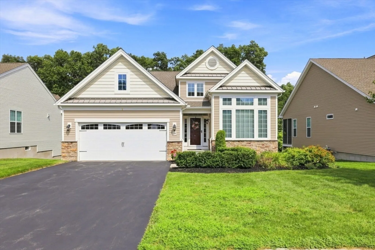
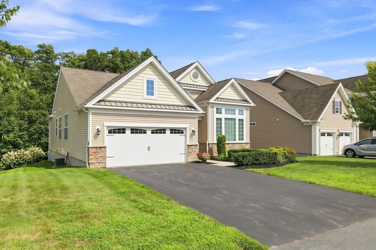
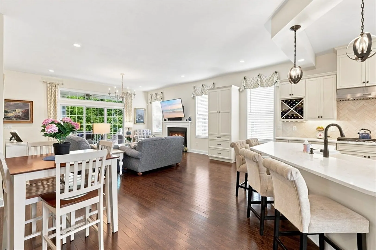
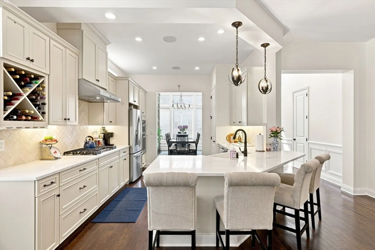
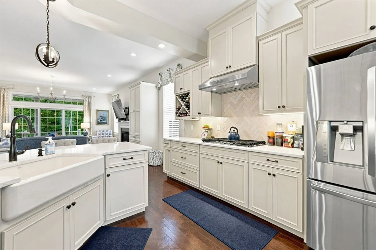
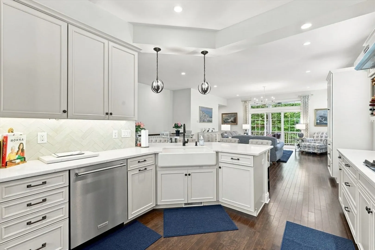
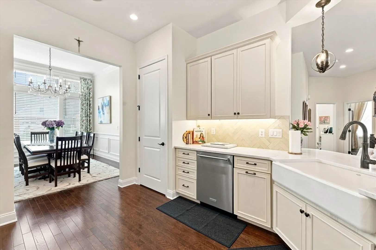
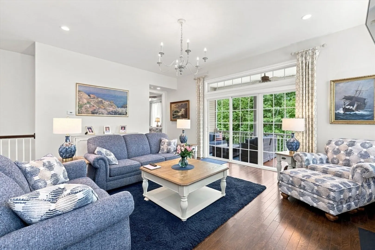
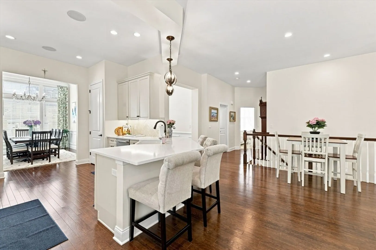
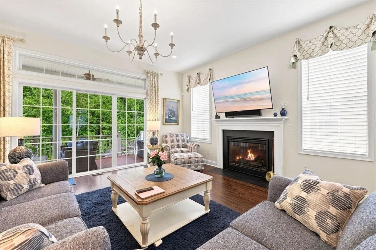
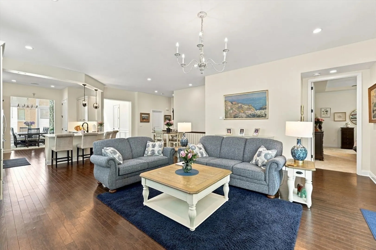
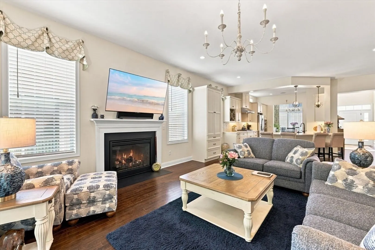
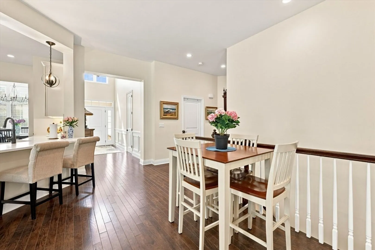
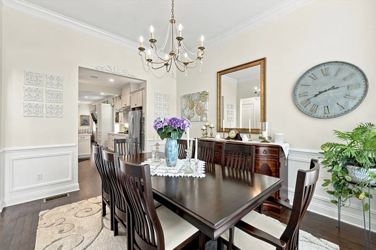
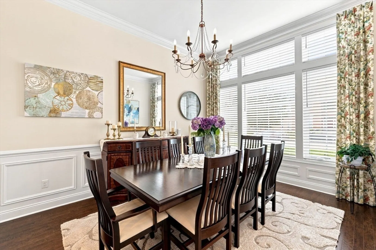
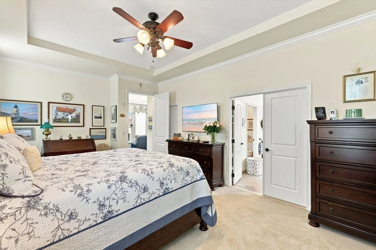
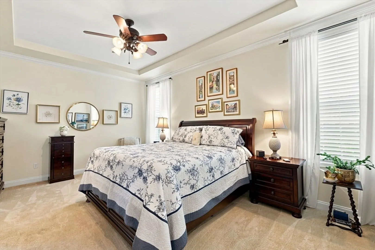
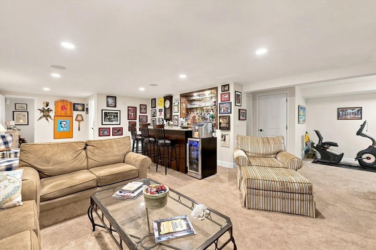
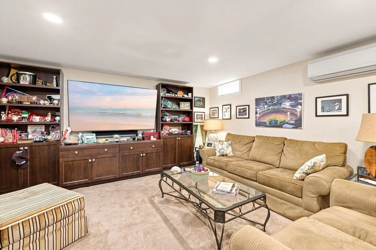
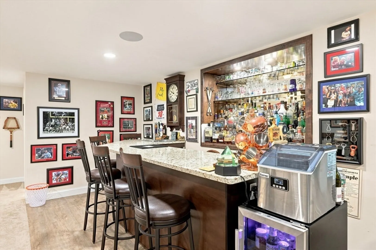
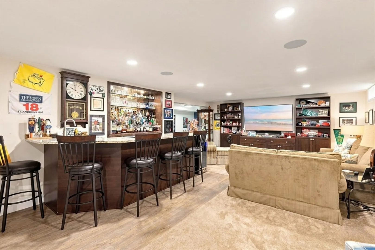
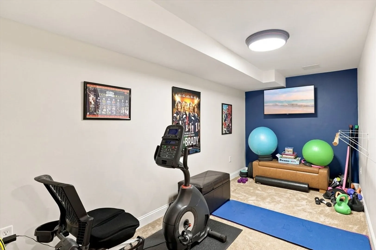
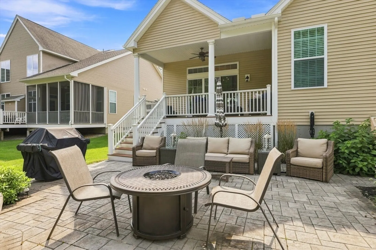
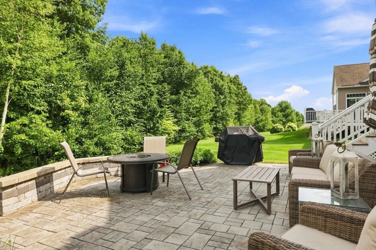
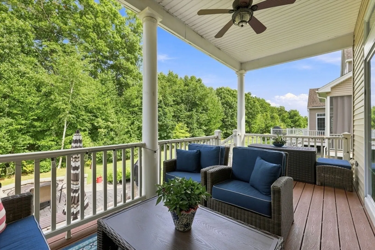
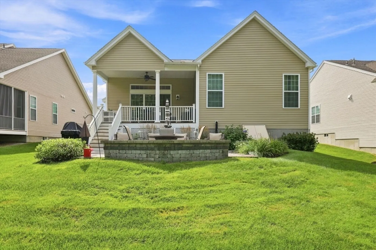
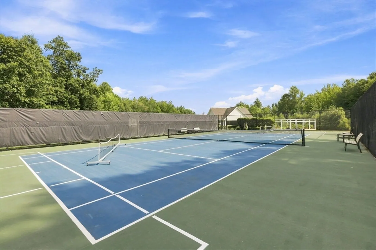
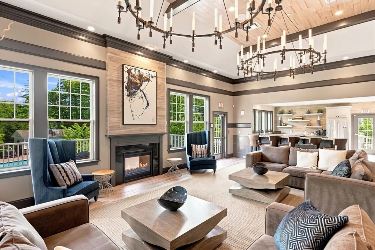
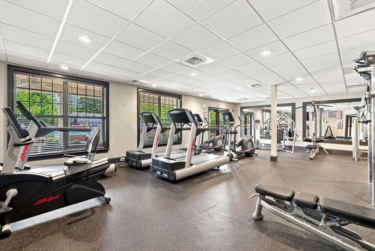
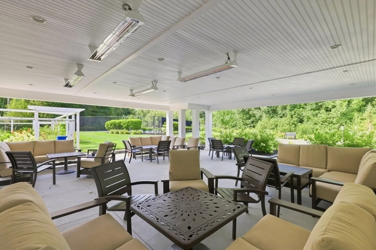
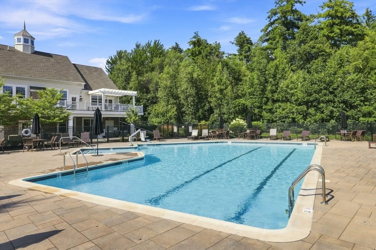
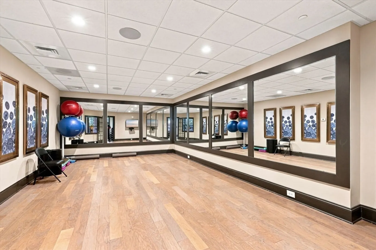
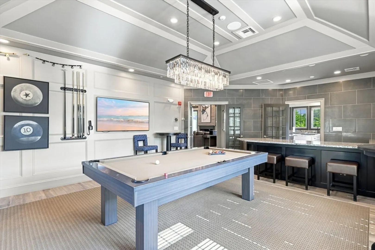
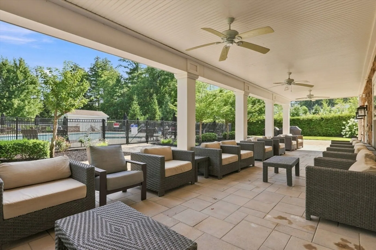
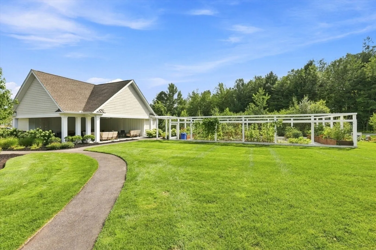
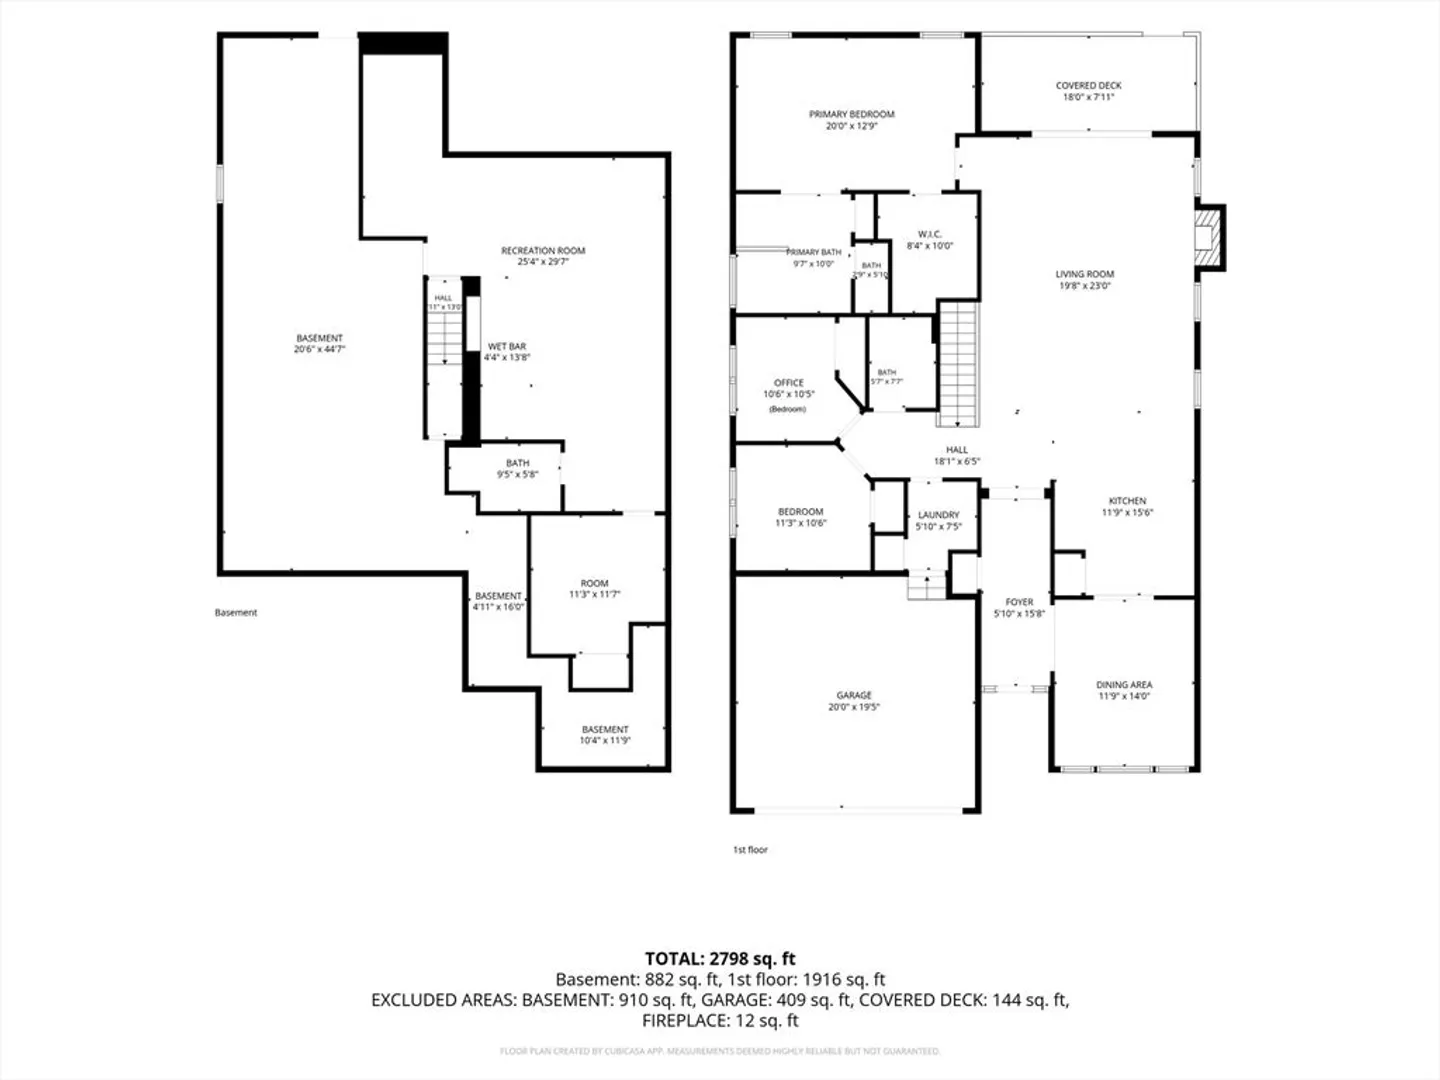
Welcome to 38 Sequoia Drive at the sought after 55+ Emerald Pines Regency. This extremely well maintained, and bespoke detached townhome is now on the market and is Move In Ready. This turn key home is perfect for both quiet cozy living, and as a wonderful home for entertaining friends and family that are ready to share this warm and inviting environment. Built in 2018, and with several major aesthetic and quality of life updates since then, this home is truly one of the most turnkey and unique homes in the community. This home features an outdoor patio, and porch for a relaxing outdoor experience. Inside you’ll find Sonos Surround Sound Speaker system, updated custom kitchen quartz countertops and matching backsplash, custom closets, and ample storage throughout the whole house. Downstairs is a finished basement area with a wet bar and cabinets all done by Jackson Lumber, plus a bonus room. Featuring some unfinished storage space as well. This home pairs well with a number of community amenities such as a fitness center, a heated salt water swimming pool, a pickle ball & tennis court, sauna, community garden, and more! This home is ready for more warm memories to be created by its new owners. Come see one of the most unique townhomes in the community.
-
Highlights
- Area: East Methuen
- Cooling: Central Air, Ductless
- HOA Fee: $781
- Property Class: Residential
- Stories: 2
- Unit Number: 38
- Status: Closed
- Building Name: Regency At Emerald Pines
- Heating: Forced Air, Propane, Ductless
- Parking Spots: 6
- Property Type: Condominium
- Total Rooms: 6
- Year Built: 2018
-
Additional Details
- Appliances: Range, Oven, Dishwasher, Disposal, Microwave, Refrigerator
- Construction: Frame
- Exterior Features: Deck, Patio
- Flooring: Wood, Tile, Flooring - Wall to Wall Carpet
- Pets Allowed: Yes w/ Restrictions
- SqFt Source: Field Card
- Year Built Details: Actual
- Year Converted: 2018
- Basement: Y
- Exclusions: Washer, Dryer, Tv Soundbar
- Fireplaces: 1
- Interior Features: Closet, Lighting - Pendant, Tray Ceiling(s), Bonus Room, Foyer, Wet Bar, Wired for Sound, Other
- Roof: Shingle
- Total Number of Units: 140
- Year Built Source: Public Records
- Zoning: Ra
-
Amenities
- Community Features: Public Transportation, Shopping, Pool, Tennis Court(s), Park, Walk/Jog Trails, Golf, Medical Facility, Laundromat, Bike Path, Conservation Area, Highway Access, House of Worship, Private School, Public School, Adult Community
- Parking Features: Attached, Off Street
- Covered Parking Spaces: 2
- Pool Features: Association, In Ground
-
Utilities
- Electric: Circuit Breakers, 200+ Amp Service
- Water Source: Public
- Sewer: Public Sewer
-
Fees / Taxes
- Assessed Value: $770,200
- HOA Fee Includes: Insurance, Maintenance Structure, Road Maintenance, Maintenance Grounds, Snow Removal, Trash
- Taxes: $8,149
- HOA Fee Frequency: Monthly
- Tax Year: 2025
Similar Listings
Sold
42 Photos
Sold
36 Photos
Sold
42 Photos
Sold
42 Photos
Content © 2026 MLS Property Information Network, Inc. The information in this listing was gathered from third party resources including the seller and public records.
Listing information provided courtesy of Keller Williams Realty.
MLS Property Information Network, Inc. and its subscribers disclaim any and all representations or warranties as to the accuracy of this information.
