
Sold!
$725,000
3
Beds
2
Baths
1,386
Living Area
-
Property Description
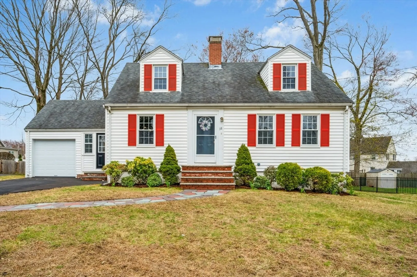
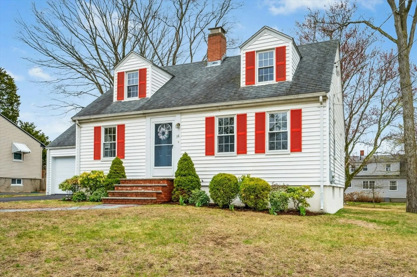
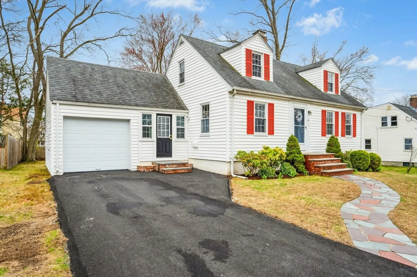
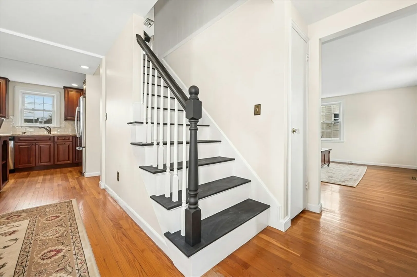
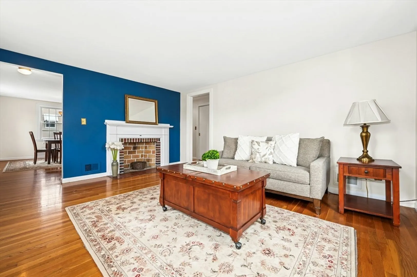
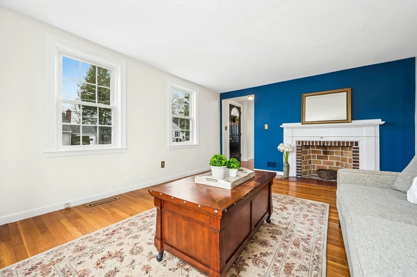
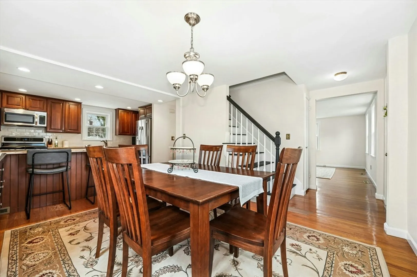
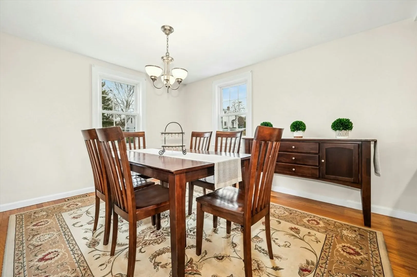
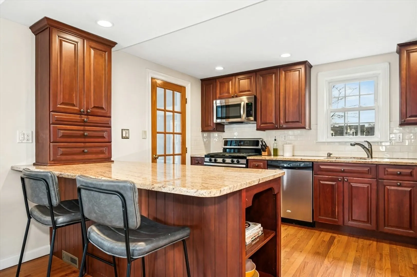
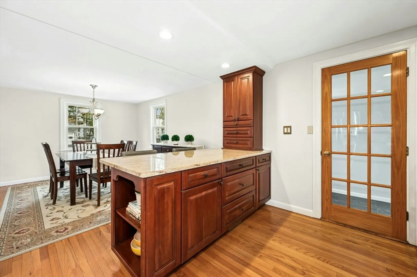
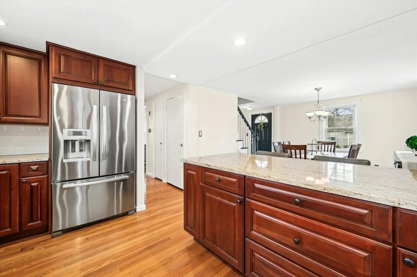
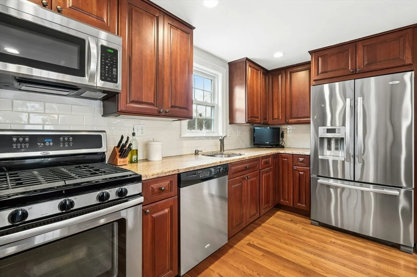
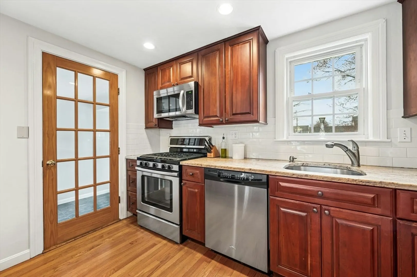
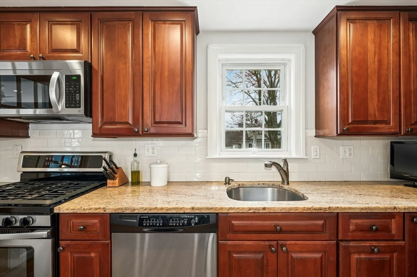
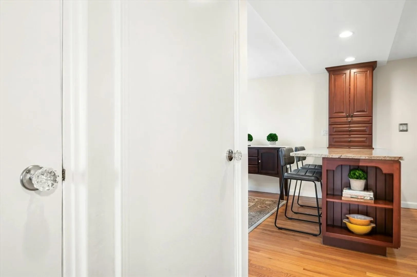
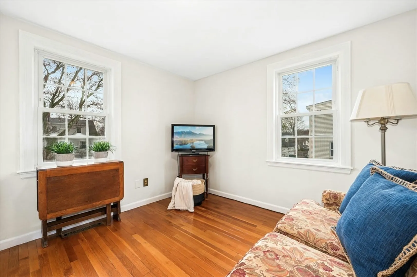
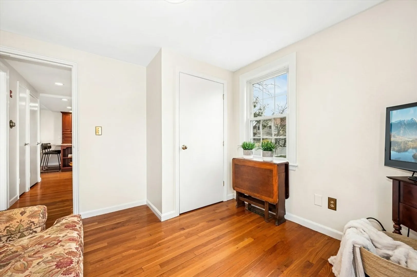
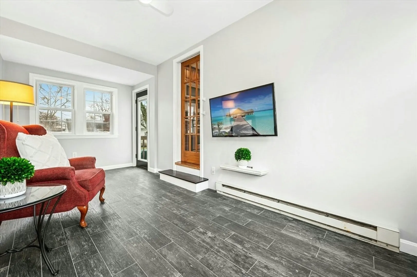
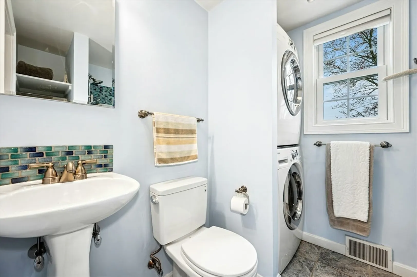
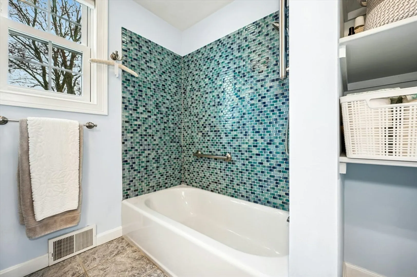
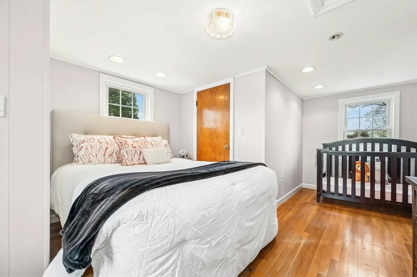
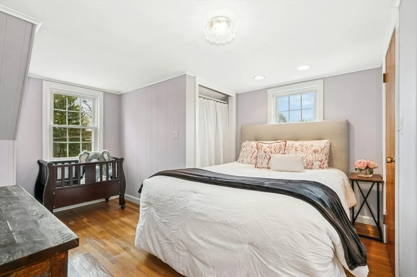
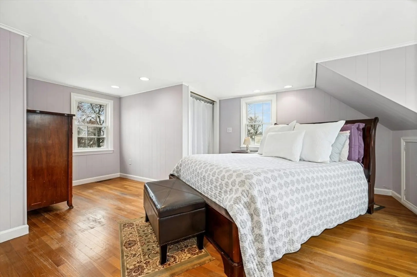
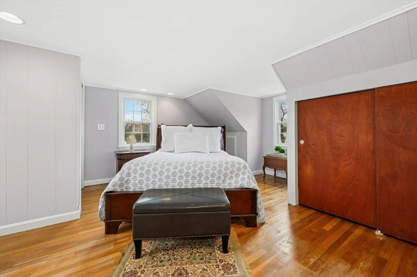
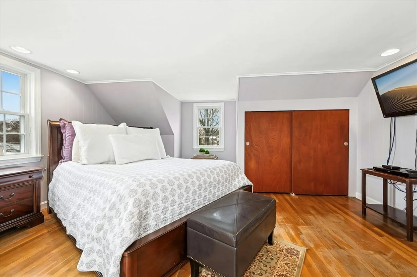
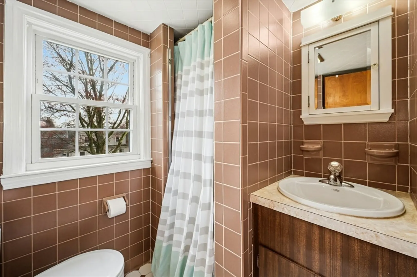
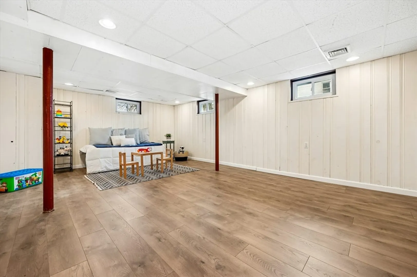
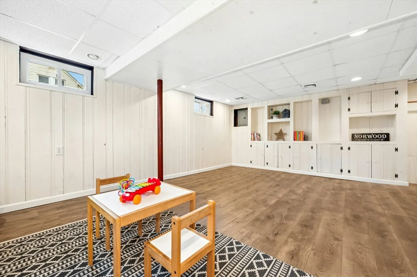
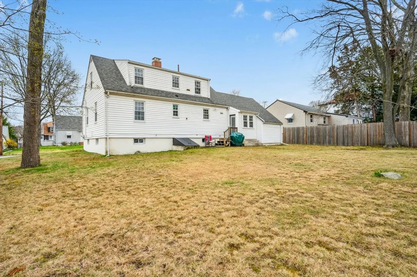
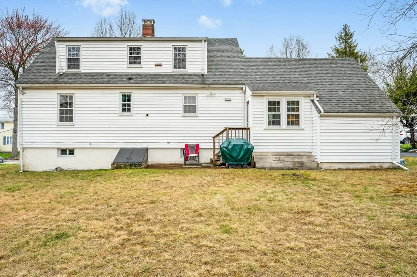
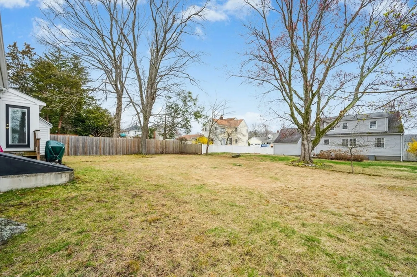
Welcome to this Cape Style Home located in the "Number Streets" of Norwood...First floor has an updated Kitchen with granite counters, stainless Steele appliances, gas cooking, tiled backsplash, under cabinet lighting, extra counter/breakfast bar that's open to the dining room. Living room with hardwood floors, wood burning fireplace, and freshly painted. First floor bedroom/den with closet, recently updated full bathroom with stackable laundry, tiled floor/backsplash/shower and linen closet. Second floor has two bedrooms with hardwood floors, plenty of closets, and full bathroom. Basement has a large Bonus room (14x22) and utility room (16x22) with storage area and laundry hookups. One car garage and new driveway. Sunroom has a beautiful view of the backyard where everything is starting to bloom. Conveniently located close to Pleasant Park Playground, Town Center Shopping, and Train Station - Norwood Central.
-
Highlights
- Cooling: Window Unit(s)
- Parking Spots: 3
- Property Type: Single Family Residence
- Total Rooms: 7
- Status: Closed
- Heating: Forced Air, Natural Gas
- Property Class: Residential
- Style: Cape
- Year Built: 1950
-
Additional Details
- Appliances: Gas Water Heater, Range, Dishwasher, Microwave, Refrigerator
- Fireplaces: 1
- Foundation: Concrete Perimeter, Other
- Road Frontage Type: Public
- SqFt Source: Public Record
- Year Built Source: Public Records
- Basement: Partial, Bulkhead, Sump Pump, Concrete
- Flooring: Wood, Tile
- Interior Features: Ceiling Fan(s), Sun Room, Bonus Room
- Roof: Shingle
- Year Built Details: Approximate
-
Amenities
- Community Features: Public Transportation, Shopping, Park, Golf, Highway Access, House of Worship, Public School, T-Station
- Parking Features: Attached, Paved Drive, Off Street, Paved
- Covered Parking Spaces: 1
-
Utilities
- Sewer: Public Sewer
- Water Source: Public
-
Fees / Taxes
- Assessed Value: $591,200
- Taxes: $6,219
- Tax Year: 2025
Similar Listings
Sold
30 Photos
Sold
39 Photos
Sold
24 Photos
Sold
27 Photos
Content © 2026 MLS Property Information Network, Inc. The information in this listing was gathered from third party resources including the seller and public records.
Listing information provided courtesy of Berkshire Hathaway HomeServices Commonwealth Real Estate.
MLS Property Information Network, Inc. and its subscribers disclaim any and all representations or warranties as to the accuracy of this information.
