
Rented!
$6,500/mo
4
Beds
1/2
Bath
2,644
Living Area
-
Property Description
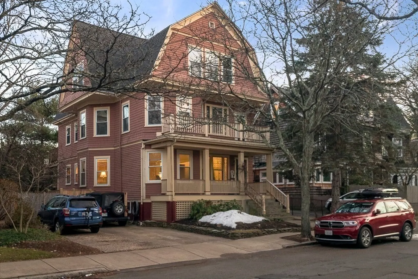
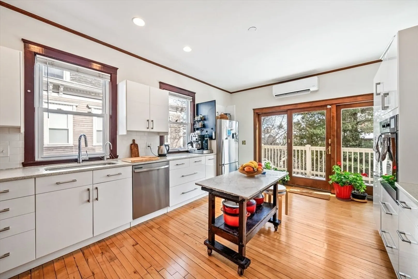
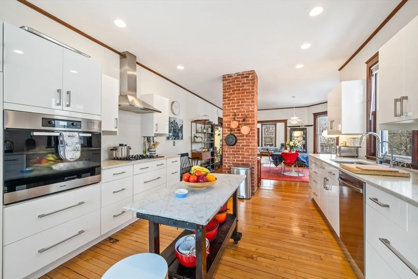
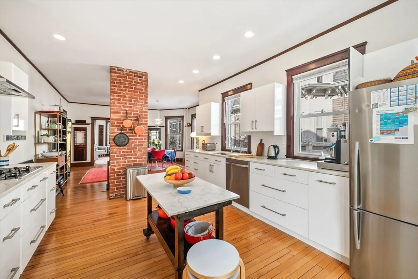
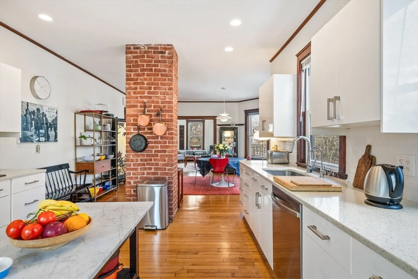
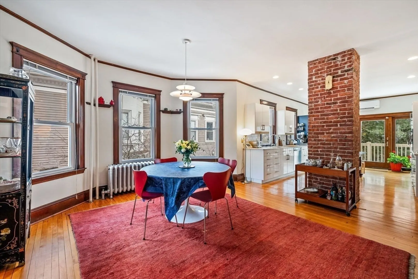
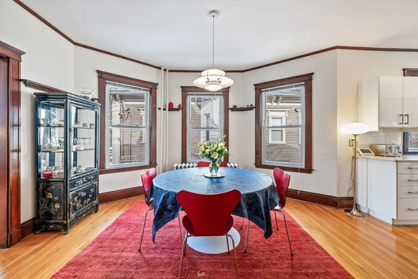
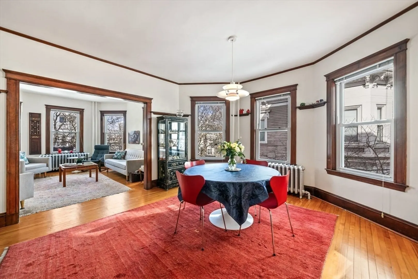
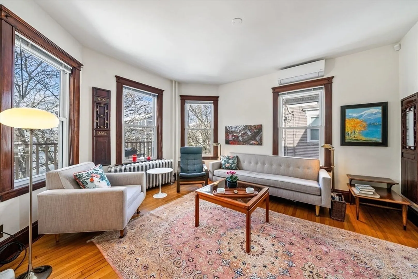
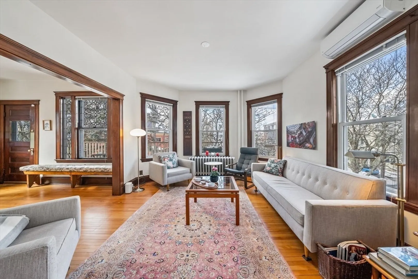
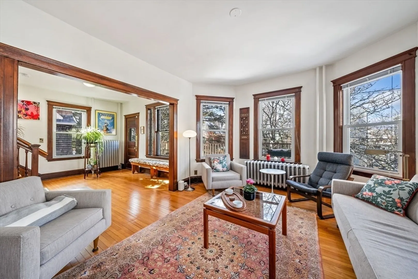
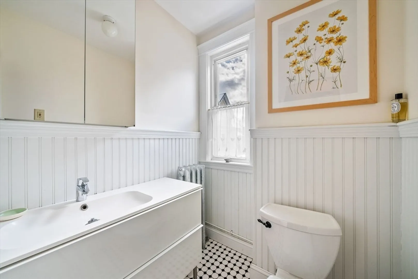
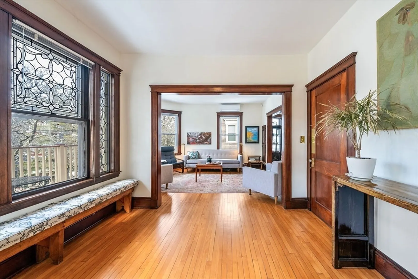
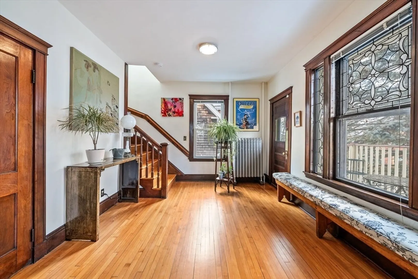
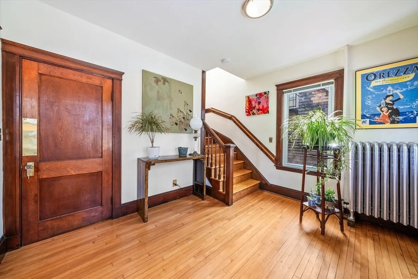
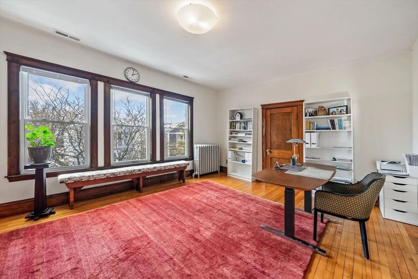
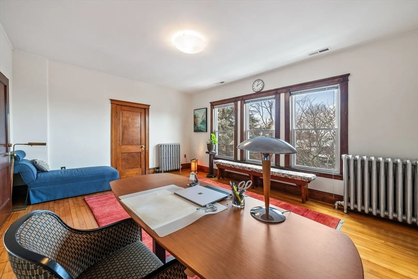
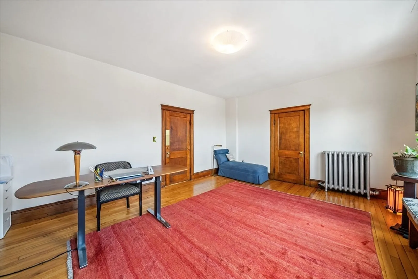
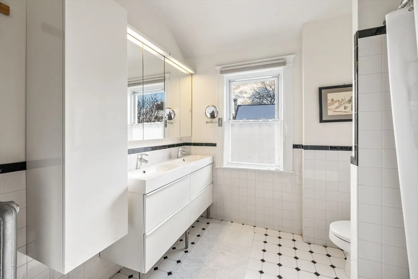
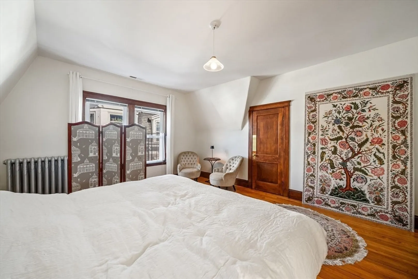
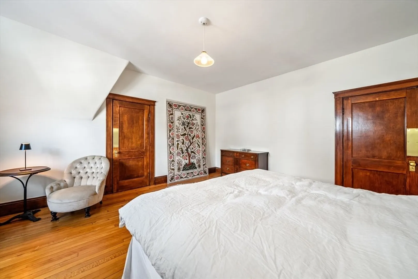
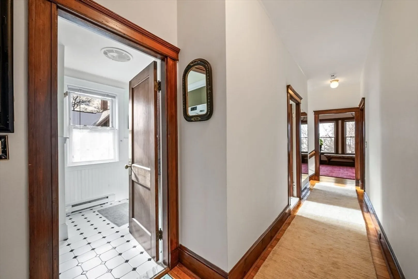
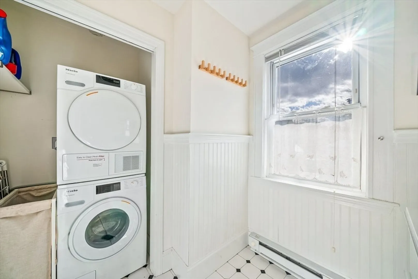
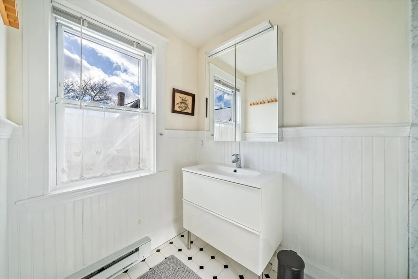
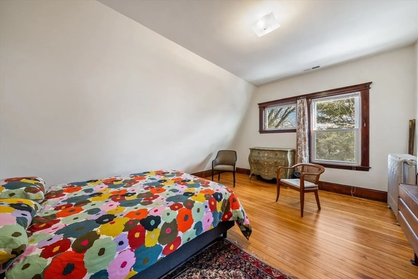
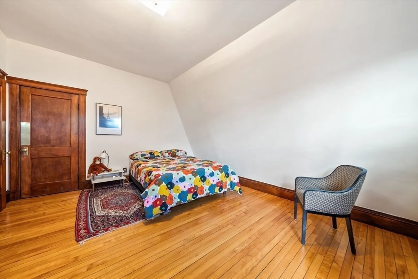
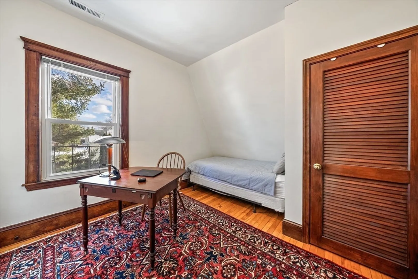
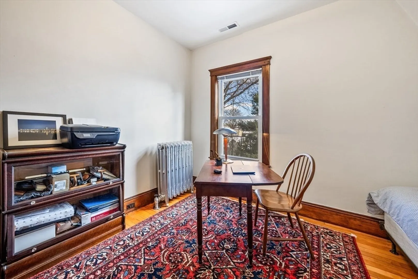
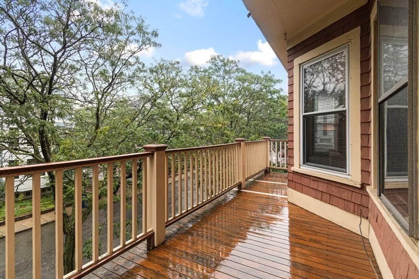
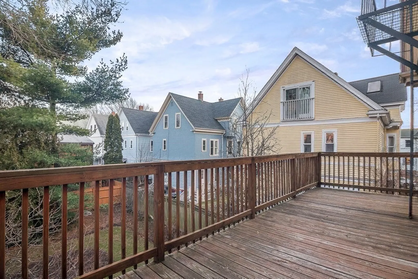
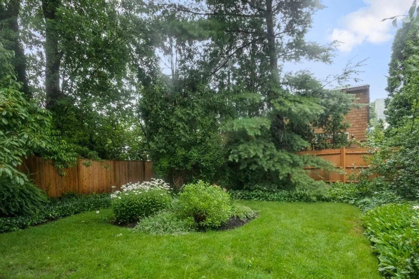
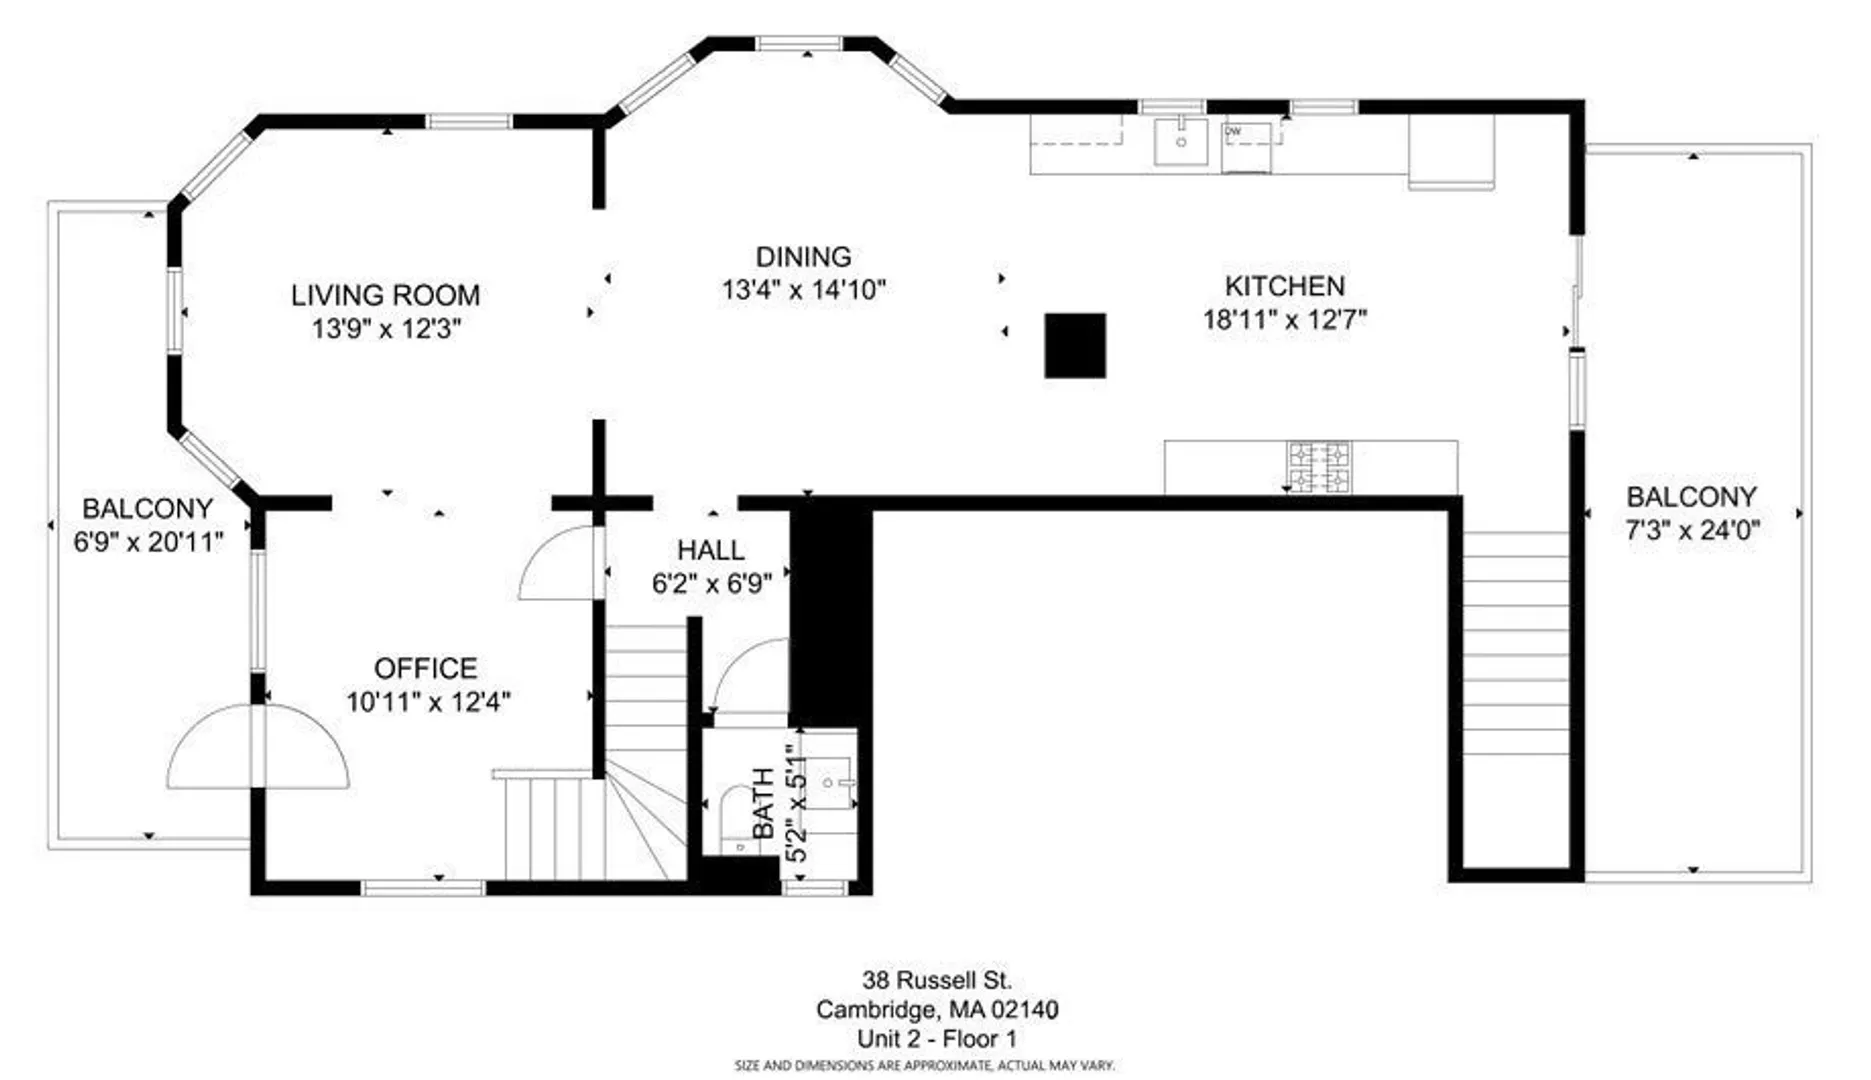
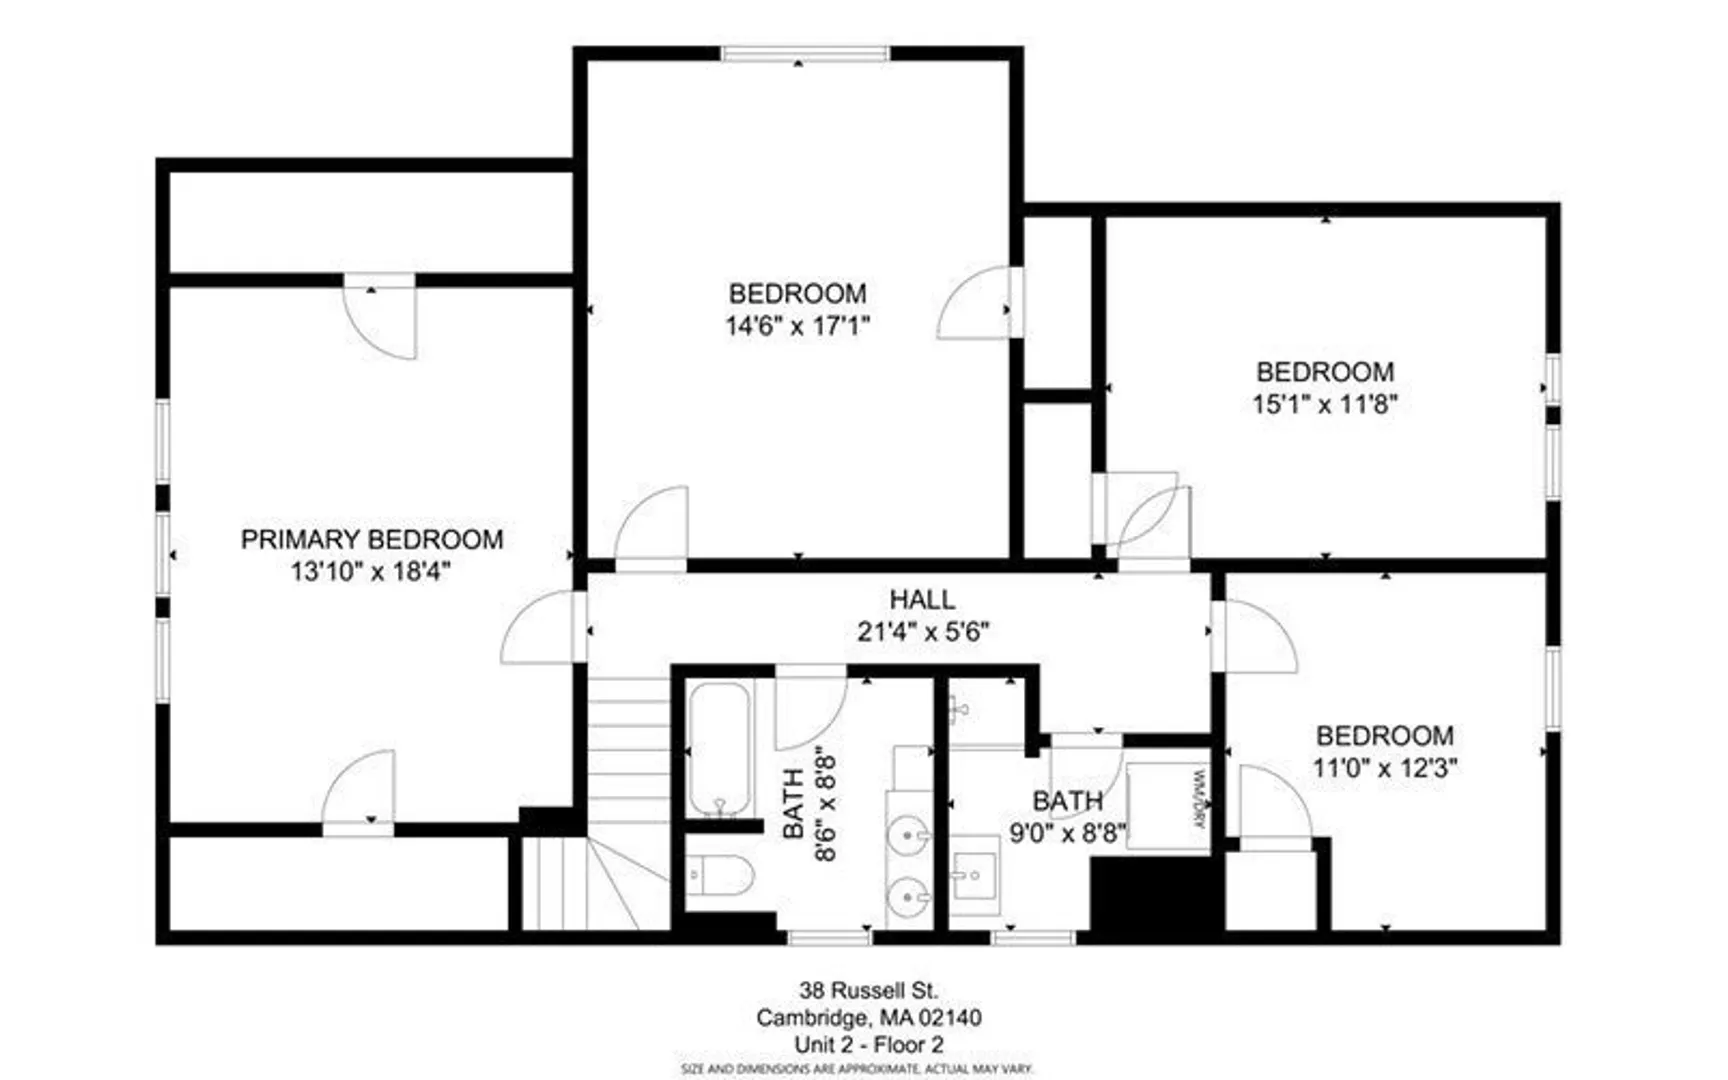
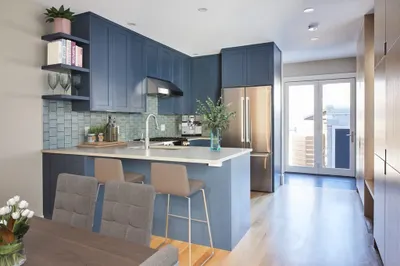
Ideally located between Davis and Porter Squares, this apartment occupies the 2nd and 3rd floors of a beautifully maintained Philadelphia-style home. With tall historic lead windows that capture ample natural light, the main level of this 2,644 sq ft home features an open floor plan with high ceilings, a spacious living and dining room, and front balcony. Equipped with Energy Star appliances, a water filtration system, and ample counter/cabinetry space, this recently renovated kitchen is perfect for those who love to cook and entertain. Sliding doors off the kitchen lead to a spacious deck with views of a large, fenced-in, and well-maintained backyard/garden, home to fruit trees on the property. The 3rd floor has four bedrooms to be used as bedrooms/offices, and two tiled baths with a brand-new Miele washer and dryer. Included in the rent are two tandem off-street parking spaces and basement storage. Near shops, dining and public transportation, explore all that Cambridge has to offer.
-
Highlights
- Heating: Natural Gas, Hot Water
- Property Class: Residential Lease
- Total Rooms: 8
- Year Built: 1909
- Parking Spots: 2
- Property Type: Apartment
- Unit Number: 2
- Status: Closed
-
Additional Details
- Appliances: Oven, Disposal, Washer, ENERGY STAR Qualified Refrigerator, ENERGY STAR Qualified Dryer, ENERGY STAR Qualified Dishwasher, ENERGY STAR Qualified Washer, Range Hood, Rangetop - ENERGY STAR
- Exterior Features: Deck - Wood, Balcony, Fenced Yard, Fruit Trees, Garden
- Year Built Source: Public Records
- Available Date: April 1, 2025
- SqFt Source: Other
-
Amenities
- Community Features: Public Transportation, Shopping, Park, Walk/Jog Trails, Highway Access, Public School, T-Station
- Security Features: Security System
-
Fees / Taxes
- Rental Fee Includes: Water, Sewer, Trash Collection, Snow Removal, Gardener, Extra Storage, Garden Area, Laundry Facilities, Parking
Similar Listings
Sold
20 Photos
Sold
7 Photos
Sold
24 Photos
Sold
28 Photos
Content © 2026 MLS Property Information Network, Inc. The information in this listing was gathered from third party resources including the seller and public records.
Listing information provided courtesy of Gibson Sotheby's International Realty.
MLS Property Information Network, Inc. and its subscribers disclaim any and all representations or warranties as to the accuracy of this information.
