
Rented!
$7,800/mo
4
Beds
3
Baths
2,026
Living Area
-
Property Description
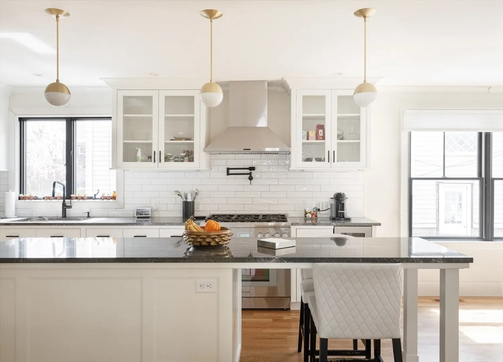
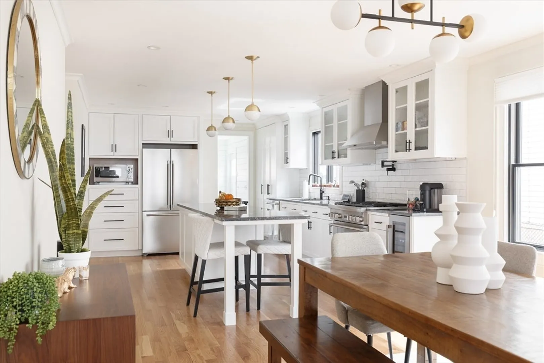
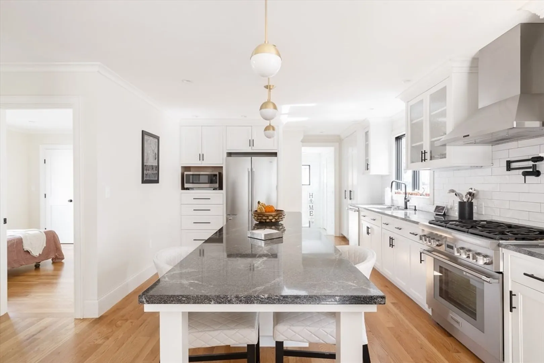
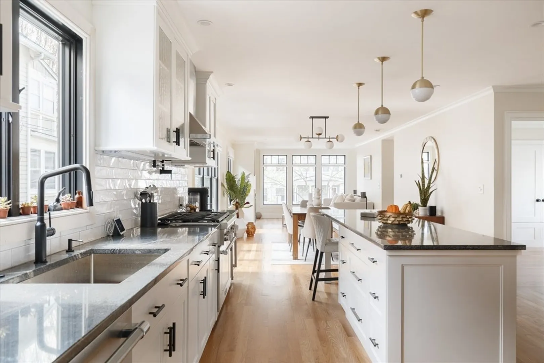
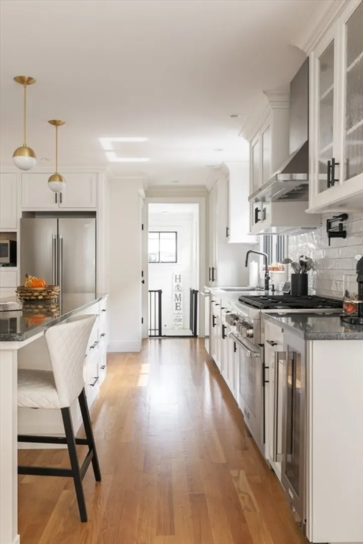
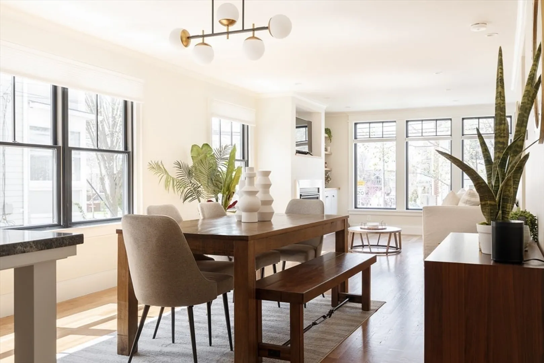
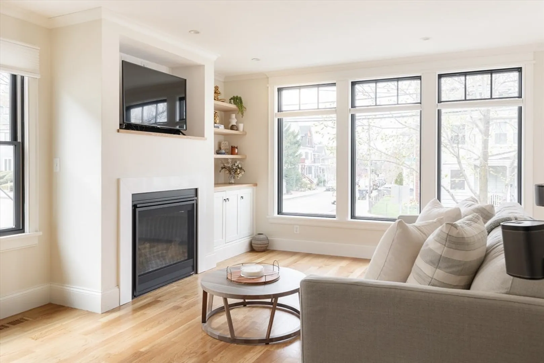
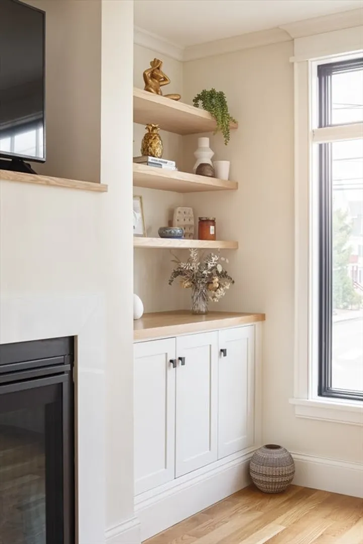
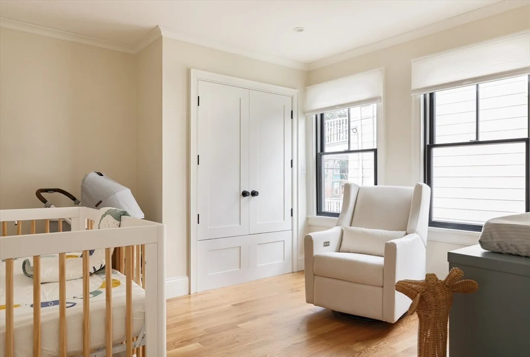
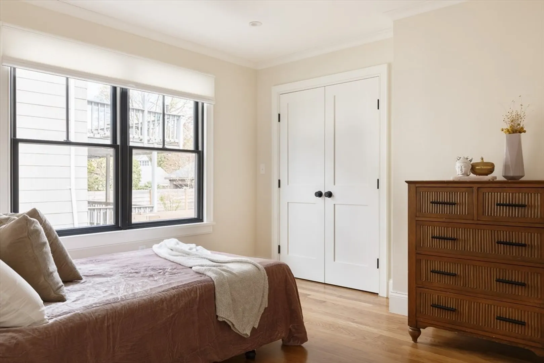
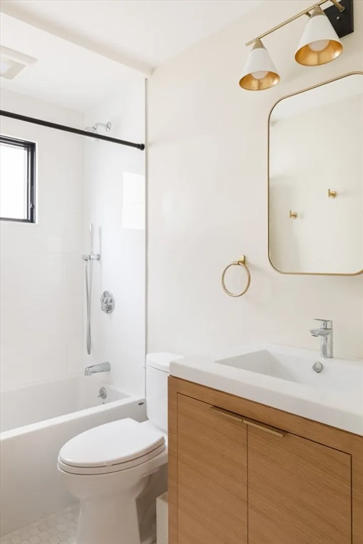
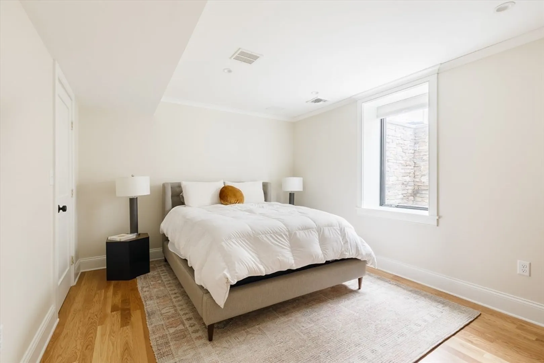
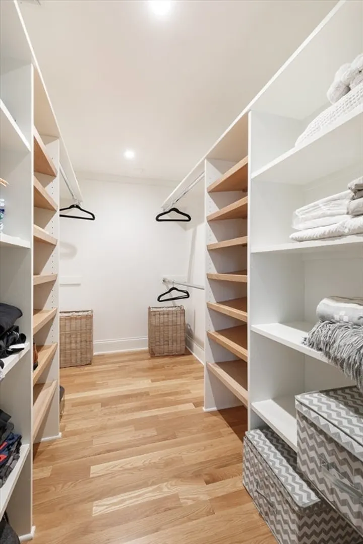
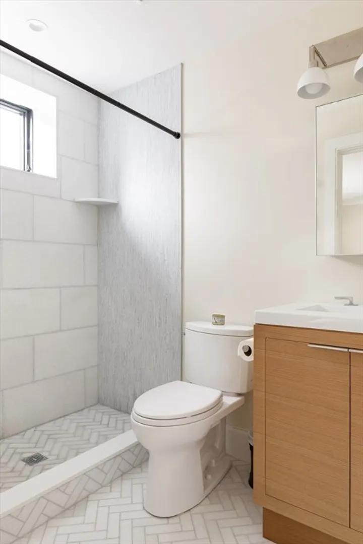
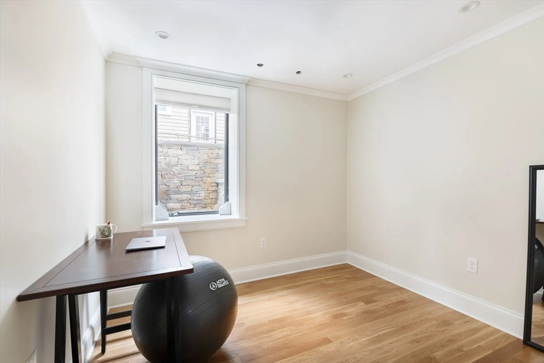
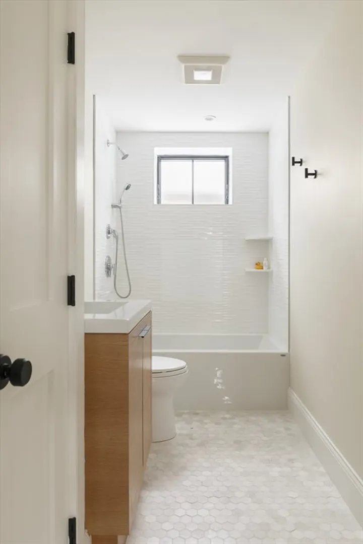
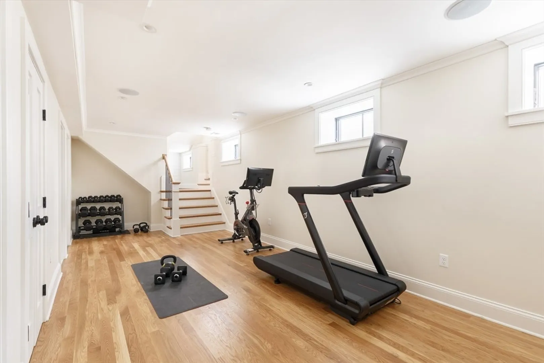
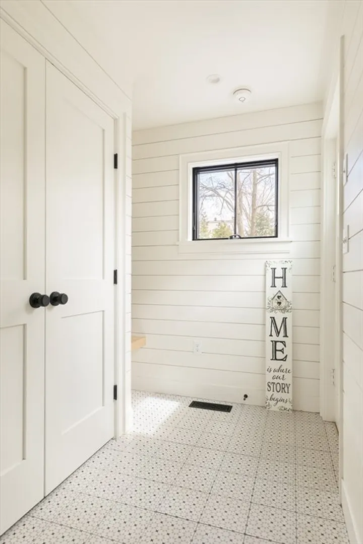
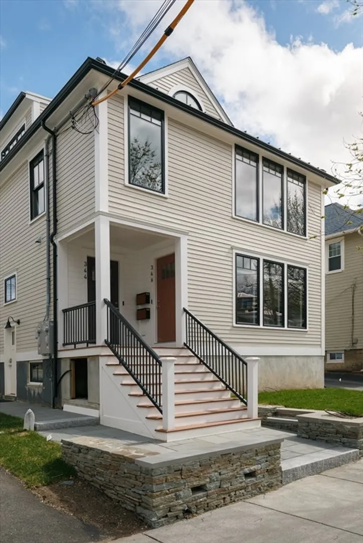
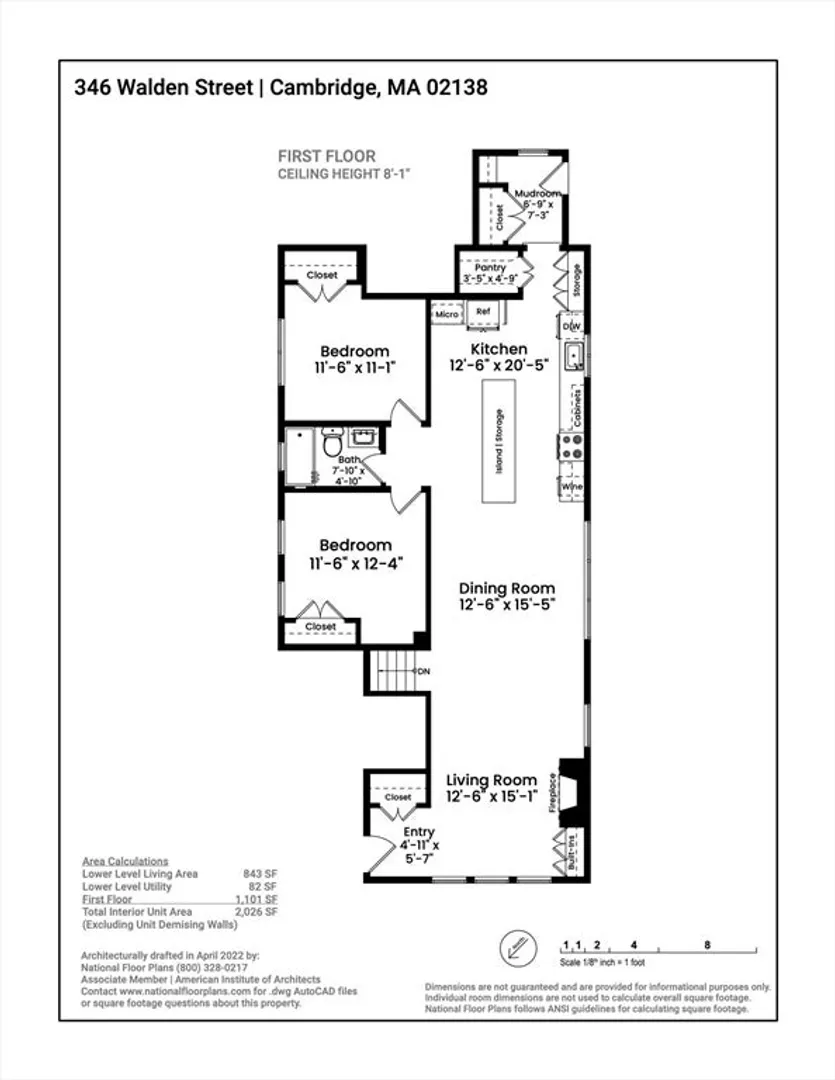
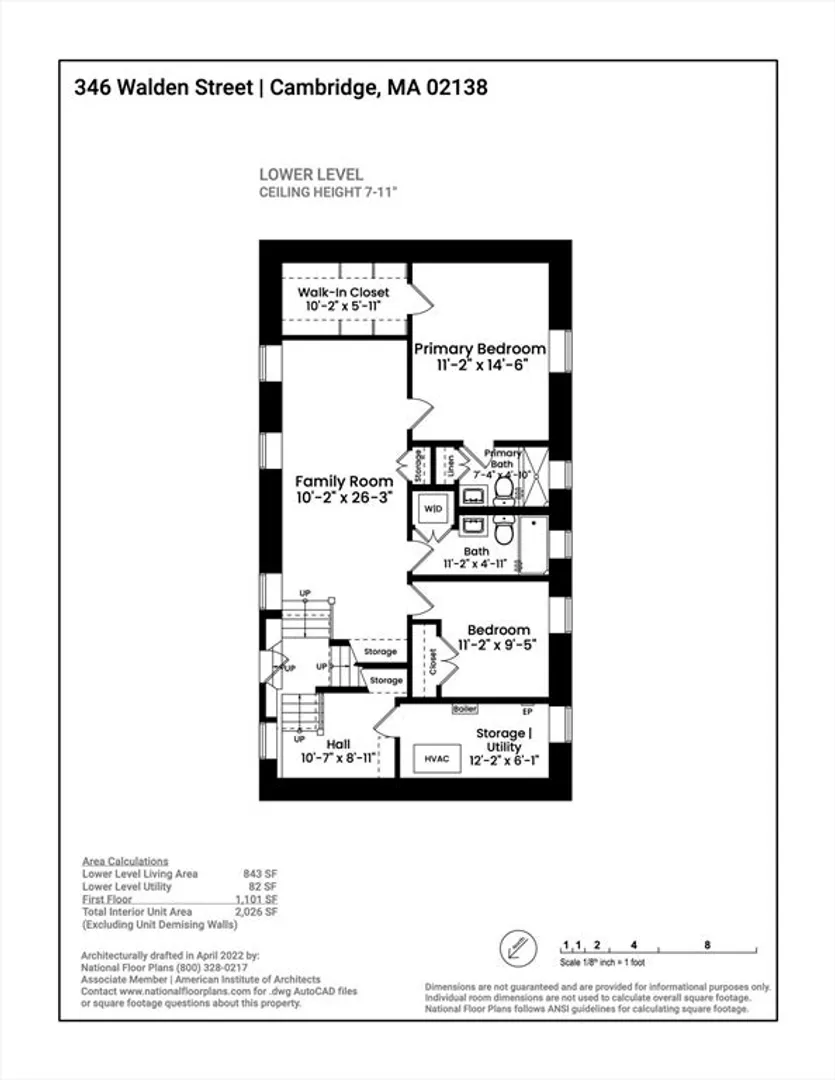
Welcome to luxury living at its finest in the desirable Huron Village neighborhood. Boasting a stunning open-concept layout, this unit offers an abundance of natural light with 8ft high ceilings, pristine white oak flooring, and elegant crown moldings. The chef's kitchen features stainless steel appliances, quartz countertops, shaker-style cabinetry, and a grand dining island. Downstairs, a multifunctional area provides ample space for a fitness room or den. The primary bedroom is a tranquil retreat, complete with a walk-in closet and tasteful en suite bath with herringbone tiling. Notable features include in-ceiling surround sound speakers, water treatment system, central AC, in-unit laundry, ample storage, and off-street parking for one. Located near Fresh Pond, Huron Village, Harvard, and the MBTA, this home offers the ultimate in convenience and style. Sorry, pets are not allowed. First month, last month, security deposit, and broker's fee due upon signing For rent 6/15 or 7/1.
-
Highlights
- Area: Neighborhood 9
- Parking Spots: 1
- Property Type: Apartment
- Unit Number: 1
- Heating: Natural Gas, Forced Air
- Property Class: Residential Lease
- Total Rooms: 8
- Status: Closed
-
Additional Details
- Appliances: Range, Dishwasher, Disposal, Microwave, Refrigerator, Washer, Dryer, Water Treatment, Range Hood
- Exterior Features: Patio, Garden
- SqFt Source: Unit Floor Plan
- Available Date: July 1, 2025
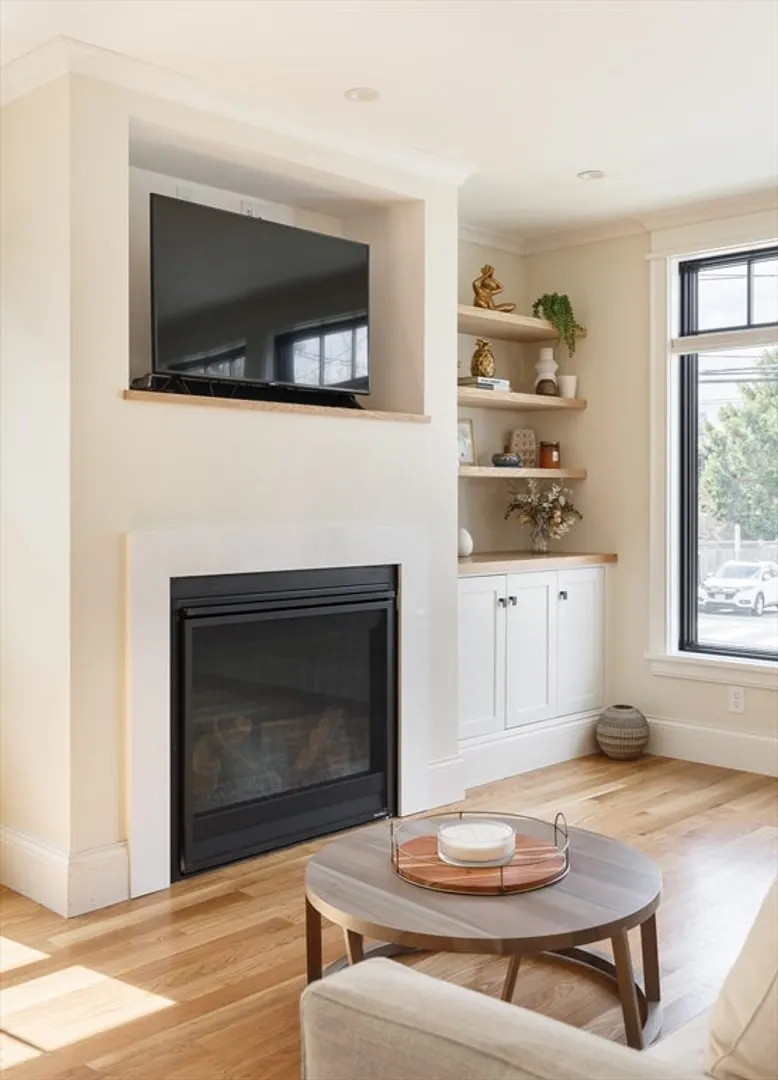
- Fireplaces: 1
- Year Built Details: Actual, Renovated Since
-
Amenities
- Community Features: Public Transportation, Shopping, Pool, Tennis Court(s), Park, Walk/Jog Trails, Golf, Medical Facility, Laundromat, Bike Path, Conservation Area, Highway Access, House of Worship, Private School, Public School, T-Station, University
- Waterfront Features: Unknown To Beach
-
Fees / Taxes
- Rental Fee Includes: Water, Sewer
Similar Listings
Sold
26 Photos
Sold
23 Photos
Sold
20 Photos
Sold
10 Photos
Content © 2026 MLS Property Information Network, Inc. The information in this listing was gathered from third party resources including the seller and public records.
Listing information provided courtesy of Compass.
MLS Property Information Network, Inc. and its subscribers disclaim any and all representations or warranties as to the accuracy of this information.
