
Sold!
$360,000
3
Beds
1
Bath
960
Living Area
-
Property Description
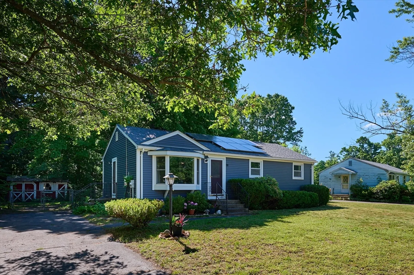
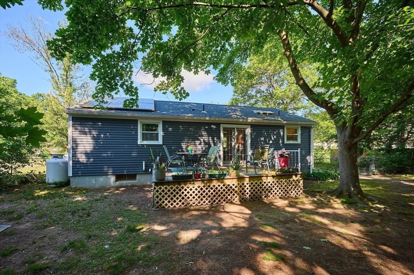
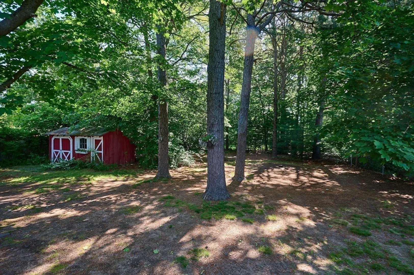
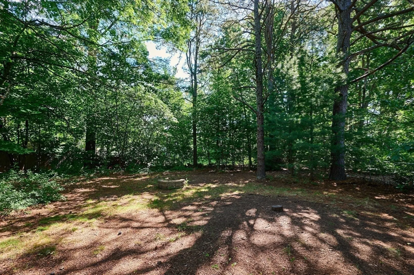
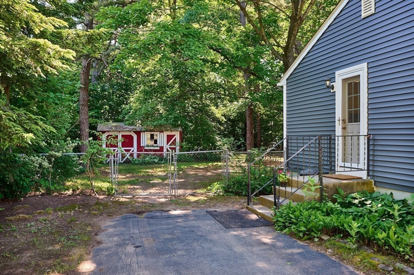
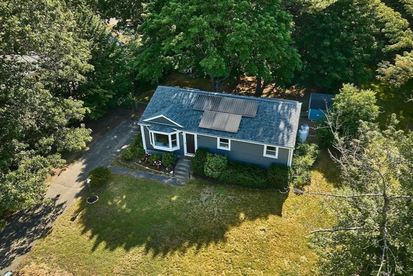
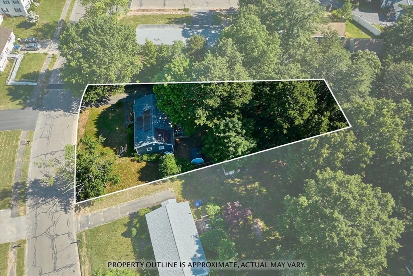
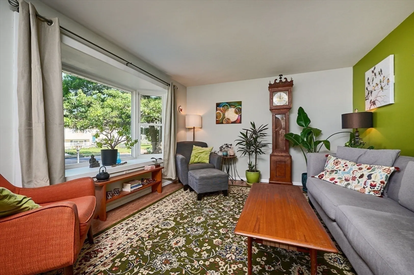
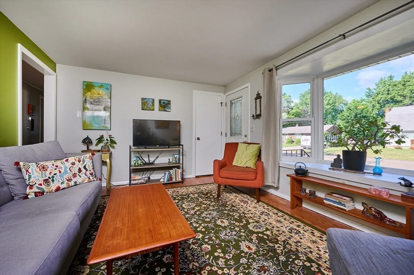
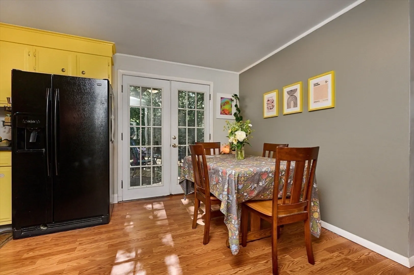
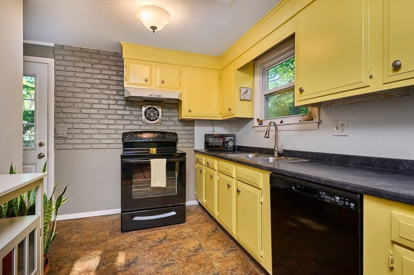
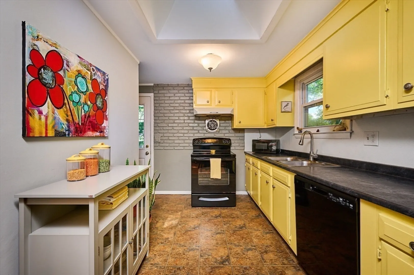
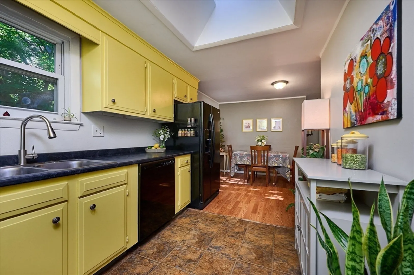
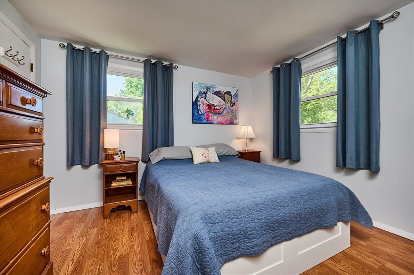
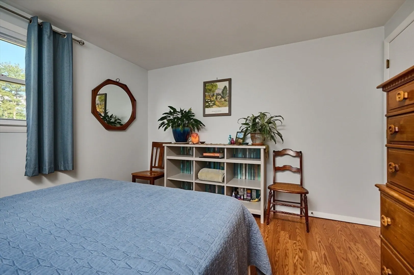
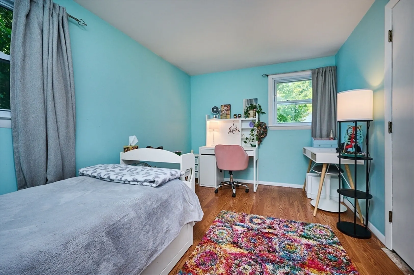
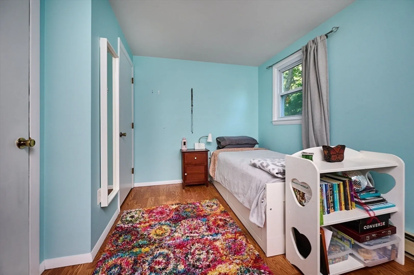
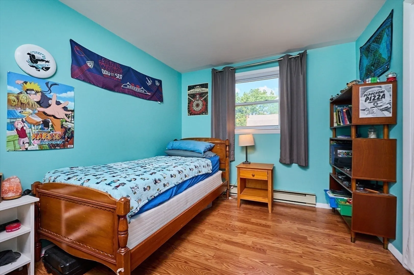
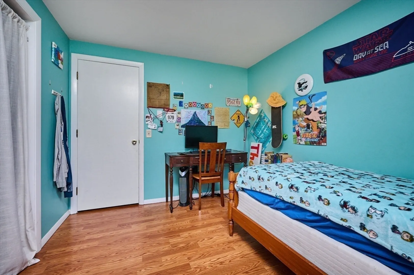
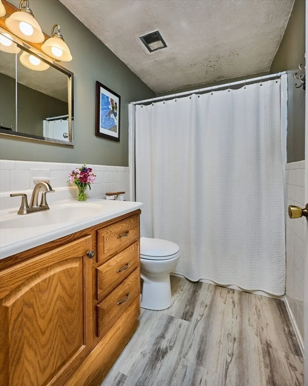
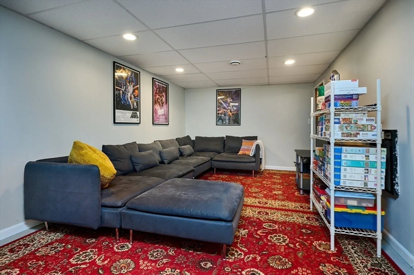
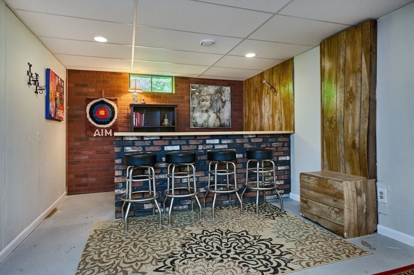
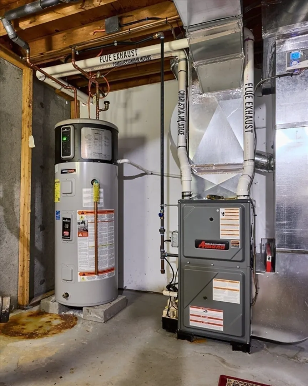
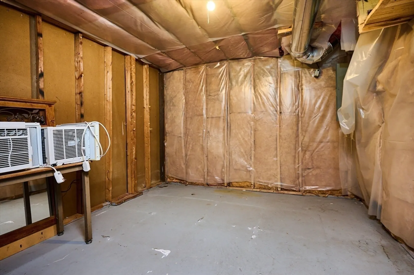
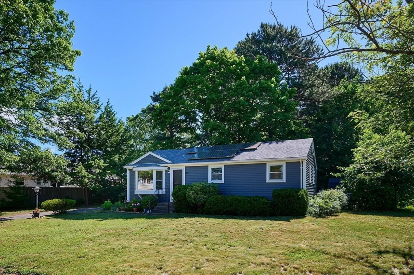
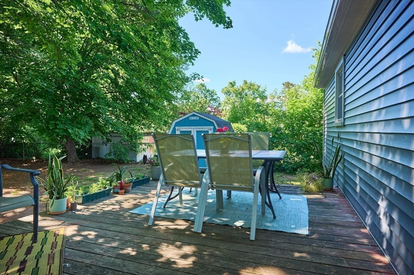
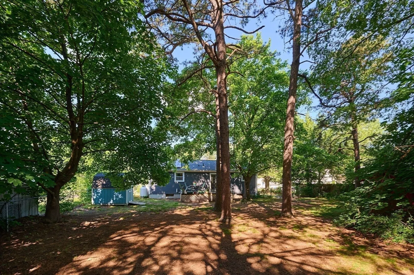
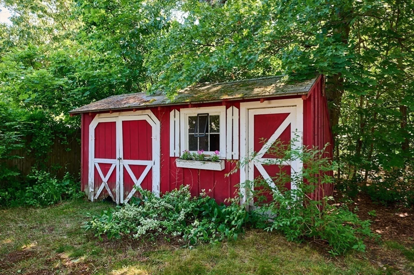
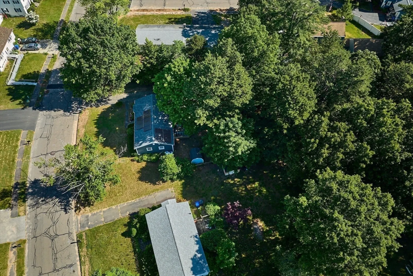
Move Right in! SWEET Easthampton ranch style home with great curb appeal on spacious .32-acre lot on a low-traffic street. Rent no more! The big things have been done - this solid little house runs like a fine engine! Current owner has made recent improvements including NEW Siding (2019), NEW Roof (2017), NEW propane gas furnace + water heater (2017), NEW Living Room Bay Window (2019), NEW dishwasher (2024), Full bath has new flooring. Family room has been finished out in the basement (10.5’ X 27') with NEW finished walls, drop ceiling + recessed lighting. Electric bills? Leased solar panels (2017) cover most of current owner’s electrical needs at $56.27 per month. Kitchen w/skylight has dining area with access to exterior deck. Enjoy warm summer days + quiet summer evenings listening to birds, crickets and sounds of nature from the privacy of your own backyard! First showings at Open Houses.
-
Highlights
- Heating: Forced Air, Propane
- Property Class: Residential
- Style: Ranch
- Year Built: 1974
- Parking Spots: 2
- Property Type: Single Family Residence
- Total Rooms: 6
- Status: Closed
-
Additional Details
- Appliances: Water Heater, Range, Dishwasher, Disposal, Refrigerator
- Construction: Frame
- Flooring: Vinyl, Laminate
- Lot Features: Wooded, Cleared, Level
- Roof: Shingle
- Year Built Source: Public Records
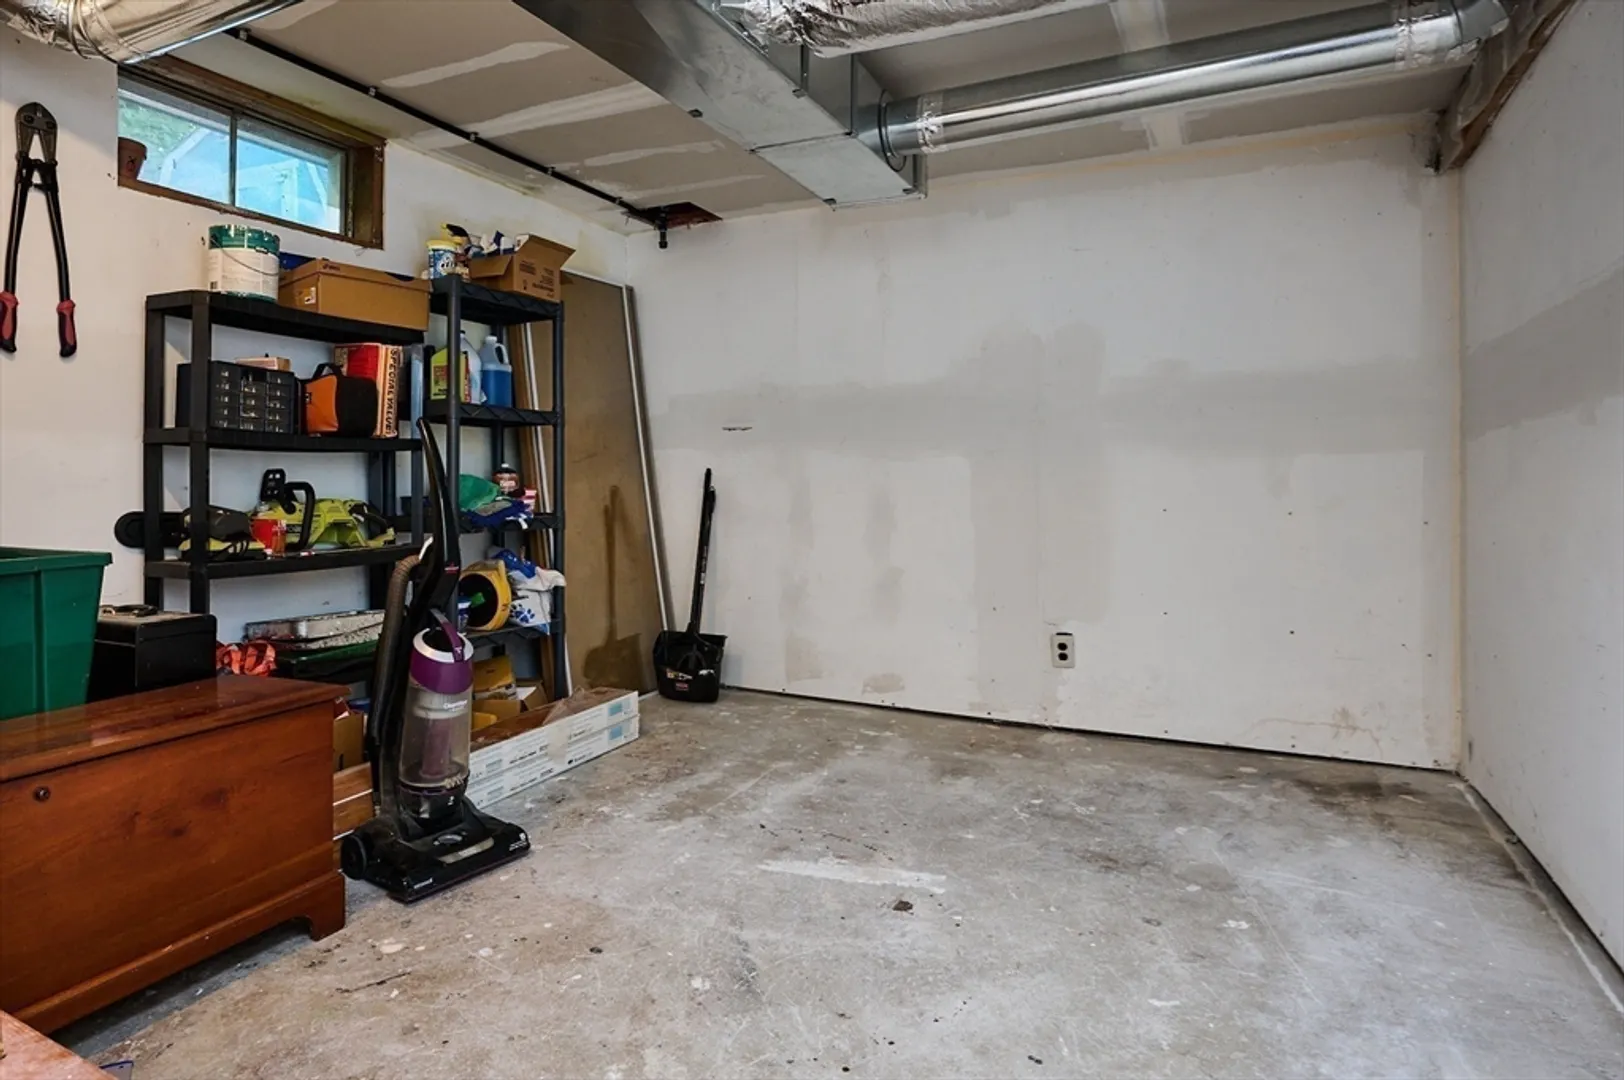
- Basement: Full, Partially Finished, Interior Entry, Concrete
- Exterior Features: Deck, Storage
- Foundation: Concrete Perimeter
- Road Frontage Type: Public
- Year Built Details: Actual
- Zoning: Res
-
Amenities
- Community Features: Shopping, Park, Conservation Area, Highway Access, Public School
- Parking Features: Paved Drive, Off Street
-
Utilities
- Electric: Circuit Breakers, 100 Amp Service
- Water Source: Public
- Sewer: Public Sewer
-
Fees / Taxes
- Assessed Value: $295,300
- Compensation Based On: Net Sale Price
- Taxes: $4,004
- Buyer Agent Compensation: 2%
- Tax Year: 2024
Similar Listings
Sold
13 Photos
Sold
20 Photos
Sold
34 Photos
Sold
42 Photos
Content © 2026 MLS Property Information Network, Inc. The information in this listing was gathered from third party resources including the seller and public records.
Listing information provided courtesy of LPT Realty, LLC.
MLS Property Information Network, Inc. and its subscribers disclaim any and all representations or warranties as to the accuracy of this information.
