
Sold!
$1,065,000
3
Beds
3
Baths
2,954
Living Area
-
Property Description
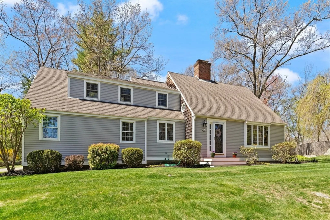
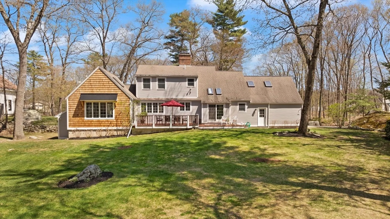
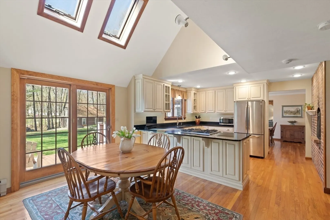
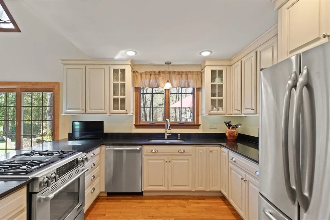
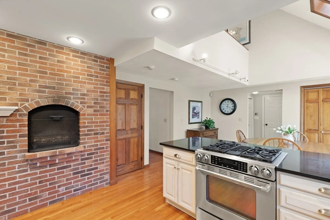
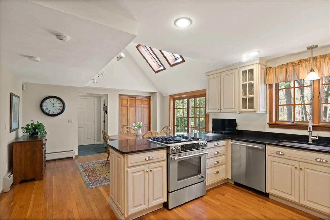
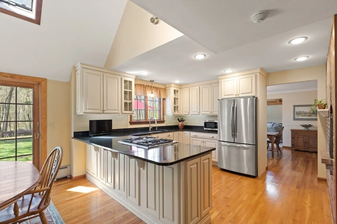
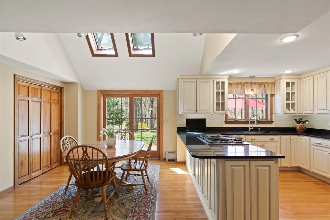
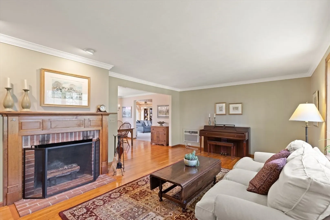
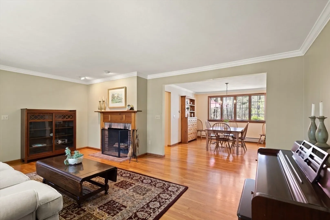
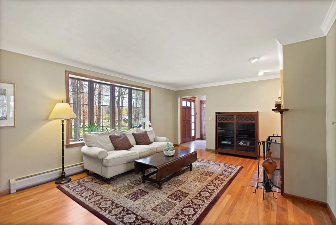
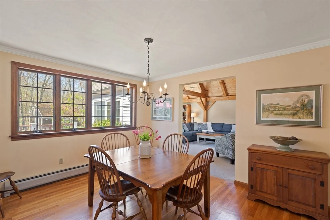
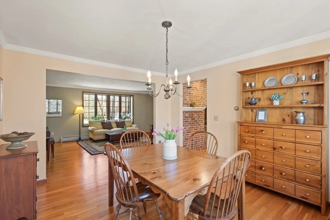
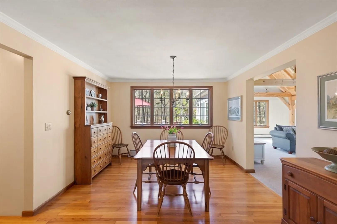
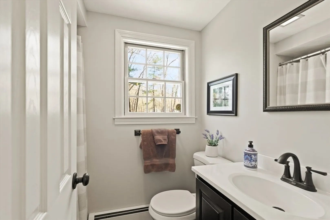
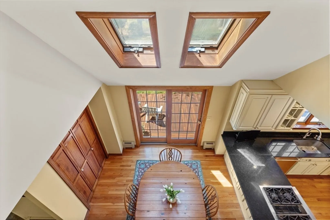
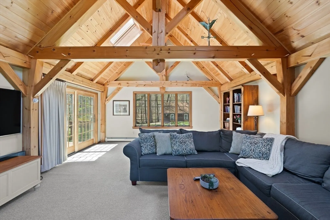
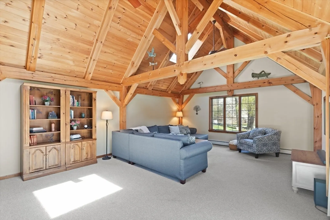
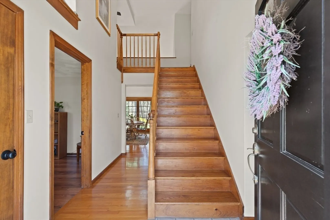
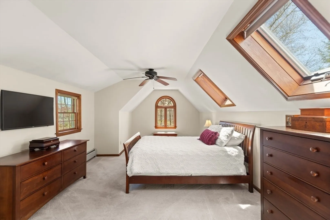
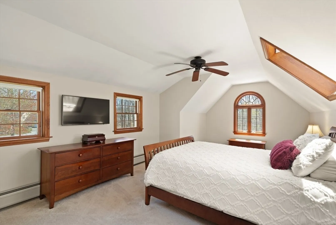
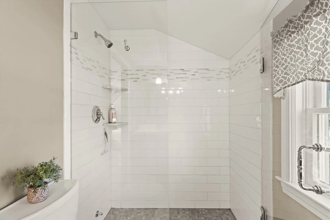
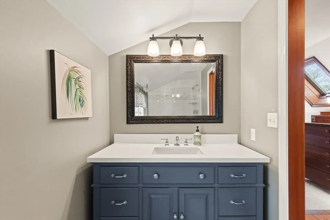
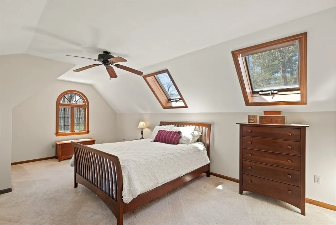
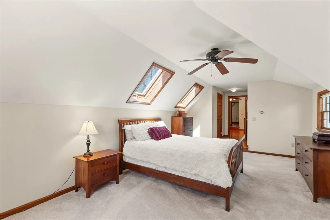
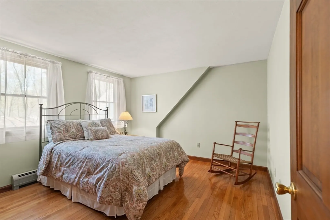
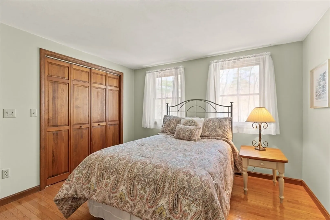
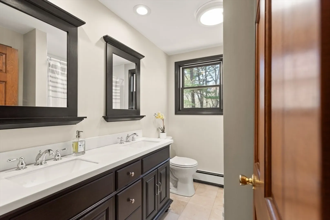
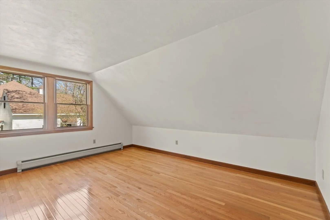
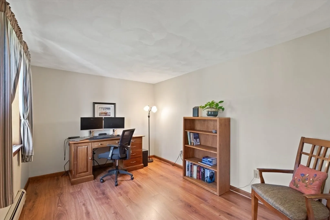
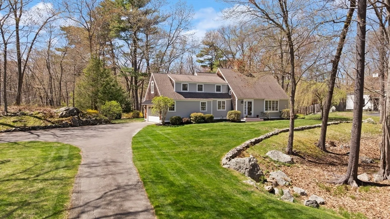
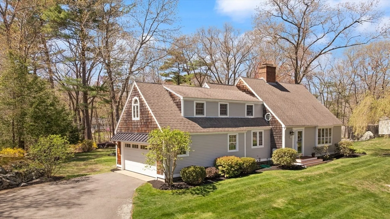
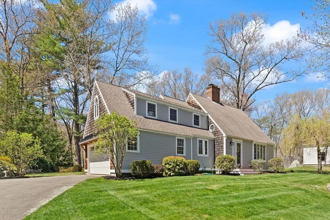
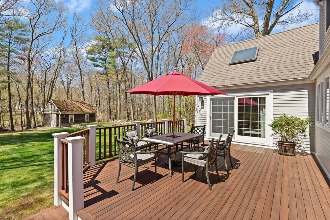
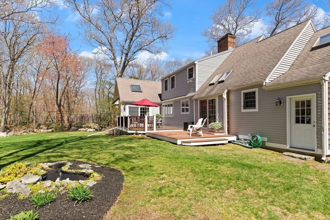
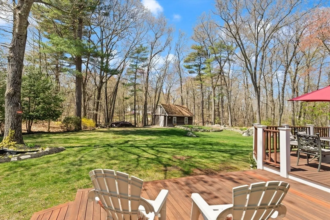
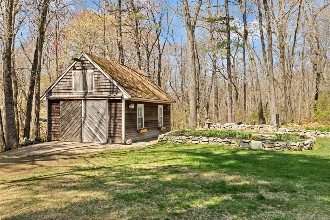
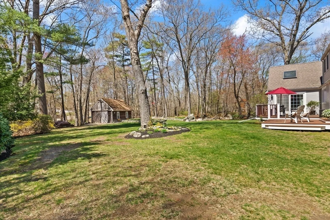
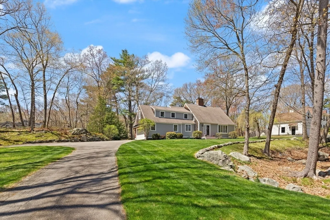
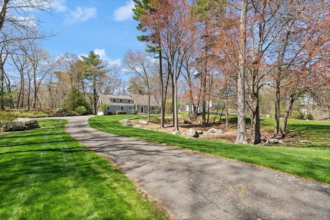
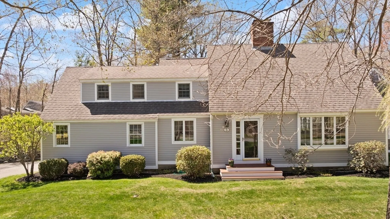
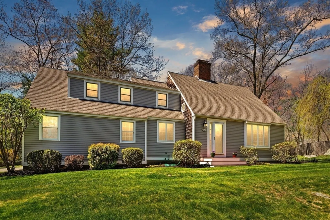
Nestled on a serene cul de sac, this beautifully maintained cape exudes warmth, charm and modern updates. The eat in kitchen complete with its distinctive brick wall and pizza oven also boasts hardwood floors, granite countertops & stainless appliances. An open floor plan seamlessly connects the living room with wood burning FP to the dining room creating a perfect flow for entertaining. The expansive family room takes center stage with its stunning vaulted, wood ceiling, wood beams, skylight and large slider leading to a mahogany deck that overlooks the private backyard. The 1st floor office is tailor made for remote work and a laundry area and ¾ bath complete the main level. The primary suite includes an updated ensuite bath, 2 skylights and walk in closet. Two additional bedrooms and family bath round out the 2nd fl. Mature landscaping, small pond, shed and rustic rock walls enhance the yard’s appeal. Close to major routes, restaurants and train station. This home is a must see!
-
Highlights
- Acres: 1
- Cooling: Wall Unit(s)
- Parking Spots: 7
- Property Type: Single Family Residence
- Total Rooms: 8
- Status: Closed
- Area: Byfield
- Heating: Baseboard, Oil, Propane
- Property Class: Residential
- Style: Cape
- Year Built: 1986
-
Additional Details
- Appliances: Water Heater, Oven, Dishwasher, Microwave, Range, Refrigerator, Washer, Dryer, Vacuum System, Water Softener
- Construction: Frame
- Exterior Features: Deck - Wood, Barn/Stable, Professional Landscaping, Screens, Garden, Stone Wall
- Flooring: Tile, Vinyl, Carpet, Marble, Hardwood, Flooring - Vinyl
- Interior Features: Home Office, Central Vacuum, Internet Available - Broadband
- Road Frontage Type: Public
- SqFt Source: Public Record
- Year Built Source: Public Records
- Basement: Full, Interior Entry, Bulkhead, Concrete, Unfinished
- Exclusions: Washer/Dryer Negotiable.
- Fireplaces: 2
- Foundation: Concrete Perimeter
- Lot Features: Cul-De-Sac, Wooded, Cleared, Level
- Roof: Shingle
- Year Built Details: Actual, Renovated Since
- Zoning: Ar4
-
Amenities
- Community Features: Public Transportation, Shopping, Walk/Jog Trails, Stable(s), Golf, Conservation Area, Highway Access, House of Worship, Public School
- Parking Features: Attached, Garage Door Opener, Garage Faces Side, Paved Drive, Off Street, Paved
- Covered Parking Spaces: 2
- Security Features: Security System
-
Utilities
- Electric: Generator, Circuit Breakers, 200+ Amp Service, Generator Connection
- Water Source: Private
- Sewer: Private Sewer
-
Fees / Taxes
- Assessed Value: $894,700
- Taxes: $6,666
- Tax Year: 2025
Similar Listings
Sold
42 Photos
Sold
42 Photos
Sold
42 Photos
Sold
42 Photos
Content © 2026 MLS Property Information Network, Inc. The information in this listing was gathered from third party resources including the seller and public records.
Listing information provided courtesy of Gibson Sotheby's International Realty.
MLS Property Information Network, Inc. and its subscribers disclaim any and all representations or warranties as to the accuracy of this information.
