
Sold!
$1,350,000
4
Beds
3/1
Baths
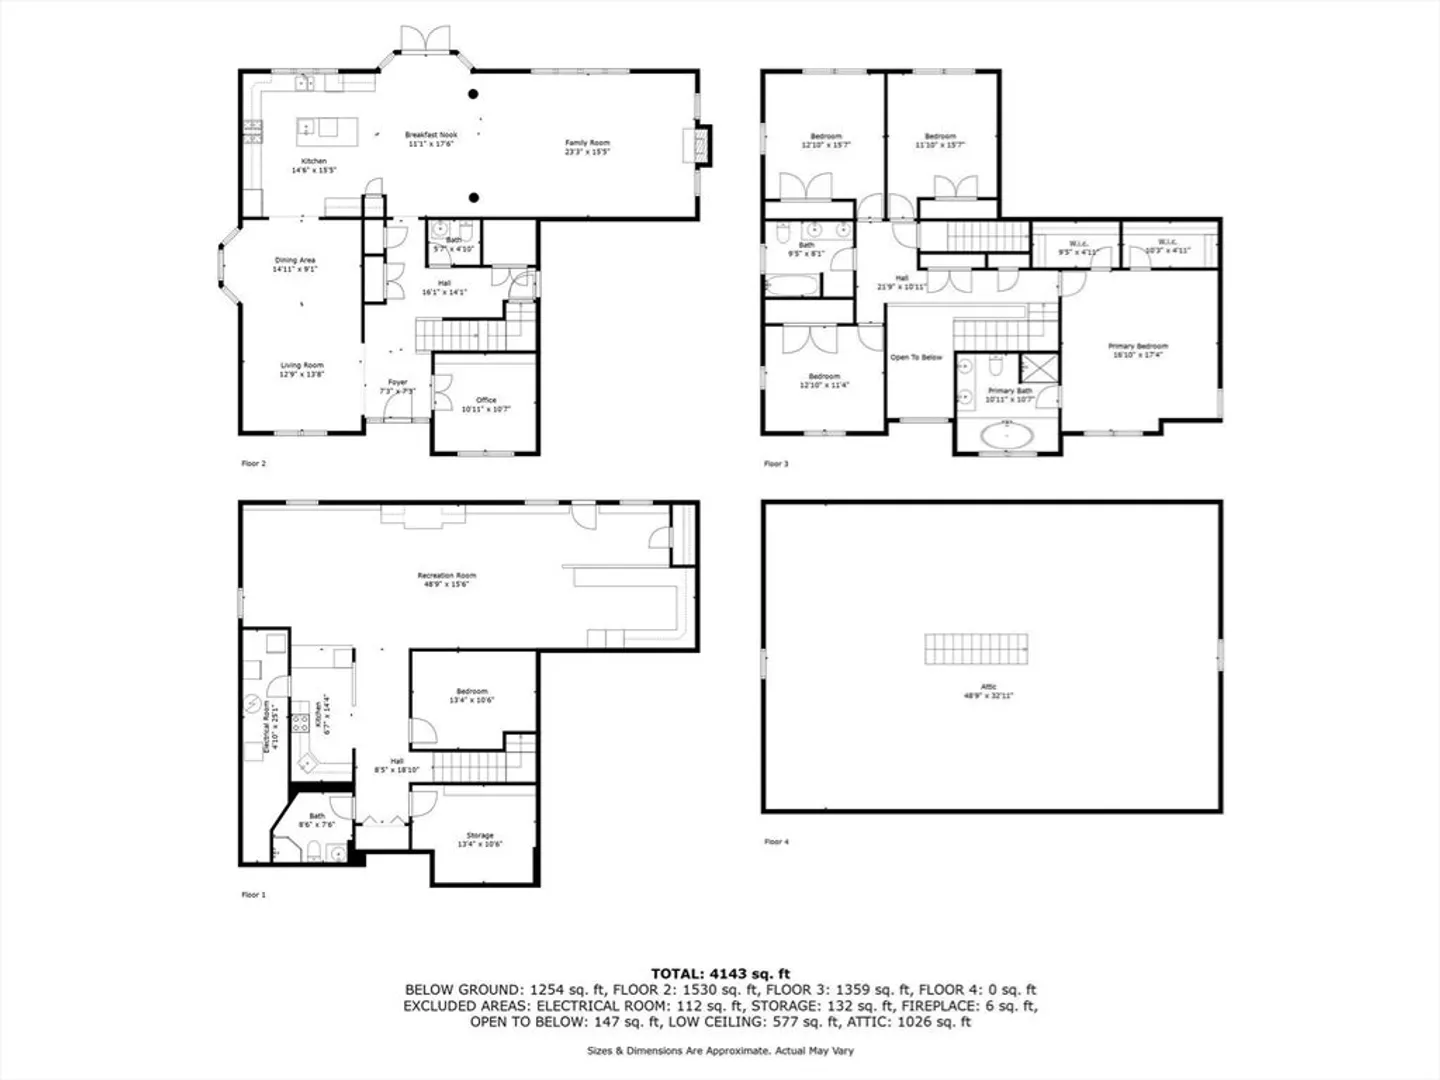
4,528
Living Area
-
Property Description
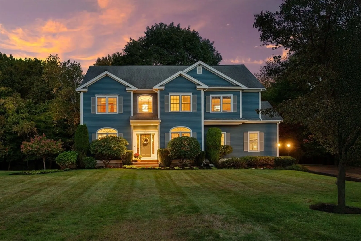
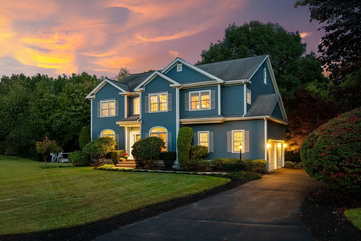
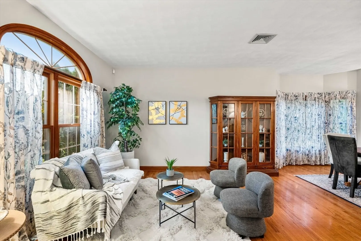
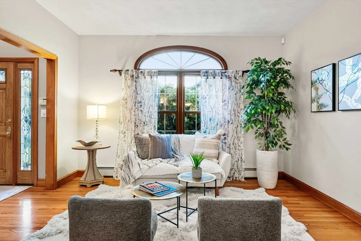
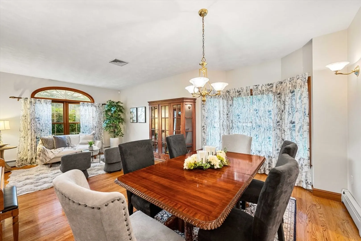
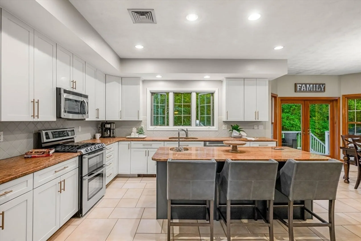
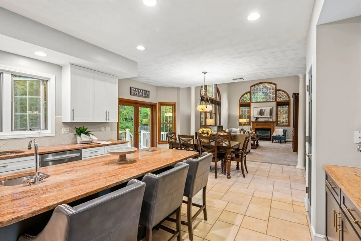
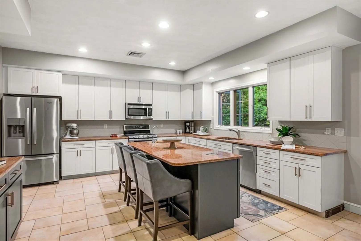
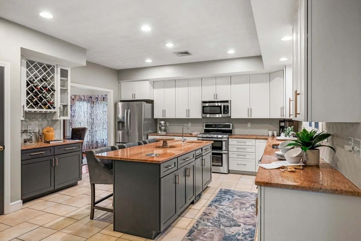
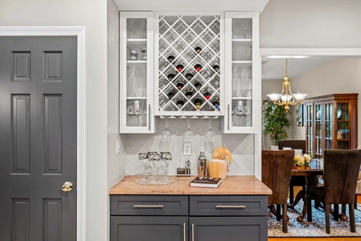
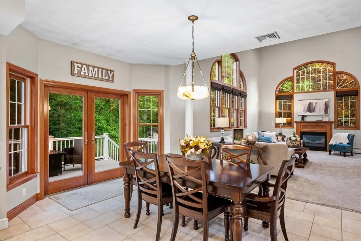
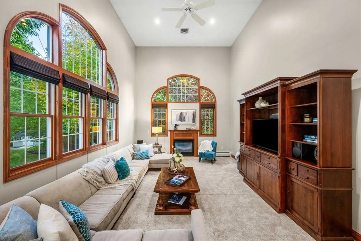
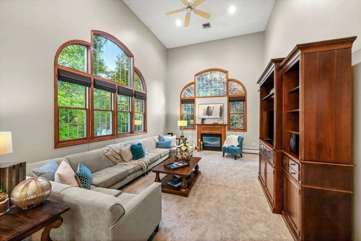
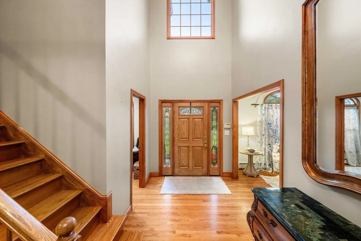
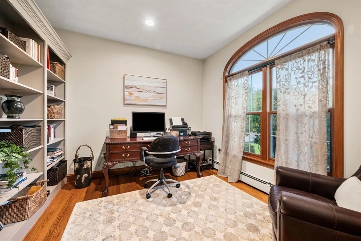
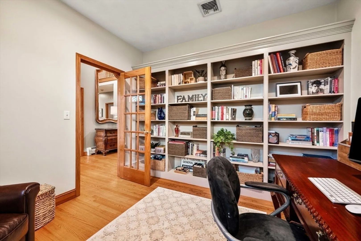
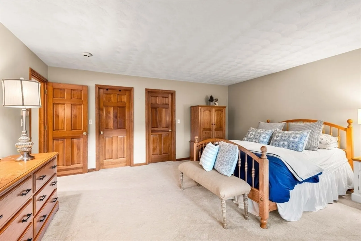
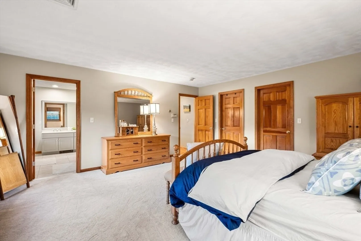
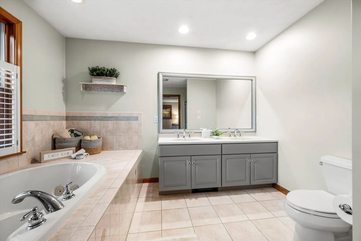
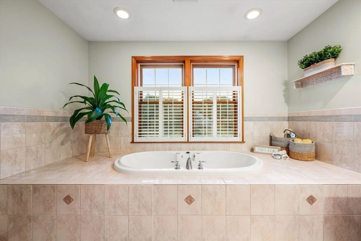
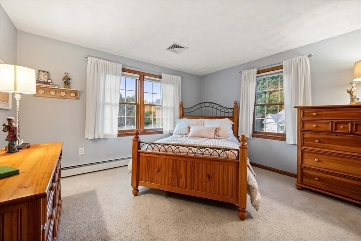
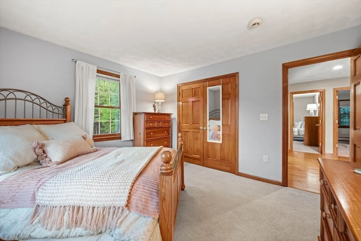
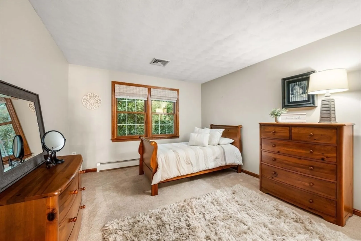
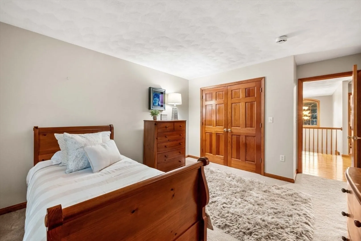
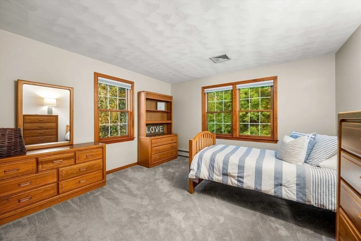
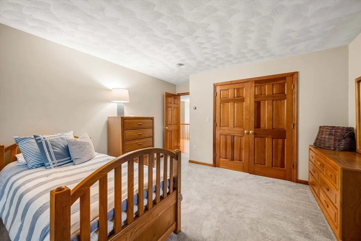
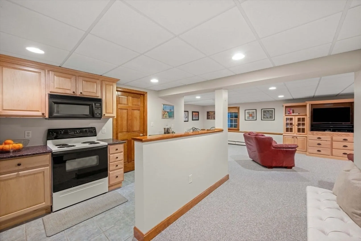
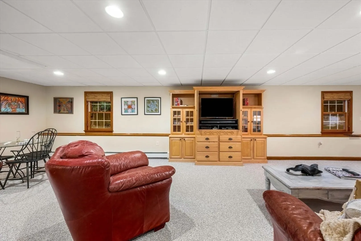
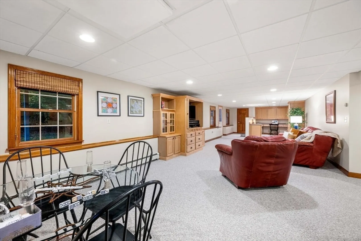
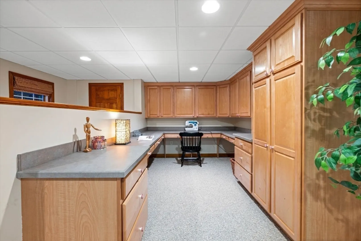
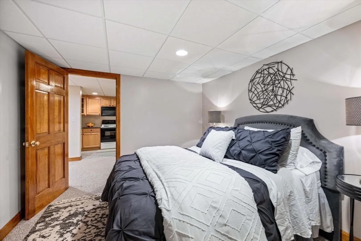
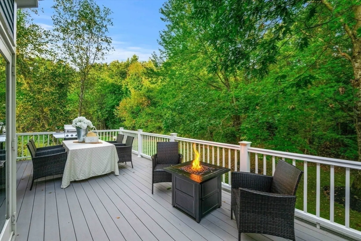
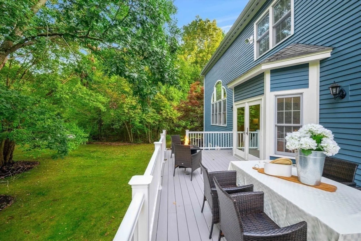
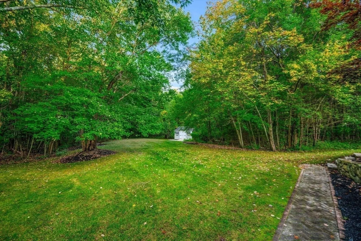
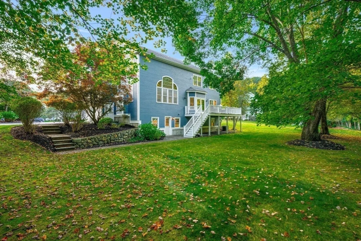
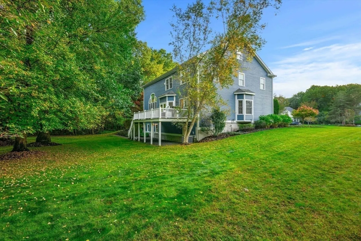
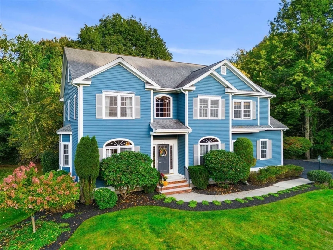
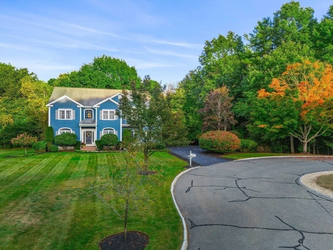
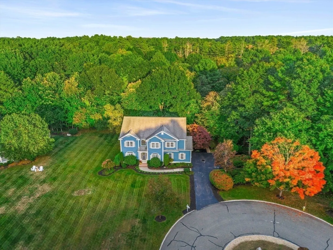
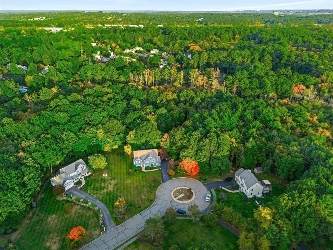
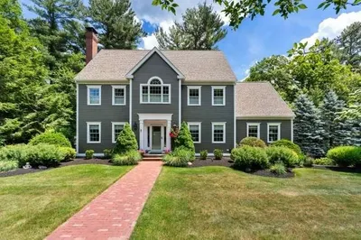
FALL IN LOVE with your dream home at the end of the highly sought-after Old Haswell Park Rd! This exquisite 4-bedroom, 3.5-bathroom cul-de-sac colonial is set on a sprawling 4.64 acres, perfectly blending luxury, privacy, and convenience. Step inside to a bright foyer featuring high ceilings and an abundance of natural light. The home office, equipped with built-in shelving, is ideal for remote work. The open-concept kitchen and living room are perfect for entertaining, highlighted by a cozy gas fireplace. Retreat to the incredible primary suite, showcasing dual walk-in closets and a spa-like bathroom complete with a jacuzzi and shower. The fully finished walk-out basement offers versatile living options, perfect for in-laws or guests. Outside, an AZEK deck overlooks the private backyard w/ endless possibilities for a pool or outdoor oasis. The exterior was painted in 2021. Freshly sealed driveway. Central vacuum system. Passing Title V. Don't miss this once in a lifetime opportunity!!
-
Highlights
- Acres: 4
- Heating: Central, Baseboard
- Property Class: Residential
- Style: Colonial
- Year Built: 1998
- Cooling: Central Air
- Parking Spots: 6
- Property Type: Single Family Residence
- Total Rooms: 16
- Status: Closed
-
Additional Details
- Appliances: Gas Water Heater, Range, Dishwasher, Disposal, Microwave, Refrigerator, Freezer, Washer, Dryer, Vacuum System, Wine Cooler
- Construction: Frame
- Fireplaces: 1
- Foundation: Concrete Perimeter
- Lot Features: Cul-De-Sac, Wooded, Easements
- Year Built Details: Actual
- Zoning: R1b
- Basement: Full, Finished, Walk-Out Access
- Exterior Features: Deck - Composite, Rain Gutters, Storage, Professional Landscaping, Sprinkler System, Screens
- Flooring: Wood, Flooring - Hardwood, Flooring - Wall to Wall Carpet, Flooring - Stone/Ceramic Tile
- Interior Features: Closet/Cabinets - Custom Built, High Speed Internet Hookup, Recessed Lighting, Bathroom - Full, Bathroom - Tiled With Shower Stall, Closet - Linen, Dining Area, Countertops - Stone/Granite/Solid, Open Floorplan, Enclosed Shower - Fiberglass, Home Office, Den, Bonus Room, Bathroom, Central Vacuum, Walk-up Attic
- Roof: Shingle
- Year Built Source: Public Records
-
Amenities
- Community Features: Shopping, Walk/Jog Trails, Golf, Medical Facility, Bike Path, Conservation Area, Highway Access, House of Worship, Private School, Public School, Sidewalks
- Parking Features: Attached, Garage Door Opener, Storage, Garage Faces Side, Paved Drive, Off Street, Paved
- Covered Parking Spaces: 2
-
Utilities
- Electric: 220 Volts
- Water Source: Public, Private
- Sewer: Private Sewer
-
Fees / Taxes
- Assessed Value: $1,387,600
- Compensation Based On: Gross/Full Sale Price
- Sub Agent Compensation: 2%
- Tax Year: 2024
- Buyer Agent Compensation: 2%
- Facilitator Compensation: 1%
- Sub-Agency Relationship Offered: Yes
- Taxes: $16,360
Similar Listings
Sold
9 Photos
Sold
35 Photos
Sold
42 Photos
Sold
42 Photos
Content © 2026 MLS Property Information Network, Inc. The information in this listing was gathered from third party resources including the seller and public records.
Listing information provided courtesy of Metropolitan Real Estate.
MLS Property Information Network, Inc. and its subscribers disclaim any and all representations or warranties as to the accuracy of this information.
