
Sold!
$750,000
3
Beds
1
Bath
1,184
Living Area
-
Property Description
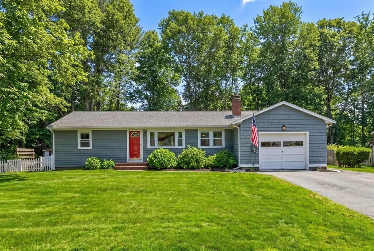
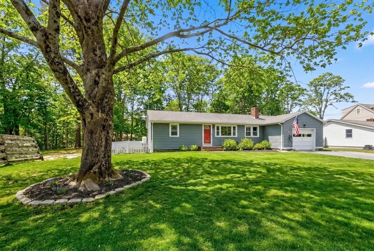
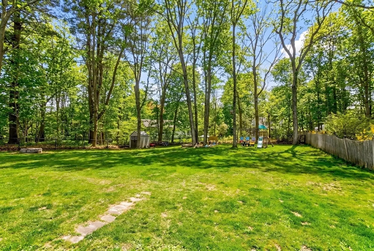
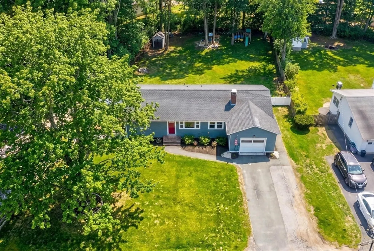
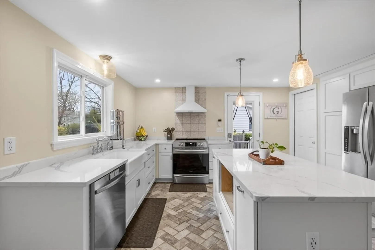
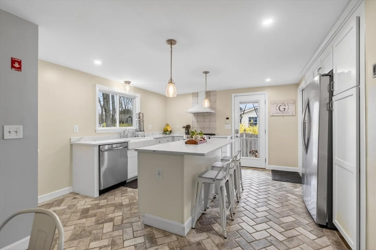
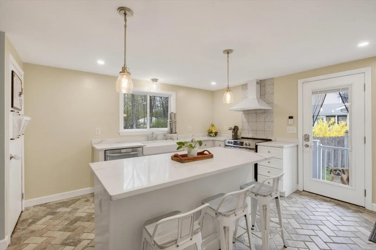
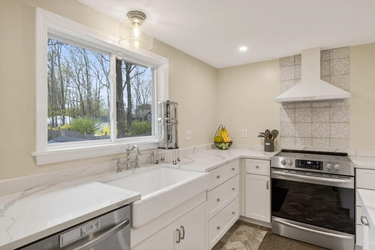
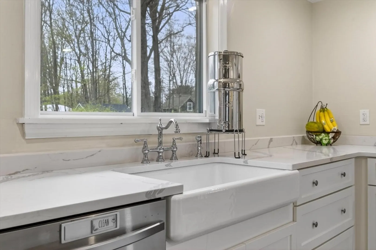
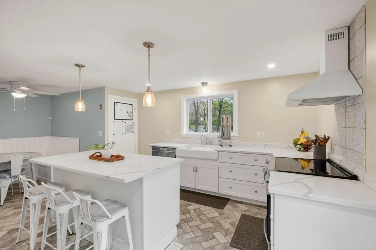
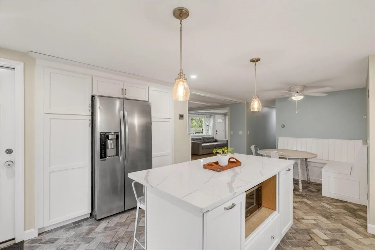
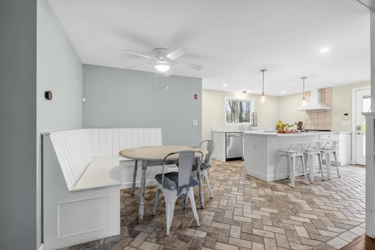
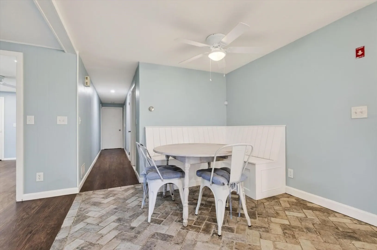
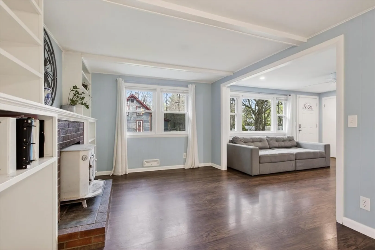
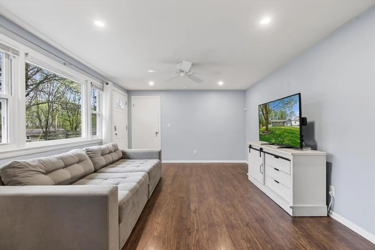
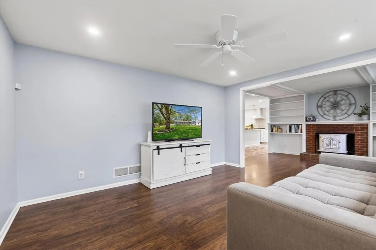
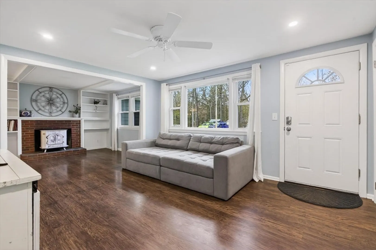
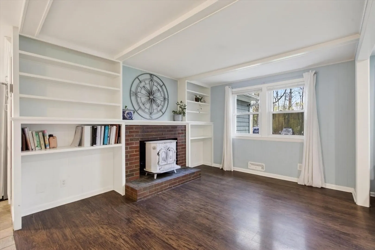
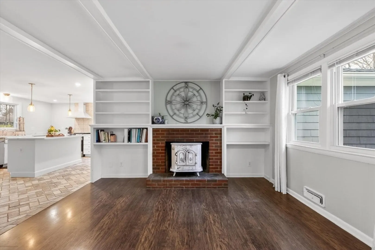
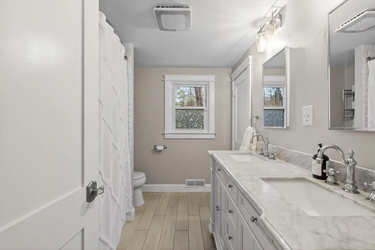
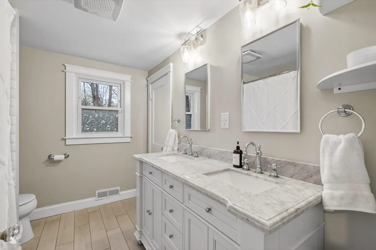
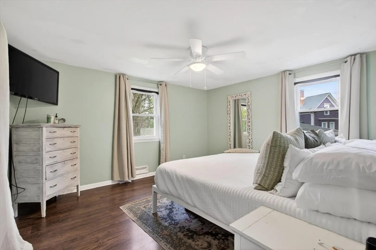
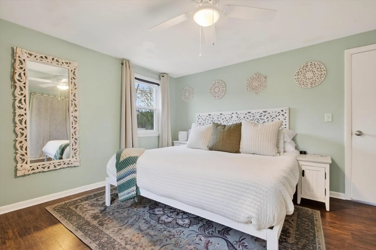
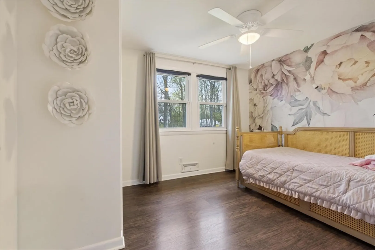
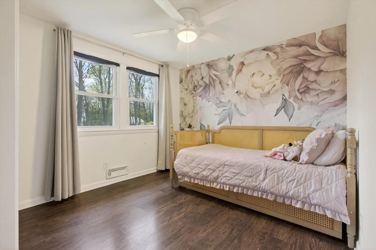
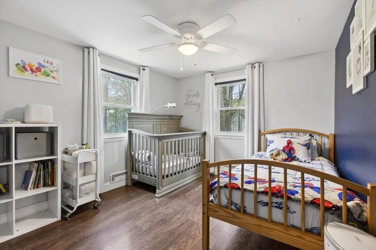
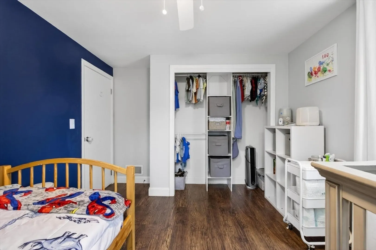
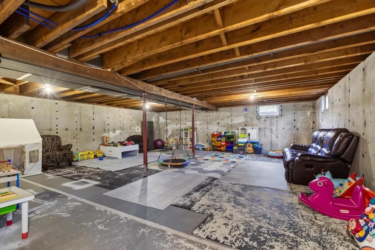
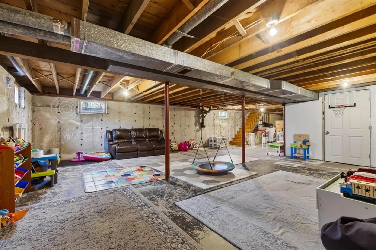
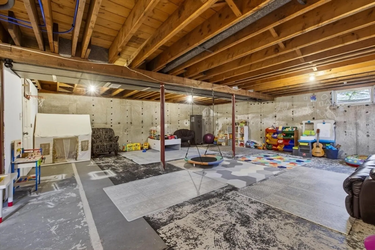
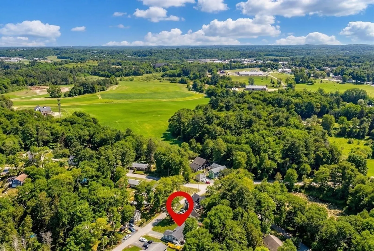
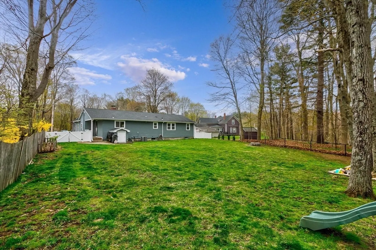
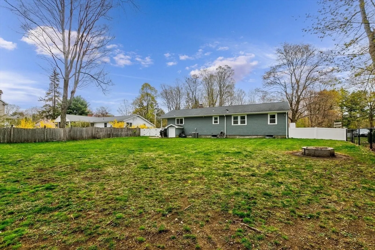
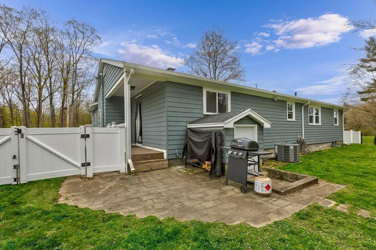
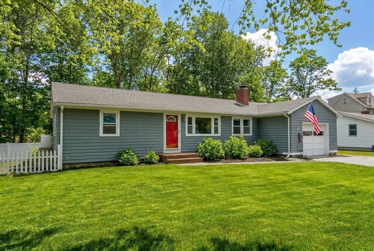
Welcome to this beautifully updated single-level ranch in a very desirable Middleton neighborhood. Set on a flat lot with a spacious, fully fenced backyard, this home offers the perfect blend of comfort, convenience, and future potential. Inside, you’ll find a newly renovated kitchen and bathroom, along with a warm and inviting living space featuring a wood-burning stove—perfect for cozy New England nights. Major upgrades include a brand new furnace with central AC, giving you peace of mind for years to come. The massive unfinished basement presents an incredible opportunity to expand—potentially doubling the home’s living space to suit your needs. Located just minutes from the Middleton Rail Trail with easy access to Route 114 and I-95, this home is ideal for commuters while still offering a quiet, neighborhood feel. A rare combination of move-in ready living with room to grow. Don’t miss this opportunity!
-
Highlights
- Cooling: Central Air
- Parking Spots: 5
- Property Type: Single Family Residence
- Total Rooms: 6
- Status: Closed
- Heating: Central, Forced Air
- Property Class: Residential
- Style: Ranch
- Year Built: 1963
-
Additional Details
- Appliances: Water Heater, Range, Dishwasher, Disposal, Refrigerator, Freezer, Washer, Dryer
- Exterior Features: Porch, Patio, Storage, Professional Landscaping, Fenced Yard
- Flooring: Tile
- Lot Features: Wooded
- SqFt Source: Public Record
- Year Built Source: Public Records
- Basement: Full
- Fireplaces: 1
- Foundation: Concrete Perimeter
- Roof: Shingle
- Year Built Details: Actual
- Zoning: R1a
-
Amenities
- Community Features: Public Transportation, Shopping, Park, Walk/Jog Trails, Bike Path, Conservation Area, Highway Access
- Parking Features: Attached, Paved Drive
- Covered Parking Spaces: 1
-
Utilities
- Electric: 200+ Amp Service
- Water Source: Public
- Sewer: Private Sewer
-
Fees / Taxes
- Assessed Value: $581,200
- Taxes: $6,910
- Tax Year: 2025
Similar Listings
Sold
32 Photos
Sold
17 Photos
Sold
40 Photos
Sold
41 Photos
Content © 2026 MLS Property Information Network, Inc. The information in this listing was gathered from third party resources including the seller and public records.
Listing information provided courtesy of Compass.
MLS Property Information Network, Inc. and its subscribers disclaim any and all representations or warranties as to the accuracy of this information.
