
Sold!
$860,000
4
Beds
2
Baths
2,243
Living Area
-
Property Description
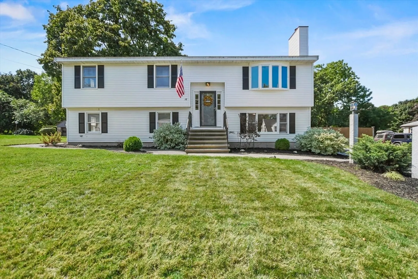
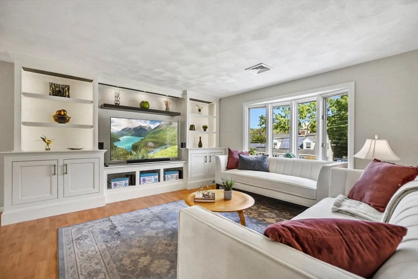
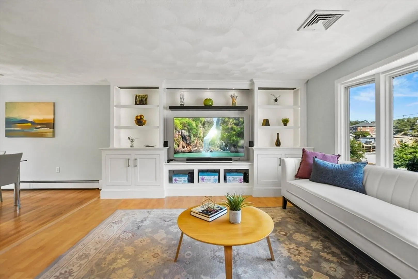
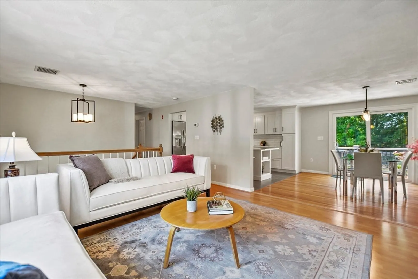
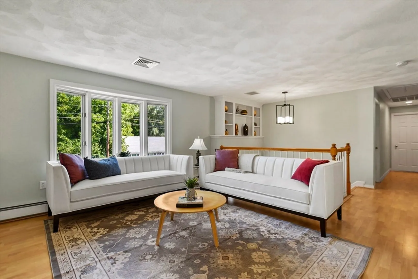
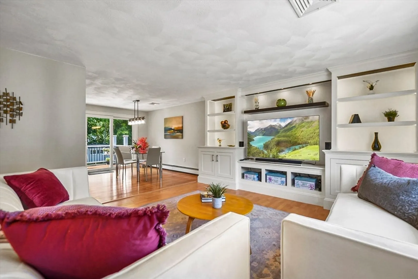
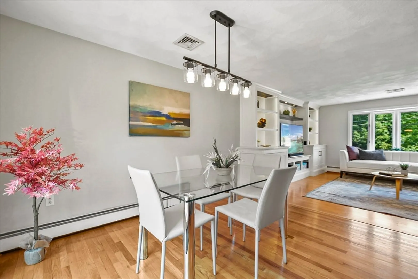
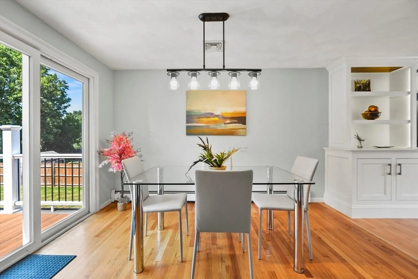
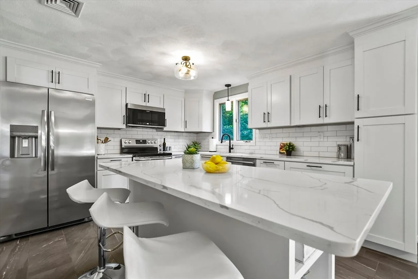
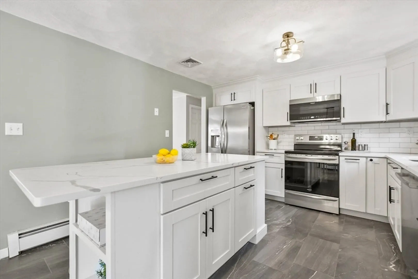
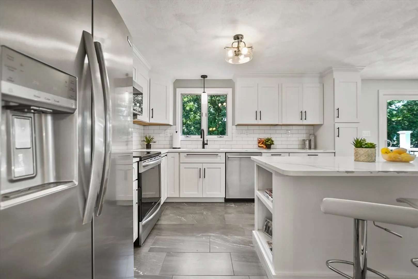
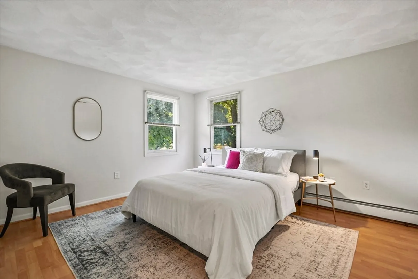
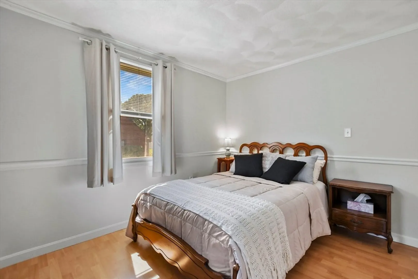
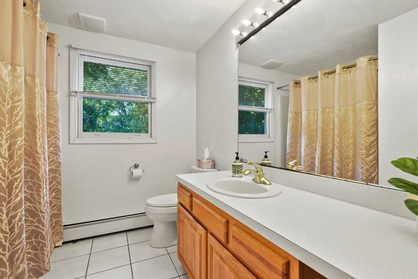
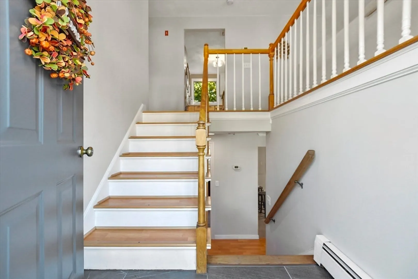
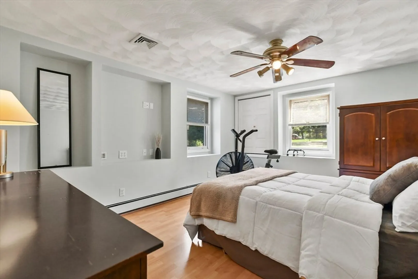
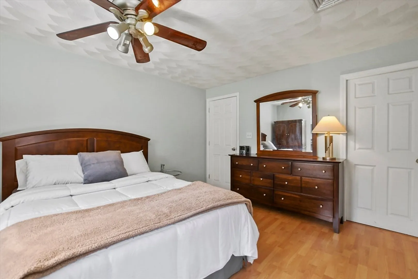
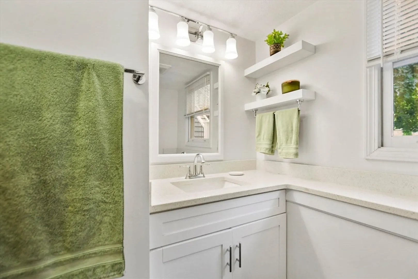
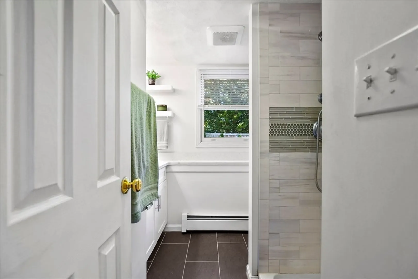
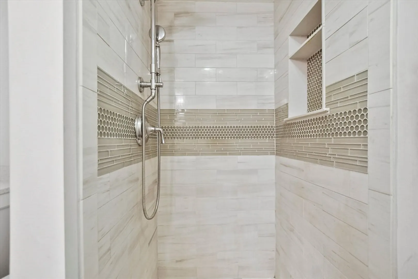
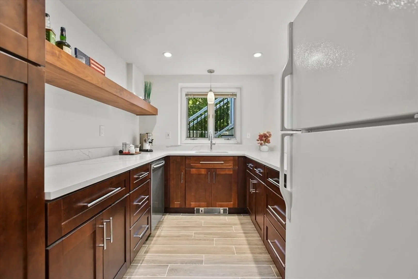
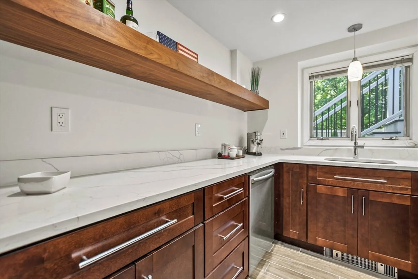
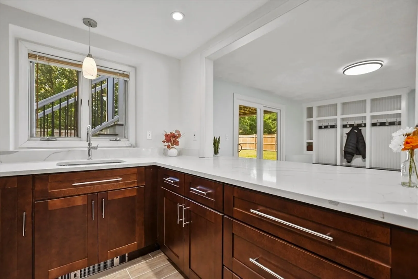
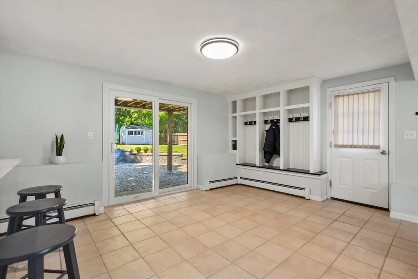
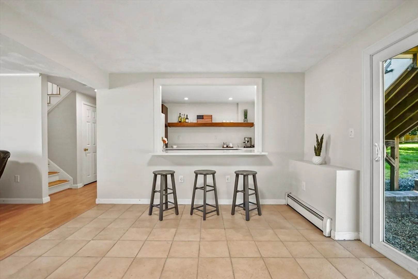
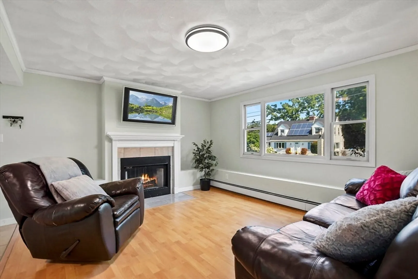
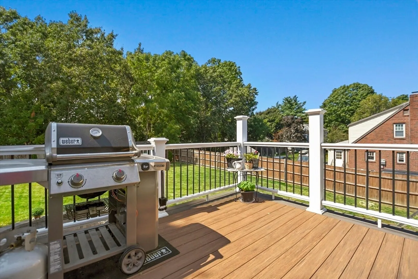
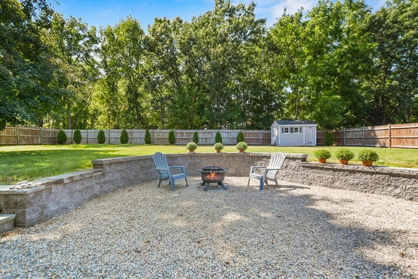
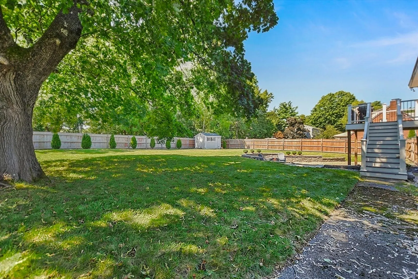
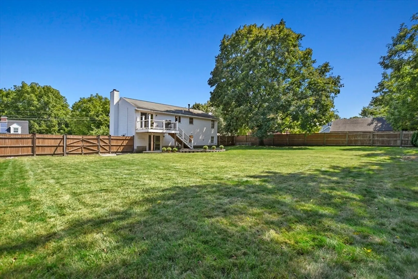
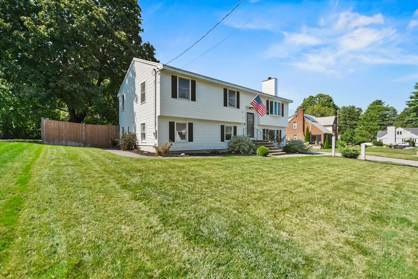
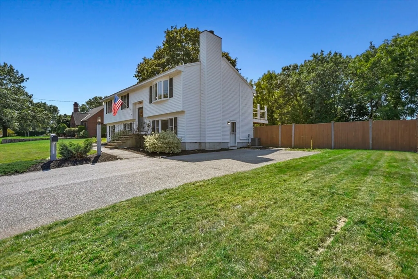
This meticulously maintained and beautifully updated 4-bedroom, 2-bathroom raised ranch is the perfect blend of style and comfort. The kitchen boasts upgraded white cabinets, stainless steel appliances, quartz countertops, and an oversized island that seamlessly flows into the dining and living rooms. Custom built-ins and picture windows add a charm and elegance. The main level offers three spacious bedrooms and a full bathroom. The lower level is an entertainer’s dream, with a fantastic hang-out room, a stunning coffee bar with updated cabinets and quartz countertops filled with natural light from the picture windows and sliding doors. A fourth bedroom and a second full bathroom complete the lower level. The newly fenced-in yard features a deck and a separate patio area with a fire pit, perfect for enjoying crisp fall evenings. Conveniently located near i95 and i93, as well as shopping, restaurants, Woburn Village and more!
-
Highlights
- Cooling: Central Air
- Parking Spots: 6
- Property Type: Single Family Residence
- Total Rooms: 8
- Status: Closed
- Heating: Baseboard, Oil
- Property Class: Residential
- Style: Raised Ranch
- Year Built: 1994
-
Additional Details
- Appliances: Range, Microwave, Refrigerator, Washer, Dryer
- Construction: Frame
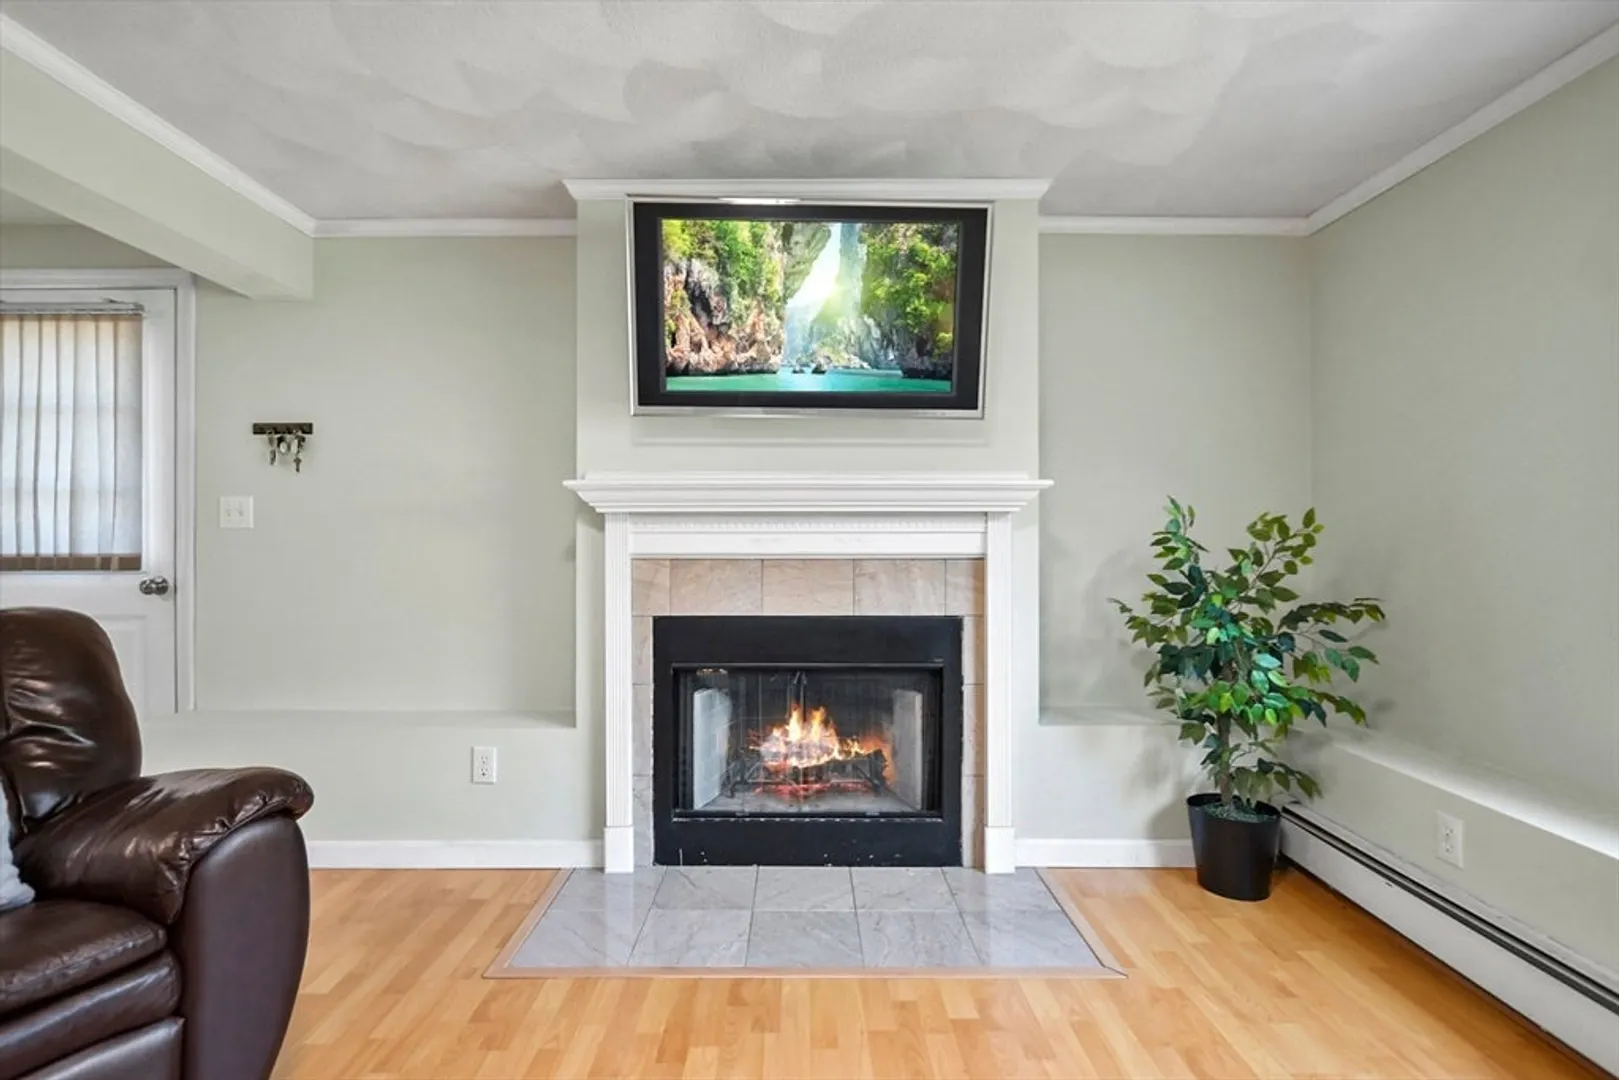
- Fireplaces: 1
- Foundation: Concrete Perimeter
- Year Built Details: Actual
- Zoning: R-1
- Basement: Full, Finished
- Exterior Features: Deck, Patio, Fenced Yard
- Flooring: Hardwood
- Roof: Shingle
- Year Built Source: Public Records
-
Amenities
- Community Features: Public Transportation, Shopping, Park, Medical Facility, Highway Access, Private School, Public School
- Parking Features: Off Street
-
Utilities
- Electric: Circuit Breakers
- Water Source: Public
- Sewer: Public Sewer
-
Fees / Taxes
- Assessed Value: $716,700
- Taxes: $5,777
- Tax Year: 2024
Similar Listings
Sold
23 Photos
Sold
32 Photos
Sold
36 Photos
Sold
33 Photos
Content © 2026 MLS Property Information Network, Inc. The information in this listing was gathered from third party resources including the seller and public records.
Listing information provided courtesy of RE/MAX Real Estate Center.
MLS Property Information Network, Inc. and its subscribers disclaim any and all representations or warranties as to the accuracy of this information.
