
Sold!
$850,000
3
Beds
2/1
Baths
3,204
Living Area
-
Property Description
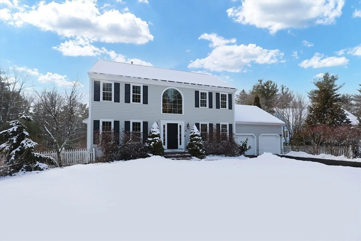
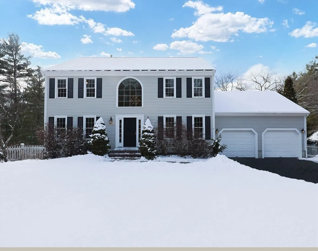
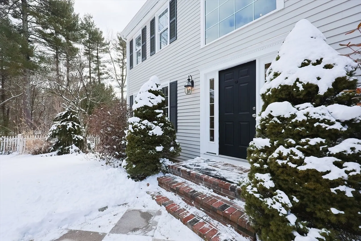
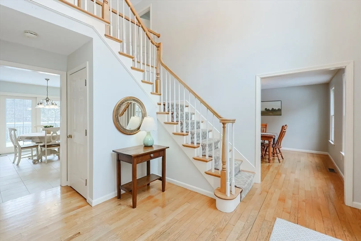
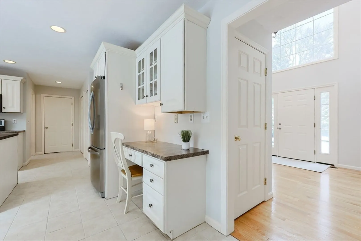
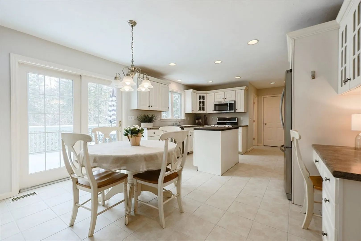
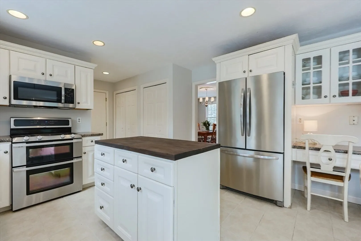
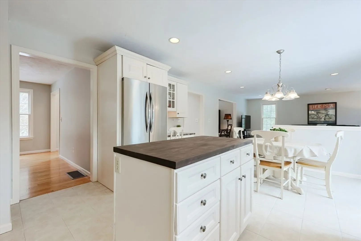
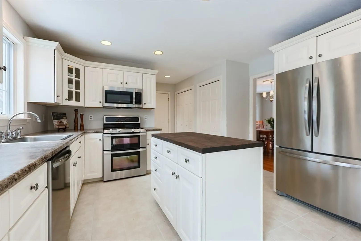
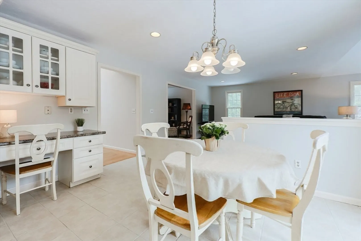
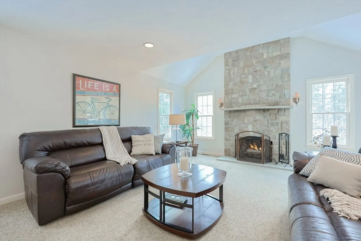
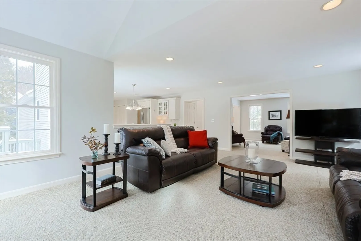
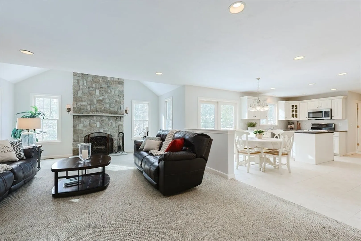
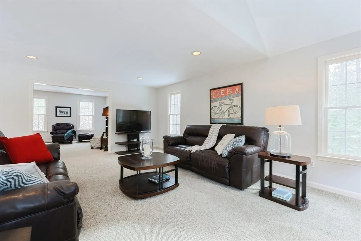
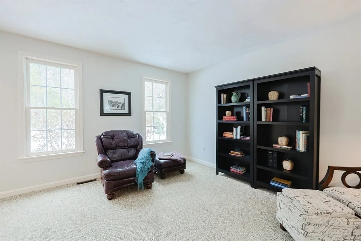
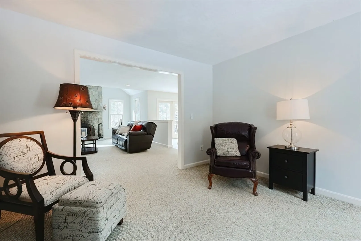
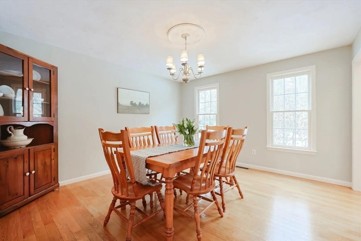
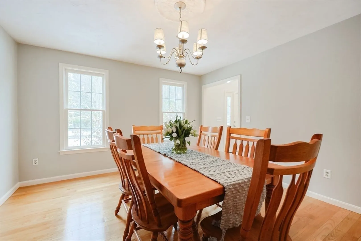
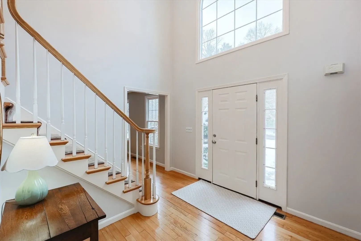
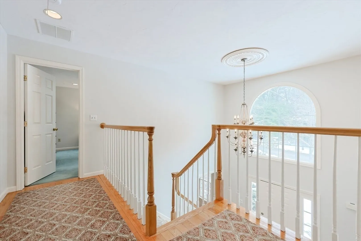
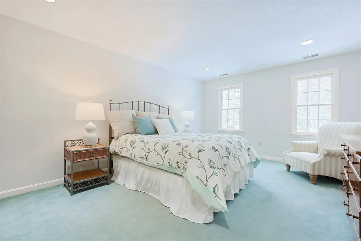
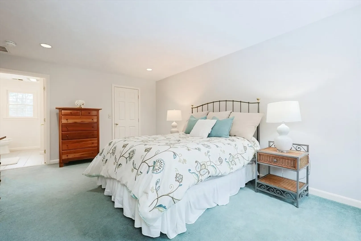
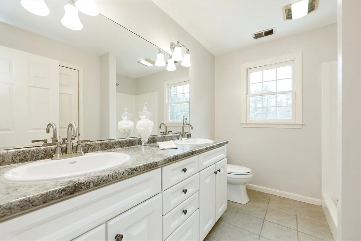
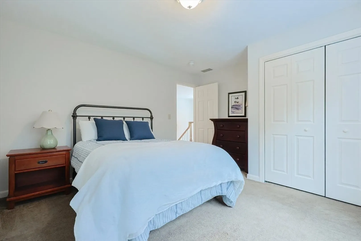
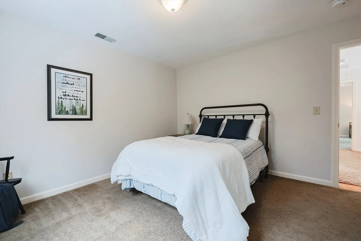
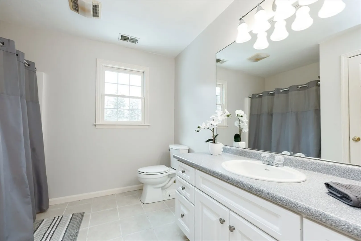
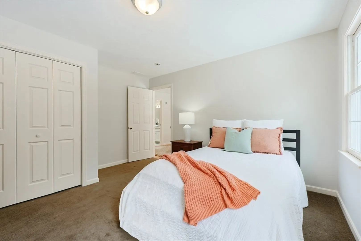
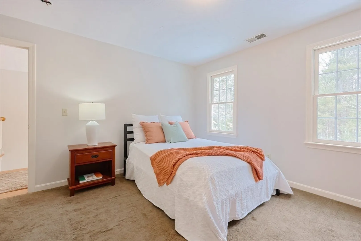
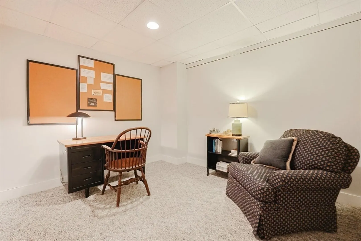
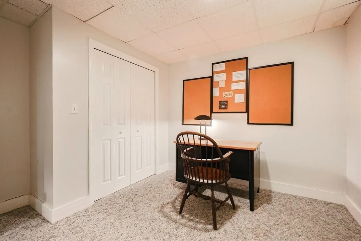
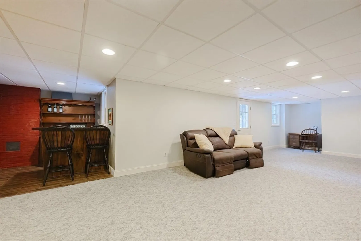
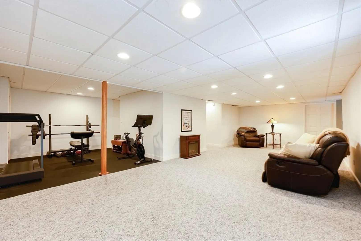
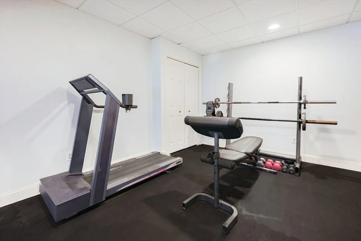
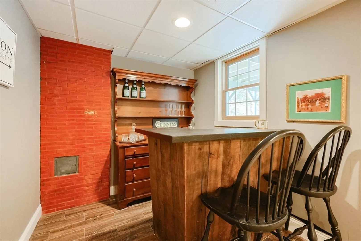
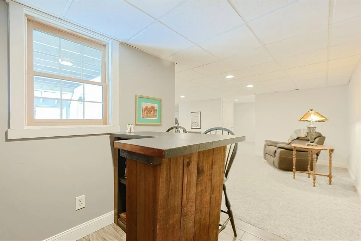
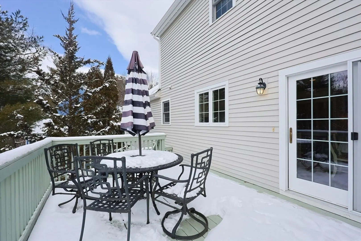
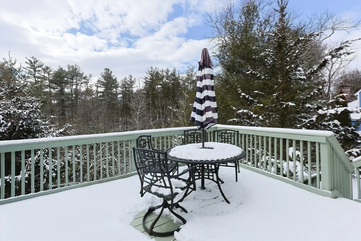
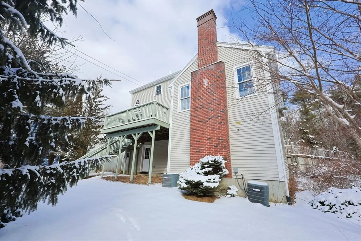
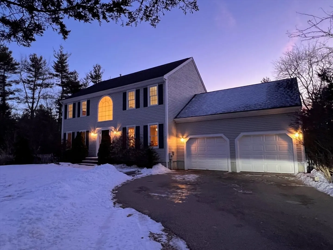
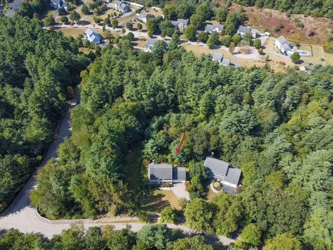
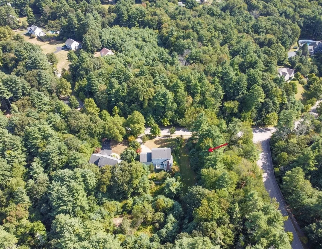
Located on a picturesque tree-lined street, this impressive colonial in one of Norfolk’s most sought-after neighborhoods boasts a spacious, sun-filled open floor plan and stunning views from every window! The expansive front lawn, wooded yard and corner lot offer both community and privacy on over 2 acres. Inside, a dramatic 2-story foyer welcomes you to a home designed for entertaining, flowing seamlessly into the living and dining room, light-filled kitchen and open family room with spectacular cobblestone fireplace. The family chef will appreciate ample cabinetry, a pantry, butcher block island, stainless appliances & gas cooking. Enjoy summer meals on the deck surrounded by nature! Spacious bedrooms include a primary en suite w/large walk-in closet. A private office on the lower level is an ideal guest room, leading to the walk-out recreation room, bar & gym. Near schools, parks, the downtown train, 495/95 & Patriot's Place! Freshly painted throughout, move-in ready. Welcome home!
-
Highlights
- Acres: 2
- Heating: Forced Air, Natural Gas
- Property Class: Residential
- Style: Colonial
- Year Built: 2004
- Cooling: Central Air
- Parking Spots: 6
- Property Type: Single Family Residence
- Total Rooms: 8
- Status: Closed
-
Additional Details
- Appliances: Gas Water Heater, Water Heater, Range, Dishwasher, Microwave, Refrigerator
- Construction: Frame
- Exterior Features: Deck, Rain Gutters, Professional Landscaping, Screens
- Flooring: Tile, Carpet, Hardwood, Flooring - Hardwood, Flooring - Wall to Wall Carpet
- Interior Features: Vaulted Ceiling(s), Closet, Open Floorplan, Recessed Lighting, Entrance Foyer, Office, Game Room, High Speed Internet
- Road Frontage Type: Public
- SqFt Source: Other
- Year Built Source: Public Records
- Basement: Full, Finished, Walk-Out Access, Interior Entry
- Exclusions: Washer/Dryer Negotiable
- Fireplaces: 1
- Foundation: Concrete Perimeter
- Lot Features: Cul-De-Sac, Corner Lot, Wooded, Easements, Other
- Roof: Shingle
- Year Built Details: Actual
- Zoning: Res
-
Amenities
- Community Features: Public Transportation, Shopping, Park, Walk/Jog Trails, Stable(s), Bike Path, Conservation Area, House of Worship, Public School, T-Station, Other, Sidewalks
- Parking Features: Attached, Garage Faces Side, Off Street, Paved
- Covered Parking Spaces: 2
-
Utilities
- Electric: Circuit Breakers
- Water Source: Public
- Sewer: Private Sewer
-
Fees / Taxes
- Assessed Value: $710,100
- Taxes: $11,340
- Tax Year: 2025
Similar Listings
Sold
41 Photos
Sold
38 Photos
Sold
42 Photos
Sold
1 Photo
Content © 2026 MLS Property Information Network, Inc. The information in this listing was gathered from third party resources including the seller and public records.
Listing information provided courtesy of Coldwell Banker Realty - Westwood.
MLS Property Information Network, Inc. and its subscribers disclaim any and all representations or warranties as to the accuracy of this information.
