
Sold!
$380,000
3
Beds
1
Bath
1,120
Living Area
-
Property Description
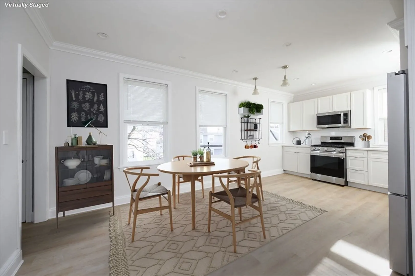
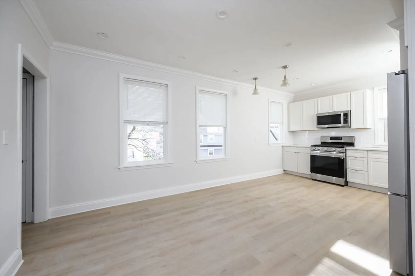
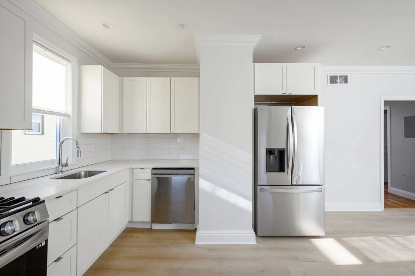
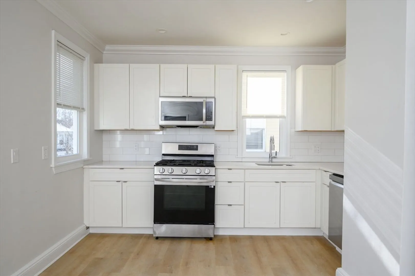
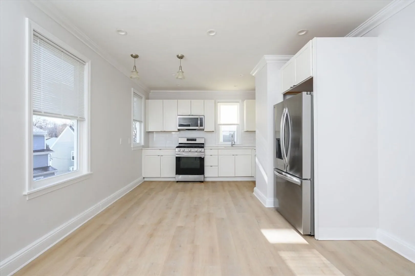
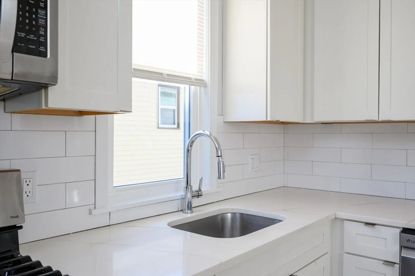
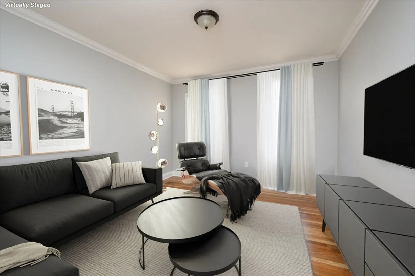
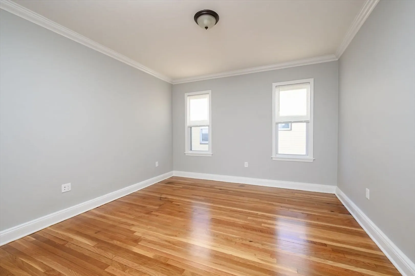
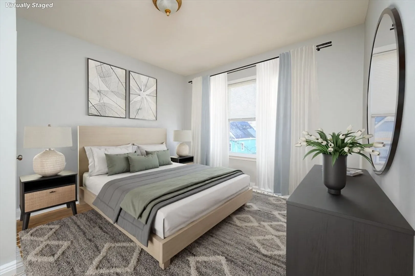
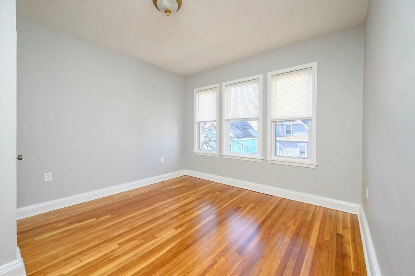
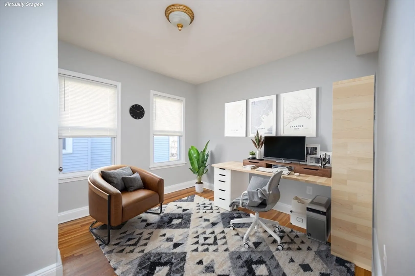
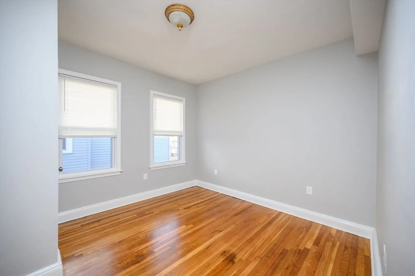
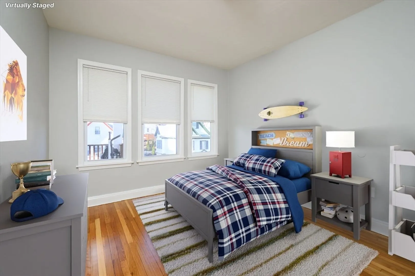
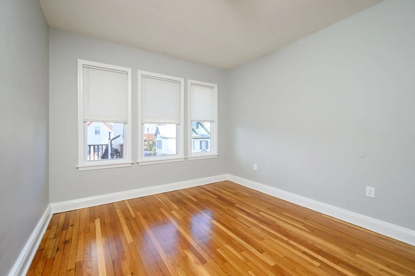
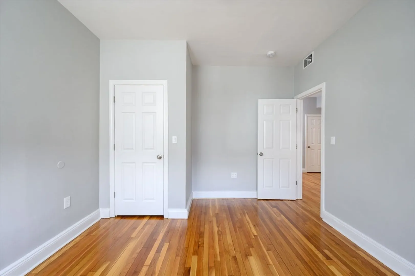
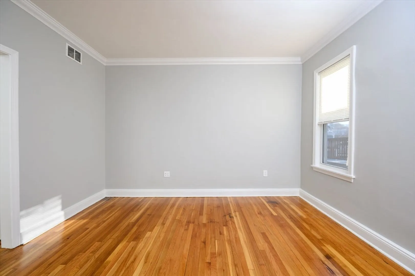
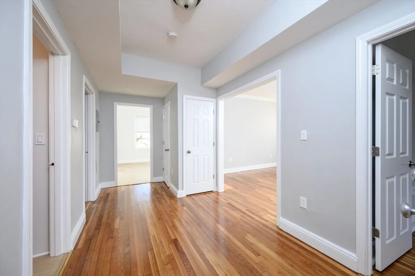
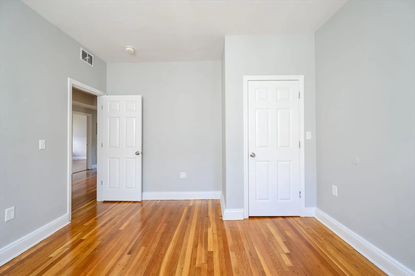
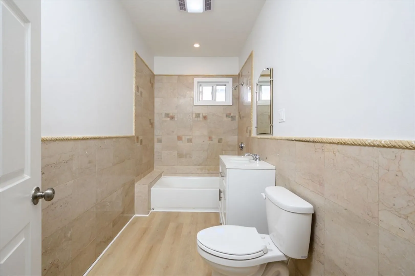
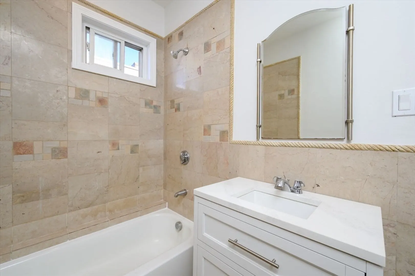
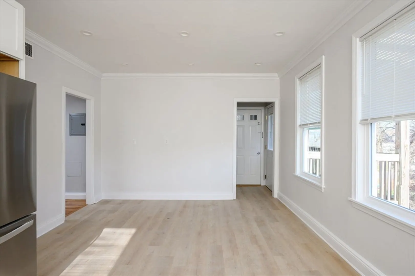
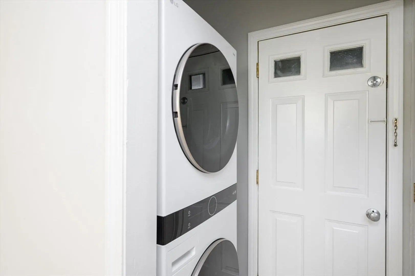
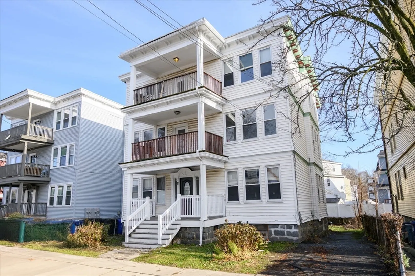
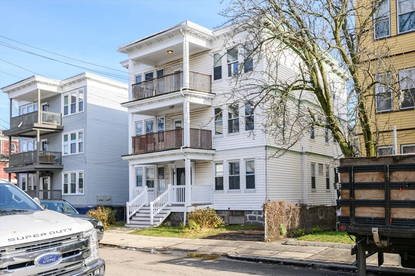
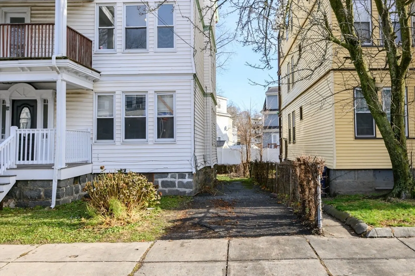
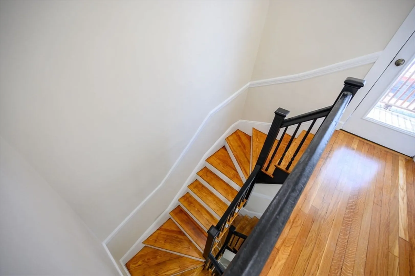
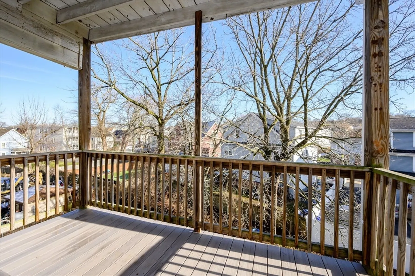
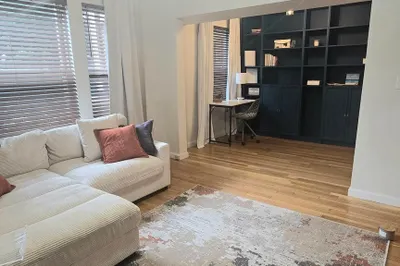
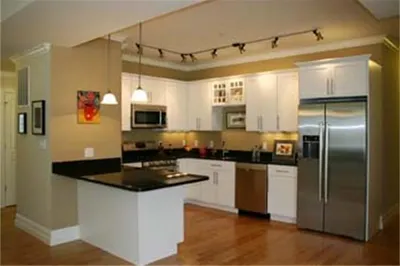
THIS UNIT IS IN CONTRACT BUT WE WILL BE SHOWING THIS AS A MODEL UNIT FOR UNIT #2 WHICH WILL BE READY FOR PURCHASE BEFORE CHRISTMAS! Why pay rent when you can own this updated, beautiful, immaculate 3 bedroom home that is super affordable and fits into the mold for the ONE+Boston Mortage Program for down payment and closing cost assistance. You won`t know unless you apply! The penthouse unit features 1100+ square feet with 3 bedrooms, an updated kitchen with white shaker cabinets, stone counters and stainless steel appliances. There are hardwood floors throughout, newer heating system with forced hot air and A/C, a large bathroom, in-unit washer and dryer, crown molding, front & rear private decks, newer windows, basement storage and the DRIVEWAY is exclusive to this unit!! There will be 2nd unit available for purchase for any INVESTOR looking to add a couple condos to their portfolio. This property is close to Morton St. T Station, nearby shopping, Open house 12/7 12-2pm!
-
Highlights
- Area: Dorchester
- Heating: Central, Natural Gas
- Parking Spots: 1
- Property Type: Condominium
- Total Rooms: 6
- Year Built: 1905
- Cooling: Central Air
- HOA Fee: $315
- Property Class: Residential
- Stories: 1
- Unit Number: 3
- Status: Closed
-
Additional Details
- Appliances: Range, Dishwasher, Microwave, Refrigerator
- Flooring: Wood, Tile
- SqFt Source: Public Record
- Year Built Details: Actual
- Zoning: Cd
- Basement: Y
- Roof: Rubber
- Total Number of Units: 3
- Year Built Source: Public Records
-
Amenities
- Community Features: Public Transportation, Public School
-
Utilities
- Sewer: Public Sewer
- Water Source: Public
-
Fees / Taxes
- Assessed Value: $401,300
- HOA Fee Includes: Water, Sewer, Insurance, Reserve Funds
- Taxes: $4,647
- HOA Fee Frequency: Monthly
- Tax Year: 2025
Similar Listings
Sold
24 Photos
Sold
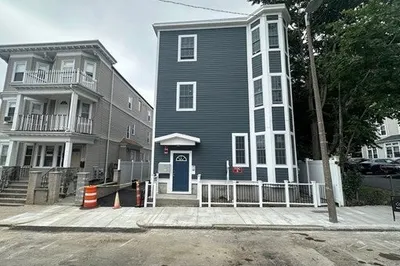
10 Photos
Sold
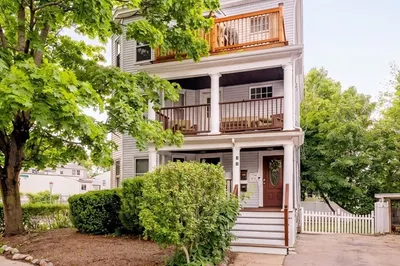
19 Photos
Sold
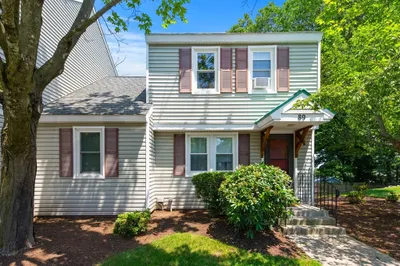
27 Photos
Content © 2026 MLS Property Information Network, Inc. The information in this listing was gathered from third party resources including the seller and public records.
Listing information provided courtesy of Burns Realty & Investments LLC.
MLS Property Information Network, Inc. and its subscribers disclaim any and all representations or warranties as to the accuracy of this information.
