
Sold!
$500,000
4
Beds
2
Baths
2,100
Living Area
-
Property Description
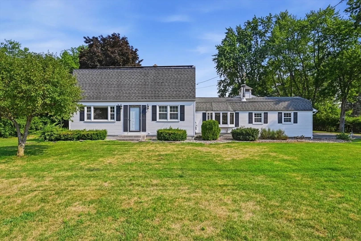
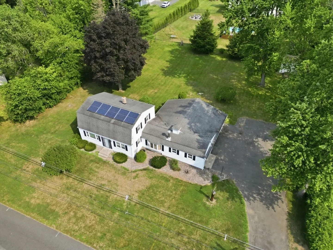
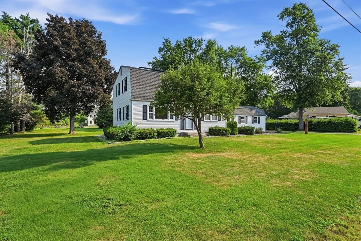
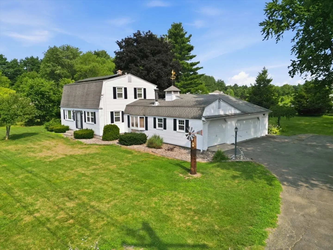
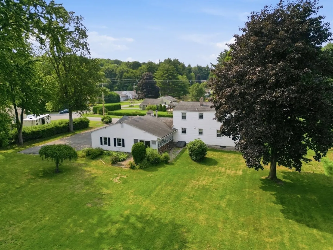
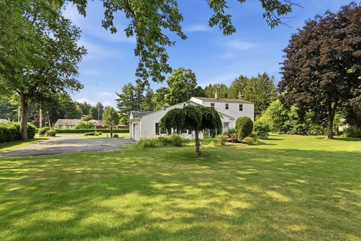
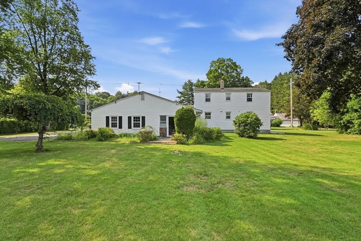
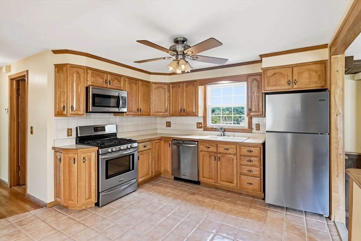
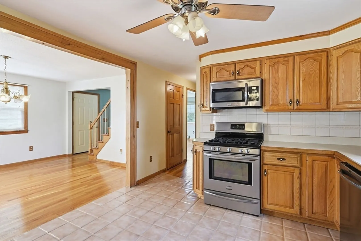
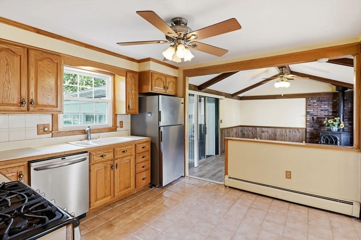
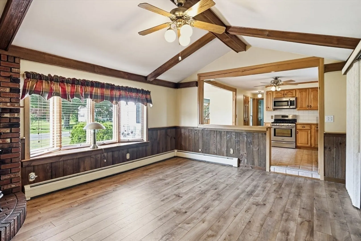
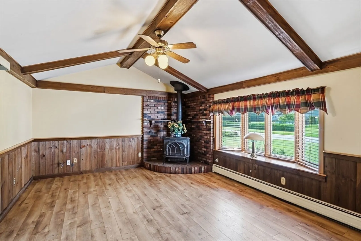
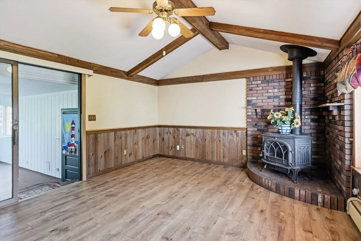
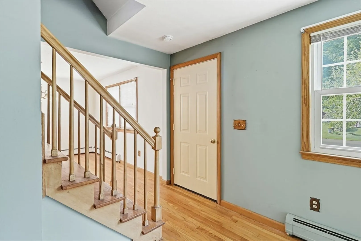
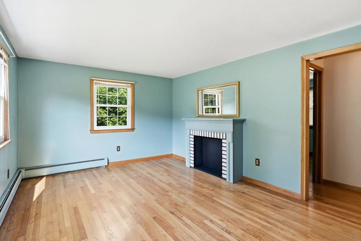
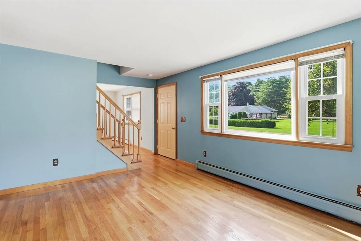
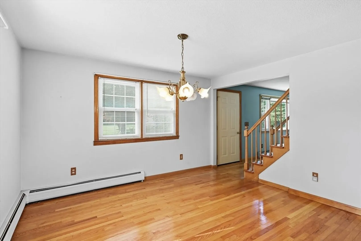
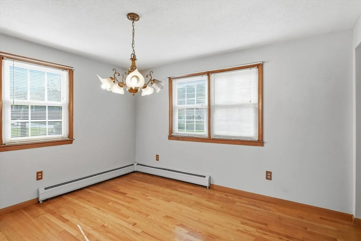
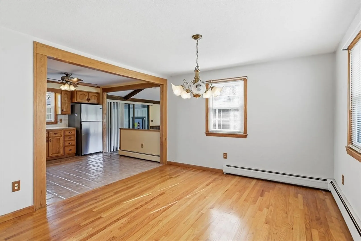
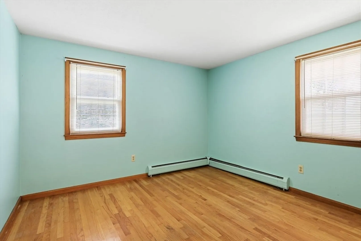
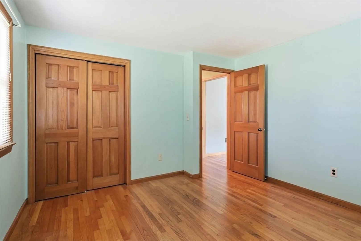
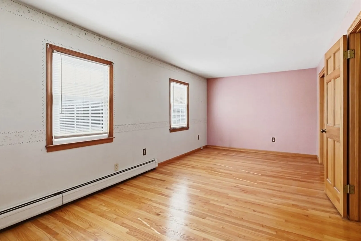
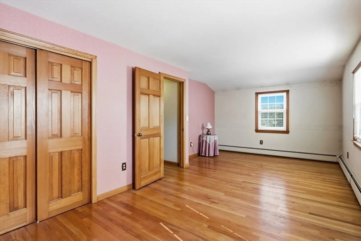
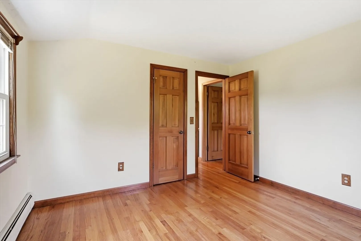
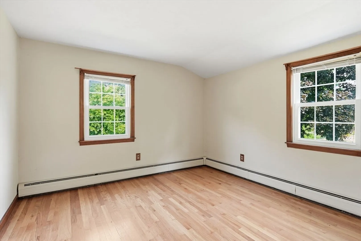
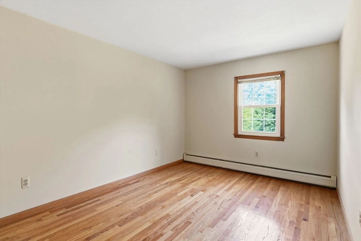
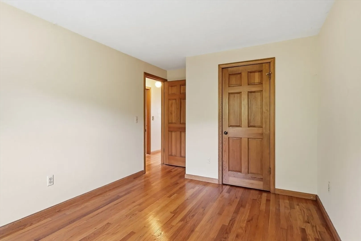
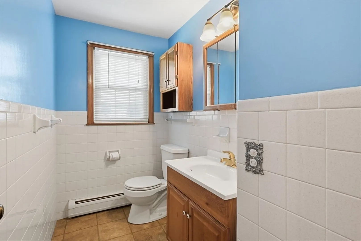
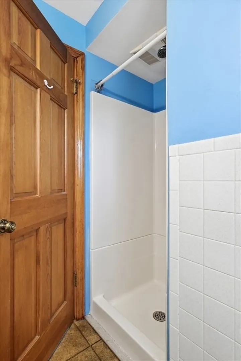
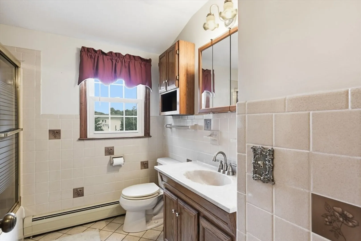
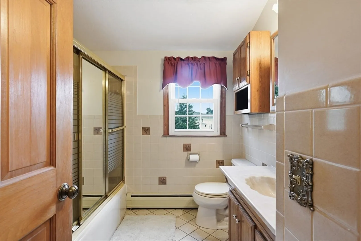
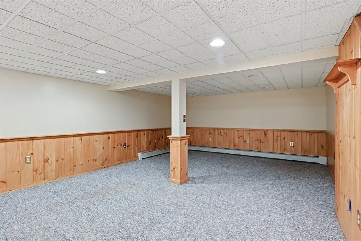
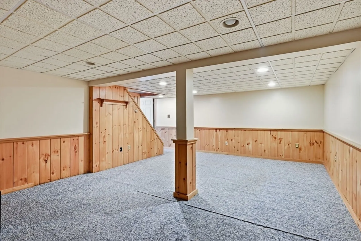
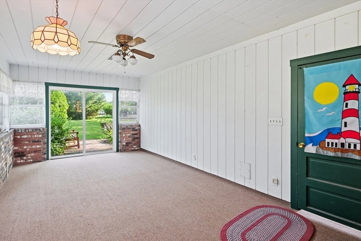
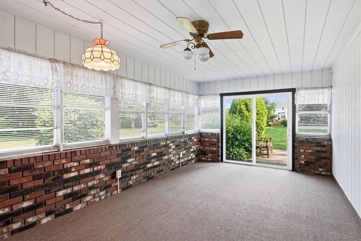
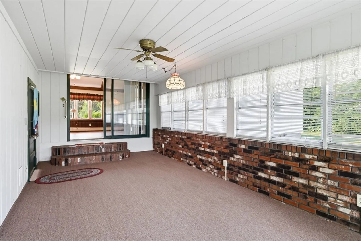
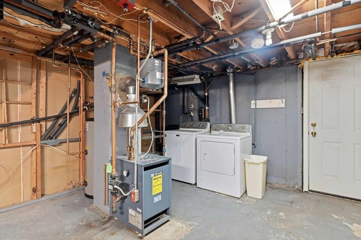
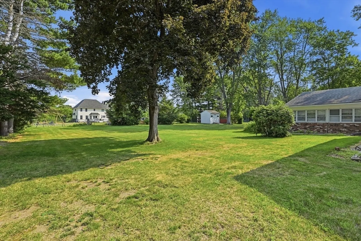
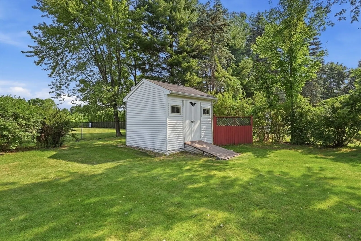
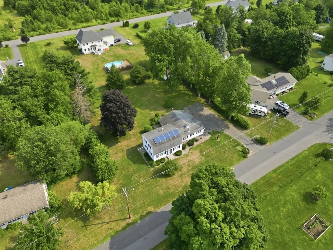
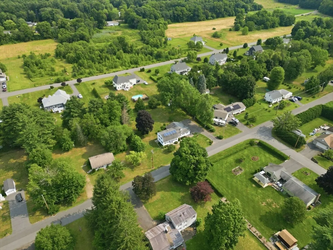
When opportunity knocks it is a good idea to answer it. This home checks a bunch of boxes. The 4 bedroom gambrel is situated on a dead end st close to the center of town. The buyer of this home will benefit from a newly installed septic system. Once you enter this home you will see it boasts hardwood floors throughout the living area with some added wood features. The dining room opens up to a large kitchen that also abuts a den with a fireplace. There is also a first floor bedroom for the convenience of not using the stairs. Upstairs has 3 bedrooms and a bath. All bedrooms upstairs feature hardwood floors. The partially finished basement is a great spot for entertainment. The exterior has a large flat yard and an oversized shed. The 3 car garage gives you tons of storage options as well. Enjoy your Summer and Fall nights on your enclosed porch overlooking the backyard.
-
Highlights
- Heating: Baseboard, Natural Gas
- Property Class: Residential
- Total Rooms: 8
- Status: Closed
- Parking Spots: 8
- Property Type: Single Family Residence
- Year Built: 1963
-
Additional Details
- Appliances: Range, Refrigerator
- Construction: Frame
- Fireplaces: 1
- Foundation: Concrete Perimeter
- Lot Features: Cleared, Level
- Roof: Shingle
- Year Built Details: Actual
- Zoning: R$
- Basement: Full, Partially Finished, Interior Entry, Bulkhead, Concrete
- Exterior Features: Porch - Enclosed, Rain Gutters, Storage
- Flooring: Wood, Tile, Carpet, Laminate, Flooring - Wall to Wall Carpet
- Interior Features: Bonus Room
- Road Frontage Type: Public
- SqFt Source: Public Record
- Year Built Source: Public Records
-
Amenities
- Covered Parking Spaces: 3
- Parking Features: Attached, Garage Door Opener, Garage Faces Side, Paved Drive, Off Street
-
Utilities
- Electric: Circuit Breakers
- Water Source: Private
- Sewer: Private Sewer
-
Fees / Taxes
- Assessed Value: $367,700
- Taxes: $5,549
- Tax Year: 2025
Similar Listings
Sold
40 Photos
Sold
42 Photos
Sold
42 Photos
Sold
36 Photos
Content © 2026 MLS Property Information Network, Inc. The information in this listing was gathered from third party resources including the seller and public records.
Listing information provided courtesy of Gallagher Real Estate.
MLS Property Information Network, Inc. and its subscribers disclaim any and all representations or warranties as to the accuracy of this information.
