
Sold!
$650,000
4
Beds
1
Bath
1,309
Living Area
-
Property Description
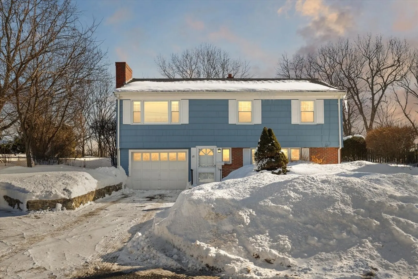
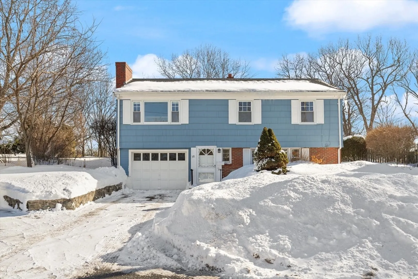
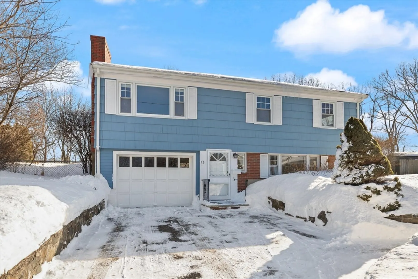
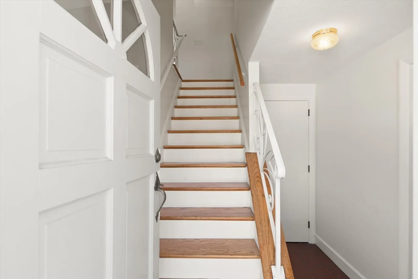
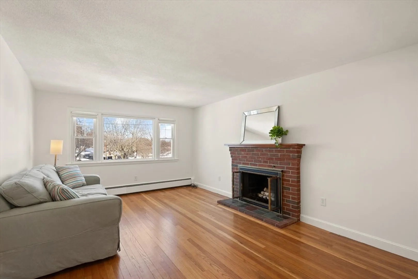
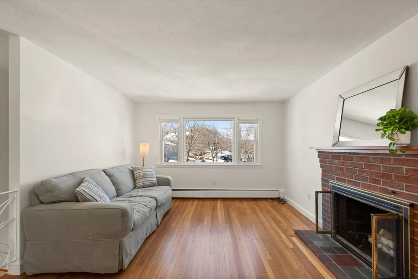
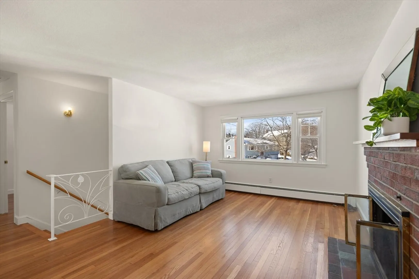
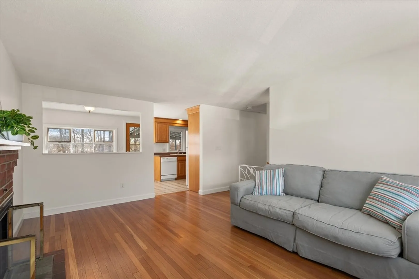
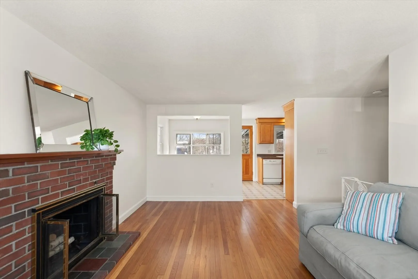
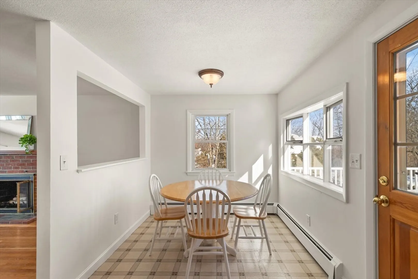
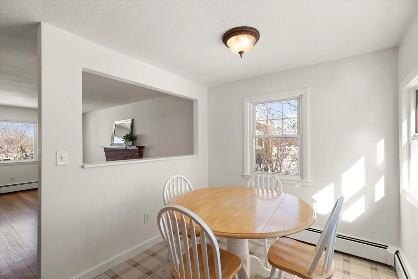
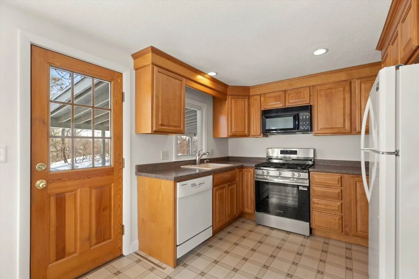
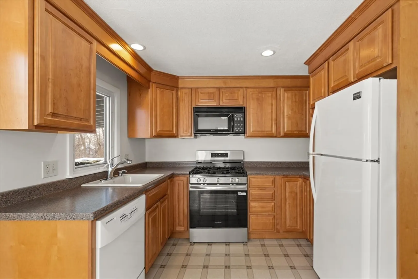
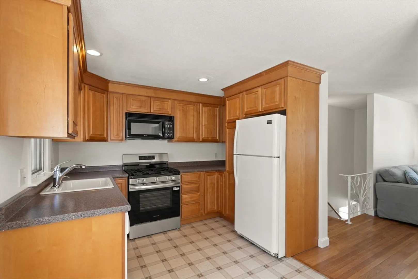
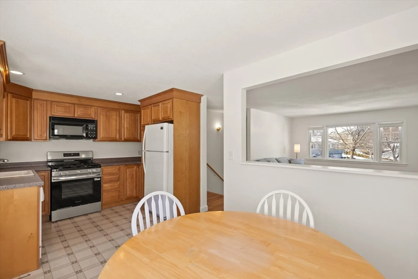
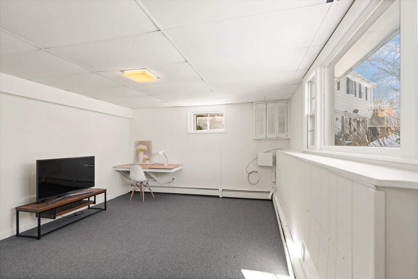
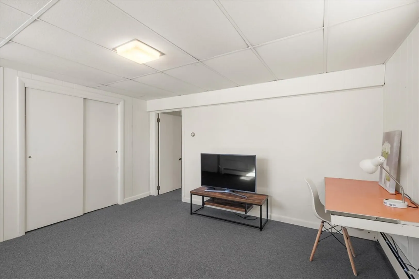
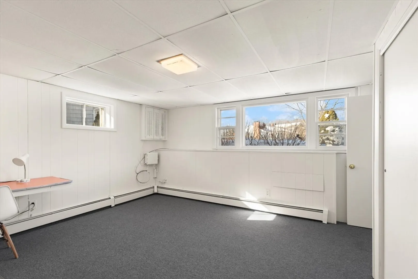
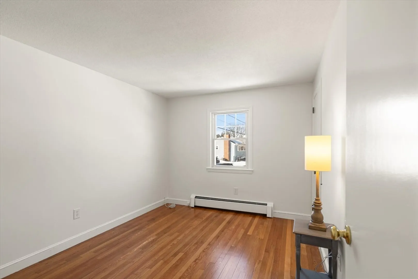
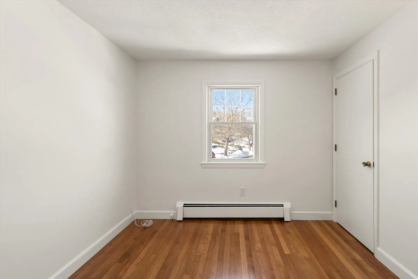
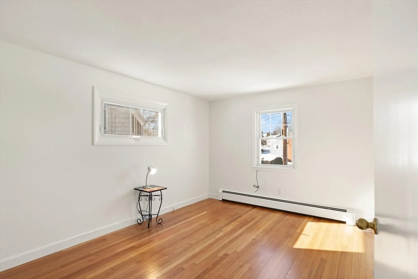
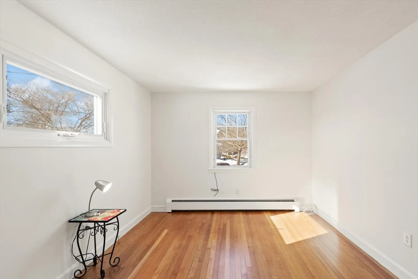
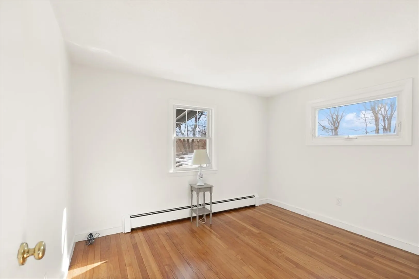
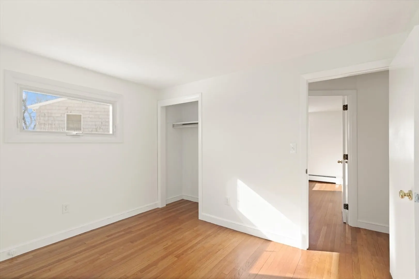
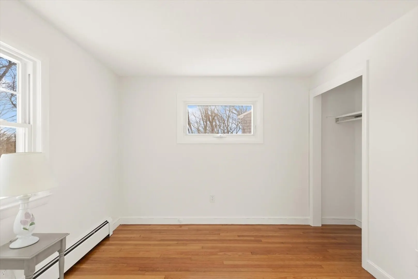
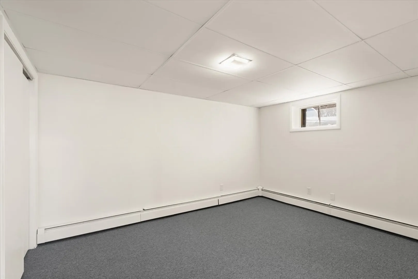
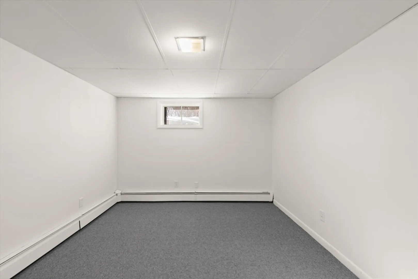
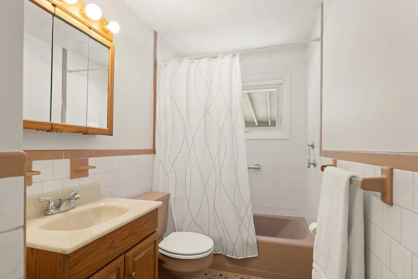
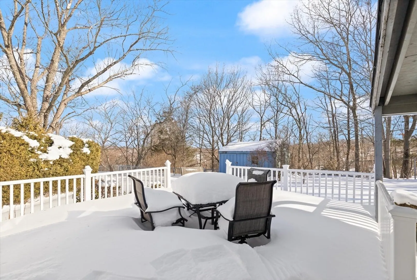
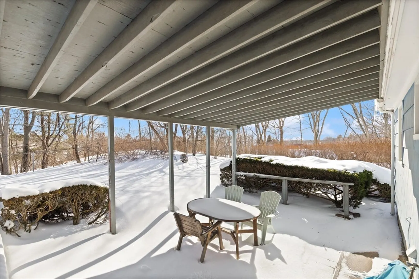
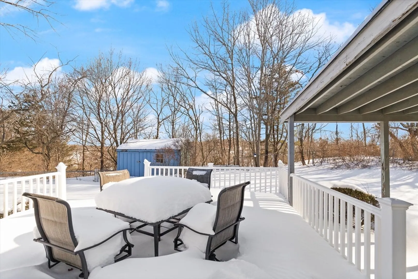
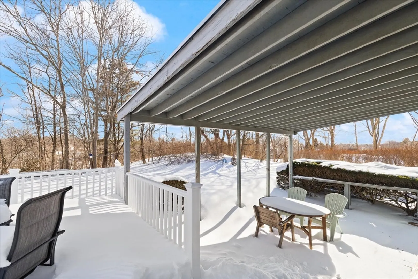
..........DELIGHTFUL END of CUL DE SAC Home is located in the FAYS ESTATE. It is in PRISTINE CONDITION and has LOVELY VIEWS. The Privacy of the gardens makes you feel you are in your own Country Estate. This Seven Room, Four Bedroom Raised Ranch has a WONDERFUL KITCHEN that is UPDATED, SUNLIT, and COMFORTABLE. There is a BEAUTIFUL BRICK FIREPLACE in the Living Room. The outdoor living areas are extensive and varied. The garage accessible from inside the home is LOCATED on the first level with a Family Room and an additional Bedroom. This is a FABULOUS HOME!!!
-
Highlights
- Area: East Lynn
- Parking Spots: 4
- Property Type: Single Family Residence
- Total Rooms: 7
- Status: Closed
- Heating: Baseboard, Natural Gas
- Property Class: Residential
- Style: Raised Ranch
- Year Built: 1965
-
Additional Details
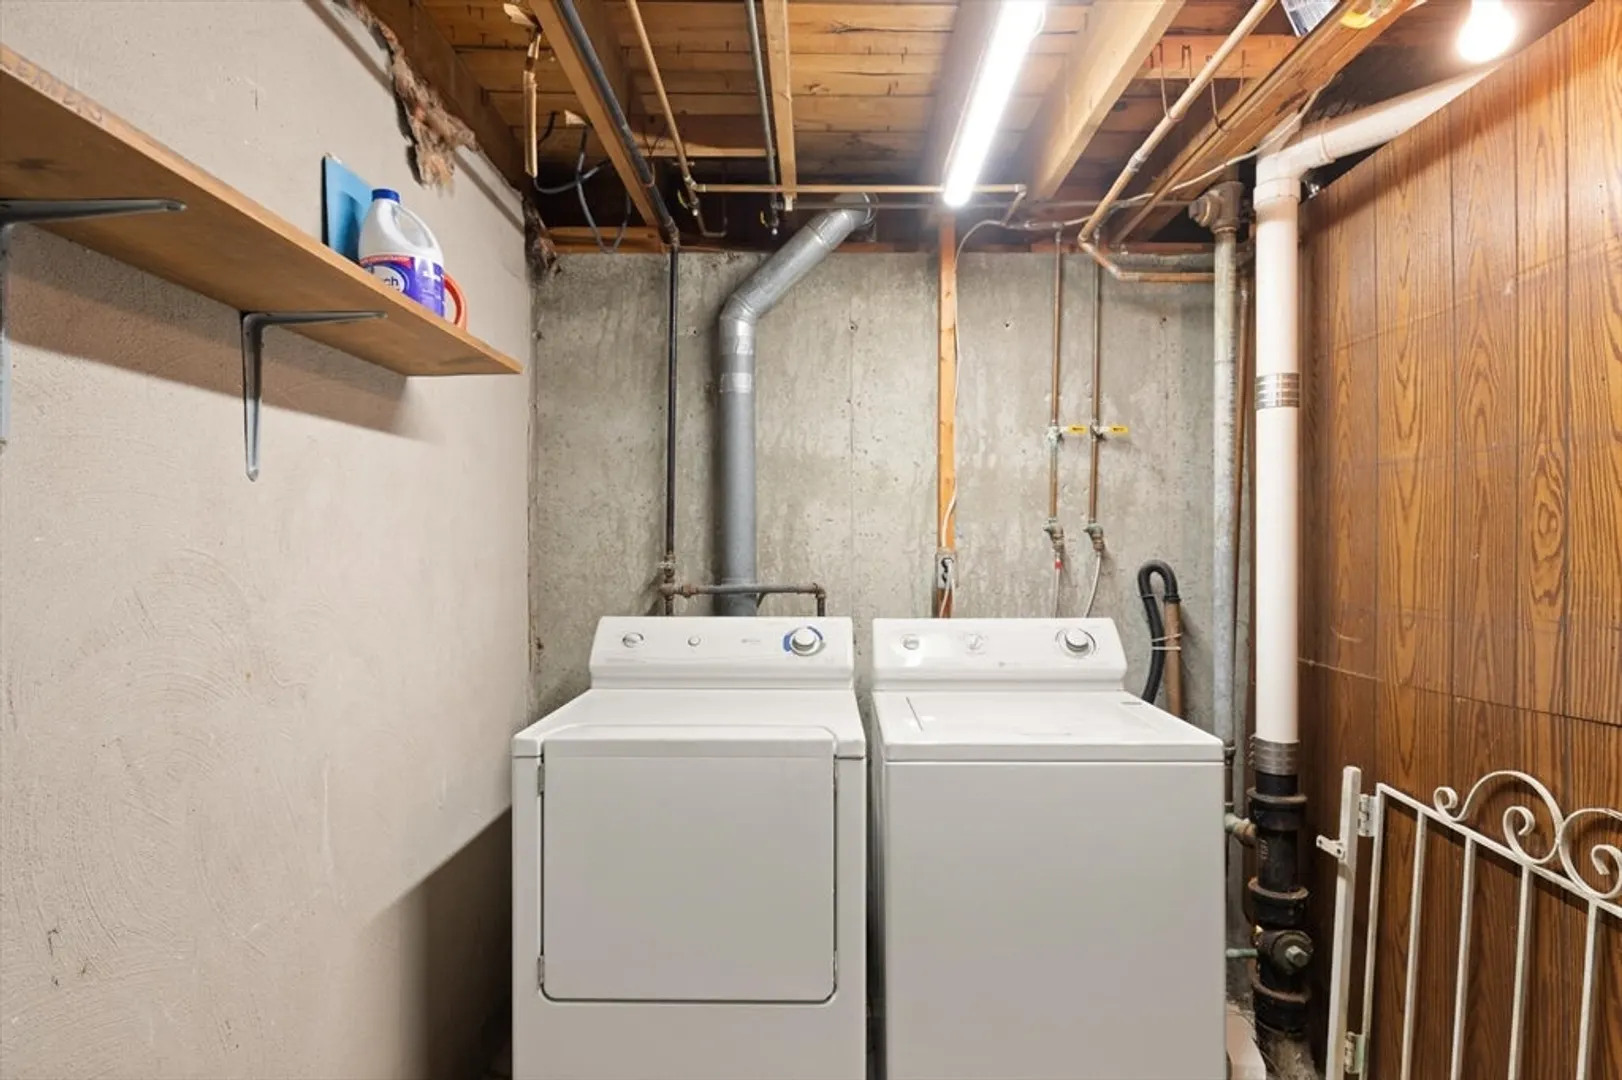
- Appliances: Gas Water Heater, Range, Dishwasher, Refrigerator
- Construction: Post & Beam
- Fireplaces: 1
- Foundation: Concrete Perimeter
- Road Frontage Type: Public
- SqFt Source: Measured
- Year Built Source: Public Records
- Basement: Finished
- Exterior Features: Deck - Composite, Covered Patio/Deck, Fenced Yard
- Flooring: Carpet, Hardwood
- Lot Features: Other
- Roof: Shingle
- Year Built Details: Approximate
- Zoning: R1
-
Amenities
- Community Features: Public Transportation, Shopping, Golf, Medical Facility, House of Worship, Public School
- Parking Features: Under, Paved Drive, Off Street
- Covered Parking Spaces: 1
- Waterfront Features: Ocean, Beach Ownership(Public)
-
Utilities
- Electric: Circuit Breakers, 100 Amp Service
- Water Source: Public
- Sewer: Public Sewer
-
Fees / Taxes
- Assessed Value: $545,800
- Taxes: $5,654
- Tax Year: 2026
Similar Listings

Sold
16 Photos
Sold
32 Photos
Sold
40 Photos
Sold
39 Photos
Content © 2026 MLS Property Information Network, Inc. The information in this listing was gathered from third party resources including the seller and public records.
Listing information provided courtesy of Re-yes Real Estate.
MLS Property Information Network, Inc. and its subscribers disclaim any and all representations or warranties as to the accuracy of this information.
