
Sold!
$610,000
3
Beds
2/1
Baths
1,682
Living Area
-
Property Description
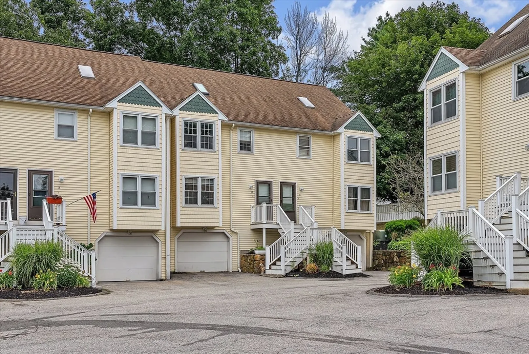
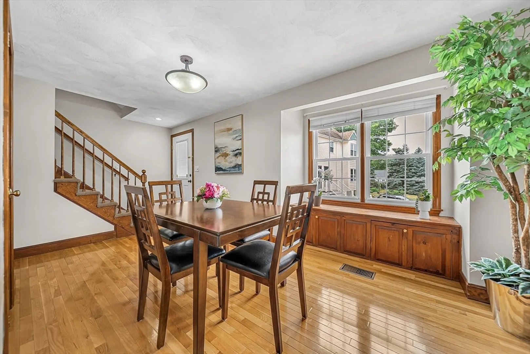
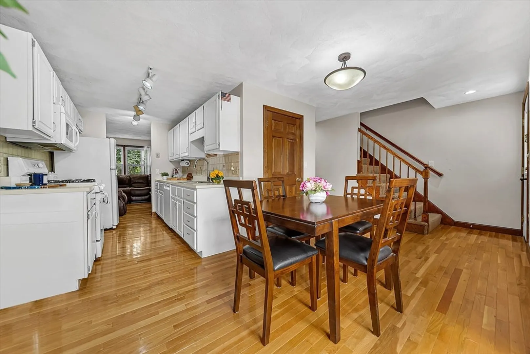
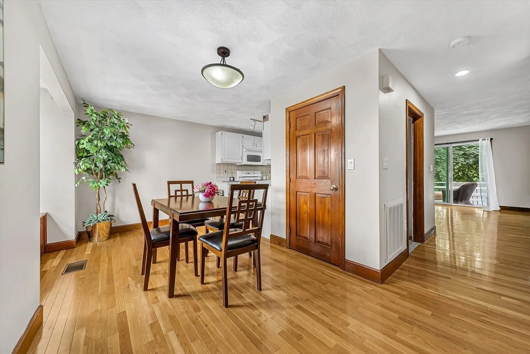
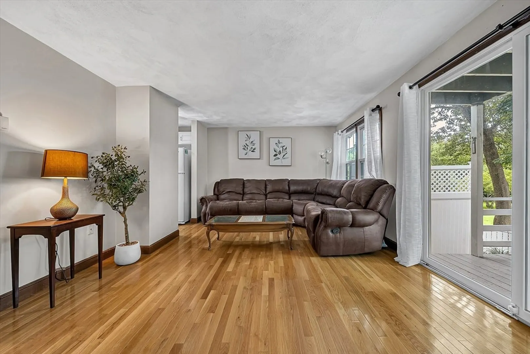
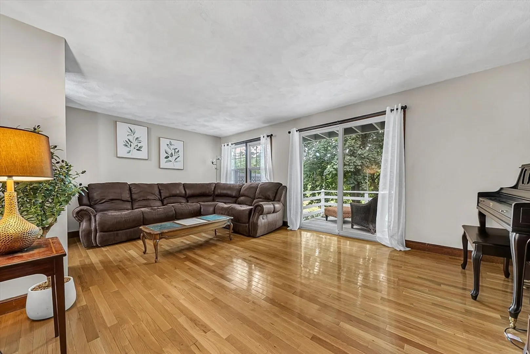
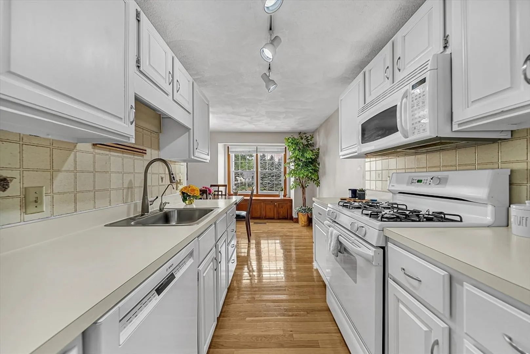
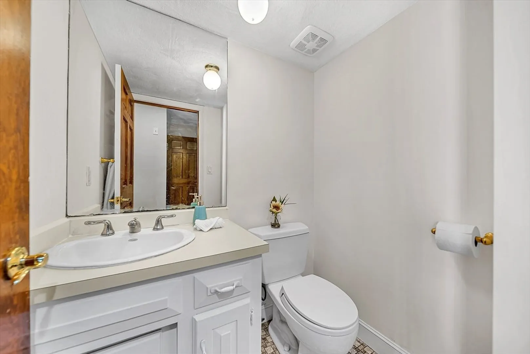
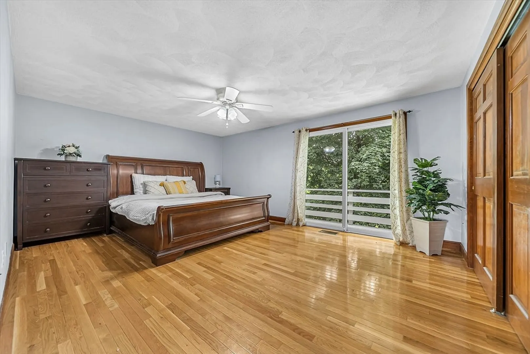
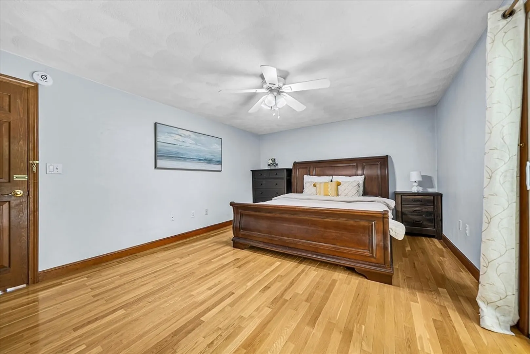
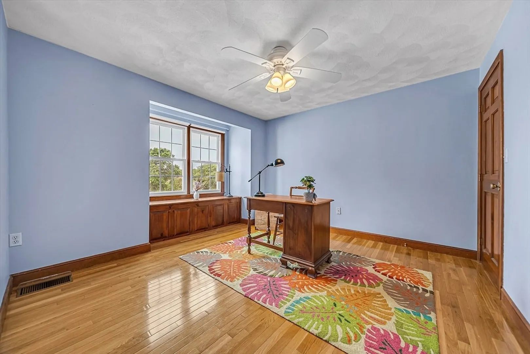
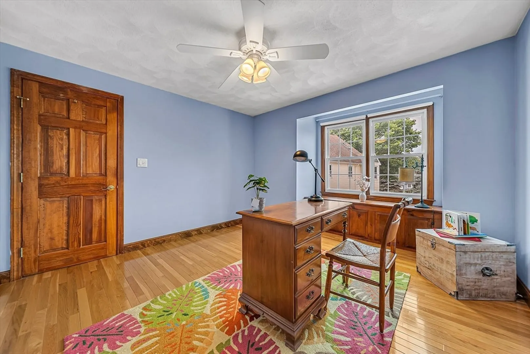
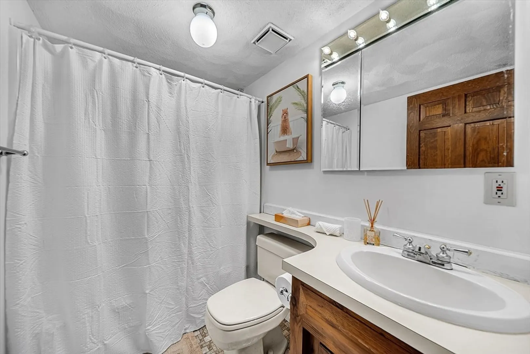
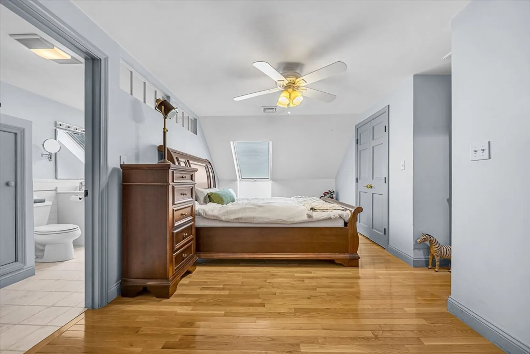
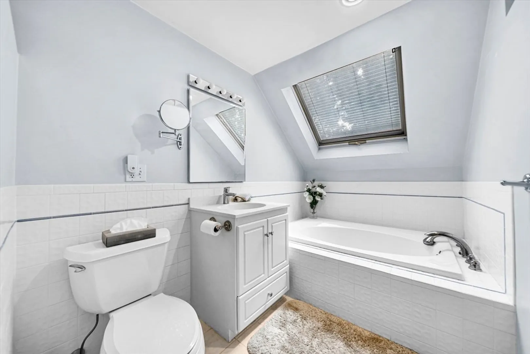
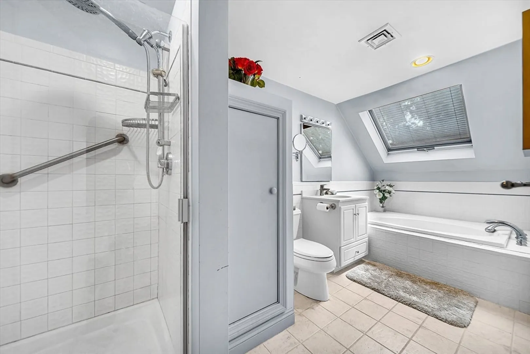
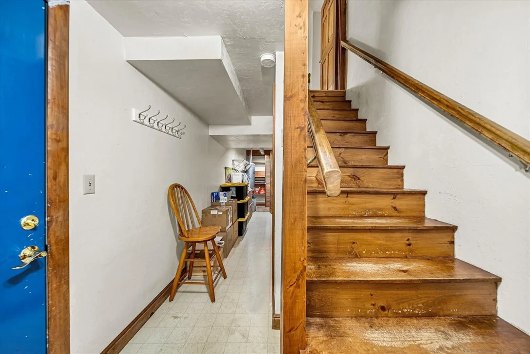
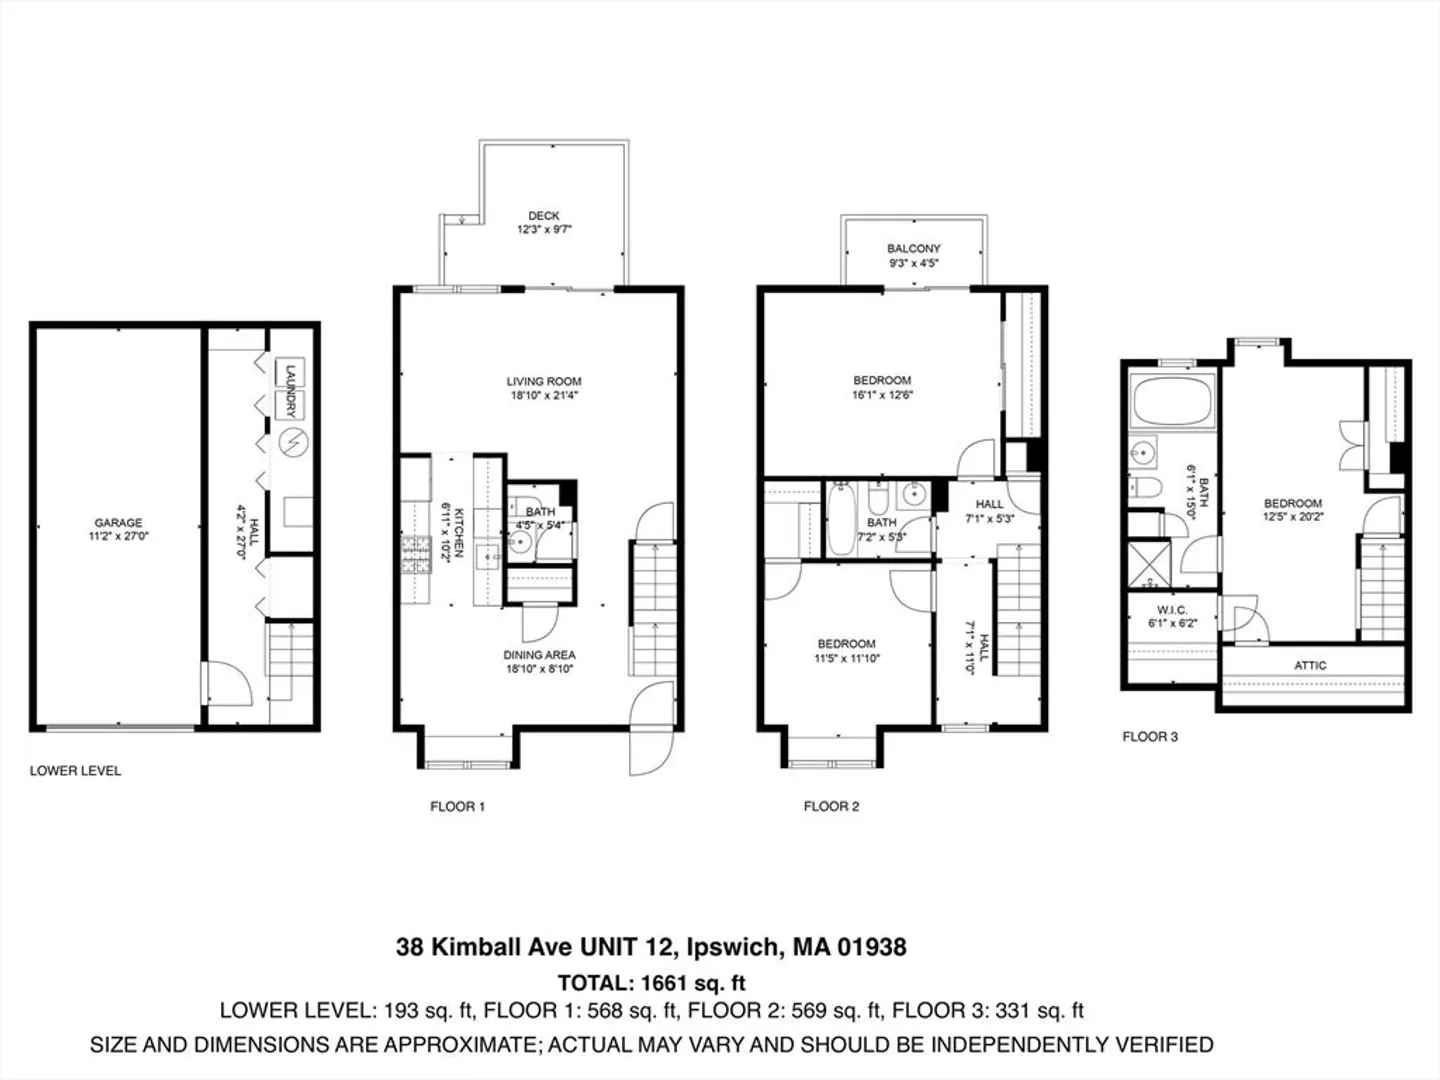
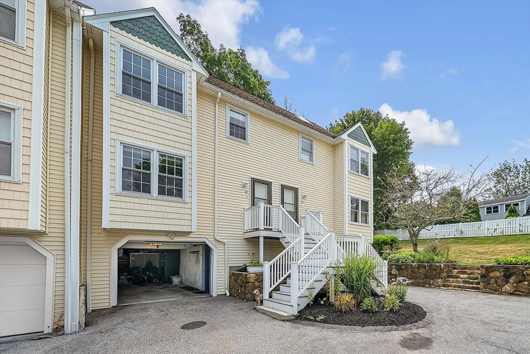
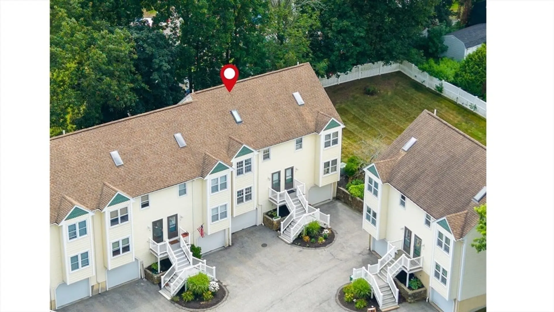
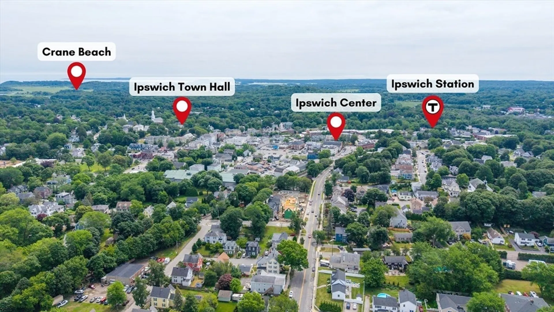
Dreamy living at Timberview Complex townhouse includes four levels and plenty of storage. Well managed association, central air, central ac and town water/sewer. All hardwood floors throughout. The main living level features an open plan kitchen-dining area and a large living room which leads to an outdoor deck and yard for relaxing or planting your favorite flowers. The second level includes two bedrooms (one with sliding glass doors leading to a balcony) and a full bathroom. 3rd floor master bedroom en-suite bathroom with a skylight natural light. Enjoy the best of Ipswich, explore 7 local farms, splash at the water park, and spend your days on the famous white sands beach. Live like you’re on vacation every day. A short distance to town and Cranes Beach where a $20 fee affords a resident beach sticker for year round enjoyment!
-
Highlights
- Cooling: Central Air, Unit Control
- HOA Fee: $357
- Property Class: Residential
- Stories: 3
- Unit Number: 12
- Status: Closed
- Heating: Central, Forced Air, Natural Gas, Unit Control
- Parking Spots: 2
- Property Type: Condominium
- Total Rooms: 5
- Year Built: 1985
-
Additional Details
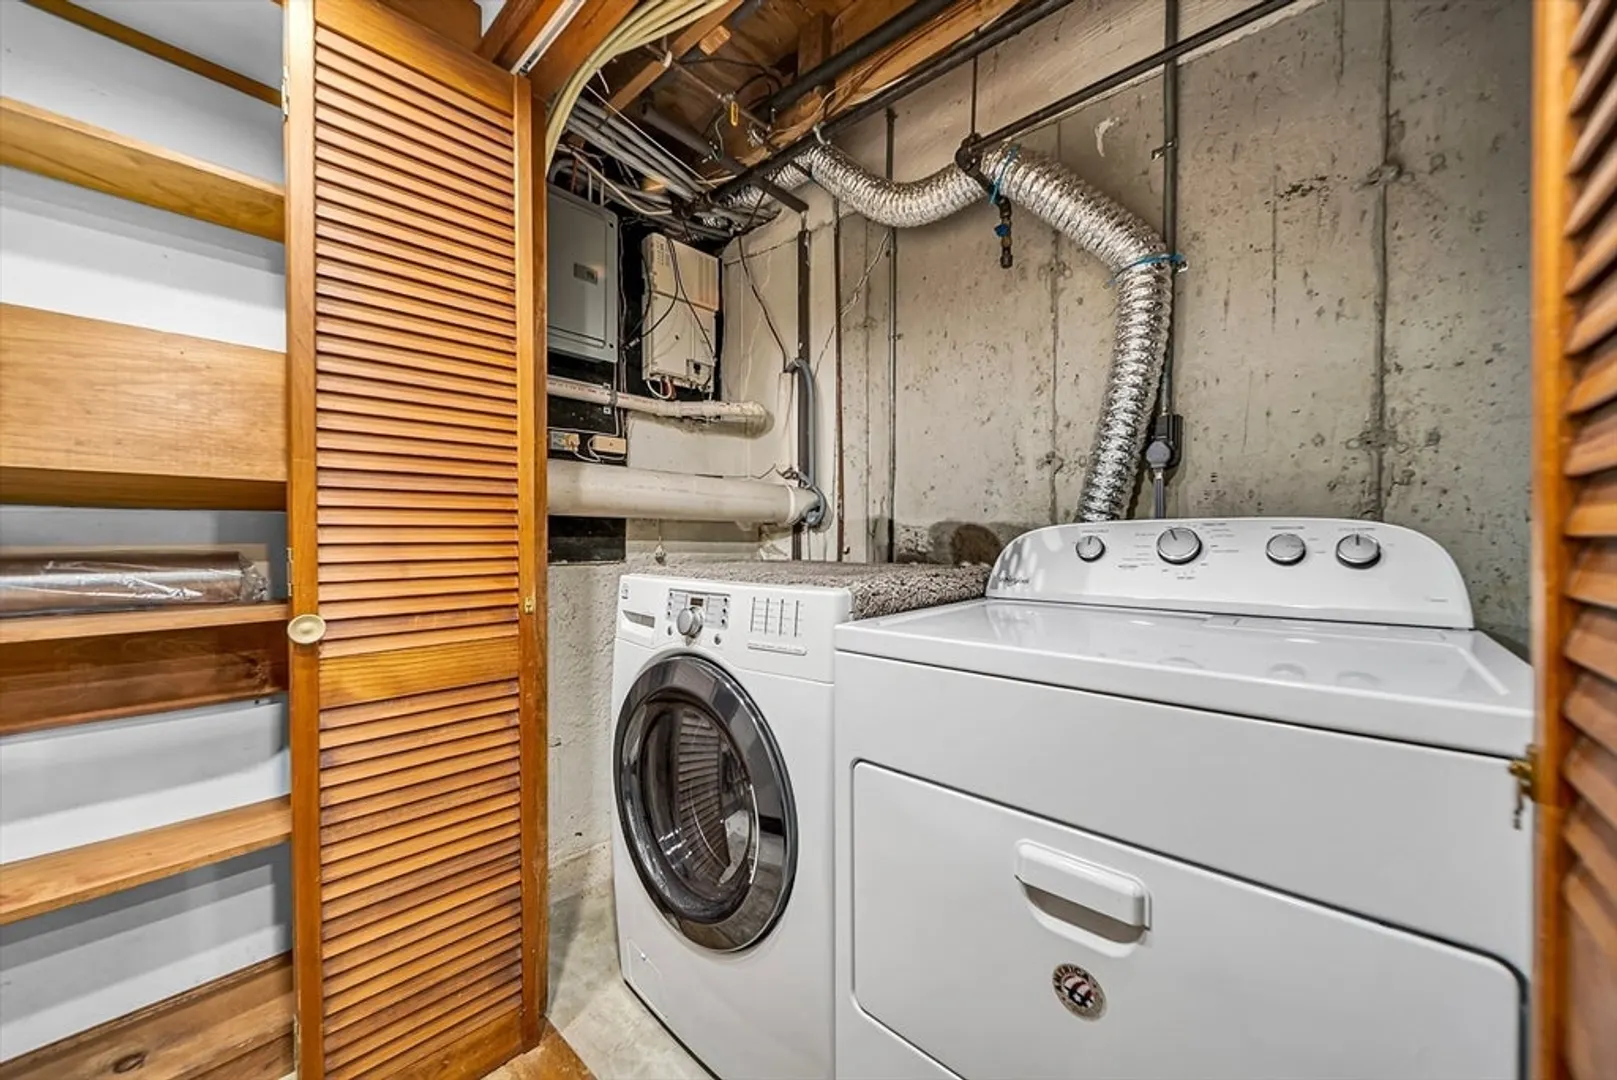
- Appliances: Range, Dishwasher, Refrigerator, Washer, Dryer
- Construction: Stone
- Flooring: Carpet, Hardwood
- SqFt Source: Public Record
- Year Built Details: Actual
- Zoning: Ra
- Basement: Y
- Exterior Features: Deck - Wood
- Roof: Shingle
- Total Number of Units: 18
- Year Built Source: Public Records
-
Amenities
- Community Features: Park, Conservation Area, Highway Access
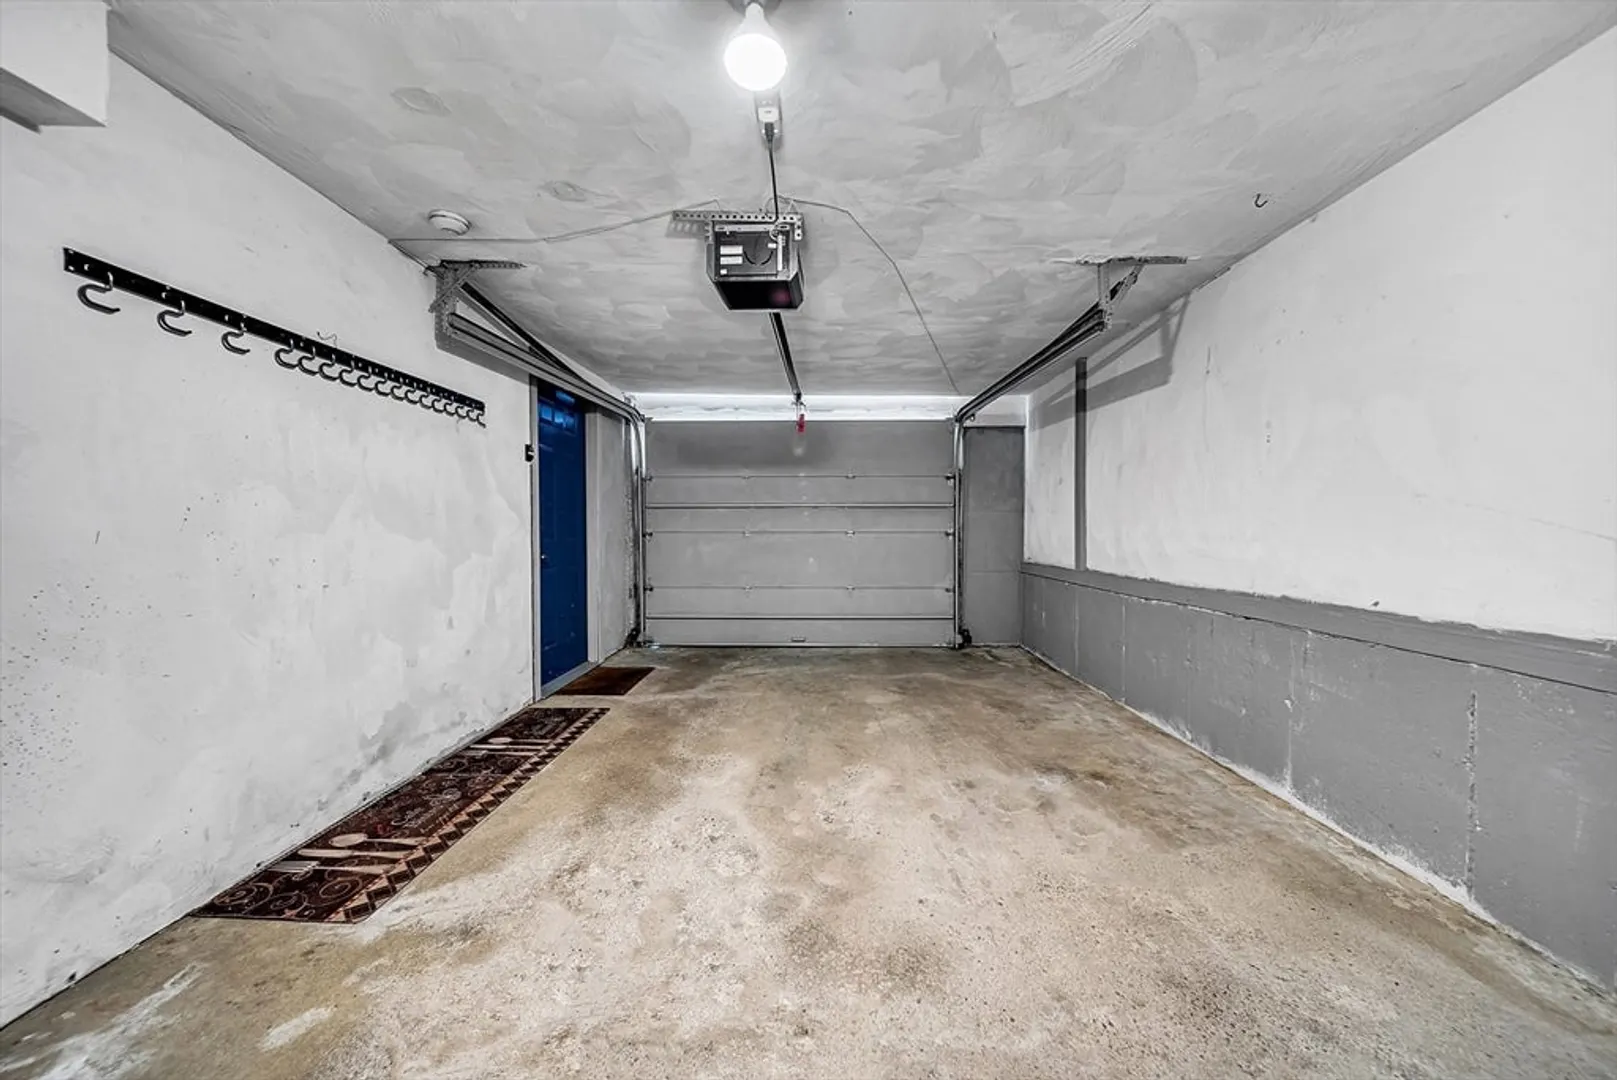
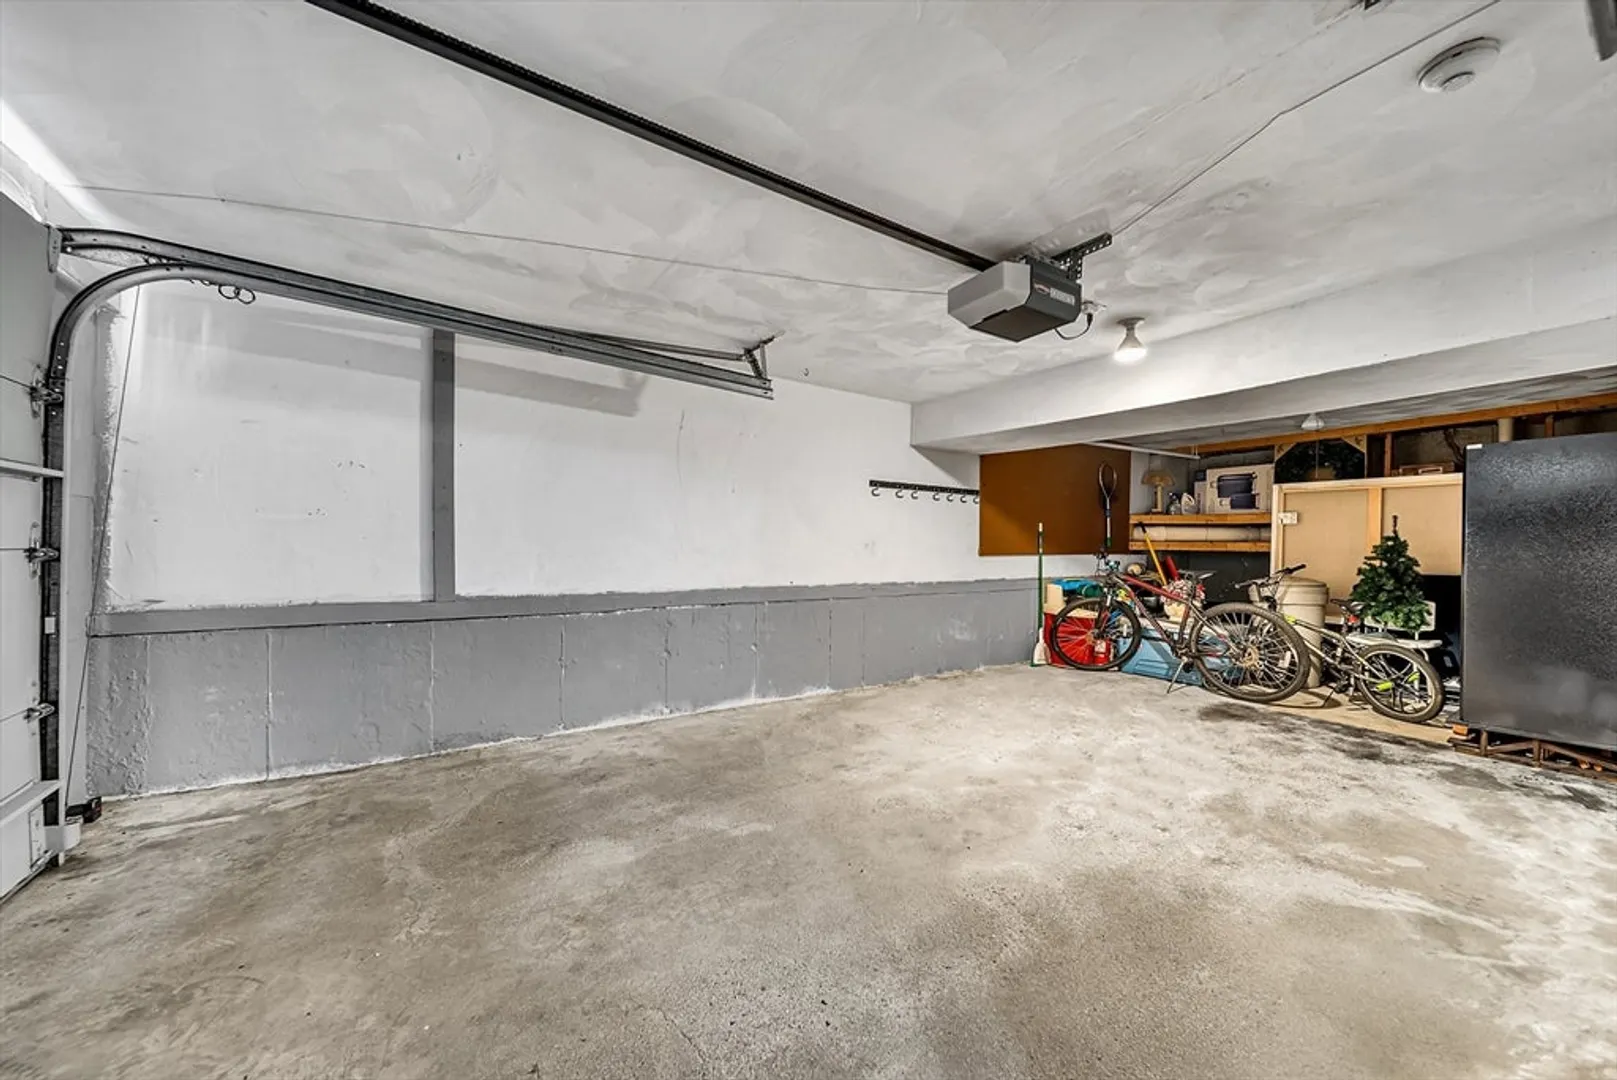
- Parking Features: Attached, Off Street, Assigned, Guest
- Covered Parking Spaces: 1
-
Utilities
- Electric: 100 Amp Service
- Water Source: Public
- Sewer: Public Sewer
-
Fees / Taxes
- Assessed Value: $523,900
- HOA Fee Includes: Insurance, Maintenance Structure, Road Maintenance, Maintenance Grounds, Snow Removal, Reserve Funds
- Taxes: $5,841
- HOA Fee Frequency: Monthly
- Tax Year: 2026
Similar Listings
Sold
41 Photos
Sold
18 Photos
Sold
26 Photos
Sold
27 Photos
Content © 2026 MLS Property Information Network, Inc. The information in this listing was gathered from third party resources including the seller and public records.
Listing information provided courtesy of Windhill Realty, LLC.
MLS Property Information Network, Inc. and its subscribers disclaim any and all representations or warranties as to the accuracy of this information.
