
Sold!
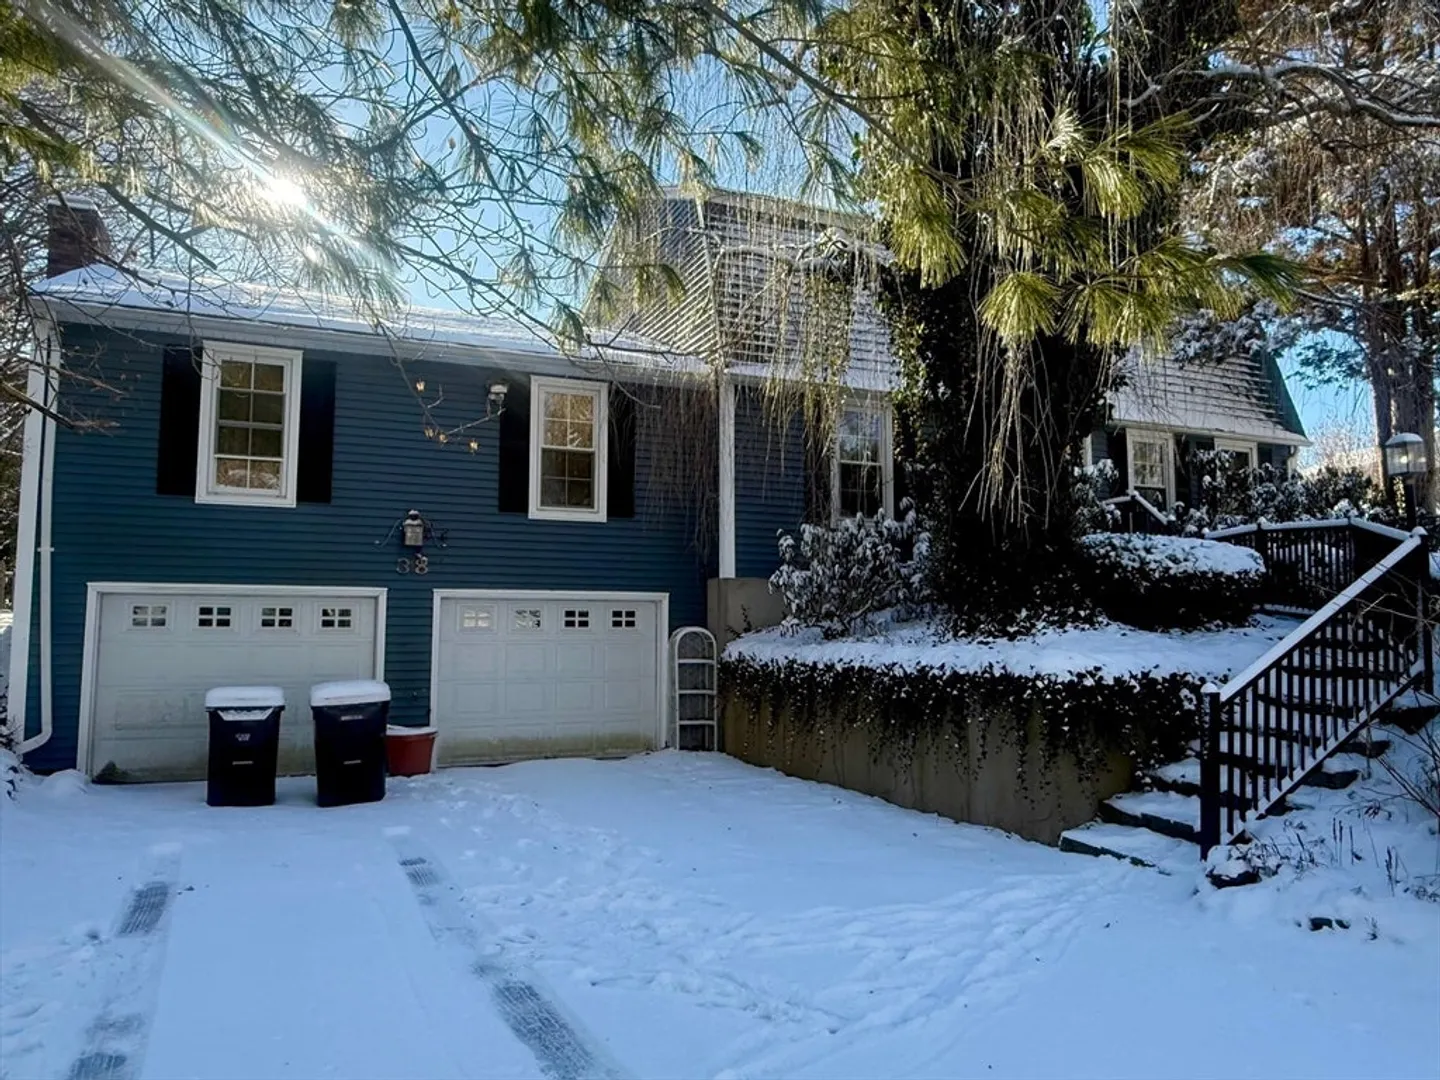
$370,000
3
Beds
1/1
Bath
2,119
Living Area
-
Property Description
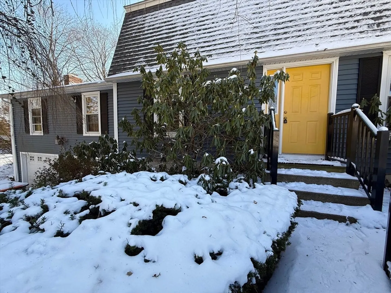
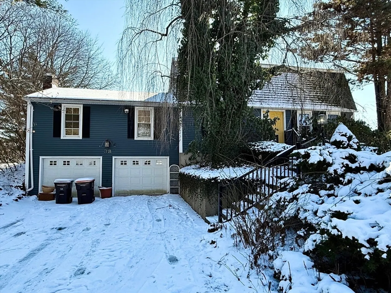
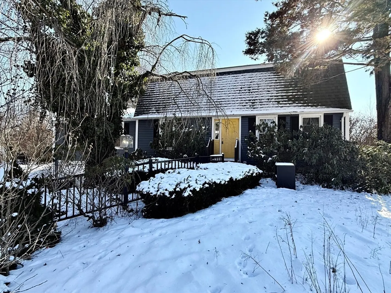
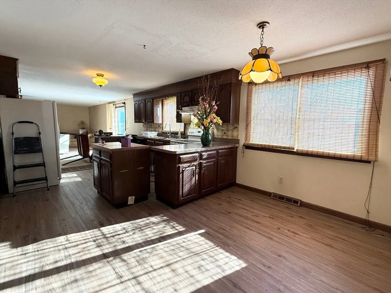
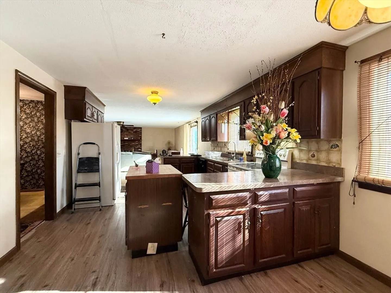
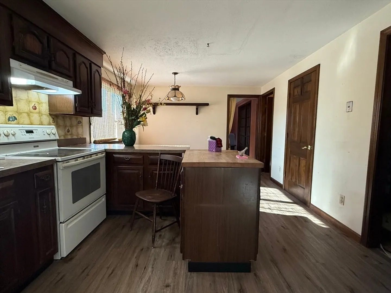
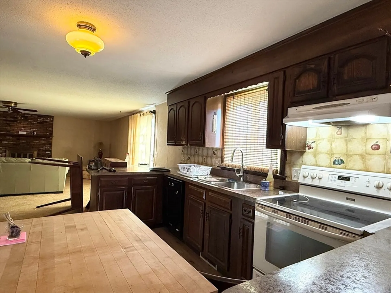
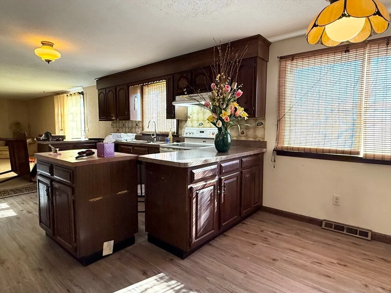
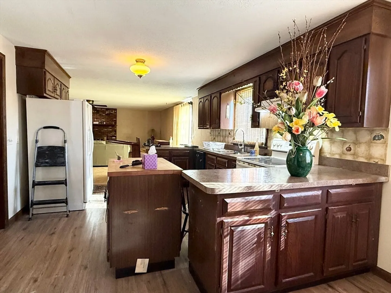
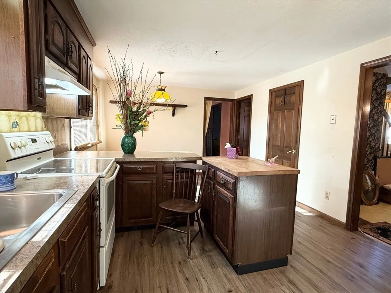
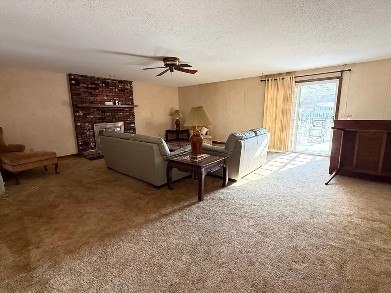
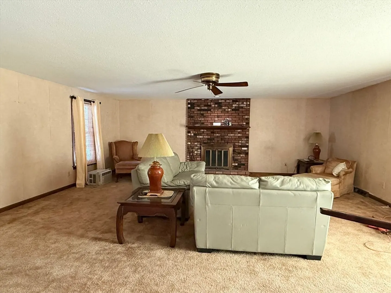
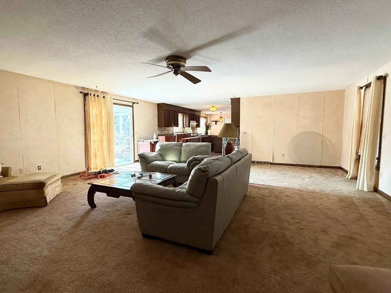
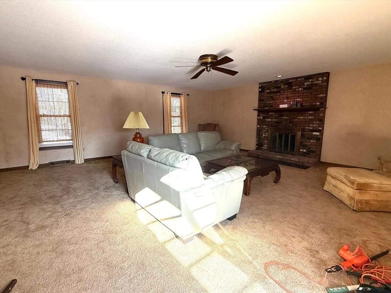
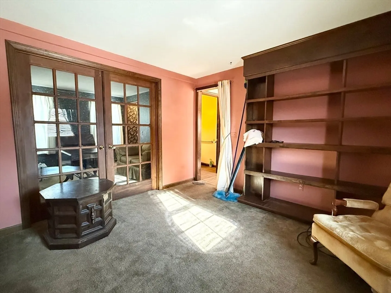
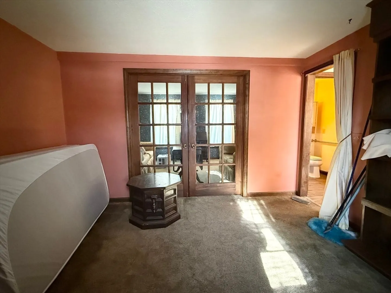
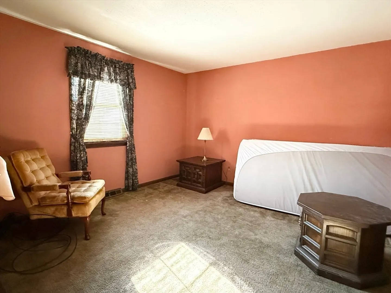
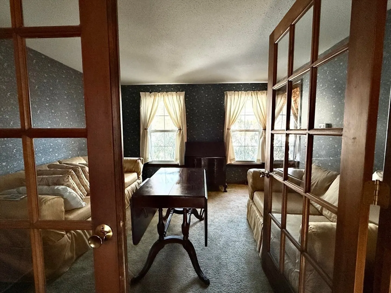
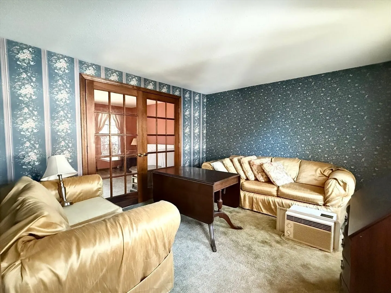
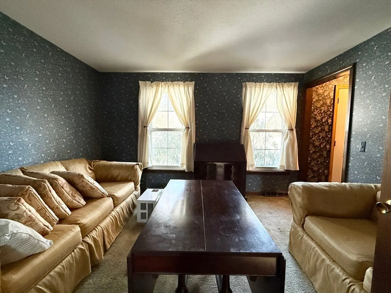
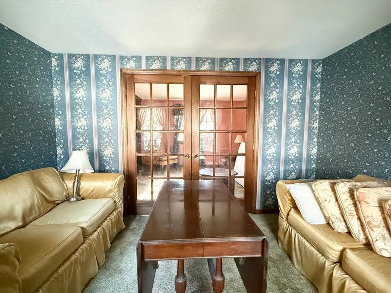
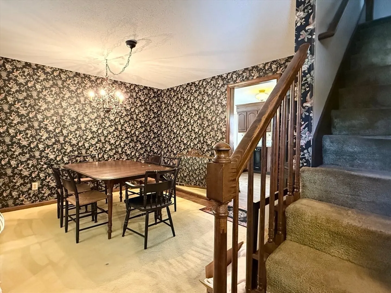
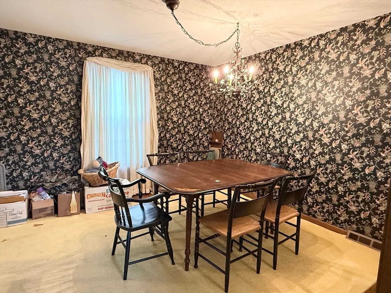
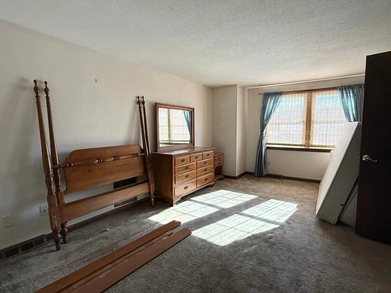
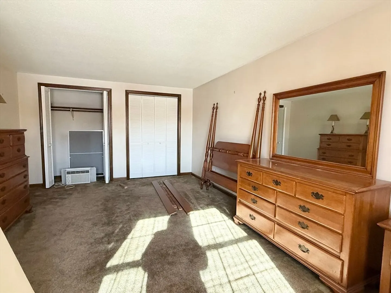
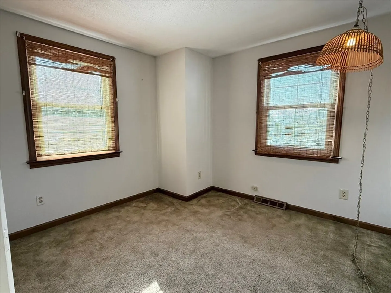
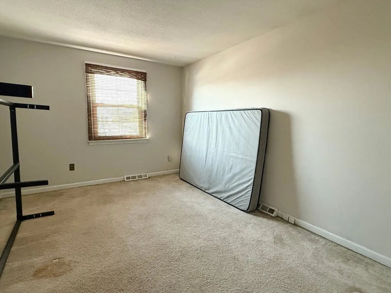
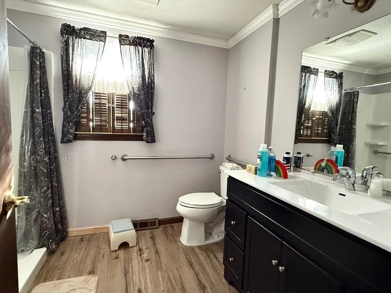
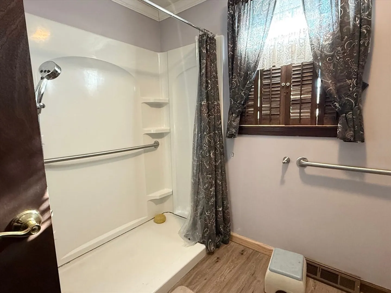
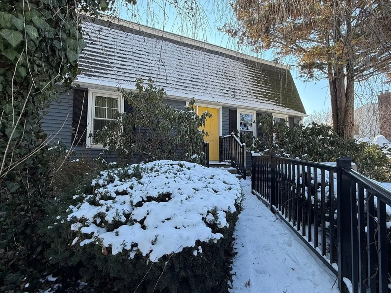
It's all about location location! Tucked at the end of a beautiful street in the heart of Feeding Hills. This abode holds wonderful memories and hopefully the next owner will have their own. A wonderful floor plan with a spacious family room open to the kitchen. Some updating will be needed and some has been done including windows, siding, furnace, roof shingles all (+-)10 years ago. All appliances are included. This home is being sold "As Is".
-
Highlights
- Heating: Forced Air, Natural Gas
- Property Class: Residential
- Style: Colonial
- Year Built: 1980
- Parking Spots: 6
- Property Type: Single Family Residence
- Total Rooms: 8
- Status: Closed
-
Additional Details
- Appliances: Gas Water Heater, Water Heater, Range, Dishwasher, Disposal, Refrigerator, Washer, Dryer
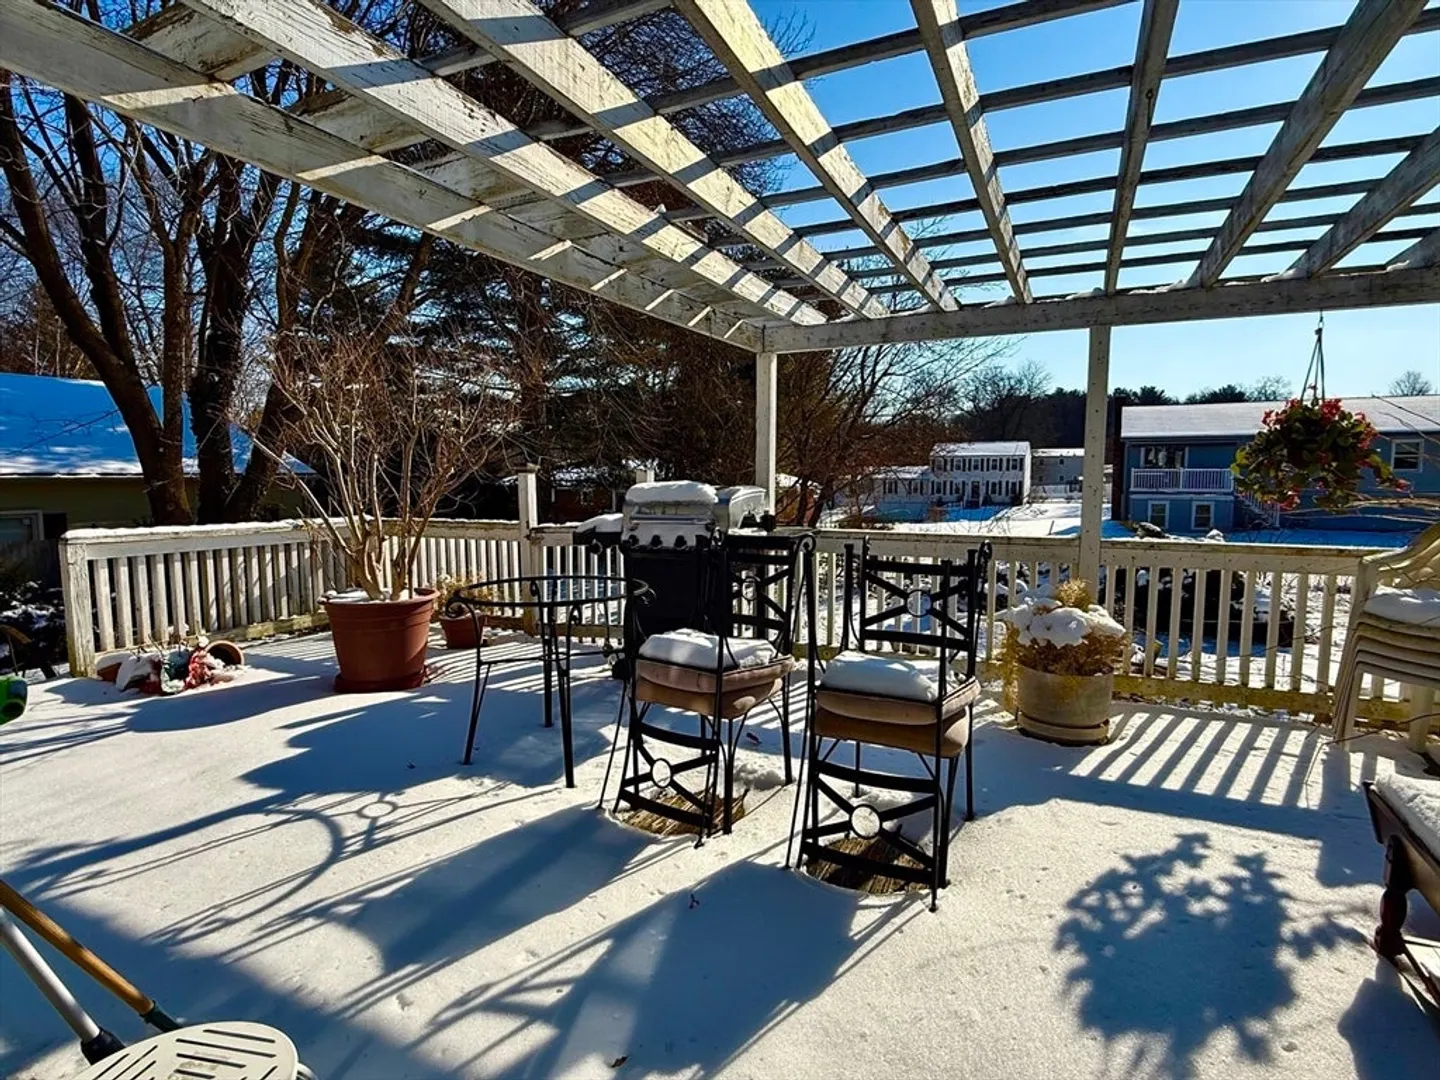
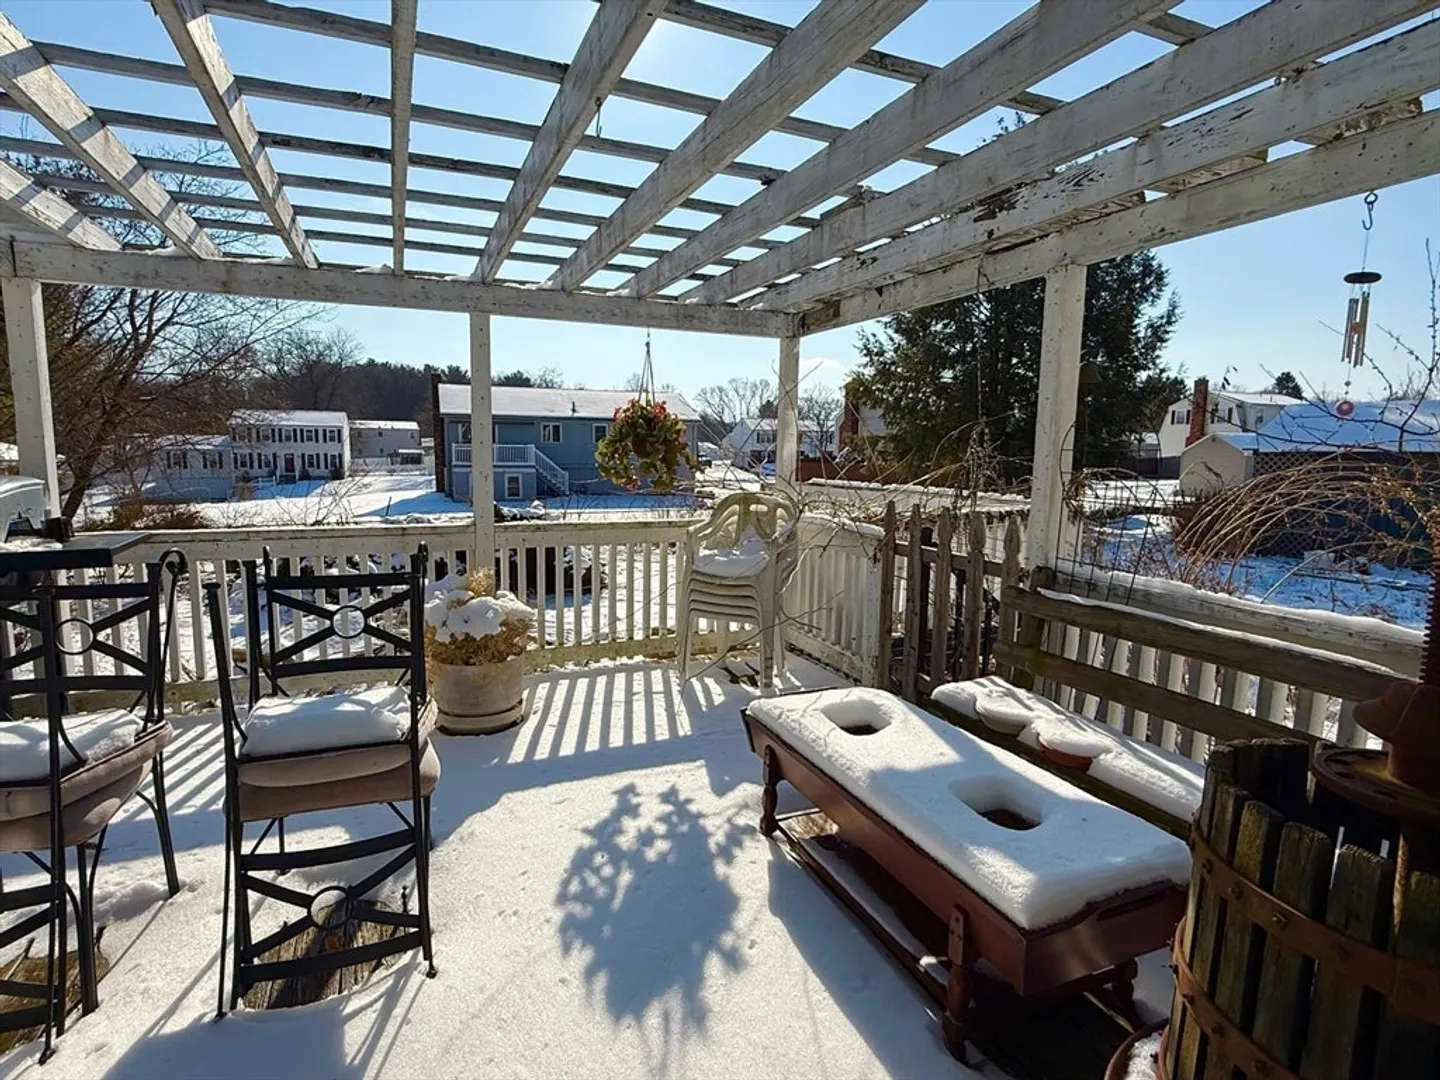
- Exterior Features: Deck, Storage
- Flooring: Vinyl, Carpet, Flooring - Wall to Wall Carpet
- Interior Features: Den, Game Room
- Roof: Shingle
- Year Built Details: Approximate
- Zoning: -
- Basement: Partially Finished, Interior Entry, Garage Access
- Fireplaces: 1
- Foundation: Concrete Perimeter
- Lot Features: Level
- SqFt Source: Public Record
- Year Built Source: Public Records
-
Amenities
- Community Features: Shopping, Park, Walk/Jog Trails, Golf, Medical Facility, Bike Path, Highway Access, House of Worship, Public School, University
- Parking Features: Under, Garage Door Opener, Paved Drive, Paved
- Covered Parking Spaces: 2
-
Utilities
- Electric: Circuit Breakers
- Water Source: Public
- Sewer: Private Sewer
-
Fees / Taxes
- Assessed Value: $412,000
- Taxes: $5,990
- Tax Year: 2024
Similar Listings

Sold
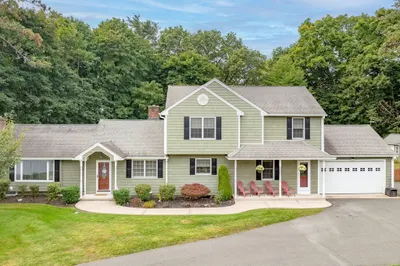
42 Photos
Sold
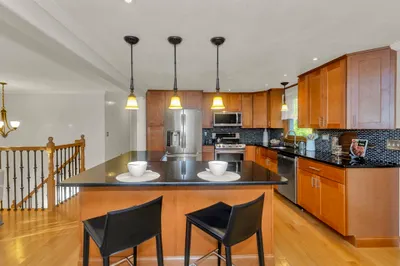
38 Photos
Sold
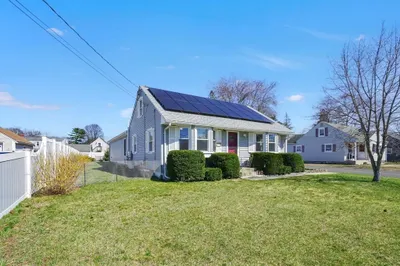
42 Photos
Sold
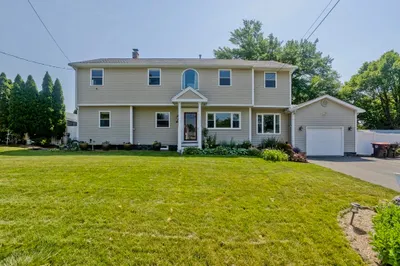
39 Photos
Content © 2026 MLS Property Information Network, Inc. The information in this listing was gathered from third party resources including the seller and public records.
Listing information provided courtesy of Keller Williams Realty.
MLS Property Information Network, Inc. and its subscribers disclaim any and all representations or warranties as to the accuracy of this information.
