
Sold!
$650,000
2
Beds
3
Baths
2,167
Living Area
-
Property Description
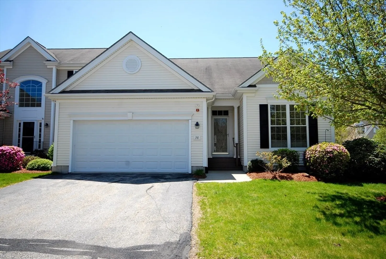
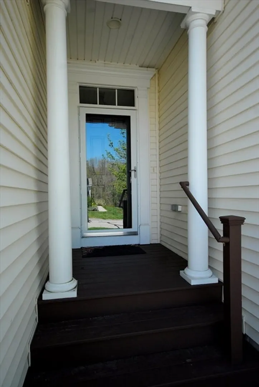
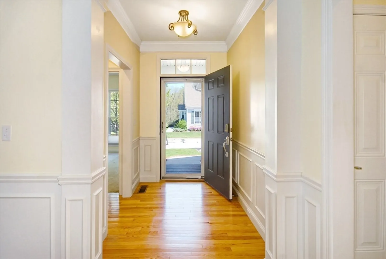
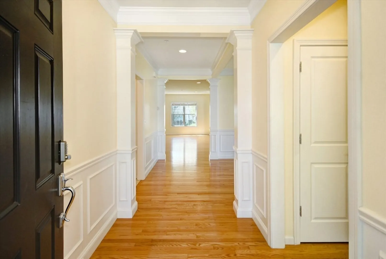
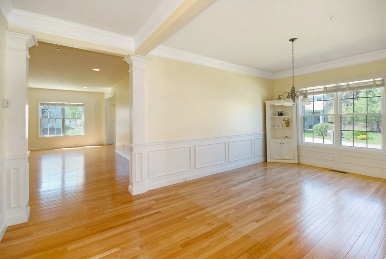
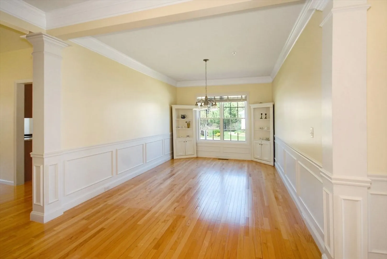
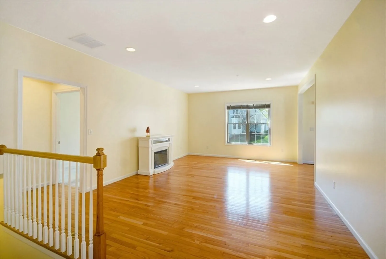
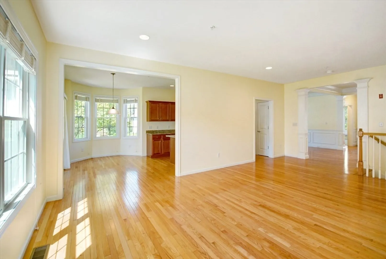
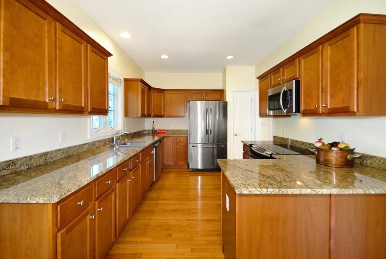
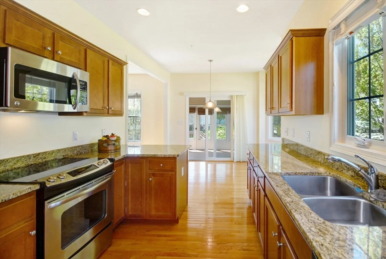
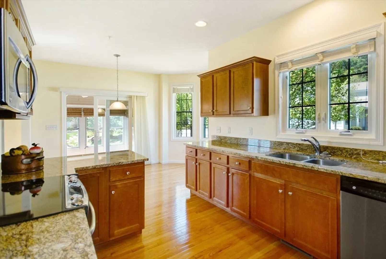
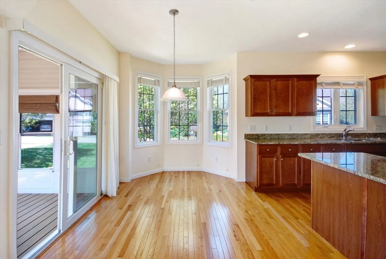
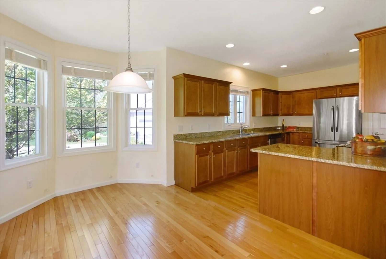
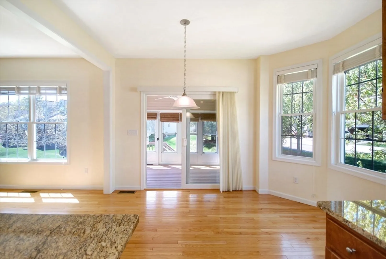
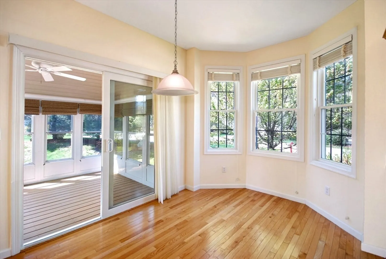
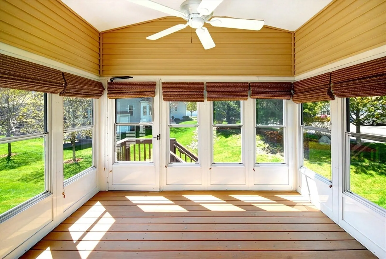
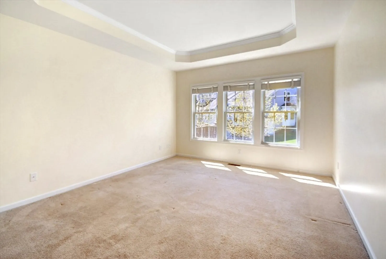
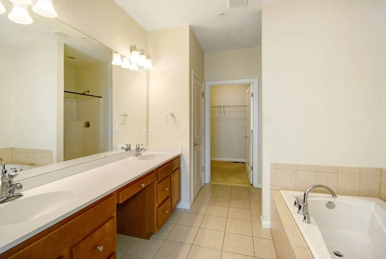
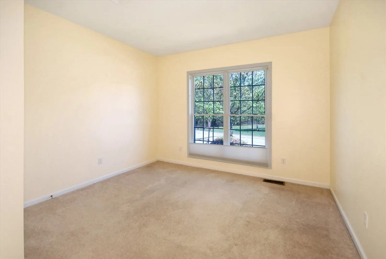
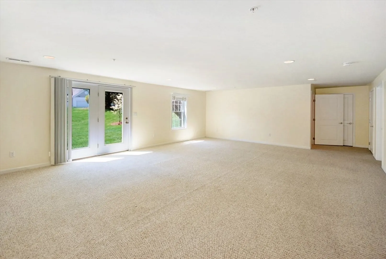
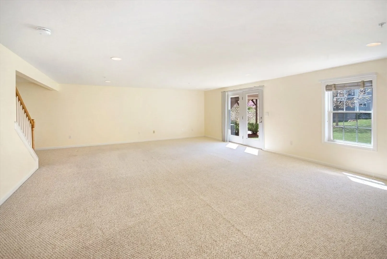
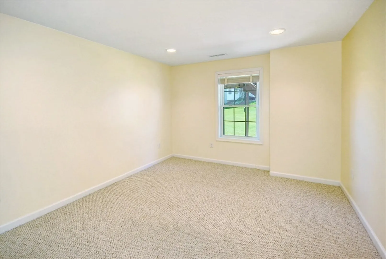
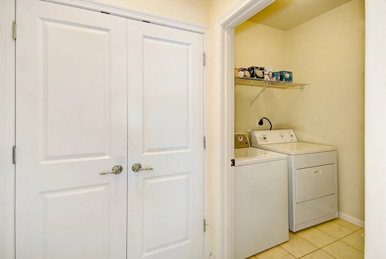
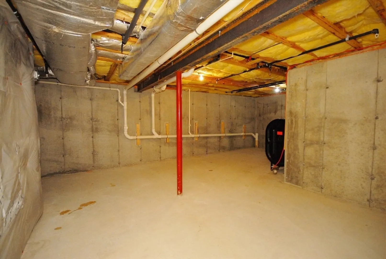
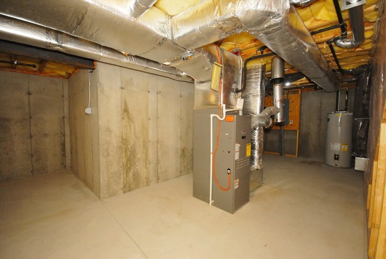
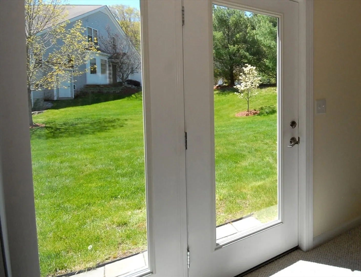
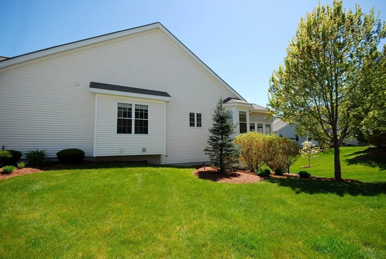
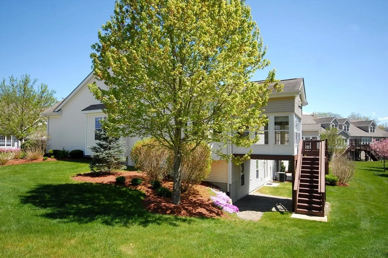
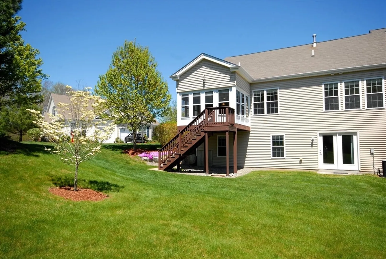
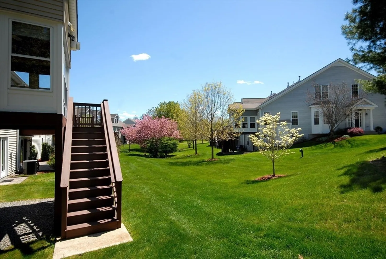
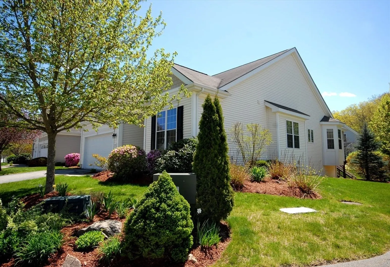
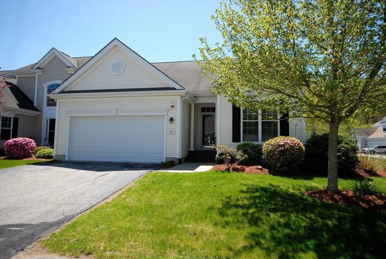
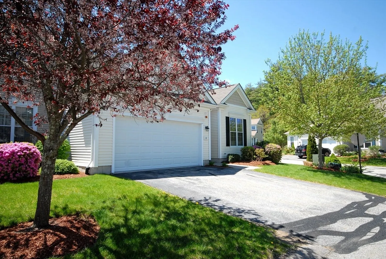
OPEN HOUSES CANCELLED. SELLER HAS ACCEPTED AN OFFER. Easy retirement living at Arbor Glen. Sunny end unit with lots of BONUSES including a Home Office, THREE full bathrooms and a 3 SEASON PORCH. The front foyer leads to a large living room with a cathedral ceiling. Enjoy the kitchen with its hardwood floors and SS appliances. Beyond the kitchen is a breakfast area opening onto the 3 season porch - perfect for summer meals and relaxation. A formal dining room boasts hardwood floors, decorative molding and a lovely chandelier. The Primary bedroom w/tray ceiling is on the first floor with en-suite bathroom and very large walk-in closet. Second bedroom and full bath on the first floor. Office and full bath on the lower level. Extremely large family room w/ slider. Tons of storage. FRESHLY PAINTED. Two car garage. A short distance to everything that Stow offers - grocery shopping ,fresh fruits and vegetables at orchards and farm stands, restaurants, golf courses.
-
Highlights
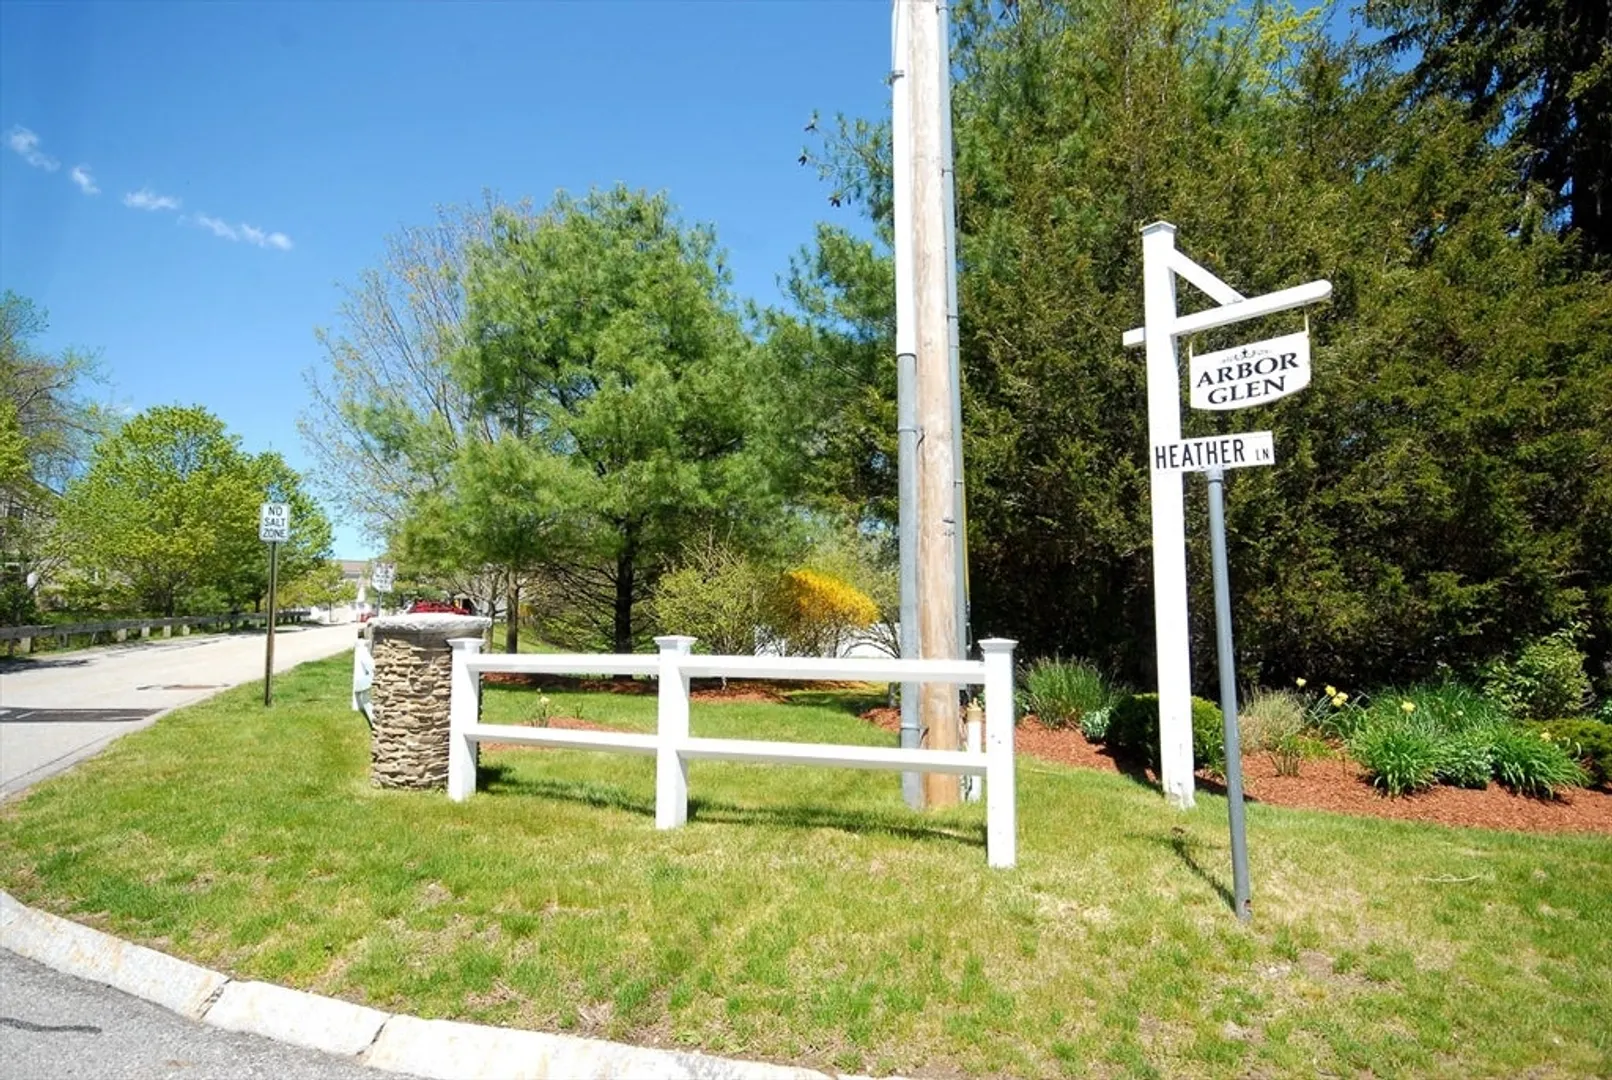
- Building Name: Arbor Glen
- Heating: Forced Air, Oil
- Parking Spots: 4
- Property Type: Condominium
- Total Rooms: 8
- Year Built: 2008
- Cooling: Central Air
- HOA Fee: $565
- Property Class: Residential
- Stories: 2
- Unit Number: 38
- Status: Closed
-
Additional Details
- Basement: Y
- Flooring: Tile, Carpet, Hardwood, Wood, Flooring - Wall to Wall Carpet
- Pets Allowed: Yes w/ Restrictions
- Total Number of Units: 66
- Year Built Source: Public Records
- Exterior Features: Porch - Enclosed
- Interior Features: Ceiling Fan(s), Slider, Sun Room, Home Office
- SqFt Source: Unit Floor Plan
- Year Built Details: Actual
- Zoning: Res
-
Amenities
- Community Features: Shopping, Golf, Adult Community
- Parking Features: Attached, Garage Door Opener, Storage, Off Street
- Covered Parking Spaces: 2
-
Utilities
- Sewer: Private Sewer
- Water Source: Shared Well
-
Fees / Taxes
- Assessed Value: $565,500
- HOA Fee Includes: Water, Sewer, Insurance, Maintenance Structure, Road Maintenance, Maintenance Grounds, Snow Removal, Trash, Reserve Funds
- Taxes: $9,597
- HOA Fee Frequency: Monthly
- Tax Year: 2024
Similar Listings
Sold
37 Photos
Sold
33 Photos
Sold
33 Photos
Sold
36 Photos
Content © 2026 MLS Property Information Network, Inc. The information in this listing was gathered from third party resources including the seller and public records.
Listing information provided courtesy of Coldwell Banker Realty - Concord.
MLS Property Information Network, Inc. and its subscribers disclaim any and all representations or warranties as to the accuracy of this information.
