
Sold!
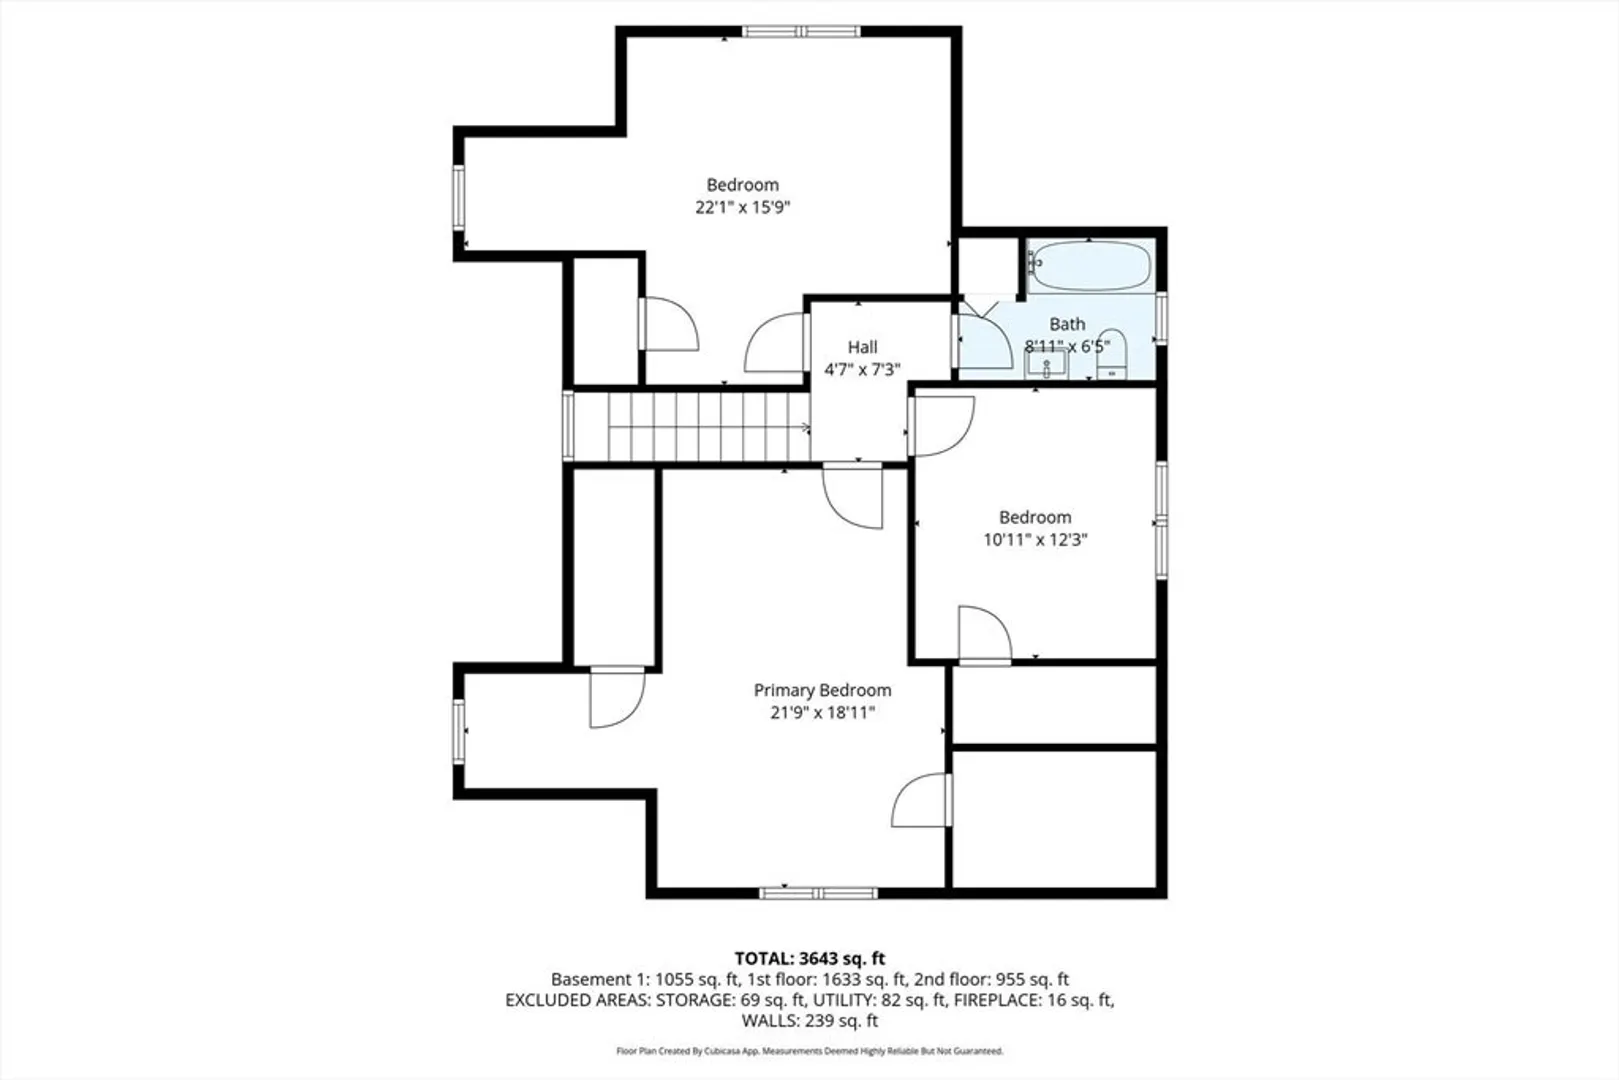
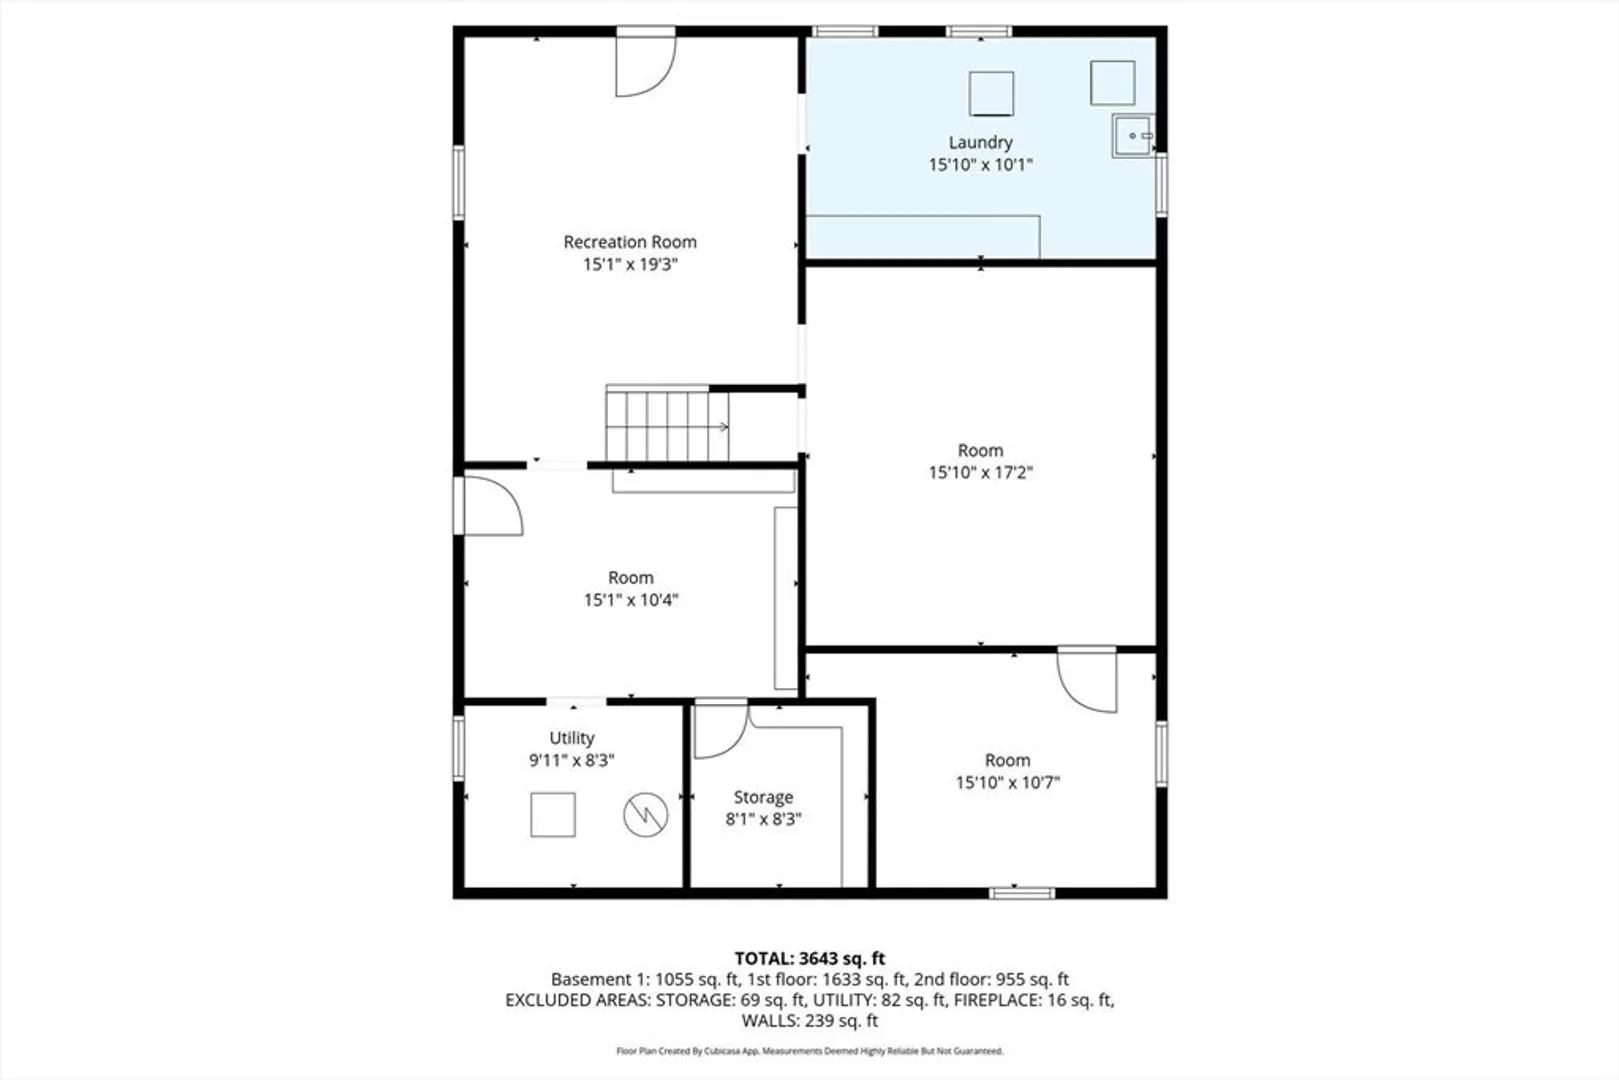
$895,000
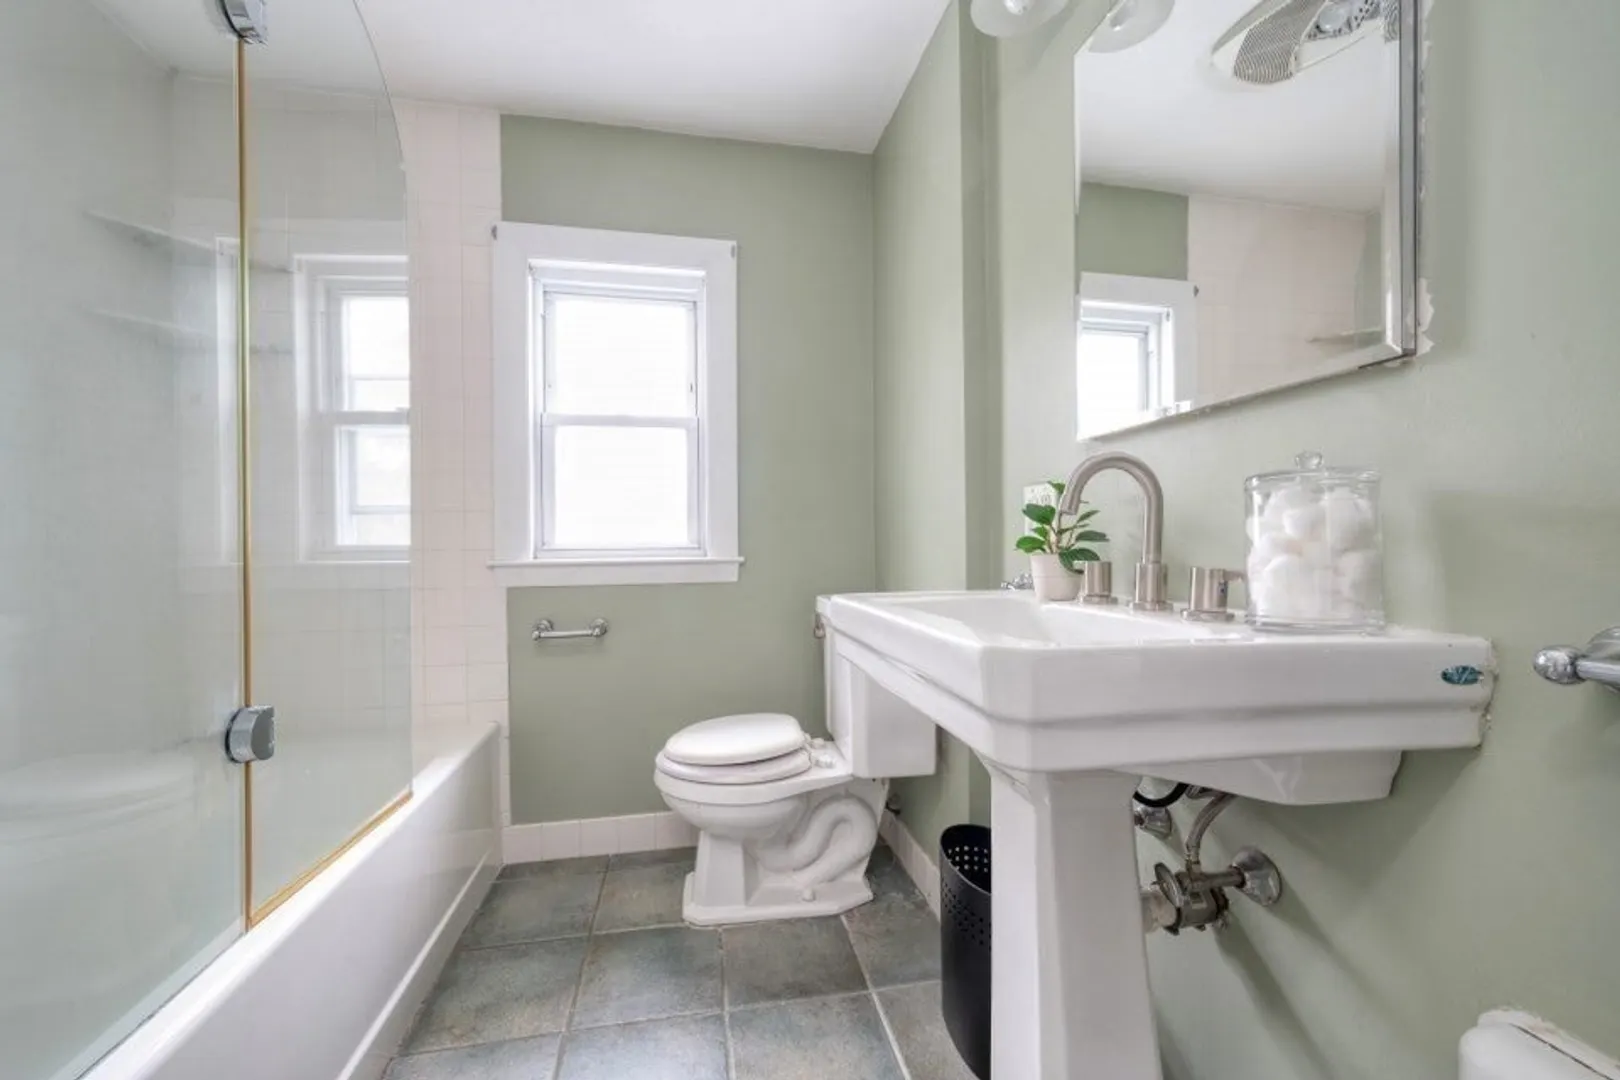
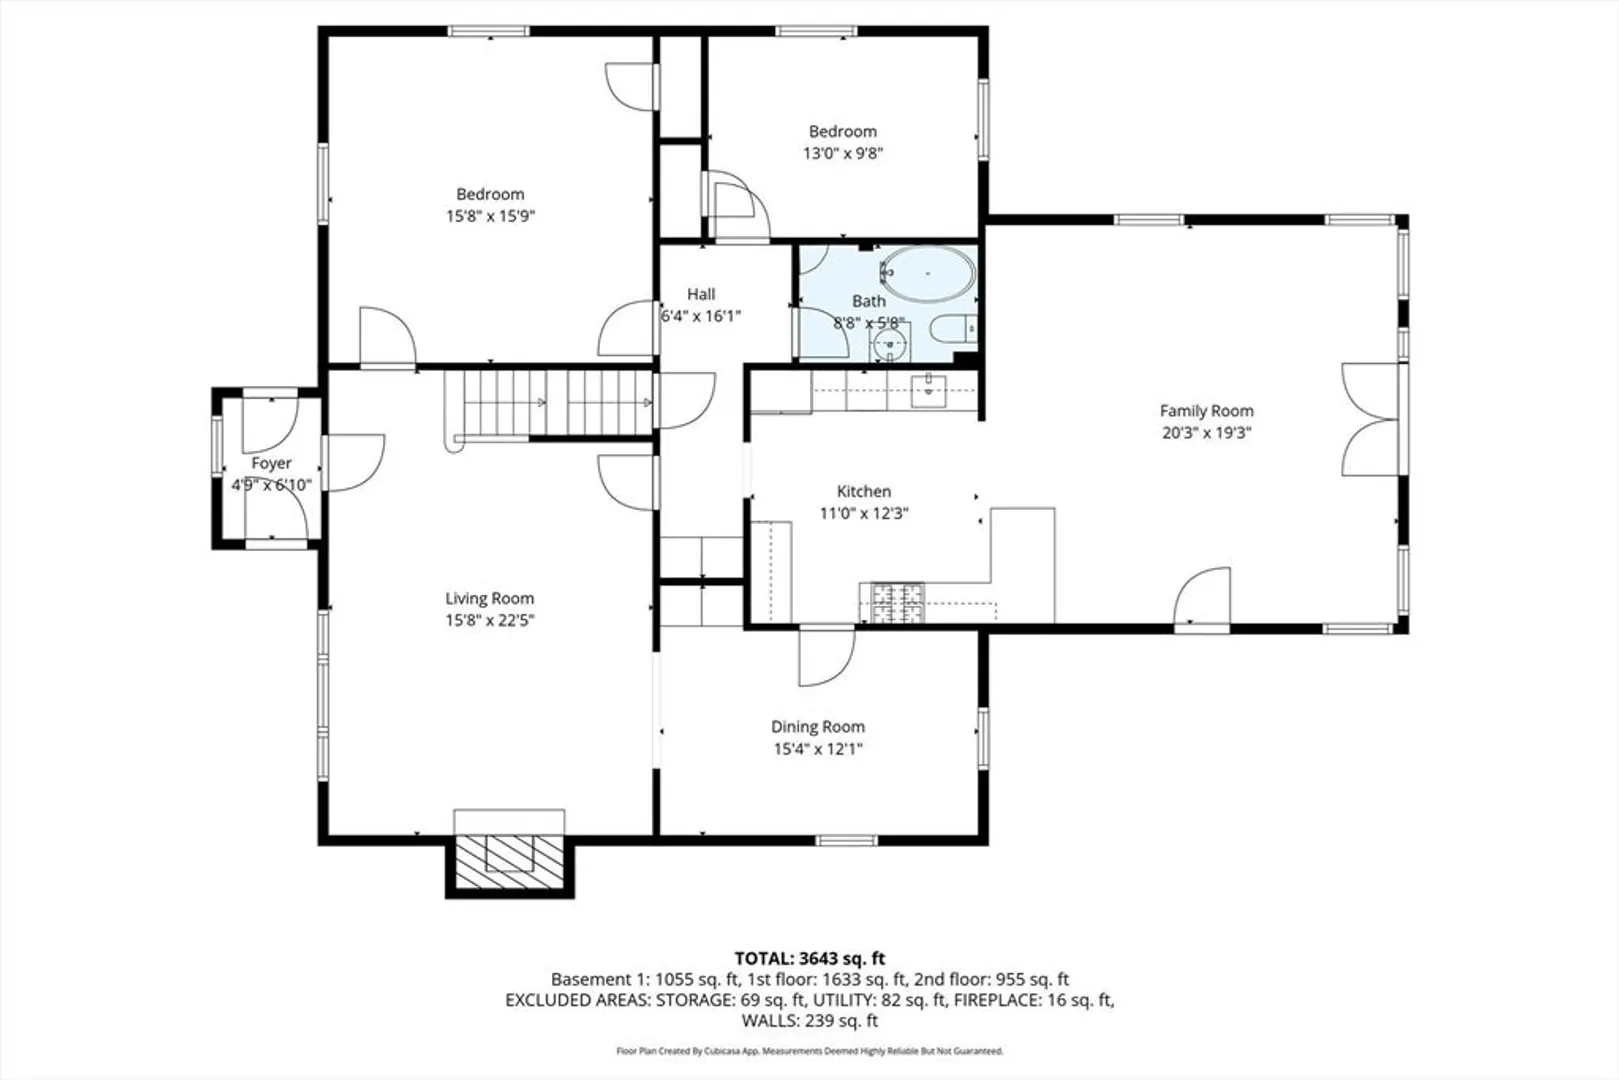
5
Beds
2
Baths
2,448
Living Area
-
Property Description
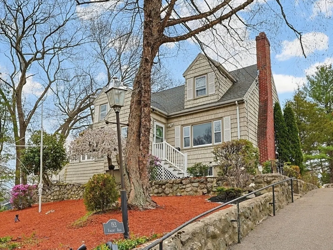
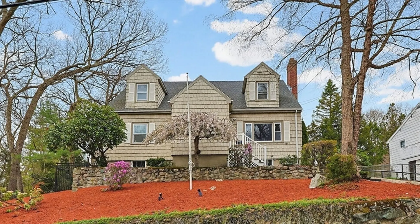
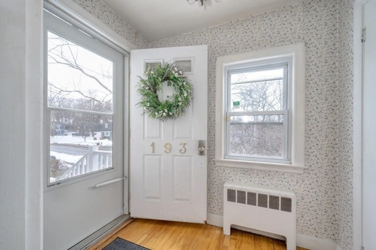
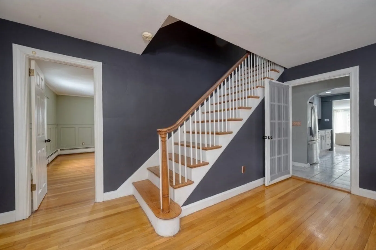
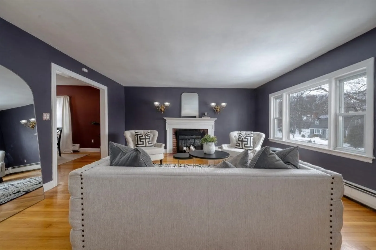
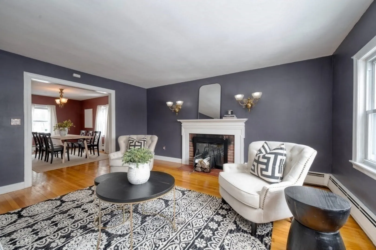
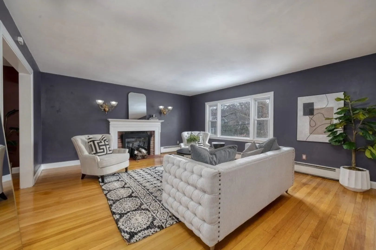
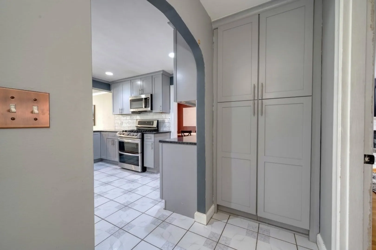
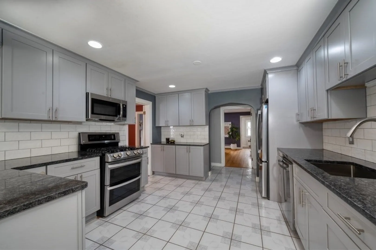
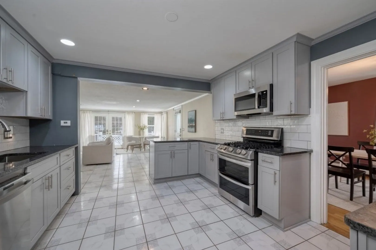
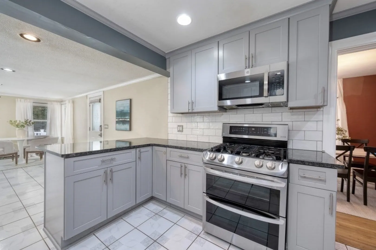
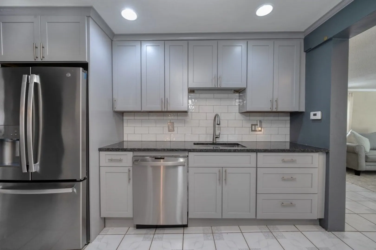
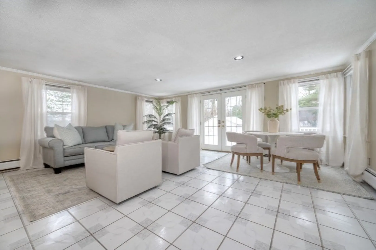
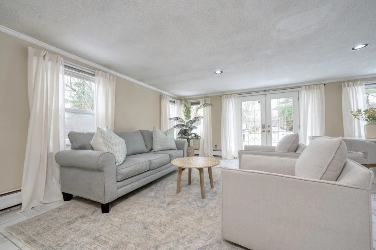
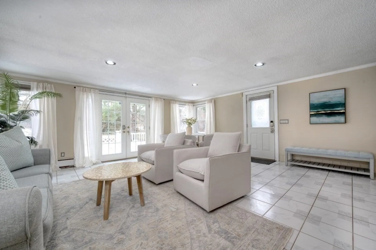
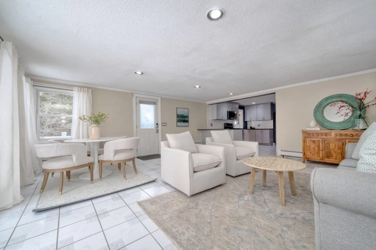
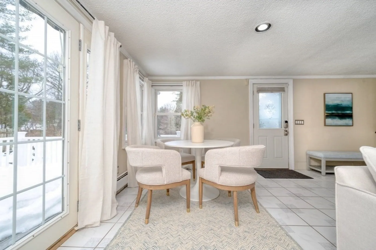
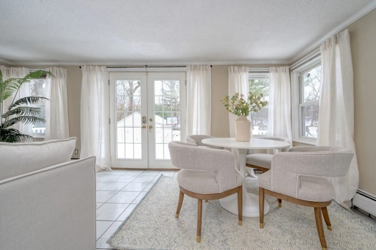
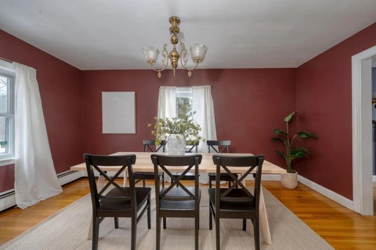
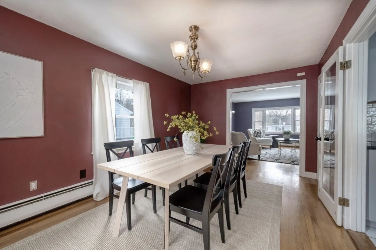
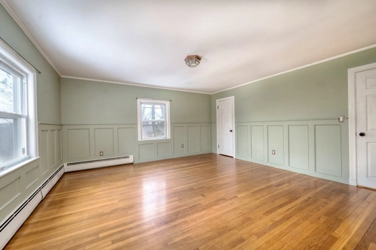
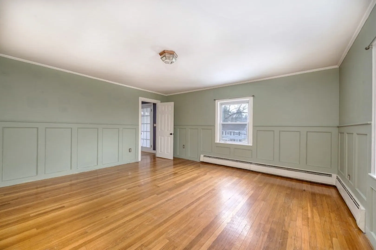
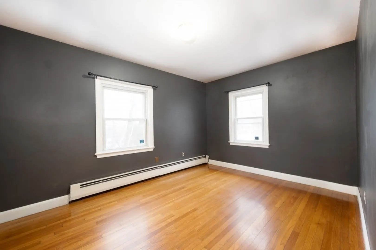
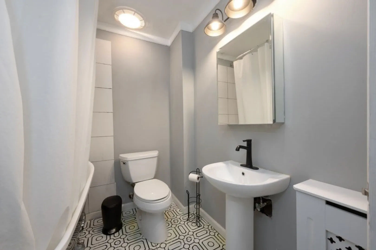
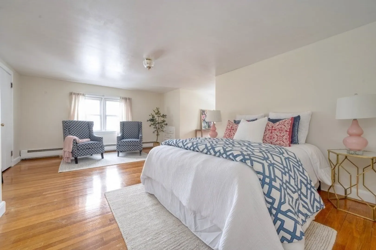
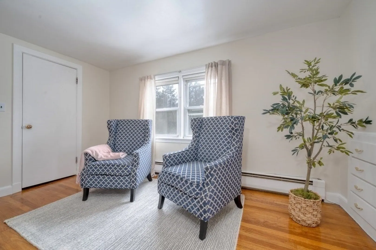
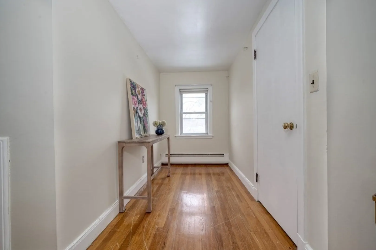
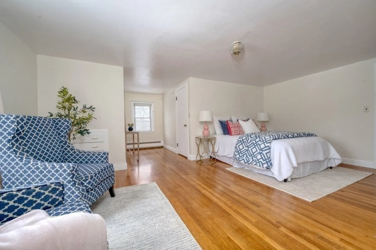
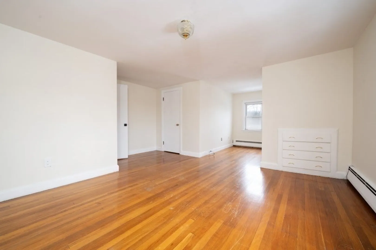
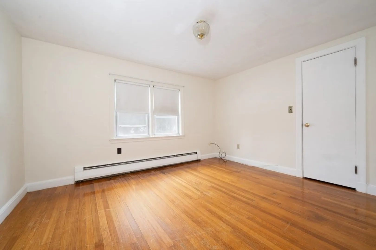
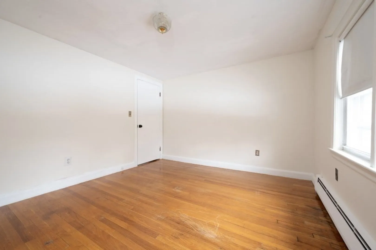
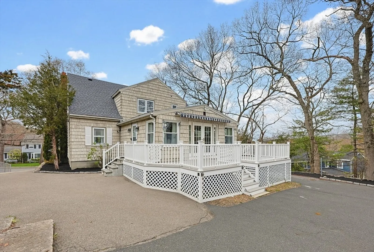
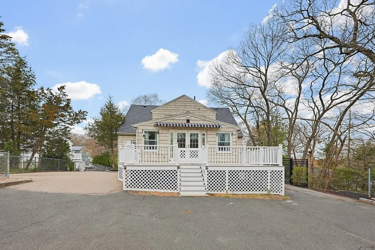
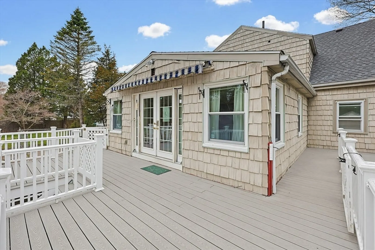
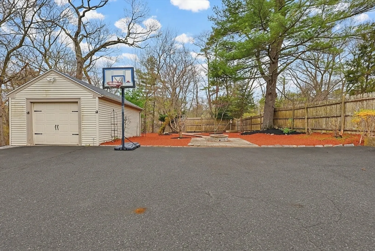
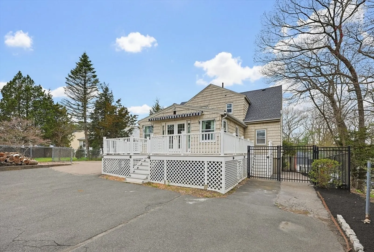
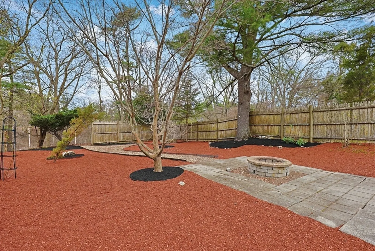
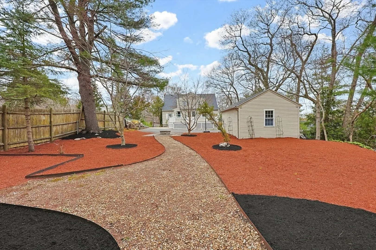
Spacious 5-bedroom Cape in sought-after Greenlodge—offering exceptional value and commuter convenience. This oversized home blends classic charm with modern updates, featuring a sun-filled living room with fireplace and picture window. The renovated kitchen showcases stone countertops, stylish cabinetry, and stainless steel appliances, opening to a generous family room—ideal for everyday living and entertaining. Slider leads to a large deck overlooking a low-maintenance yard with firepit, plus a detached 1-car garage for added convenience and storage. Flexible layout with five bedrooms offers space to grow, work from home, or host guests. Recent updates include kitchen, baths, roof, decks, and hot water tank. Conveniently located near major routes, shopping, and dining. Don’t miss this opportunity to own a move-in ready home in a desirable neighborhood—schedule your showing today.
-
Highlights
- Area: Greenlodge
- Parking Spots: 7
- Property Type: Single Family Residence
- Total Rooms: 9
- Status: Closed
- Heating: Baseboard, Natural Gas
- Property Class: Residential
- Style: Cape
- Year Built: 1955
-
Additional Details
- Appliances: Range, Dishwasher, Disposal, Microwave, Refrigerator, Washer, Dryer
- Construction: Frame
- Fireplaces: 1
- Foundation: Concrete Perimeter
- Road Frontage Type: Public
- Year Built Details: Approximate
- Zoning: B
- Basement: Full
- Exterior Features: Deck
- Flooring: Tile, Hardwood
- Lot Features: Wooded, Easements
- SqFt Source: Public Record
- Year Built Source: Public Records
-
Amenities
- Community Features: Public Transportation, Shopping, Highway Access, House of Worship, Public School, T-Station
- Parking Features: Detached, Paved Drive, Off Street, Tandem
- Covered Parking Spaces: 1
-
Utilities
- Sewer: Public Sewer
- Water Source: Public
-
Fees / Taxes
- Assessed Value: $761,900
- Taxes: $9,615
- Tax Year: 2025
Similar Listings


Sold
37 Photos
Sold
32 Photos
Sold
42 Photos
Sold
1 Photo
Content © 2026 MLS Property Information Network, Inc. The information in this listing was gathered from third party resources including the seller and public records.
Listing information provided courtesy of Keller Williams Realty.
MLS Property Information Network, Inc. and its subscribers disclaim any and all representations or warranties as to the accuracy of this information.
