
Sold!
$535,000
3
Beds
1
Bath
1,528
Living Area
-
Property Description
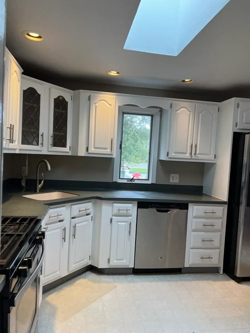
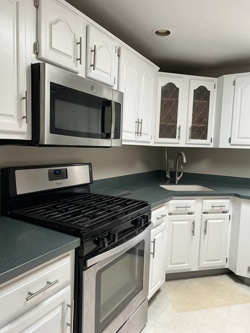
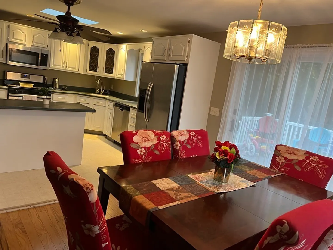
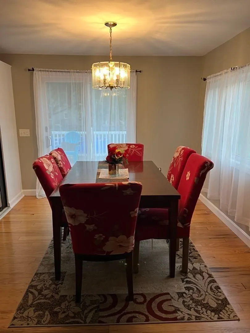
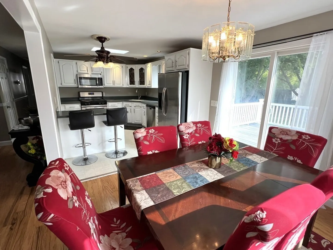
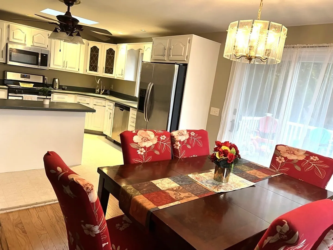
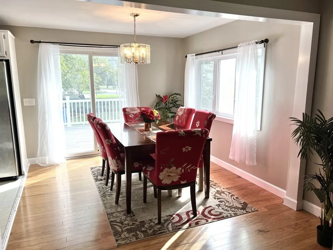
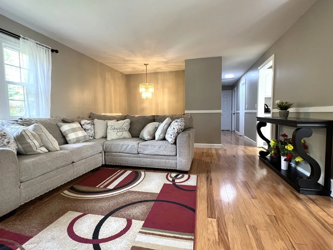
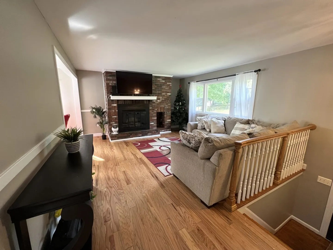
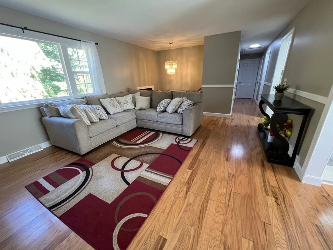
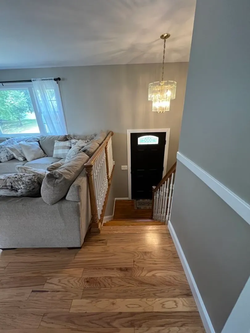
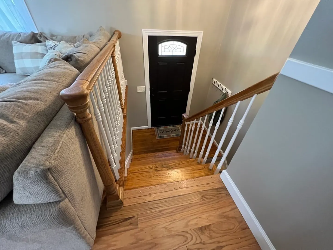
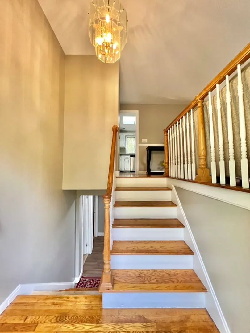
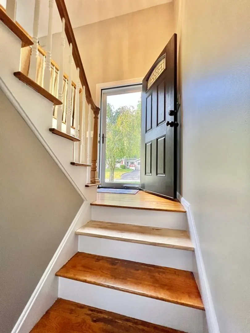
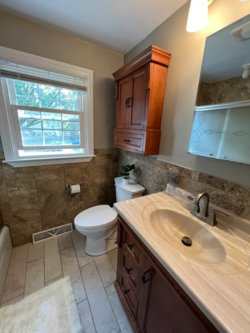
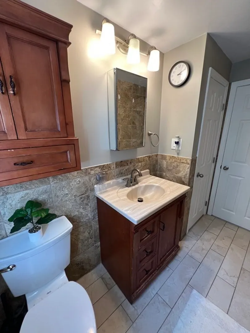
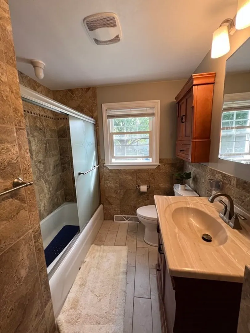
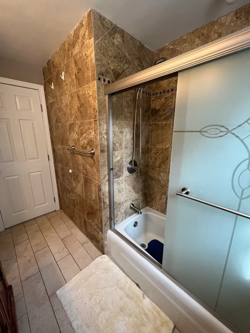
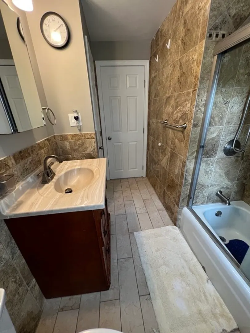
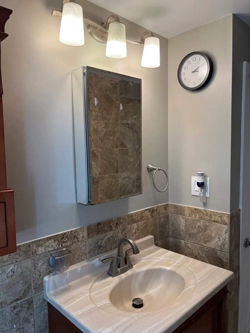
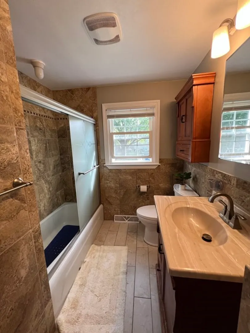
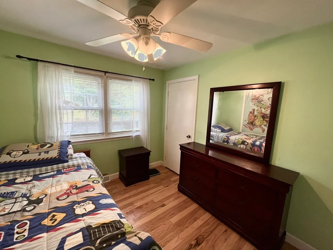
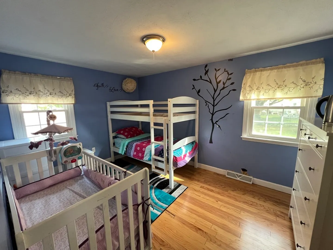
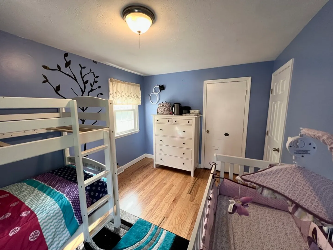
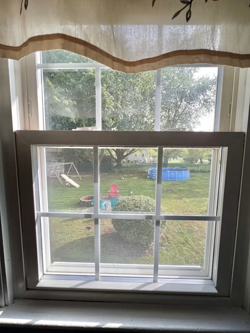
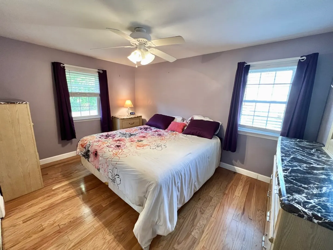
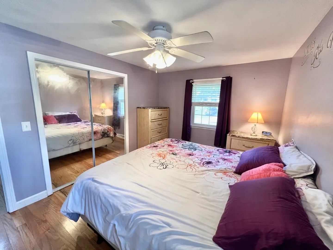
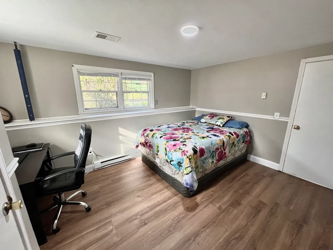
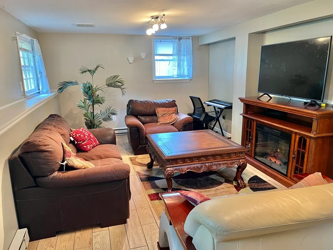
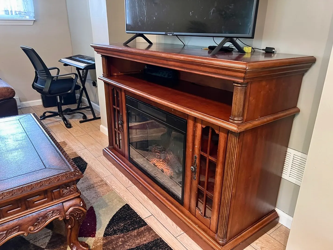
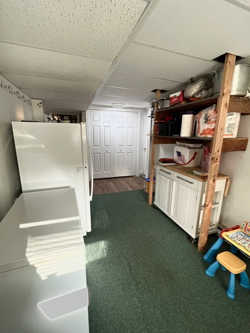
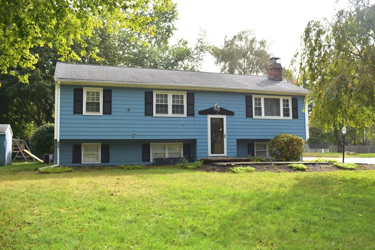
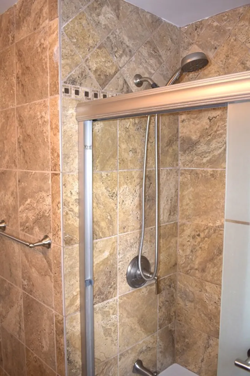
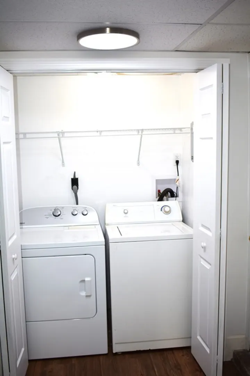
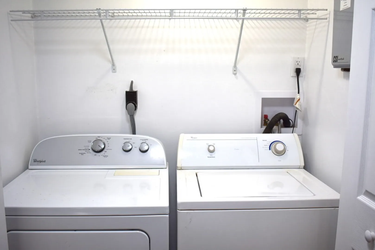
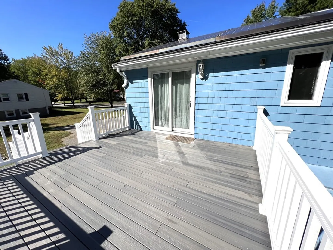
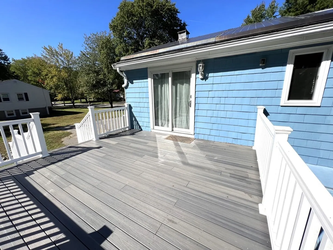
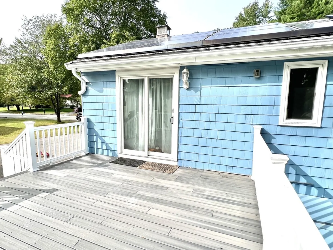
Back on Market with many updates. Gorgeously perched on this expansive lot is this split level/ranch offering recent updates and newly painted ideal home with a fireplace for any buyer looking to buy in this desirable neighborhood. New updates in the kitchen, the lower level vinyl floor installation, the washer and dryer partitioning for easy access and operation. Other updates by the previous owner include the kitchen skylight in 2012, the Anderson windows, the sliding door, the sump pump installation and bathroom updates in 2018. The beautifully installed composite deck spilling out into the ample backyard as if welcoming you through the east side of the building adds grandeur to this home. It's ample yard feature is suitable for hosting very moderately large outdoor activities. Additionally, its facility with the solar panel, an up-ground pool, Children's swing and the fire-pit set add grace to the character of this home. Showings begin after the Open House.
-
Highlights
- Cooling: Central Air
- Parking Spots: 4
- Property Type: Single Family Residence
- Total Rooms: 10
- Status: Closed
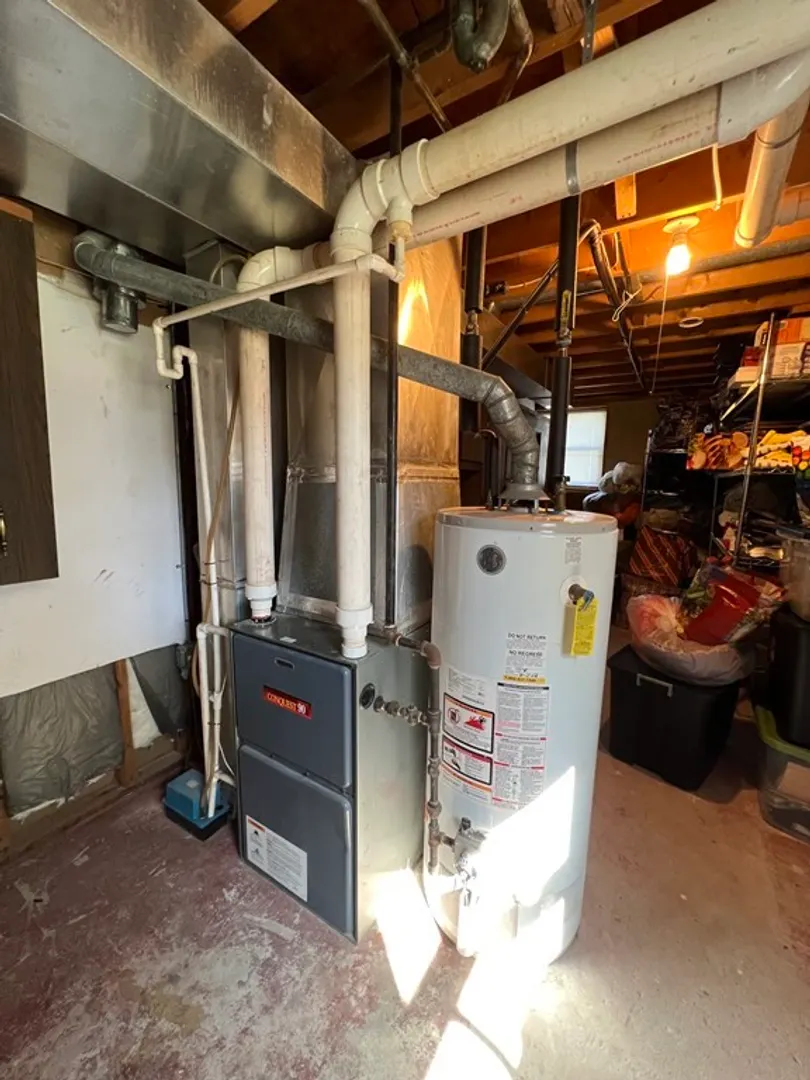
- Heating: Forced Air, Electric Baseboard, Natural Gas
- Property Class: Residential
- Style: Raised Ranch, Split Entry
- Year Built: 1972
-
Additional Details
- Appliances: Range, Dishwasher, Microwave, Refrigerator, Washer, Dryer, Utility Connections for Gas Range, Utility Connections for Gas Oven, Utility Connections for Electric Dryer
- Construction: Frame
- Fireplaces: 1
- Foundation: Block
- Lot Features: Cleared, Gentle Sloping
- Roof: Shingle, Wood
- Year Built Source: Public Records
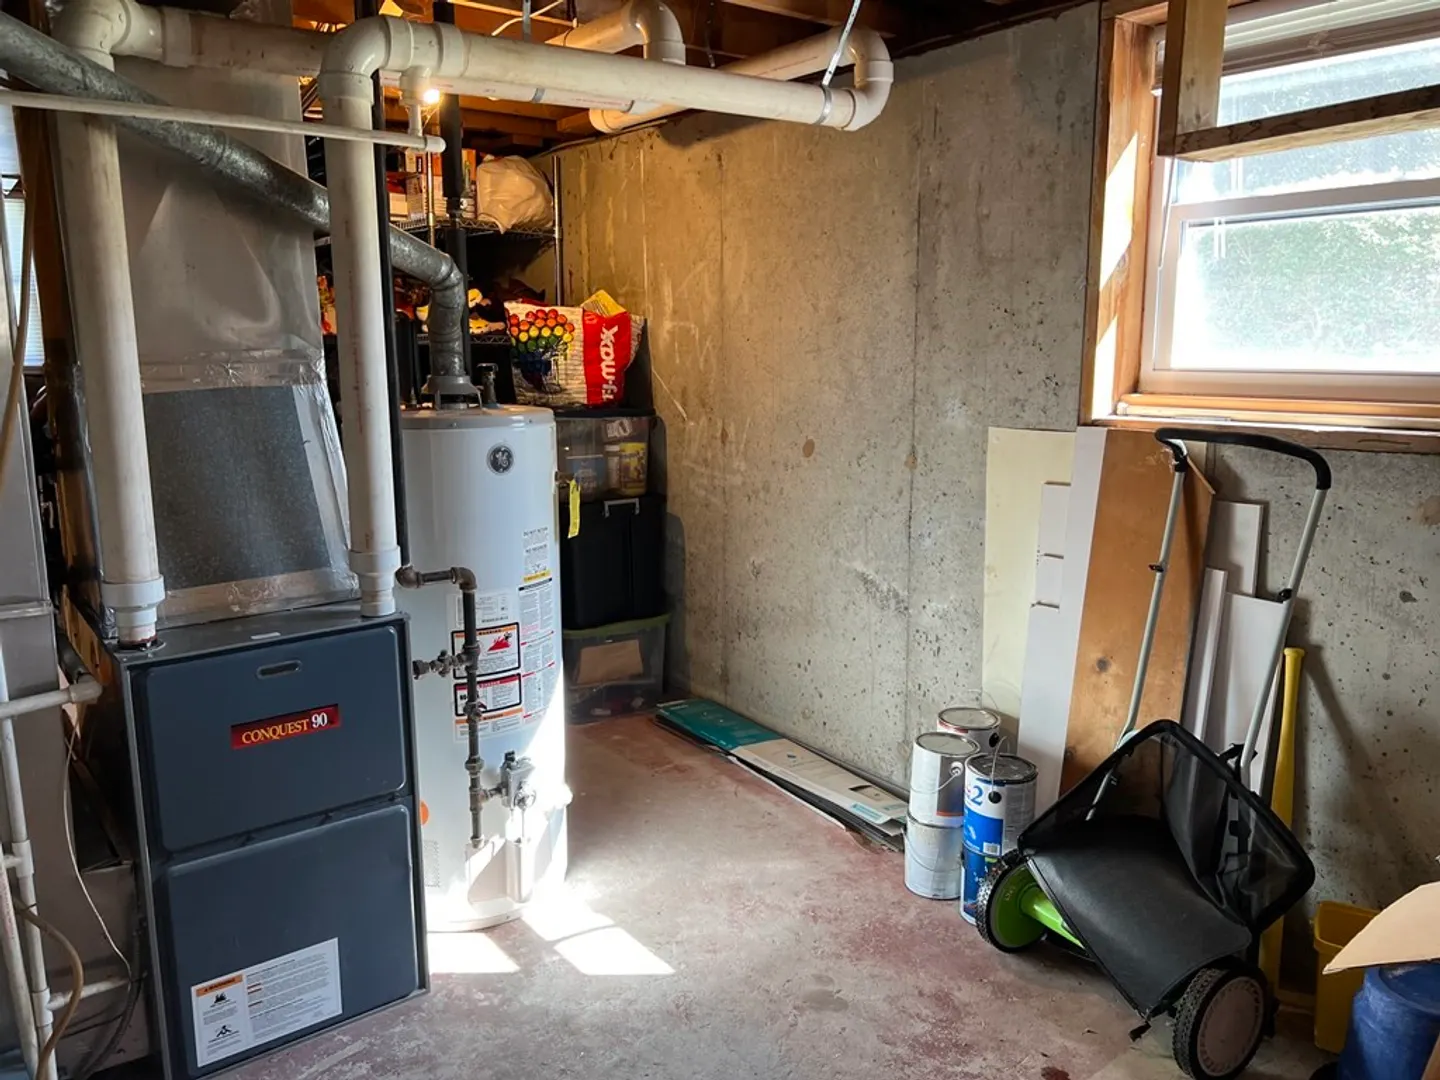
- Basement: Full, Partially Finished
- Exterior Features: Deck - Vinyl, Deck - Composite
- Flooring: Wood, Flooring - Vinyl
- Interior Features: Home Office
- Road Frontage Type: Public
- Year Built Details: Approximate
-
Amenities
- Community Features: Shopping, Park
- Parking Features: Paved Drive, Off Street, On Street
-
Utilities
- Electric: 200+ Amp Service
- Water Source: Public
- Sewer: Private Sewer
-
Fees / Taxes
- Assessed Value: $414,900
- Compensation Based On: Net Sale Price
- Tax Year: 2023
- Buyer Agent Compensation: 2%
- Facilitator Compensation: 2%
- Taxes: $6,377
Similar Listings
Sold
41 Photos
Sold
42 Photos
Sold
42 Photos
Sold
40 Photos
Content © 2026 MLS Property Information Network, Inc. The information in this listing was gathered from third party resources including the seller and public records.
Listing information provided courtesy of Jill Janovsky Real Estate, LLC.
MLS Property Information Network, Inc. and its subscribers disclaim any and all representations or warranties as to the accuracy of this information.
