
Sold!
$471,000
3
Beds
1/1
Bath
1,350
Living Area
-
Property Description
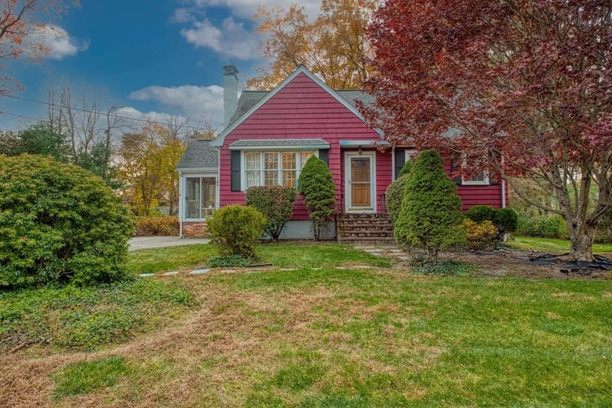
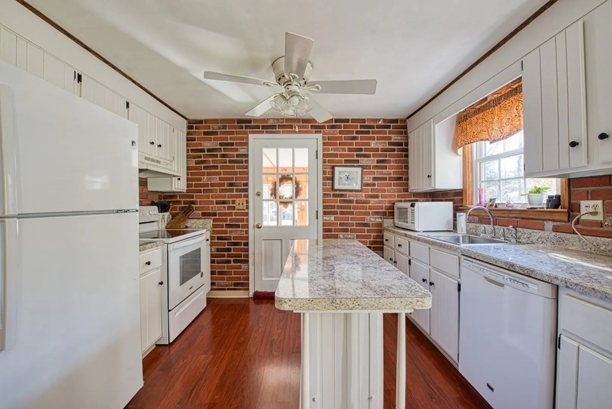
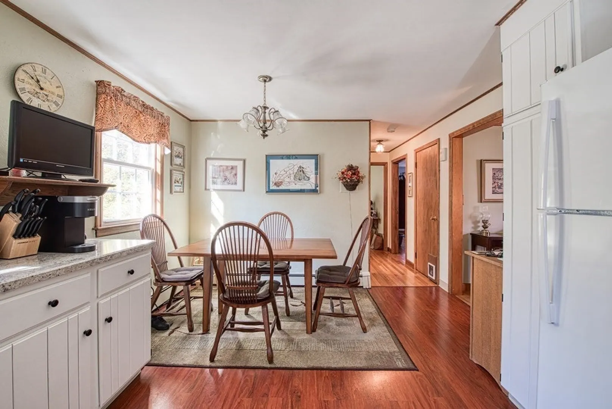
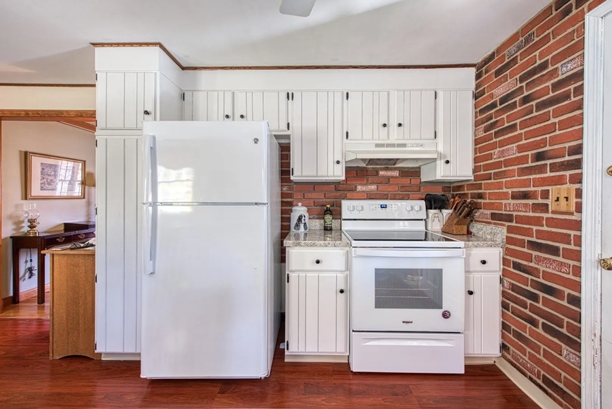
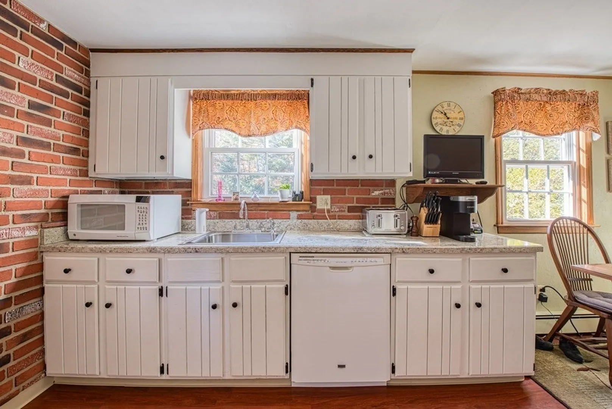
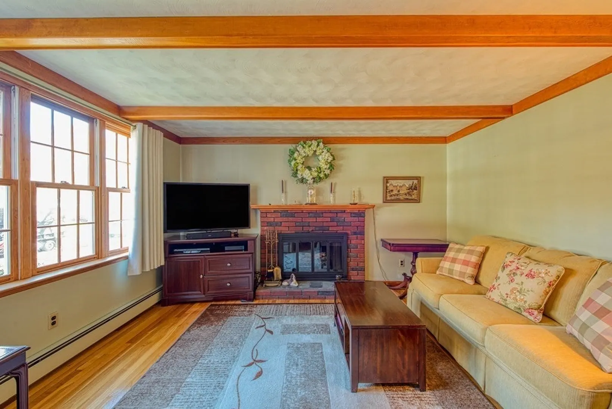
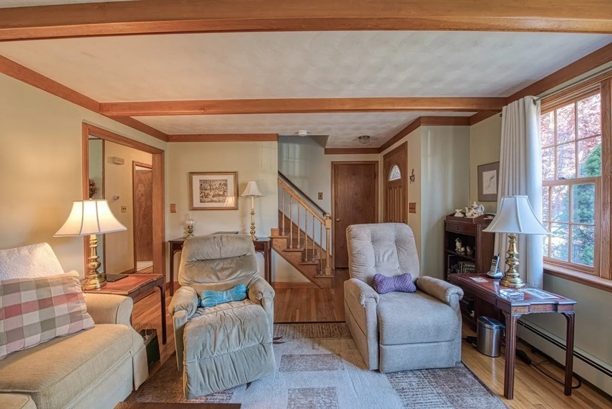
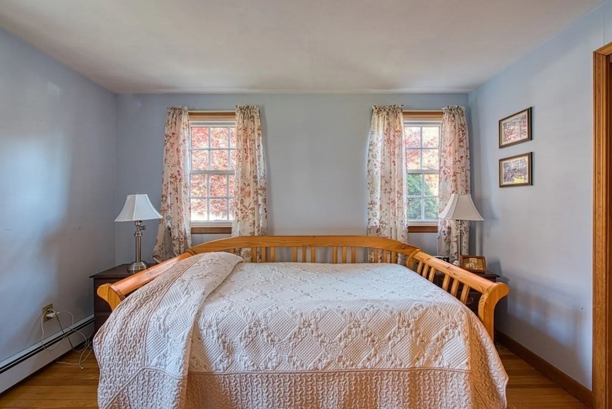
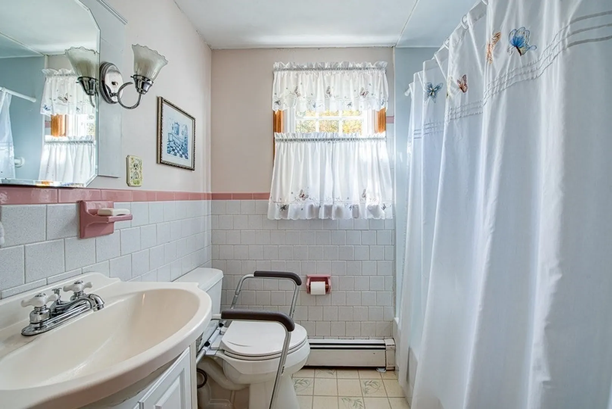
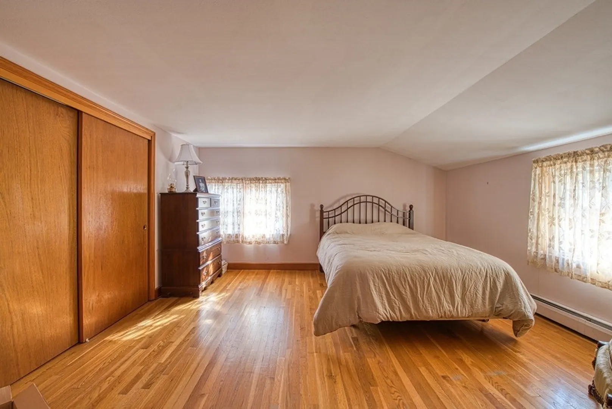
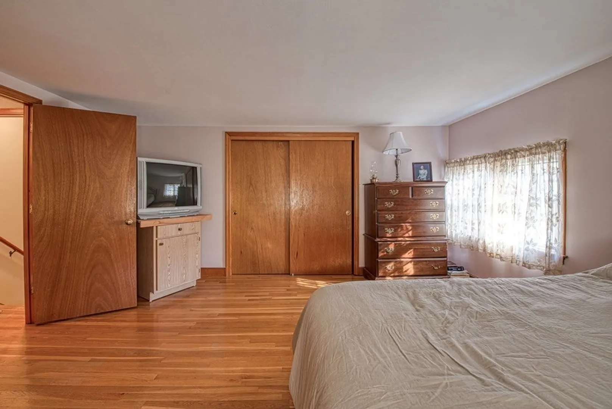
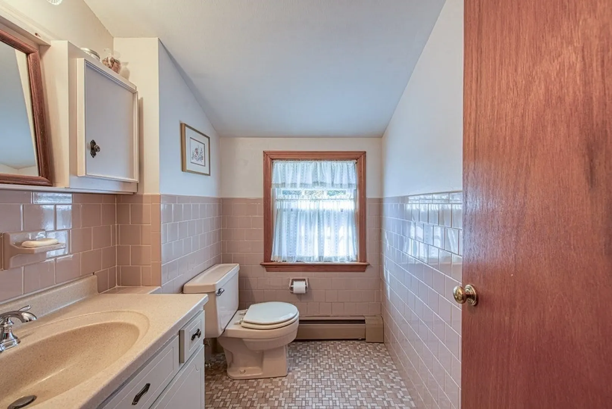
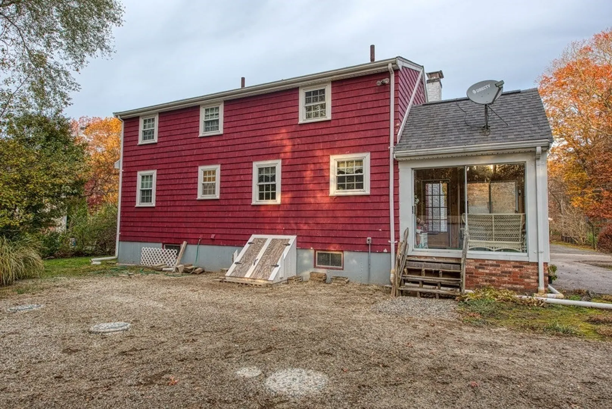
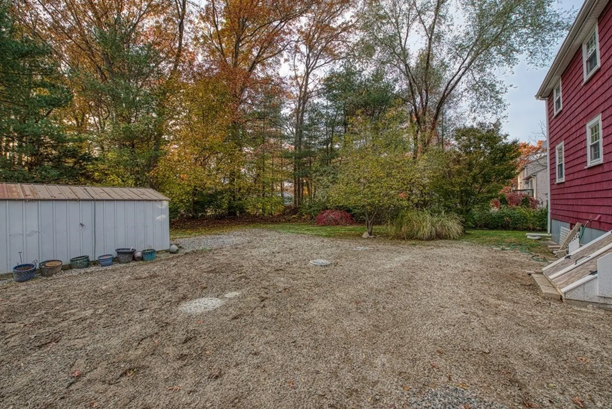
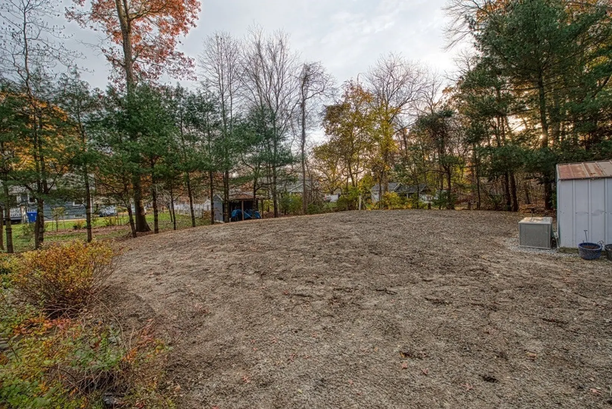
This well maintained Cape style home offers a generous living space, a spacious yard, and a convenient location, all at an affordable price. There are three bedrooms with lots of closet space, first floor office, a charming living room with a beamed ceiling and wood burning fireplace and hardwood flooring throughout. The eat in kitchen offers plenty of cabinet space. New editions to the home include a brand new septic system, replacement windows, updated heating system and hot water tank and bulkhead doors. Come and take a peek. You'll be glad you did.
-
Highlights
- Heating: Baseboard, Natural Gas
- Property Class: Residential
- Style: Cape
- Year Built: 1964
- Parking Spots: 4
- Property Type: Single Family Residence
- Total Rooms: 6
- Status: Closed
-
Additional Details
- Appliances: Range, Dishwasher, Utility Connections for Electric Range, Utility Connections for Electric Dryer
- Construction: Frame
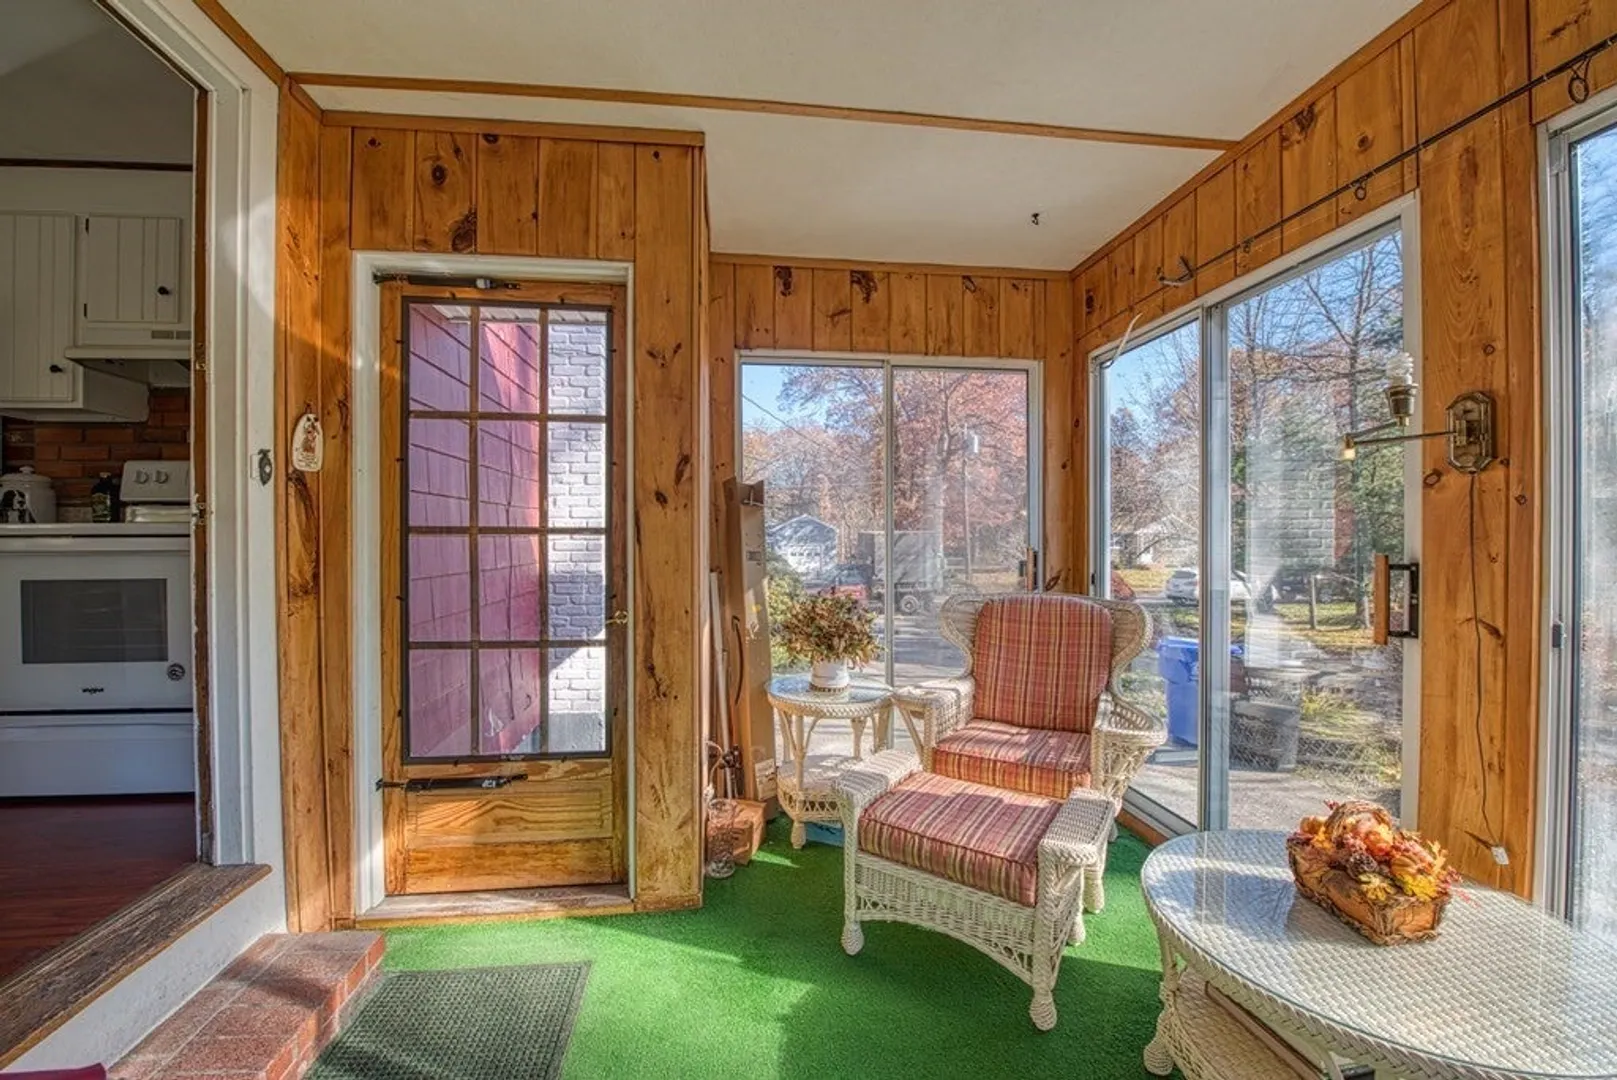
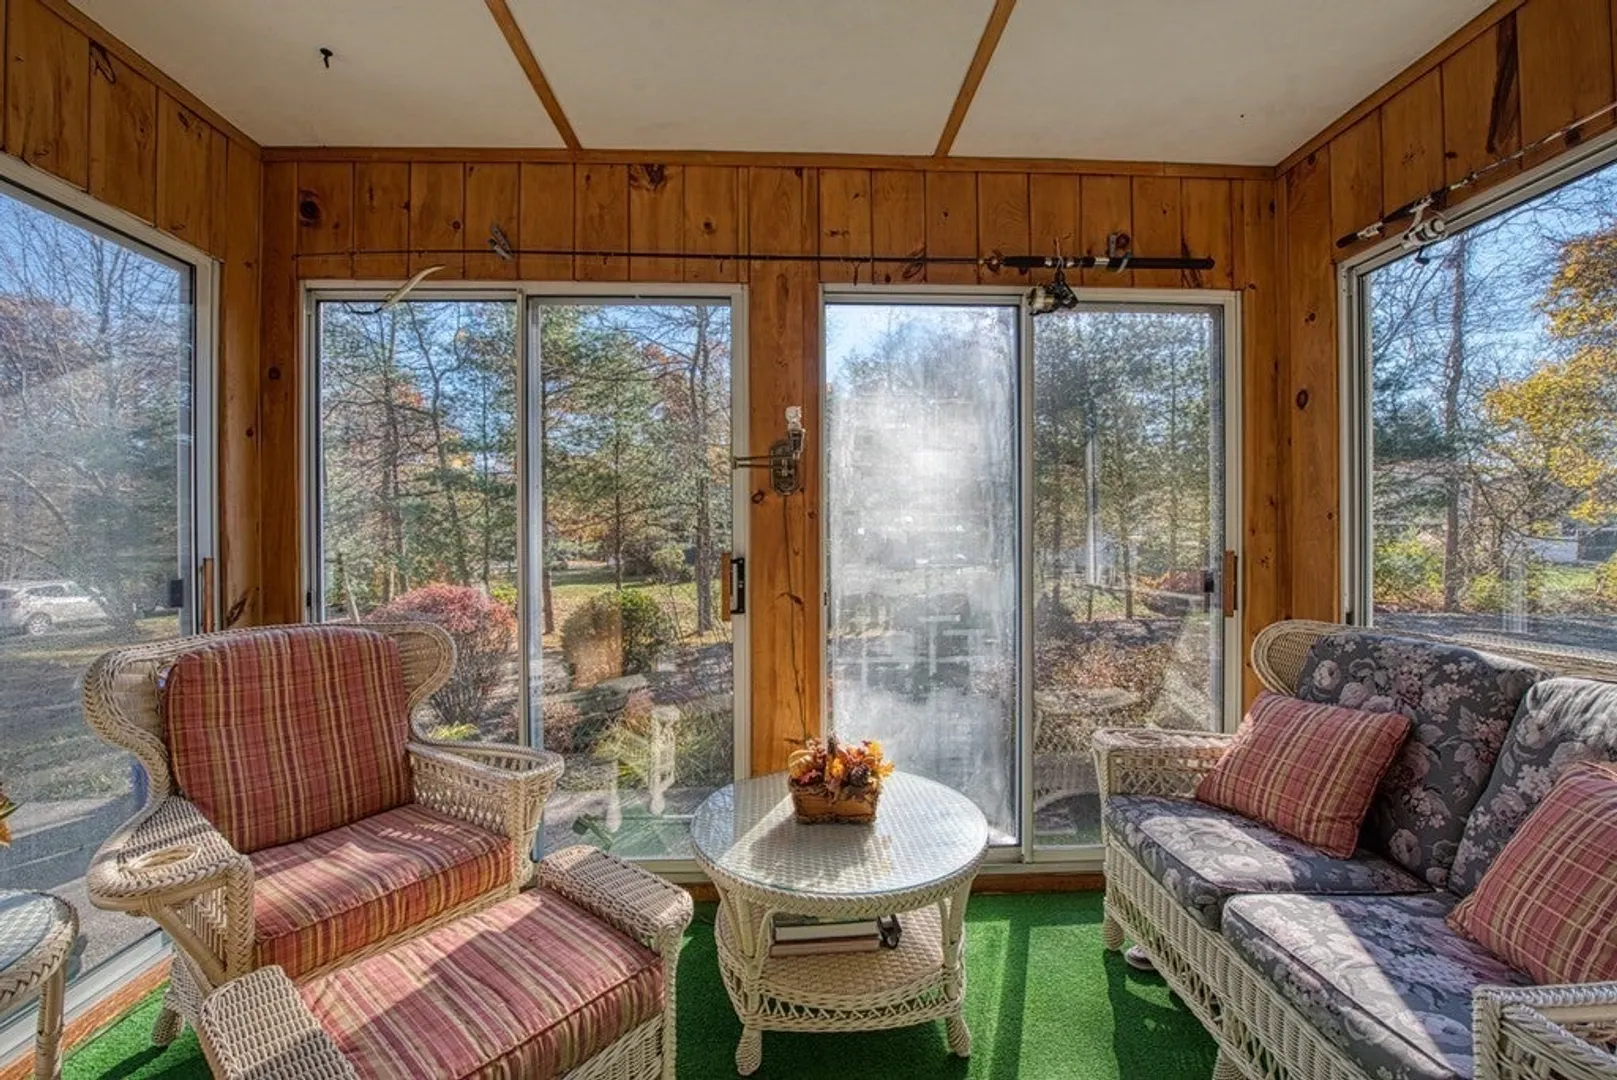
- Exterior Features: Porch - Screened, Rain Gutters, Professional Landscaping, Screens
- Flooring: Tile, Vinyl, Hardwood, Flooring - Hardwood
- Interior Features: Closet, Home Office
- Roof: Shingle
- Year Built Source: Public Records
- Basement: Full, Interior Entry, Sump Pump, Concrete, Unfinished
- Exclusions: Kitchen Island On Wheels Not Included In Sale
- Fireplaces: 1
- Foundation: Concrete Perimeter
- Road Frontage Type: Public
- Year Built Details: Actual
- Zoning: Subres
-
Amenities
- Community Features: Public Transportation, Shopping, Golf, Medical Facility, Highway Access, House of Worship, Public School
- Parking Features: Paved Drive, Off Street, Tandem, Paved
-
Utilities
- Electric: Circuit Breakers, 100 Amp Service
- Water Source: Public
- Sewer: Private Sewer
-
Fees / Taxes
- Assessed Value: $322,800
- Compensation Based On: Net Sale Price
- Tax Year: 2023
- Buyer Agent Compensation: 2%
- Facilitator Compensation: 2%
- Taxes: $3,890
Similar Listings

Sold
18 Photos
Sold
26 Photos
Sold
20 Photos
Sold
42 Photos
Content © 2026 MLS Property Information Network, Inc. The information in this listing was gathered from third party resources including the seller and public records.
Listing information provided courtesy of Coldwell Banker Realty - Easton.
MLS Property Information Network, Inc. and its subscribers disclaim any and all representations or warranties as to the accuracy of this information.
