
Sold!
$730,000
4
Beds
2
Baths
1,827
Living Area
-
Property Description
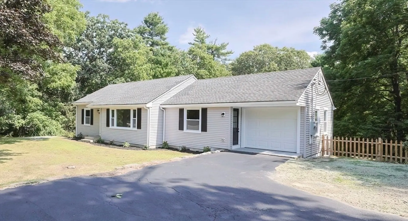
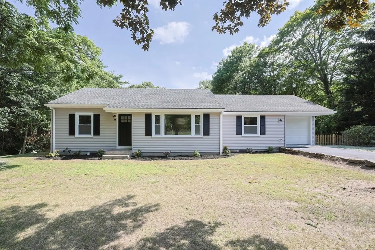
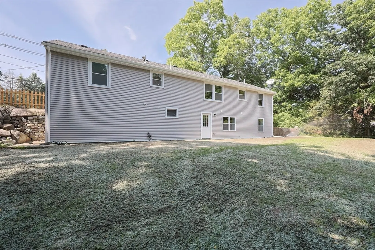
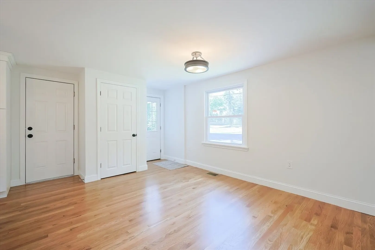
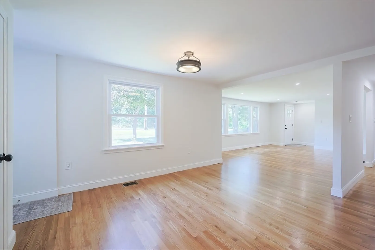
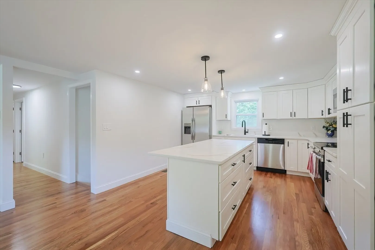
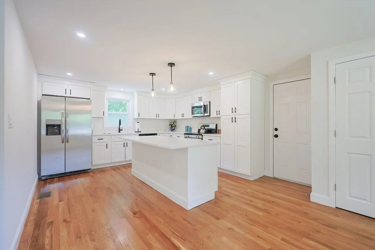
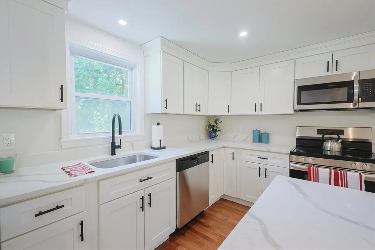
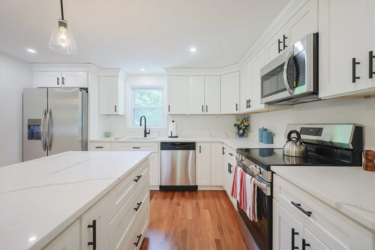
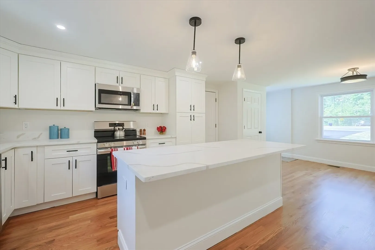
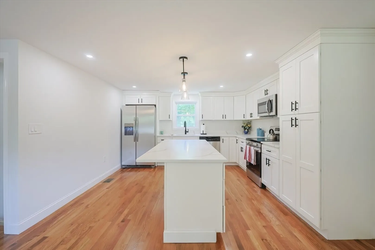
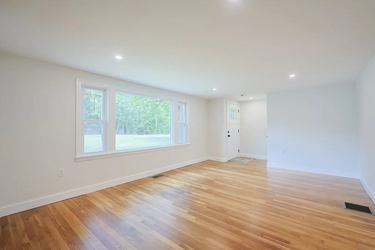
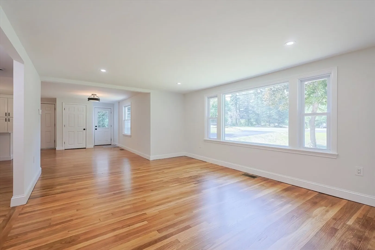
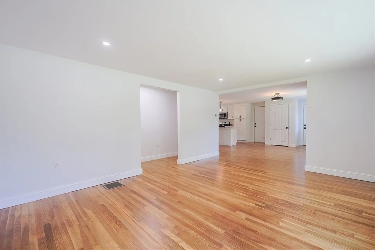
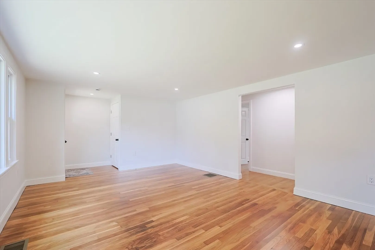
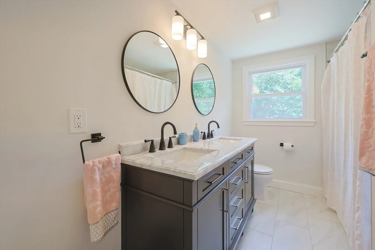
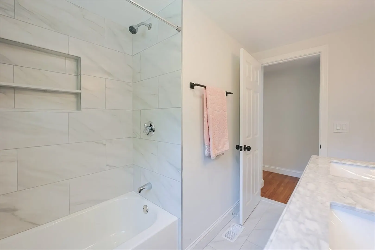
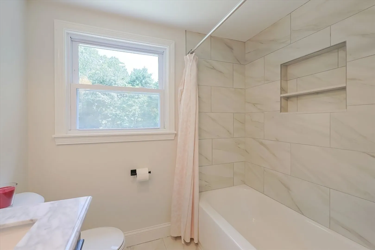
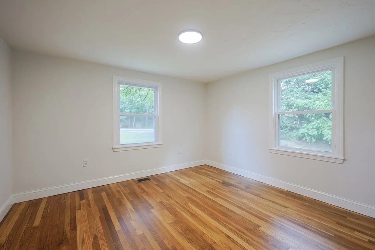
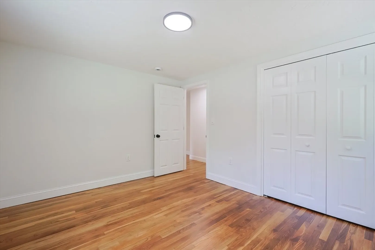
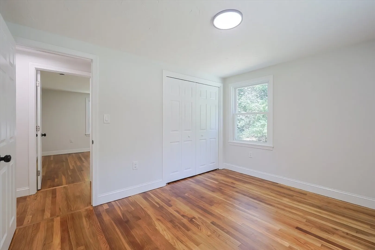
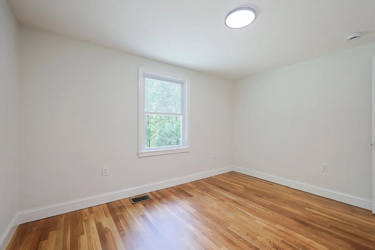
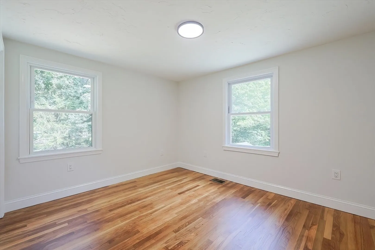
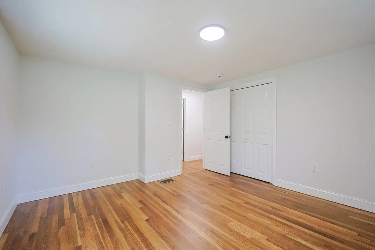
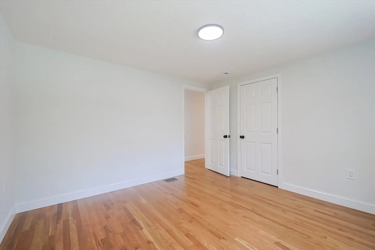
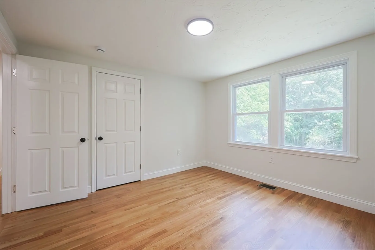
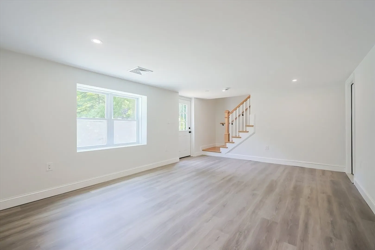
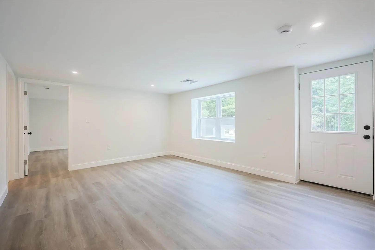
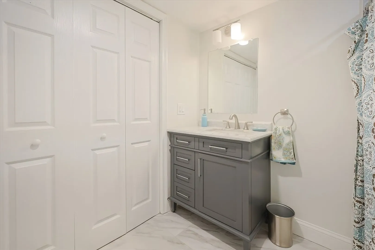
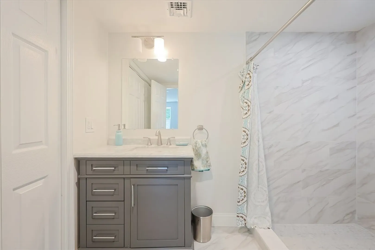
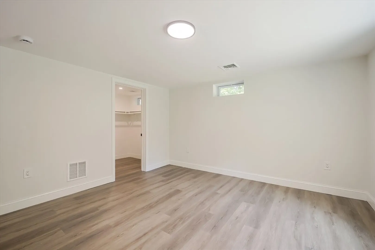
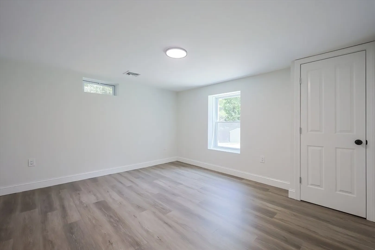
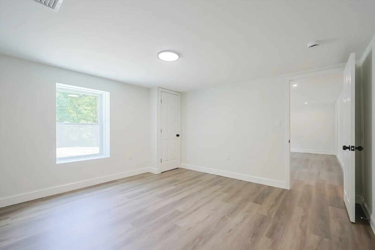
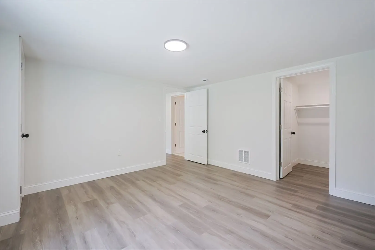
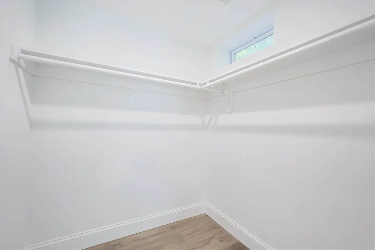
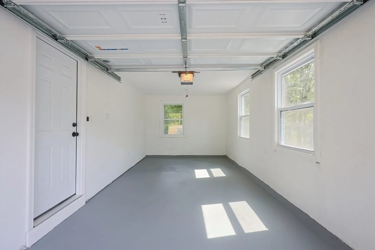
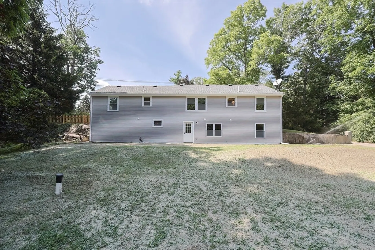
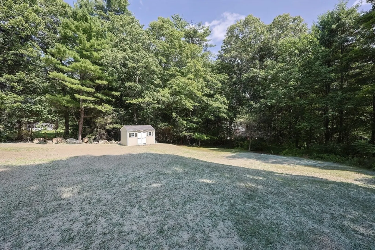
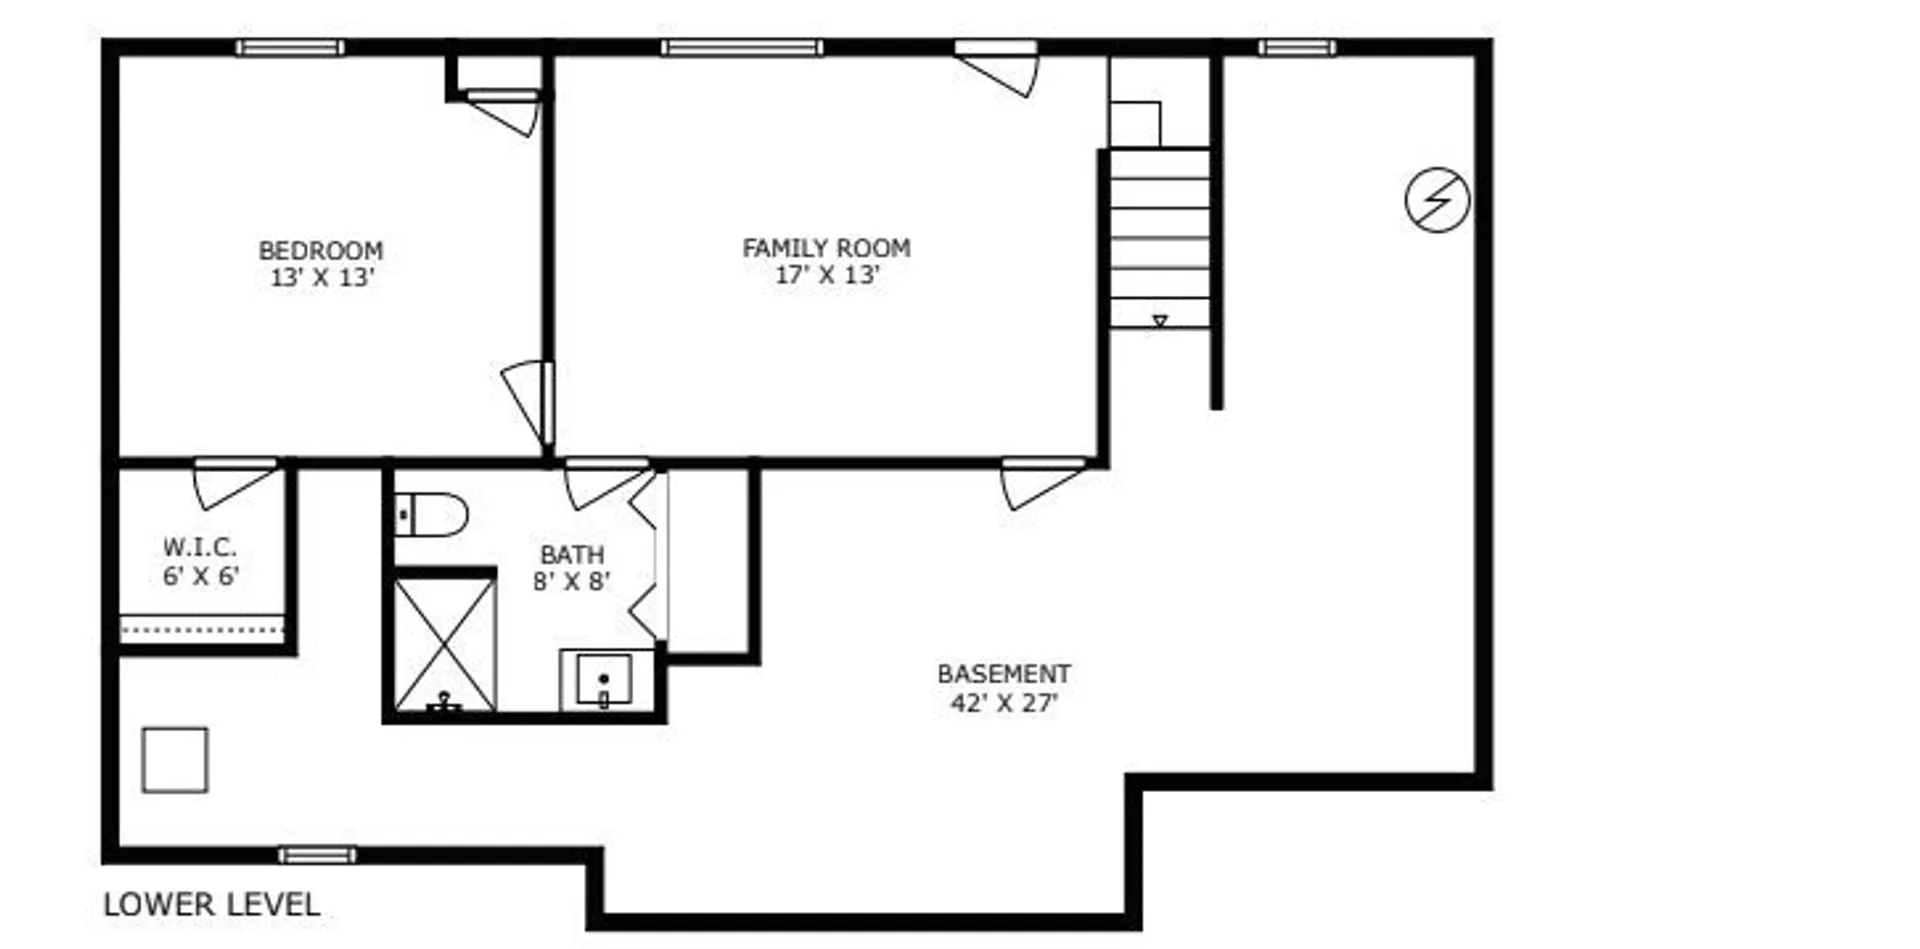
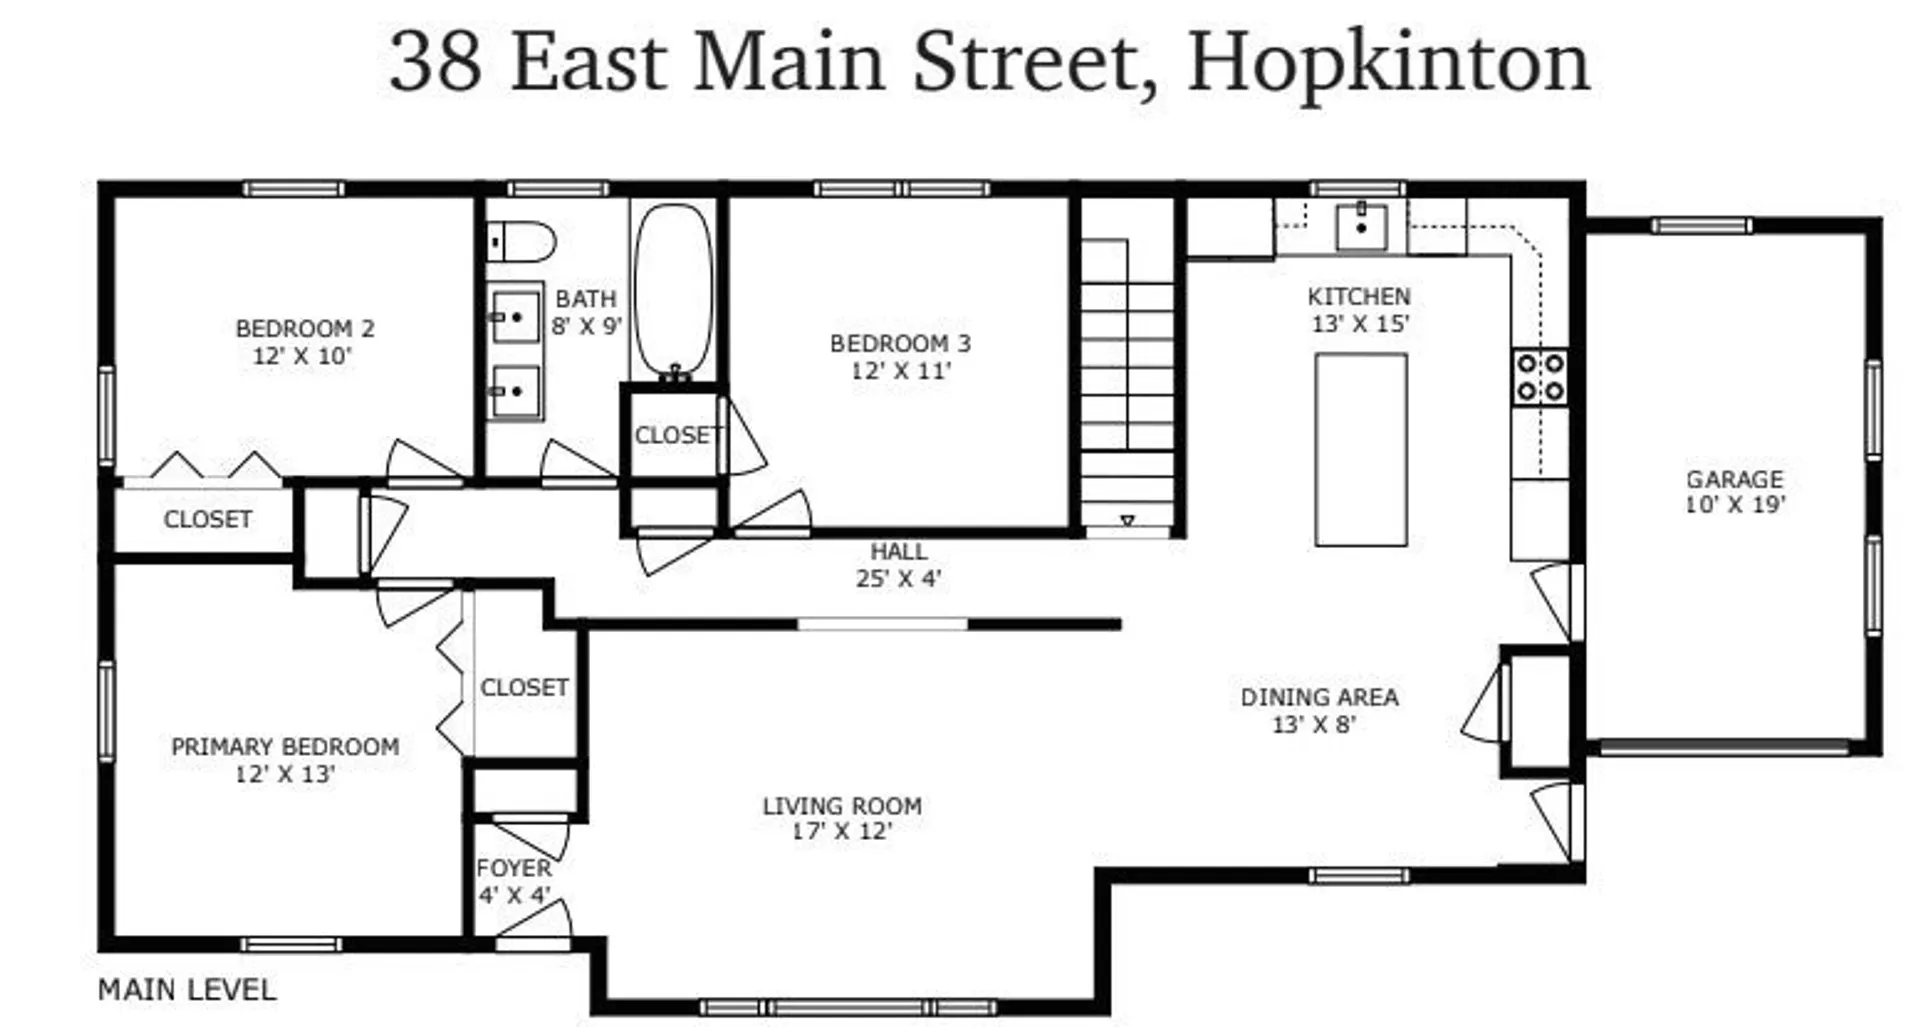
COMPLETELY RENOVATED 4BR/2 BATH 1 CAR GARAGE RANCH MINUTES TO DOWNTOWN HOPKINTON! Brand new lower level rooms just completed includes spacious and bright 17x12 Family room, 4th Bedroom with walk in closet, and Full bath with laundry! Walkout lower level leads to large and private backyard! Brand new Shaker style kitchen cabinets with extra large island, quartz countertop, SS appliances and recessed lighting. Open concept 1st floor layout! Large brand new first floor bathroom with double vanity. Following are all BRAND NEW: New Siding, New windows, New high efficiency HVAC system, New 200 amp service, New electrical and plumbing, Brand new 4 bedroom septic system, new flooring throughout and more! Like new construction! Lower level could make for a great main bedroom/suite. Minutes to 495 making! Enjoy downtown and close proximity to trails, etc. 2nd driveway to the left of property allows for an abundance of off street parking.
-
Highlights
- Cooling: Central Air, High Seer Heat Pump (12+)
- Parking Spots: 9
- Property Type: Single Family Residence
- Total Rooms: 7
- Status: Closed
- Heating: Central, Air Source Heat Pumps (ASHP)
- Property Class: Residential
- Style: Ranch
- Year Built: 1955
-
Additional Details
- Appliances: Electric Water Heater, Range, Dishwasher, Microwave, Refrigerator
- Construction: Frame
- Foundation: Concrete Perimeter
- Lot Features: Wooded
- Roof: Shingle
- Year Built Details: Approximate
- Zoning: Rb1
- Basement: Full, Partially Finished, Walk-Out Access
- Flooring: Wood, Tile
- Foundation Area: 9999
- Road Frontage Type: Public
- SqFt Source: Measured
- Year Built Source: Public Records
-
Amenities
- Community Features: Public Transportation, Park, Walk/Jog Trails
- Parking Features: Attached, Paved Drive, Off Street
- Covered Parking Spaces: 1
-
Utilities
- Electric: 200+ Amp Service
- Water Source: Public
- Sewer: Private Sewer
-
Fees / Taxes
- Assessed Value: $372,000
- Taxes: $5,275
- Tax Year: 2025
Similar Listings
Sold
39 Photos
Sold
24 Photos
Sold
42 Photos
Sold
32 Photos
Content © 2026 MLS Property Information Network, Inc. The information in this listing was gathered from third party resources including the seller and public records.
Listing information provided courtesy of Barrett, Chris. J., REALTORS®.
MLS Property Information Network, Inc. and its subscribers disclaim any and all representations or warranties as to the accuracy of this information.
