
Sold!
$571,000
3
Beds
2
Baths
1,302
Living Area
-
Property Description
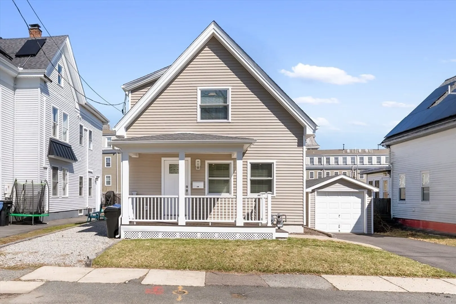
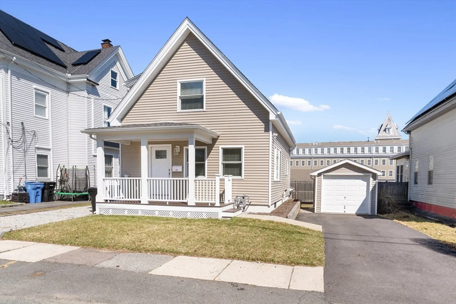
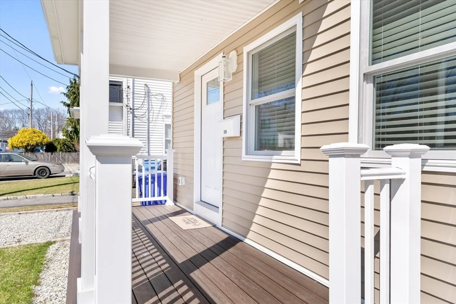
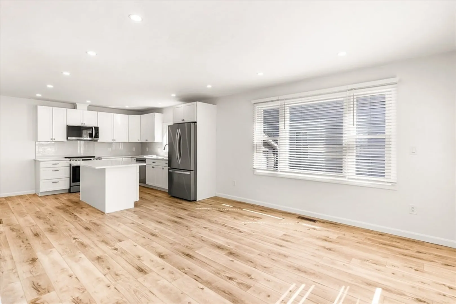
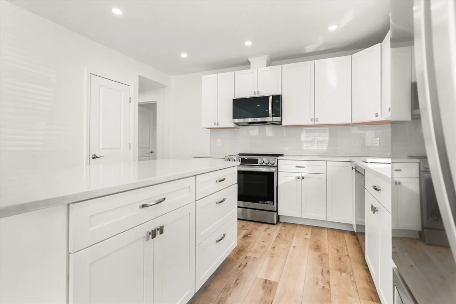
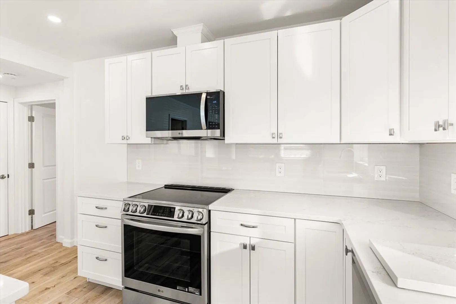
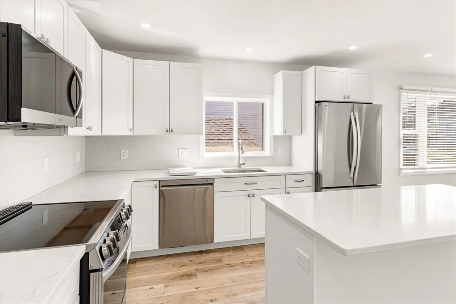
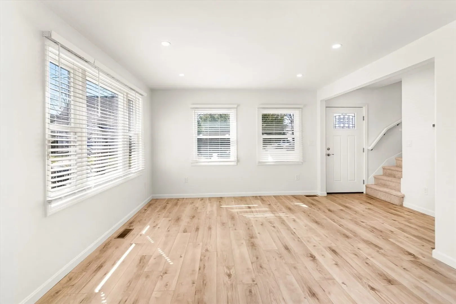
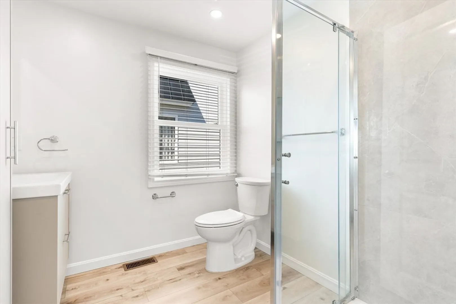
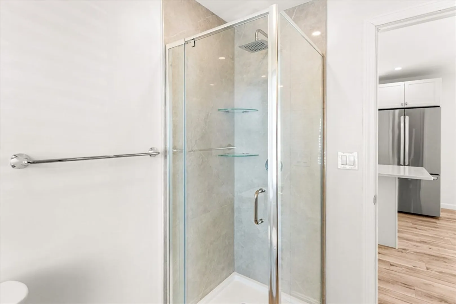
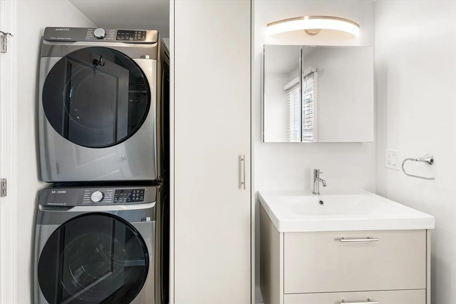
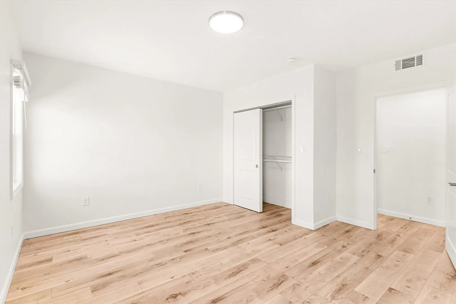
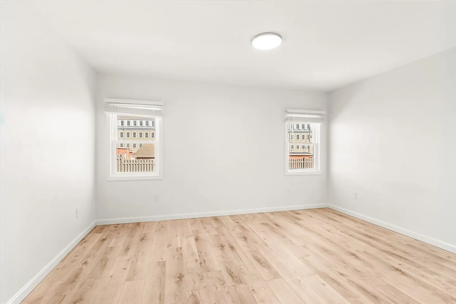
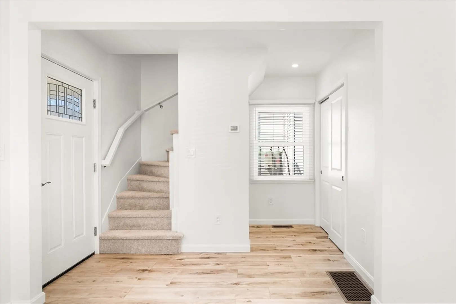
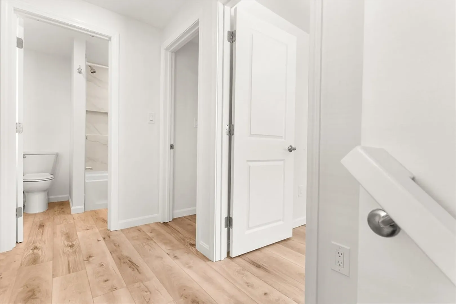
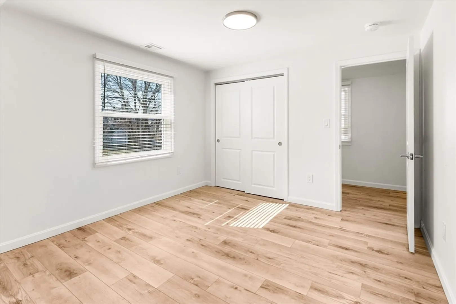
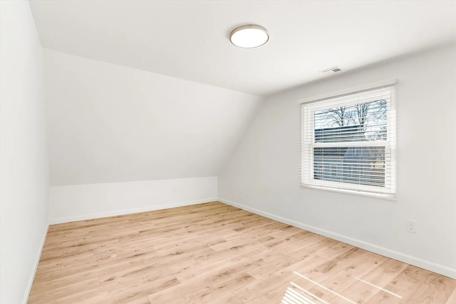
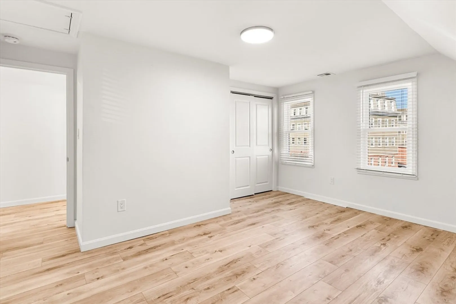
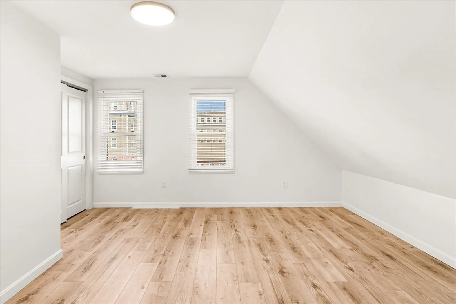
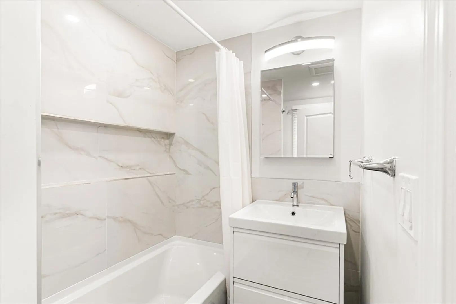
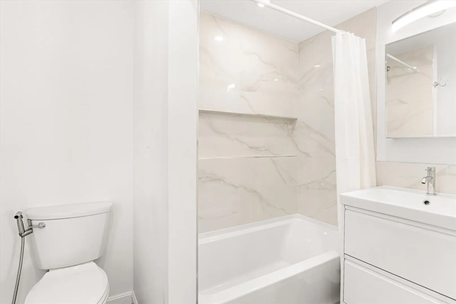
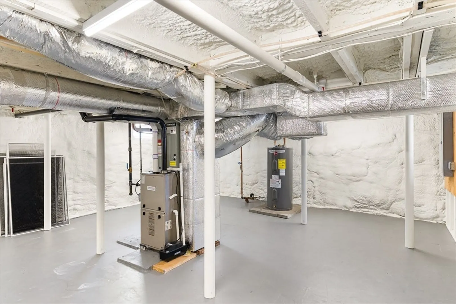
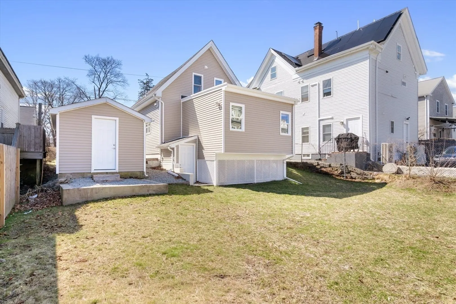
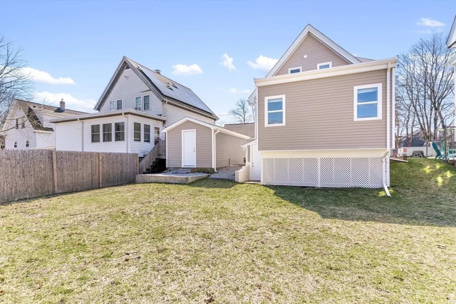
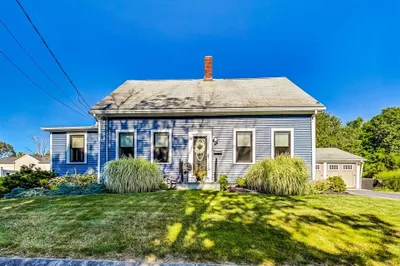
If you’ve been looking for a property where all the work has already been done, your search ends here! Completely transformed in 2024, there is no shortage of renovations both inside and out - featuring new framing, insulation, windows, doors, roof, flooring, central air system, hot water tank, plumbing and 200-amp electrical. This home offers three bedrooms, two baths and a modern open concept kitchen with quartz countertops, LG stainless steel appliances and plenty of natural light. Outside, appreciate the rear fenced in yard and detached one car garage. Conveniently located near local shops, restaurants, schools, parks and commuter routes with easy access to Boston and surrounding areas, come experience all that 38 Day Street has to offer. Offer deadline Monday, 4/6, at 5pm.
-
Highlights
- Cooling: Central Air
- Parking Spots: 3
- Property Type: Single Family Residence
- Total Rooms: 6
- Status: Closed
- Heating: Forced Air, Natural Gas
- Property Class: Residential
- Style: Colonial
- Year Built: 1920
-
Additional Details
- Appliances: Electric Water Heater, Water Heater, Range, Dishwasher, Disposal, Microwave, Refrigerator, Washer, Dryer
- Exterior Features: Porch, Rain Gutters
- Foundation: Stone
- Road Frontage Type: Public
- Year Built Details: Actual
- Zoning: Gr
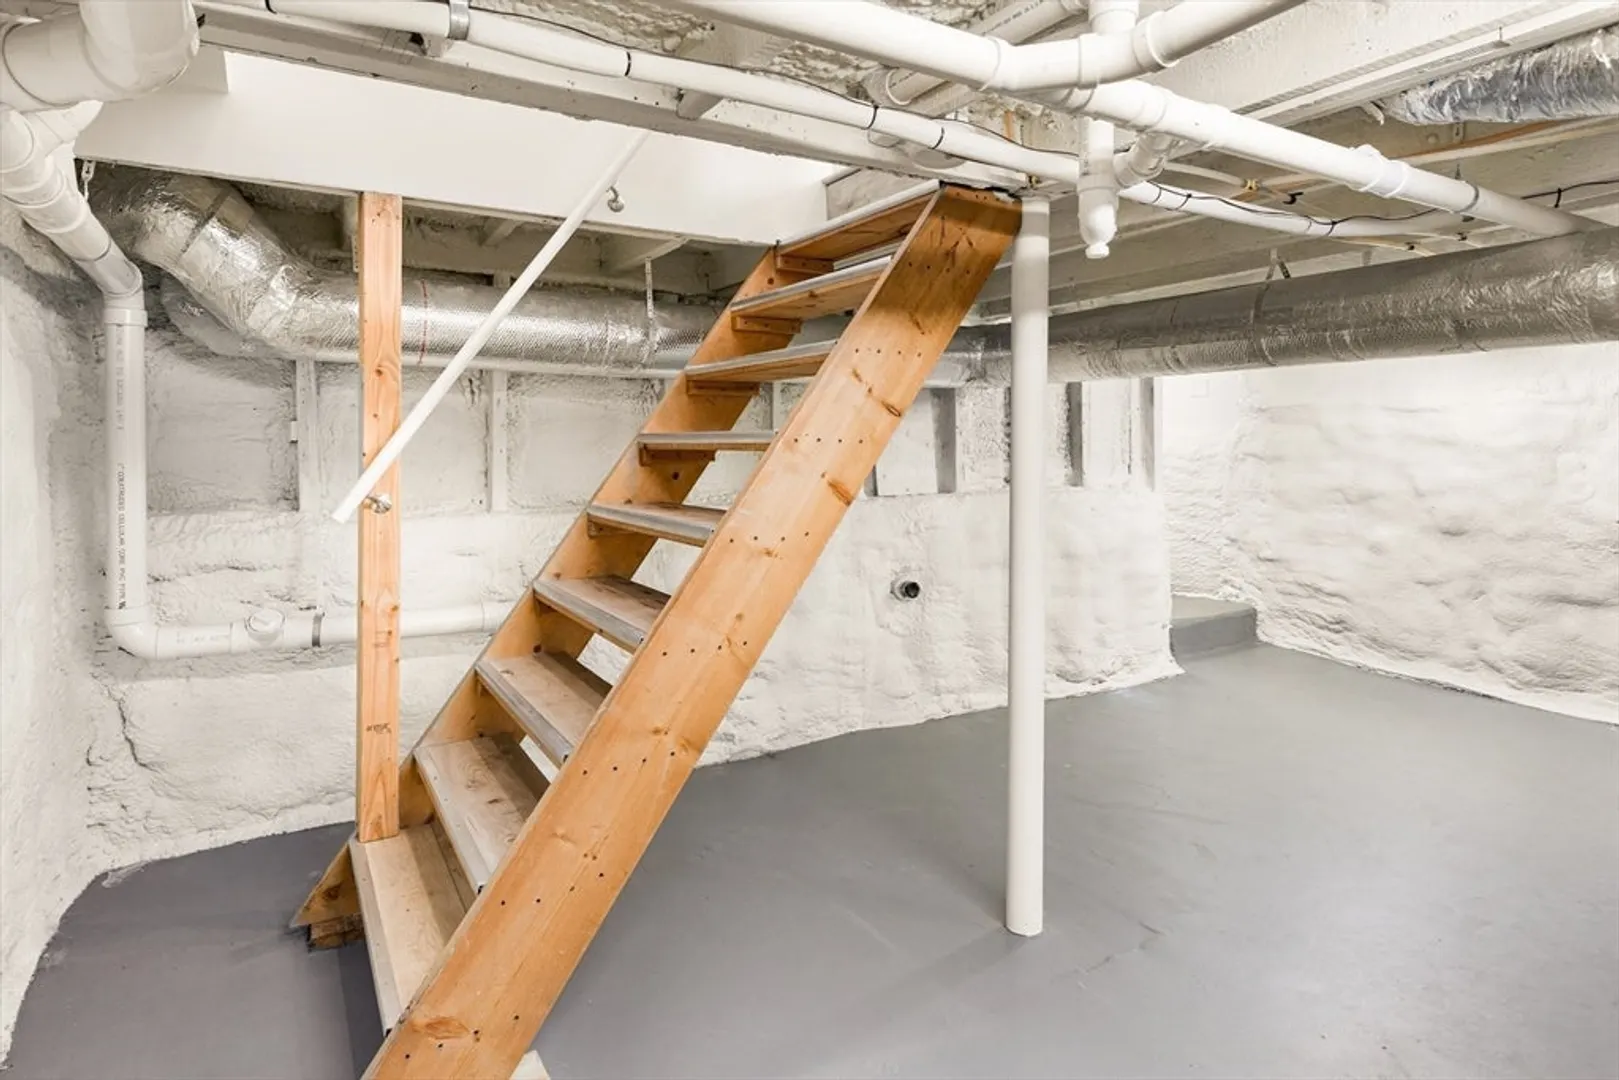
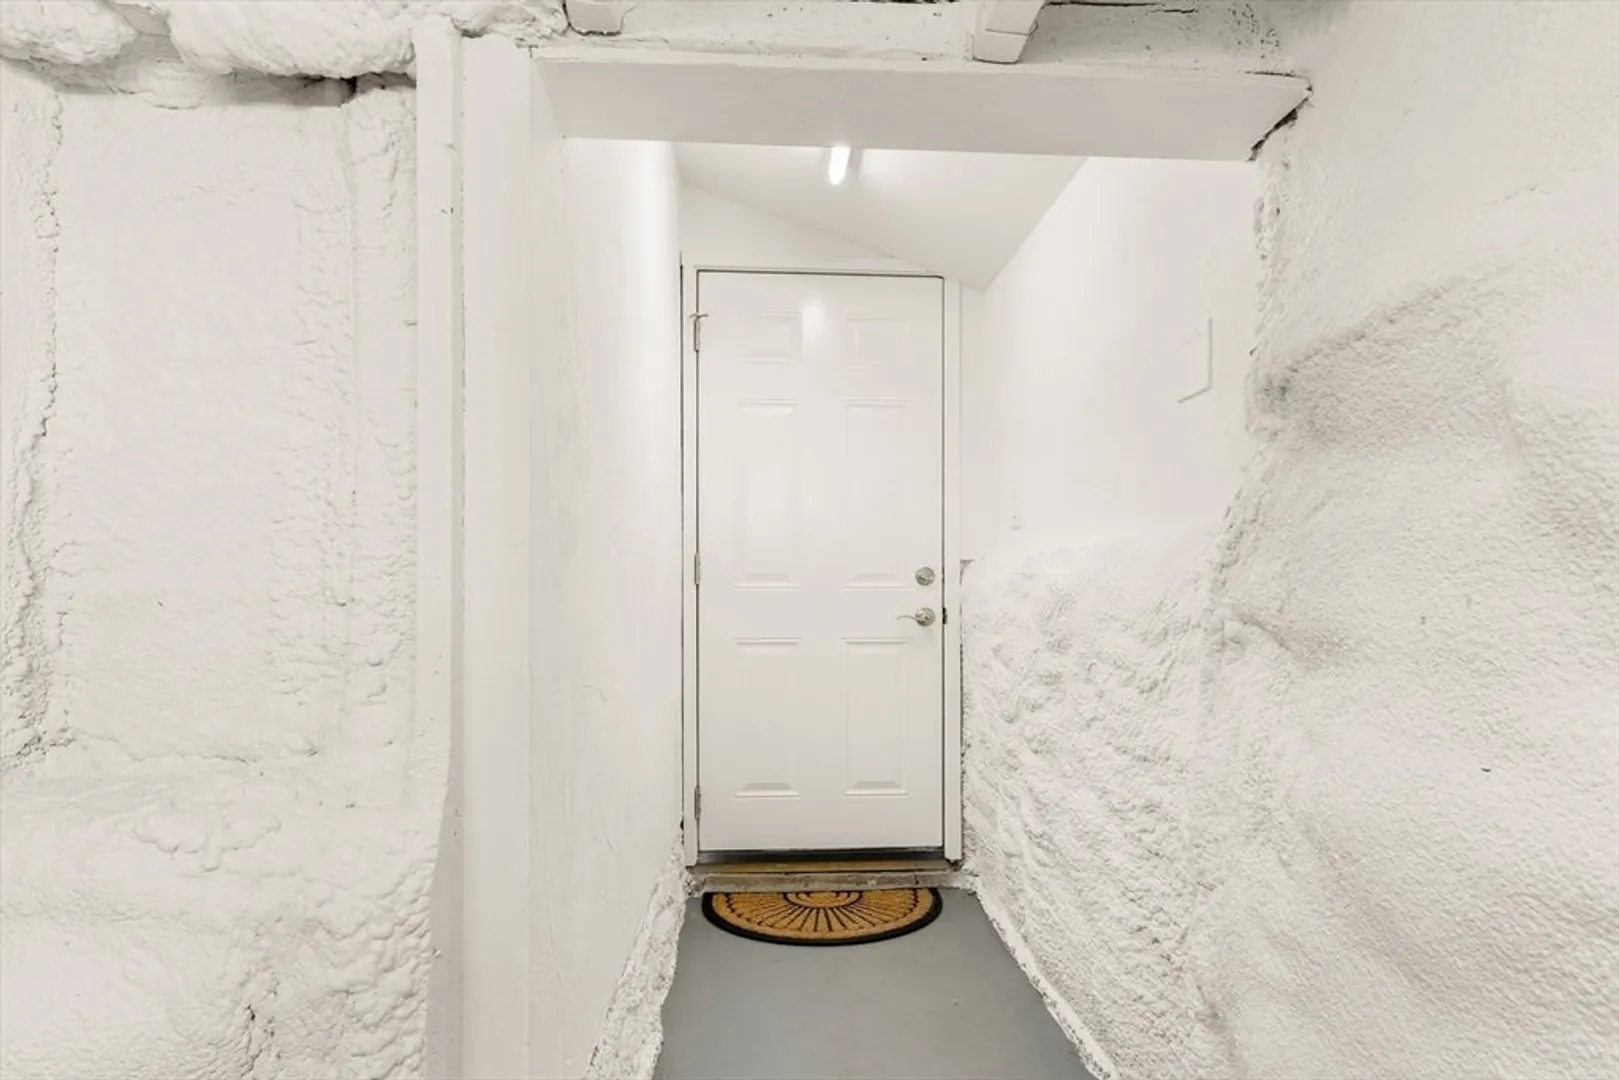
- Basement: Full, Walk-Out Access, Unfinished
- Flooring: Carpet
- Lot Features: Cleared
- SqFt Source: Measured
- Year Built Source: Public Records
-
Amenities
- Community Features: Public Transportation, Shopping, Park, Medical Facility, House of Worship, Public School, T-Station
- Parking Features: Detached, Paved Drive, Off Street, Paved
- Covered Parking Spaces: 1
-
Utilities
- Electric: 200+ Amp Service
- Water Source: Public
- Sewer: Public Sewer
-
Fees / Taxes
- Assessed Value: $459,200
- Taxes: $6,025
- Tax Year: 2025
Similar Listings

Sold
25 Photos
Sold
41 Photos
Sold
21 Photos
Sold
41 Photos
Content © 2026 MLS Property Information Network, Inc. The information in this listing was gathered from third party resources including the seller and public records.
Listing information provided courtesy of Gibson Sotheby's International Realty.
MLS Property Information Network, Inc. and its subscribers disclaim any and all representations or warranties as to the accuracy of this information.
